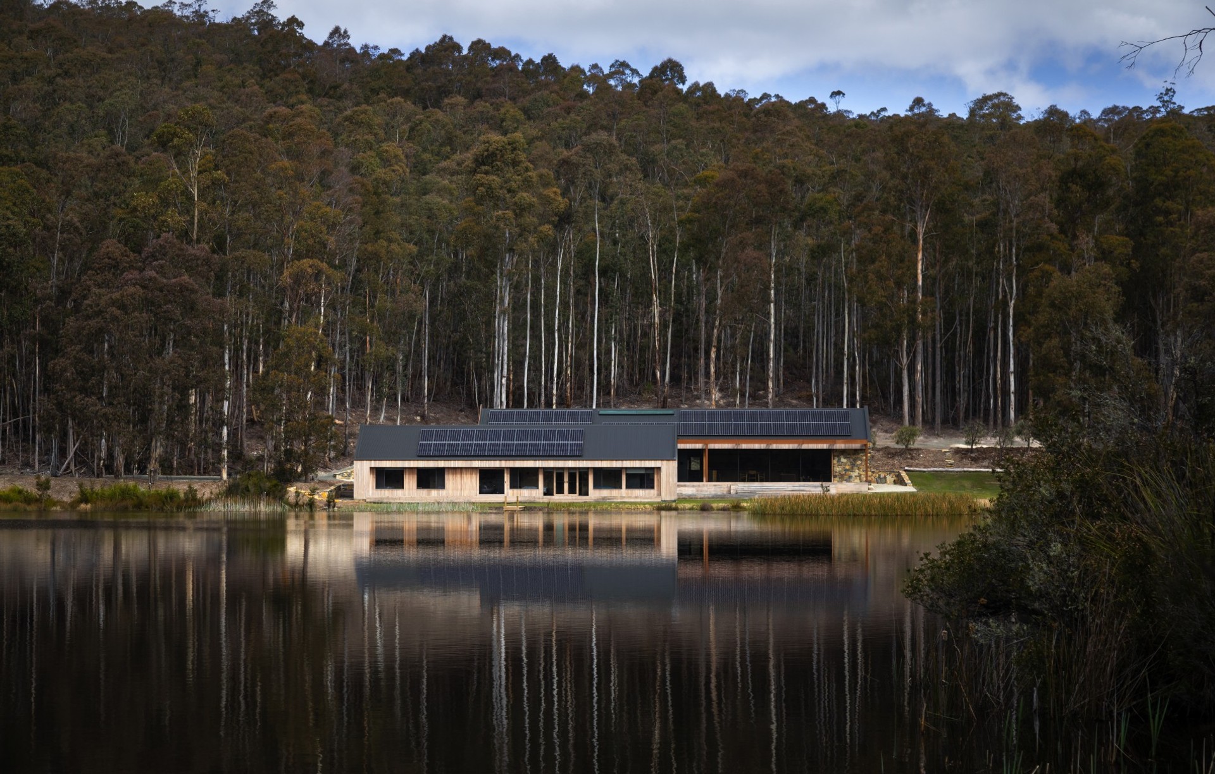


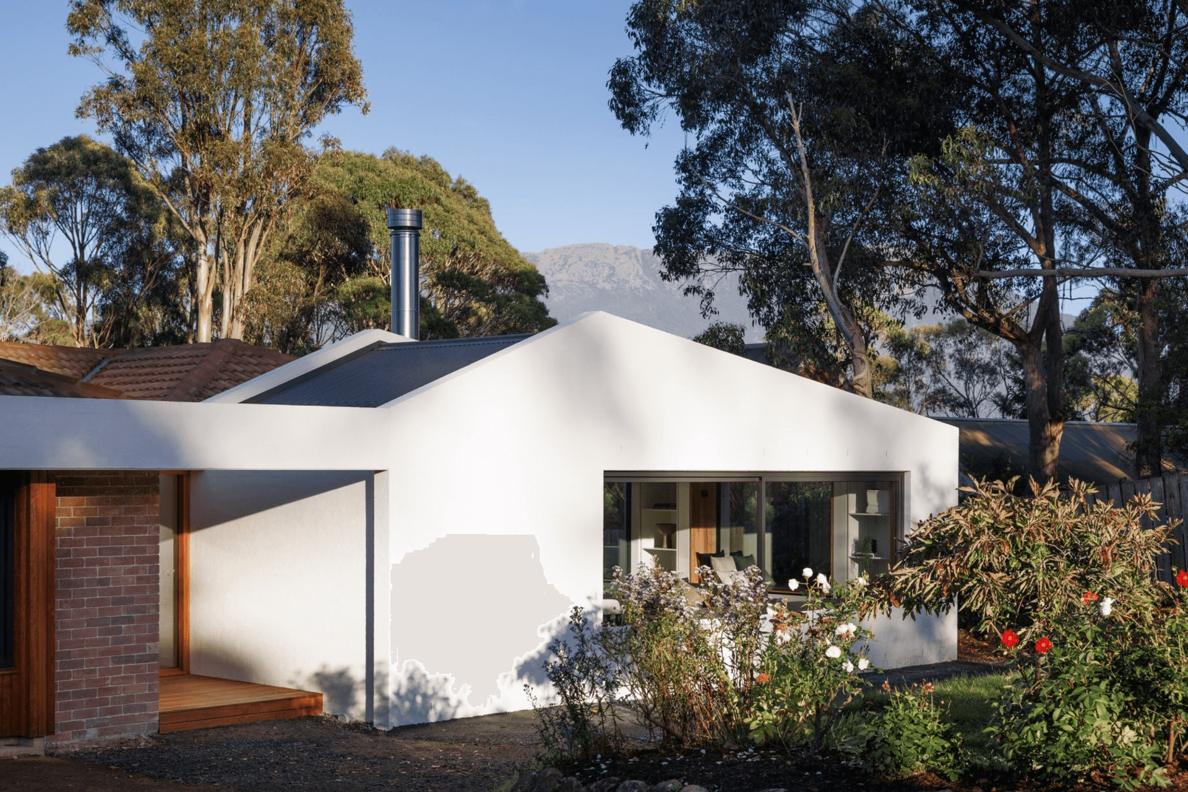


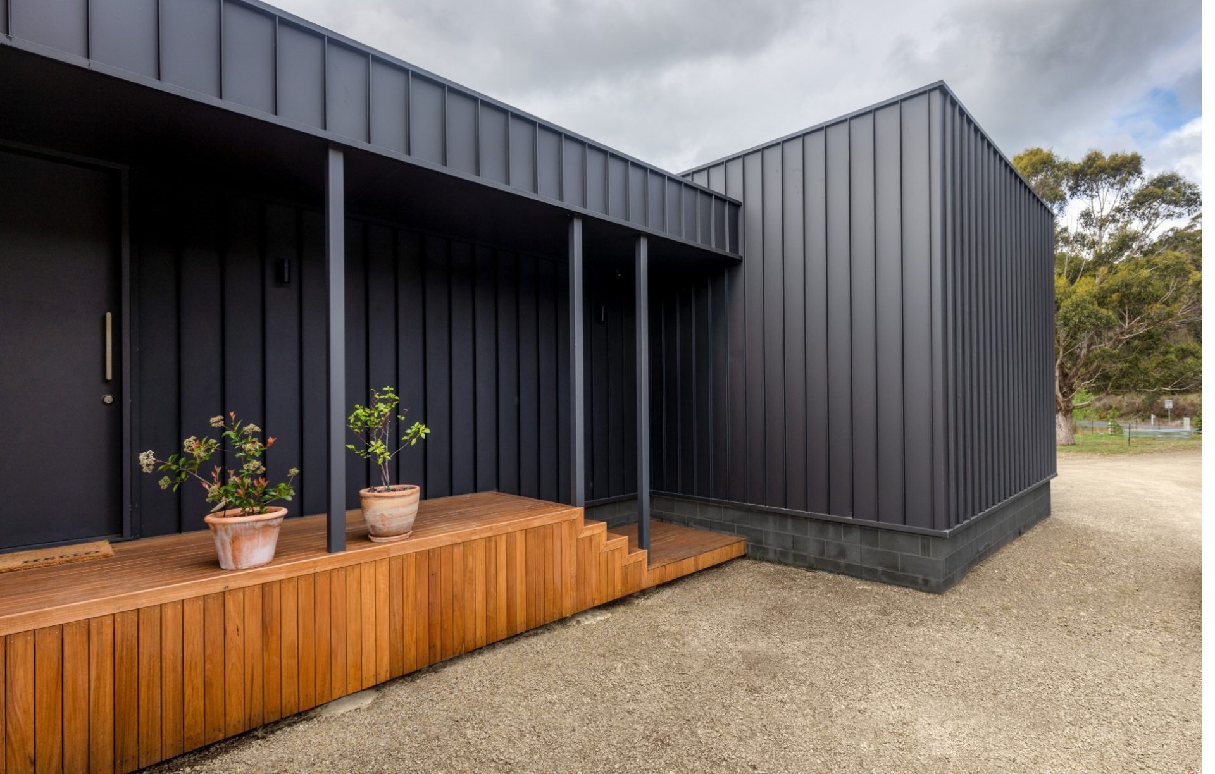
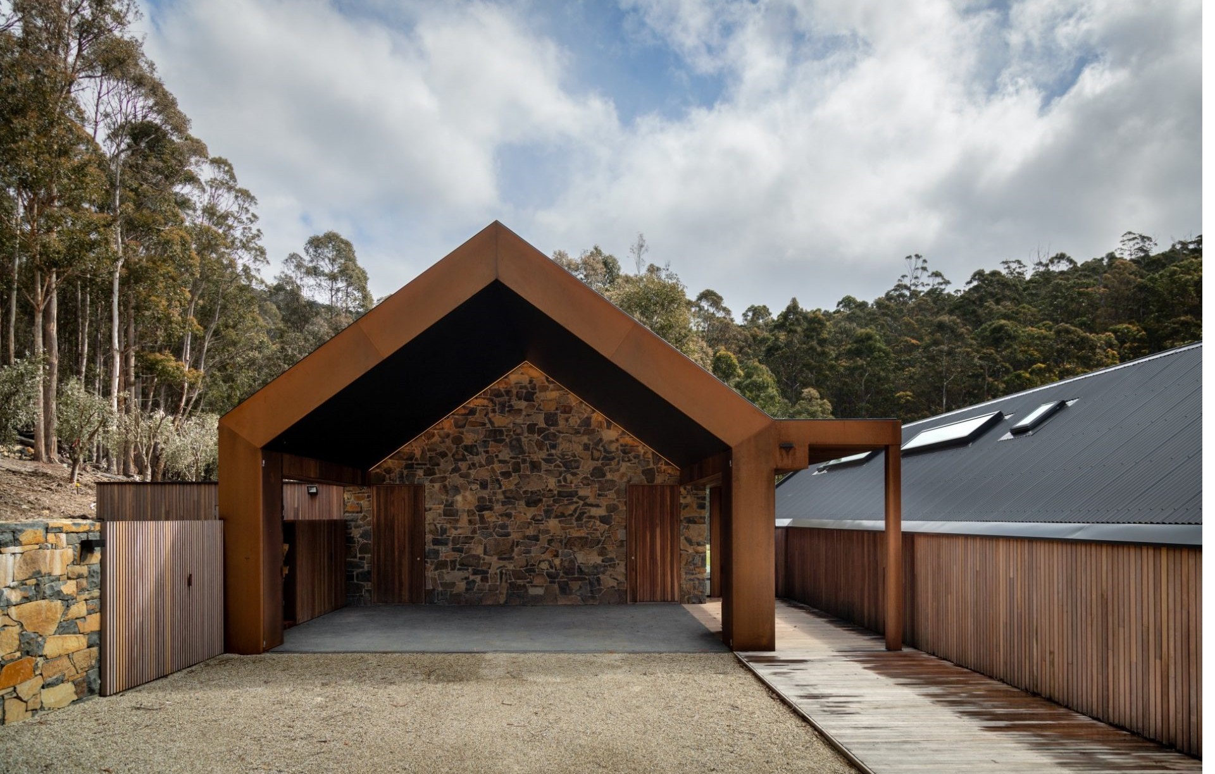
Biotope Architecture and Interiors
Architects
Biotope Architecture and Interiors
Architects

Downloads
Project look book featuring Biotope Architecture and Interiors by Biotope Architecture and Interiors.
Biotope Architecture and Interiors
2026
Project look book featuring Bayfield Dental by Biotope Architecture and Interiors. Innovative fit-out of Bayfield Dental in a heritage building, featuring four consulting rooms and a sterilisation space, designed to harmonise with the original timber structure while providing a comfortable, non-clinical environment for patients.
Biotope Architecture and Interiors
2026

Project look book featuring Blue Magnolia by Biotope Architecture and Interiors. A harmonious blend of heritage and modernity, Blue Magnolia revitalizes an 1840s row house in urban Hobart through thoughtful conservation and restoration, enhancing its original beauty while introducing contemporary amenities.
Biotope Architecture and Interiors
2026

Project look book featuring Coolum by Biotope Architecture and Interiors. Information about the Coolum project will be available soon.
Biotope Architecture and Interiors
2026

Project look book featuring GHD Fitout by Biotope Architecture and Interiors. GHD Fitout: A sustainable office design that fosters collaboration and interaction, featuring ergonomic workstations, eco-friendly materials, and a layout inspired by the heritage-listed Salamanca quarry.
Biotope Architecture and Interiors
2026

Project look book featuring Glen Huon by Biotope Architecture and Interiors. Expansive extension at Glen Huon enhances livability and functionality, featuring two new bedrooms and an open-plan living area that embraces stunning views of the Huon River and surrounding mountainous landscape.
Biotope Architecture and Interiors
2026
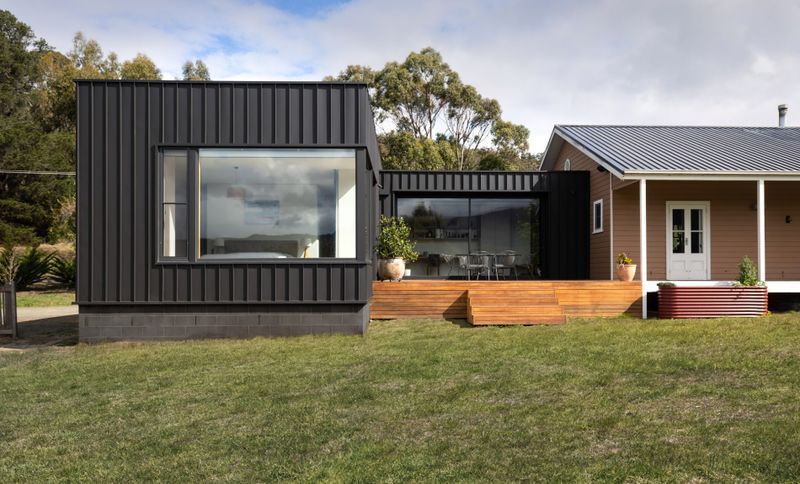
Project look book featuring Glen Rosa by Biotope Architecture and Interiors. This heritage alterations and additions project took advantage of previous existing structures to create new connections. An existing outdoor shed was transformed into a functional bathroom, connecting the existing heritage house via a glazed link-way.
Biotope Architecture and Interiors
2026

Project look book featuring Laroona by Biotope Architecture and Interiors. A harmonious extension to a heritage-listed Federation Arts and Crafts home, Laroona seamlessly integrates modern living with historical charm, featuring a sunroom bathed in natural light and thoughtful renovations that enhance connectivity throughout the space.
Biotope Architecture and Interiors
2026

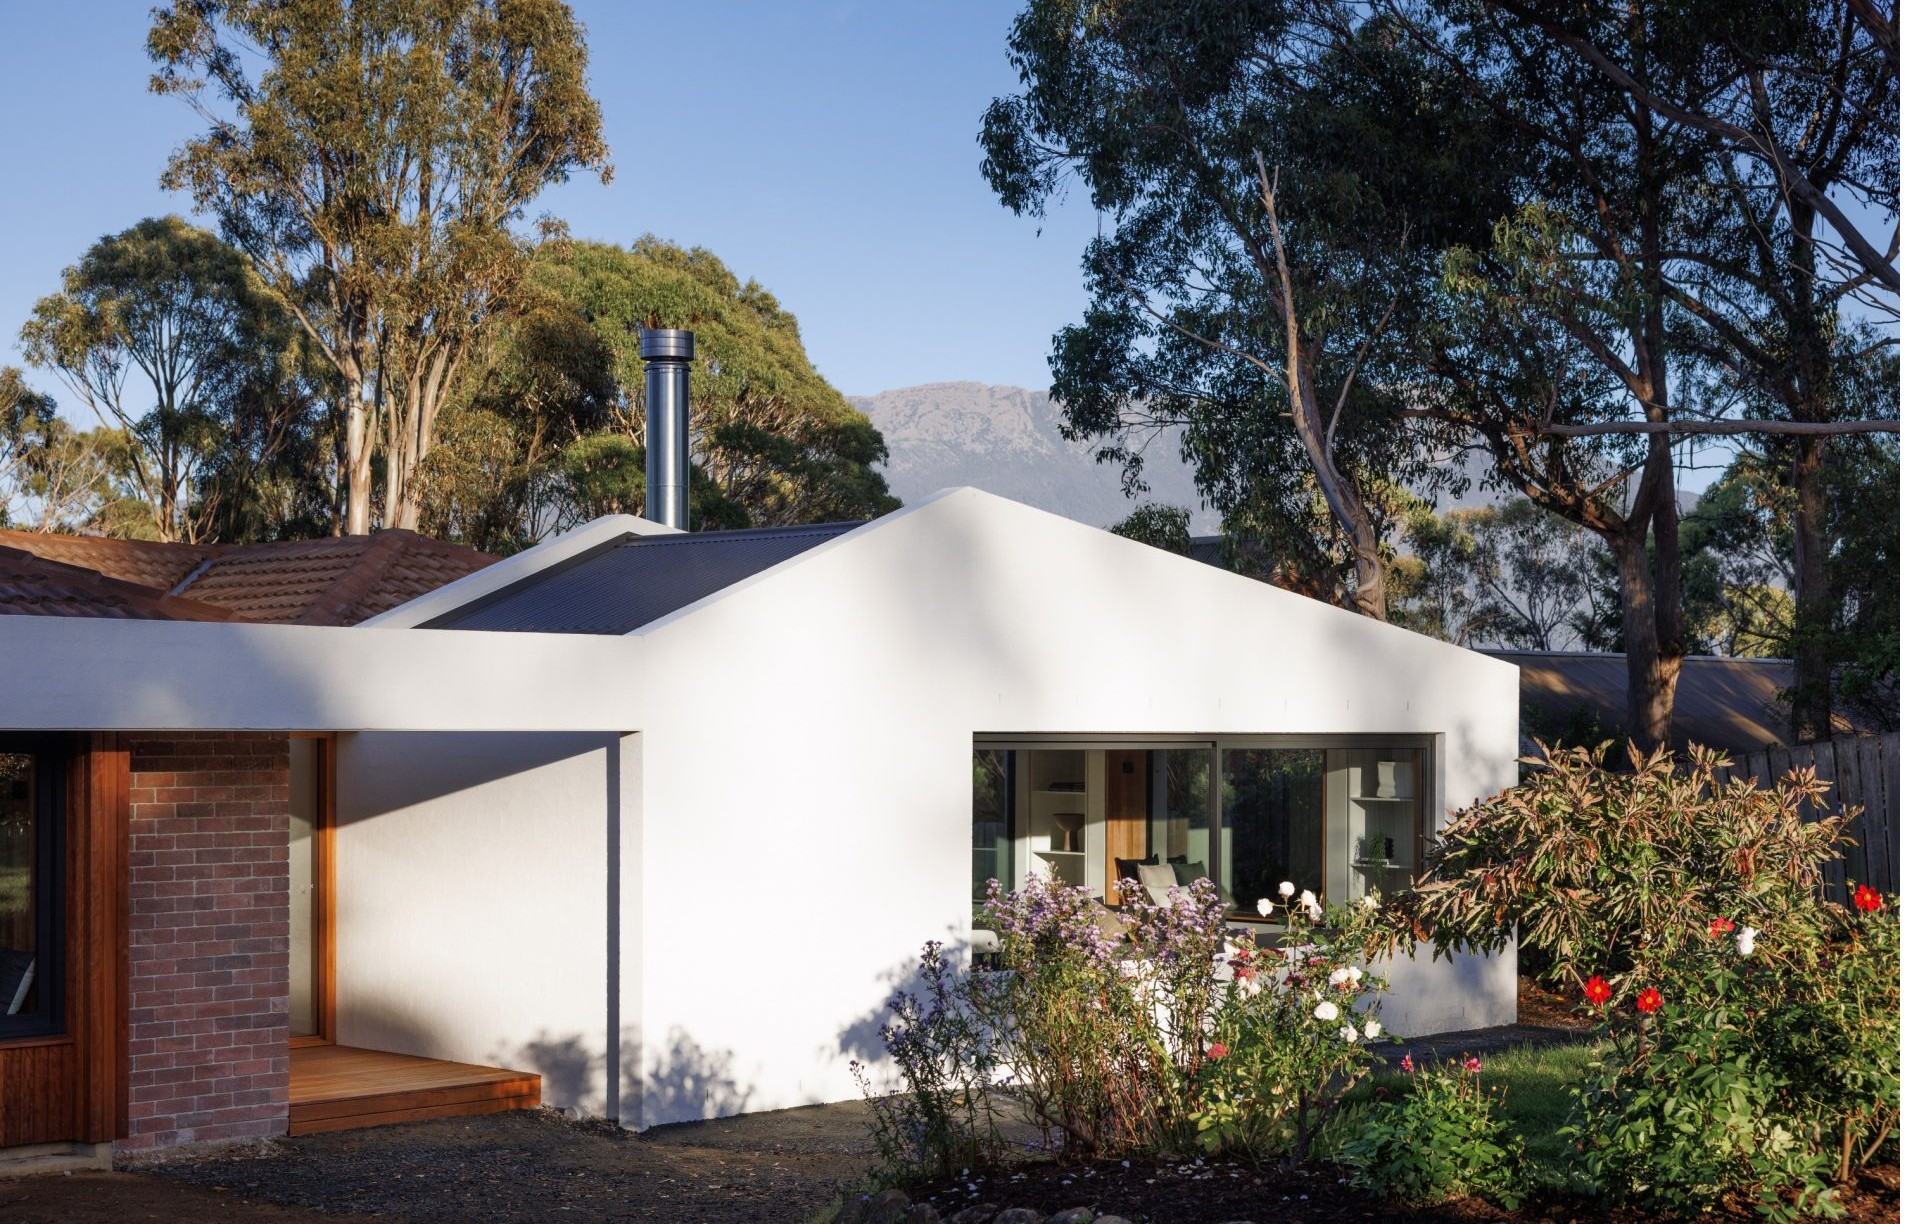
Project look book featuring Nelson House by Biotope Architecture and Interiors. A contemporary transformation of a 1980s family home, enhancing light and space while embracing sustainability, featuring a new entryway, open living areas, and stunning views of Kunanyi.
Biotope Architecture and Interiors
2026

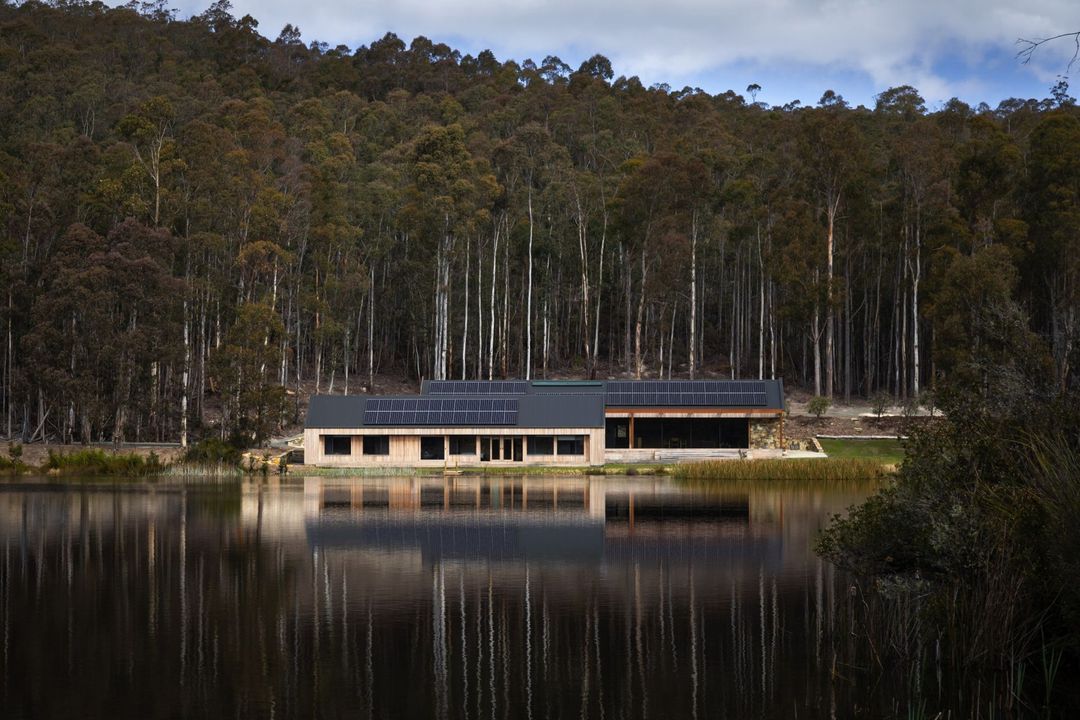
Project look book featuring Robin Hill by Biotope Architecture and Interiors. A sustainable transformation of Robin Hill, featuring a sunroom, bedroom wing, and workshop, harmoniously blending Scandinavian minimalism with recycled materials to enhance panoramic views and natural light.
Biotope Architecture and Interiors
2026

Project look book featuring Sandy Bay by Biotope Architecture and Interiors. Transforming a home into a vibrant living gallery, enhancing light and circulation while showcasing a striking art collection through thoughtful alterations and sustainable materials.
Biotope Architecture and Interiors
2026

Files
1 file across 1 item
1 - 1 of 1 items
|