

Blair Smith Architecture
Architects
Blair Smith Architecture
Architects

Downloads
Project look book featuring Blair Smith Architecture by Blair Smith Architecture.
Blair Smith Architecture
2026
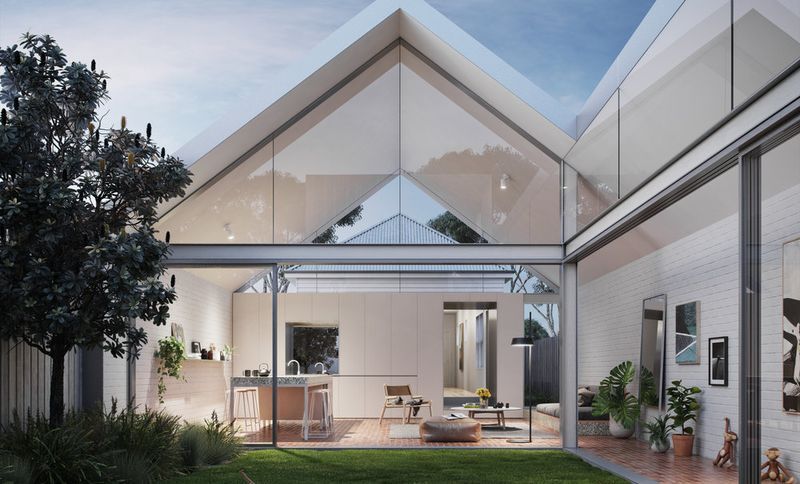
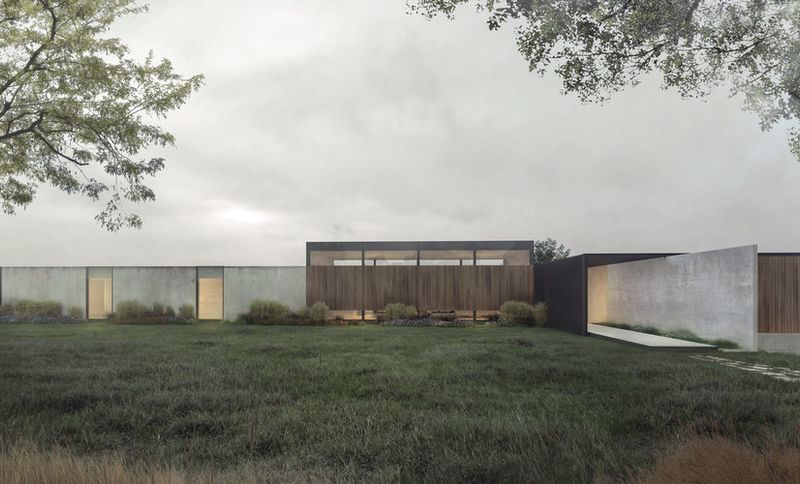
Project look book featuring Batesford Residence by Blair Smith Architecture. Batesford Residence features a unique blend of expansive and intimate courtyard spaces, a striking street-facing facade, and a thoughtful site placement that enhances its connection to the surrounding landscape, currently under construction.
Blair Smith Architecture
2026
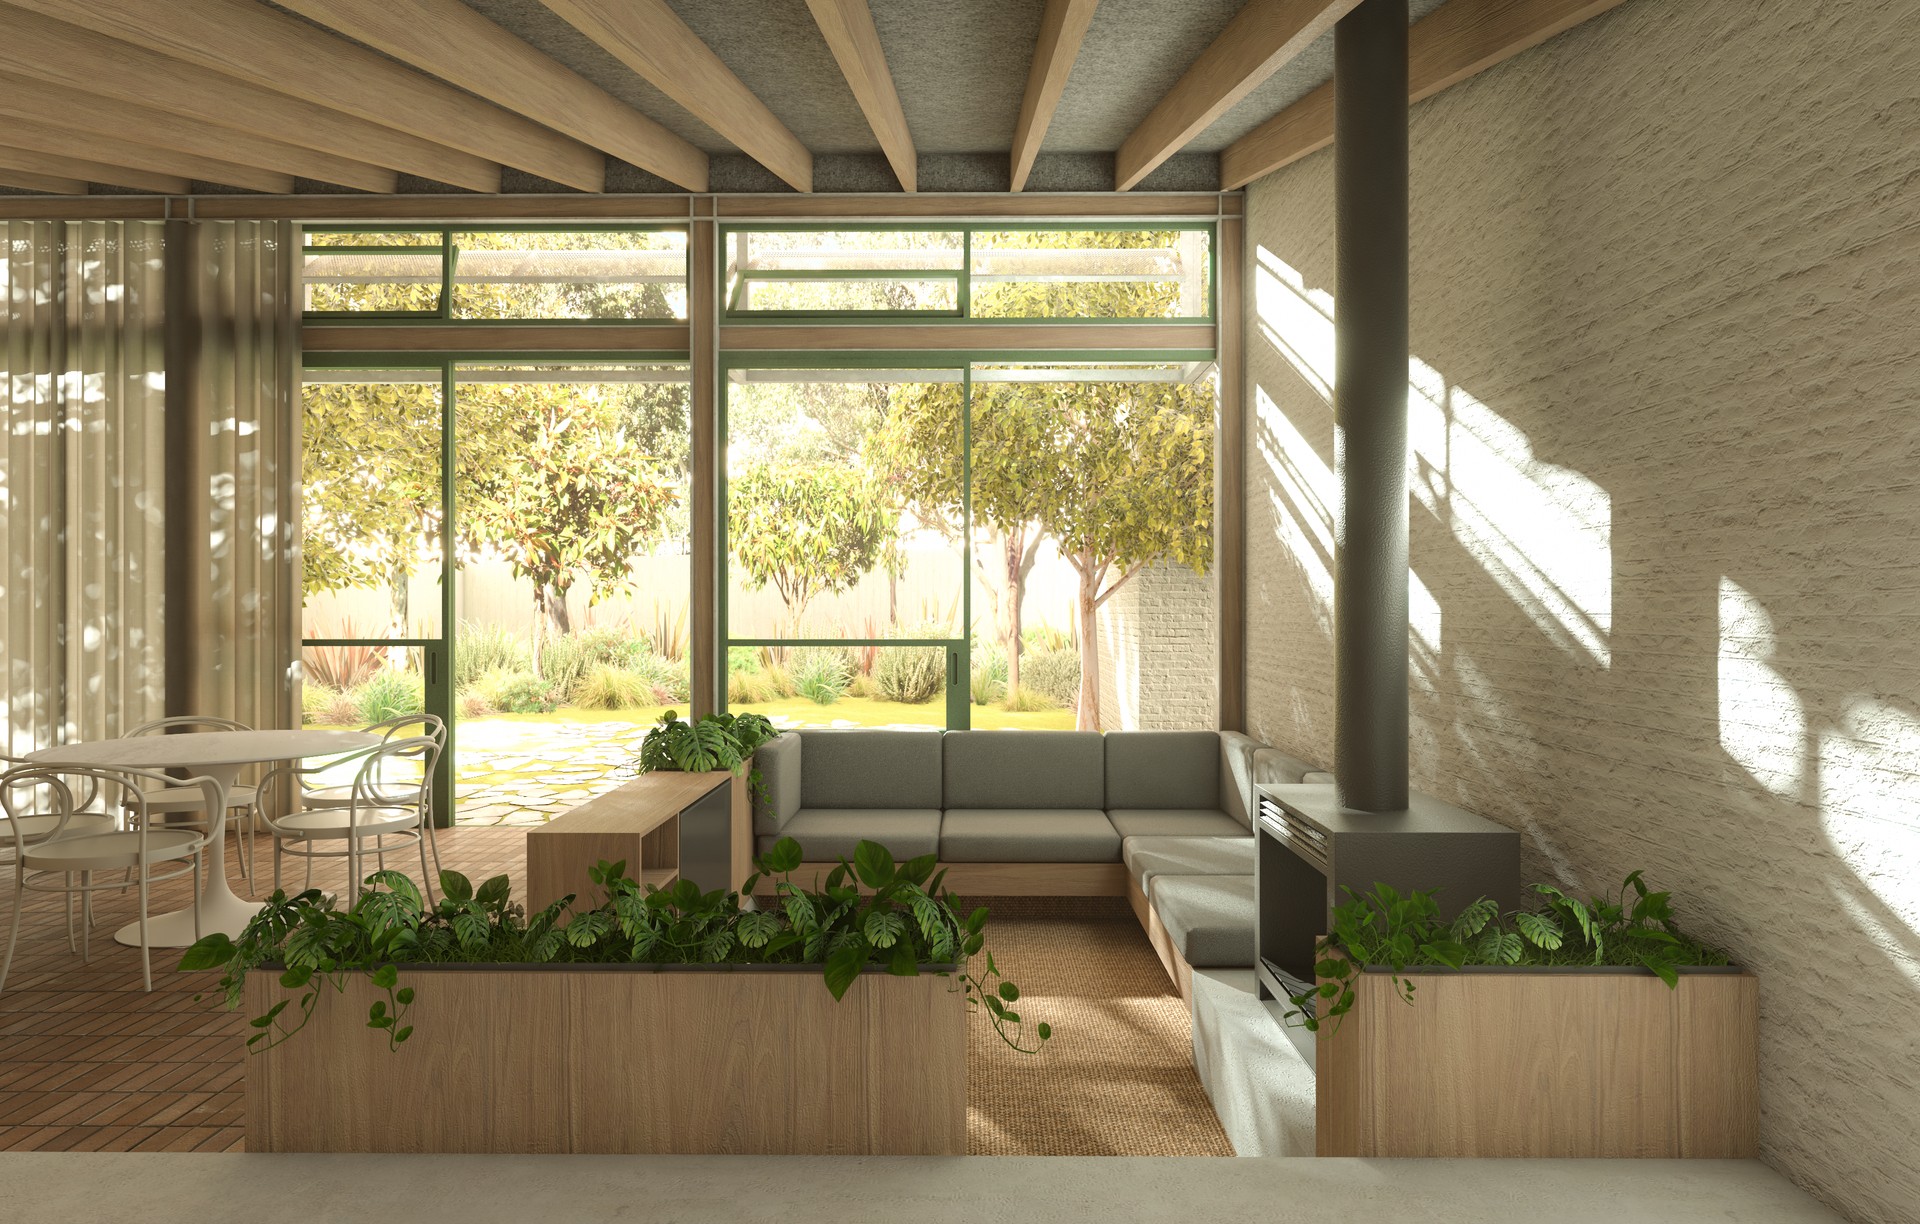
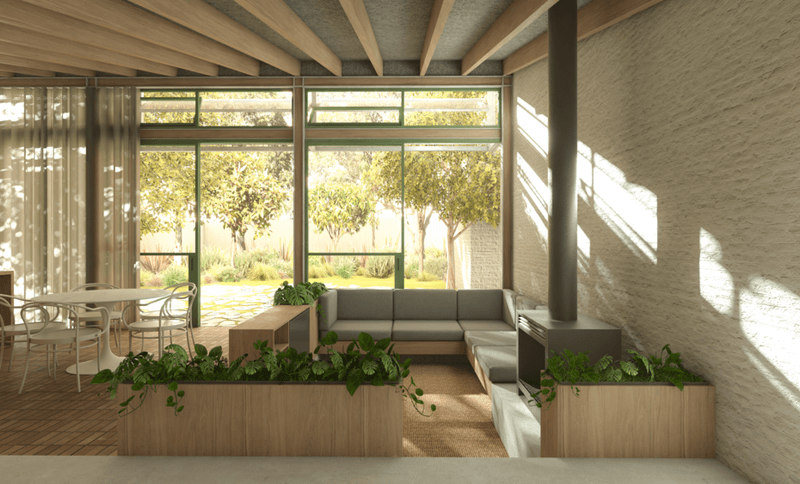
Project look book featuring Bob’s Bungalow by Blair Smith Architecture. Thoughtfully designed addition to a 1930s Californian bungalow in Strathmore, Melbourne, reflecting the unique personalities and stories of its owners, Bob and Archie, while embracing a blend of past and present in a collaborative architectural journey.
Blair Smith Architecture
2026
Project look book featuring Brunswick Lean-to by Blair Smith Architecture. A thoughtfully designed lean-to addition to a heritage-listed cottage in Brunswick, Melbourne, enhancing functionality while respecting the original architecture, shortlisted for prestigious design awards in 2021.
Blair Smith Architecture
2026
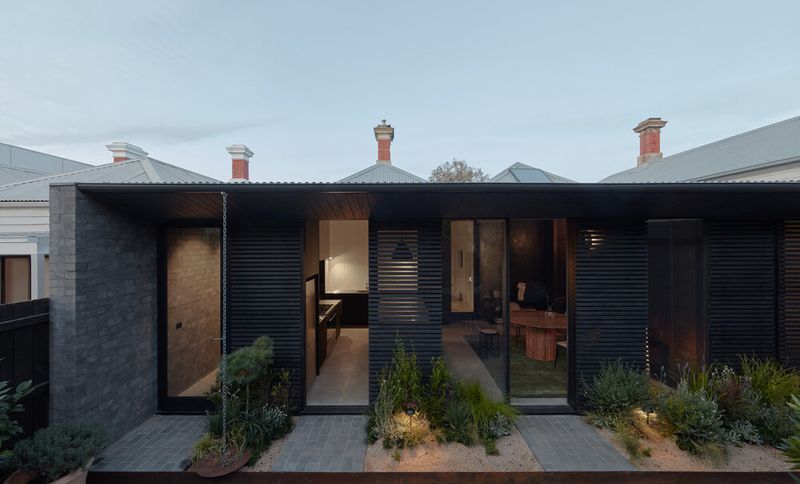
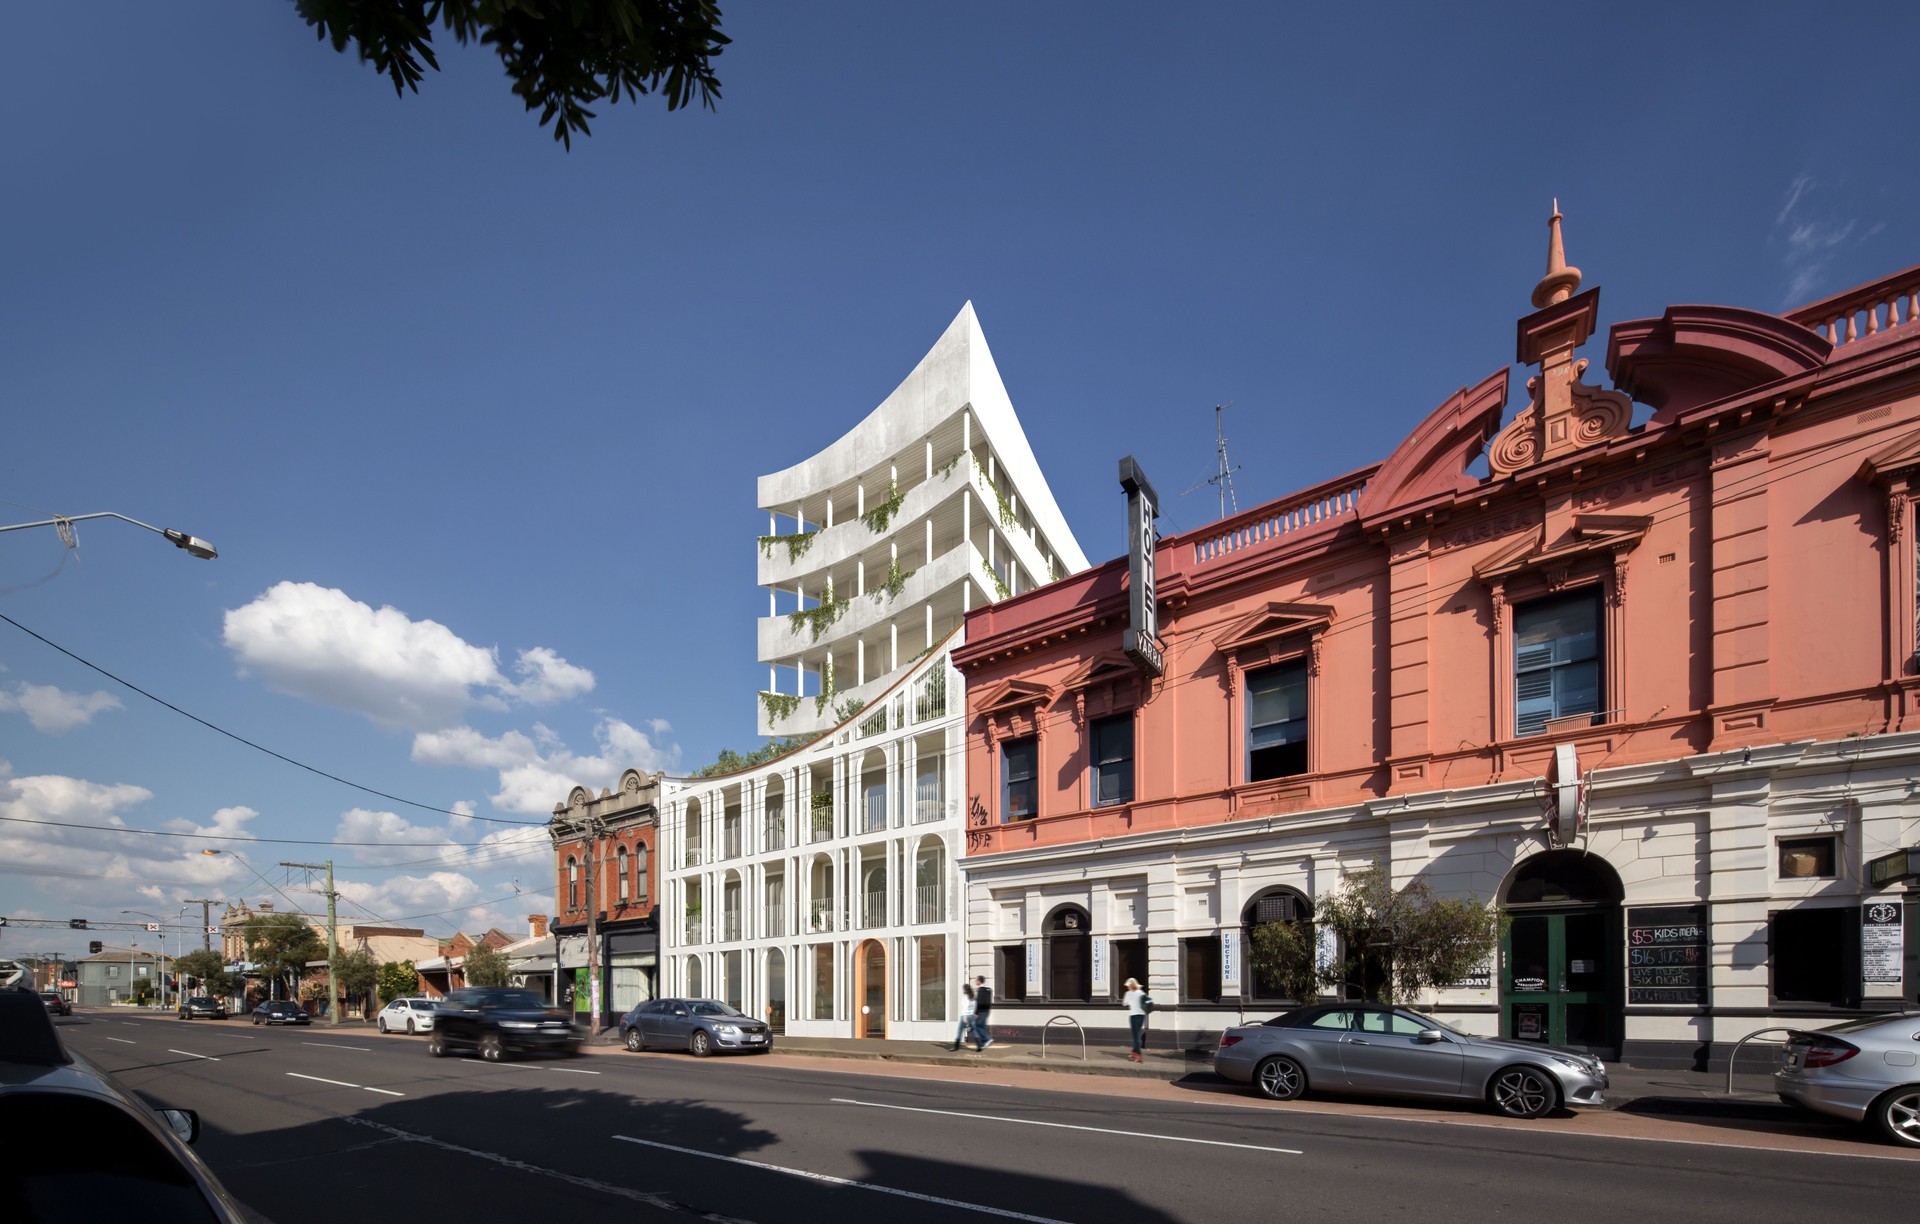
Project look book featuring Catenary Abbotsford by Blair Smith Architecture. Catenary Abbotsford: A harmonious blend of classical architecture and modern whimsy, this innovative project features a catenary curve that connects two heritage buildings, fostering community interaction and preserving the urban fabric of Abbotsford.
Blair Smith Architecture
2026
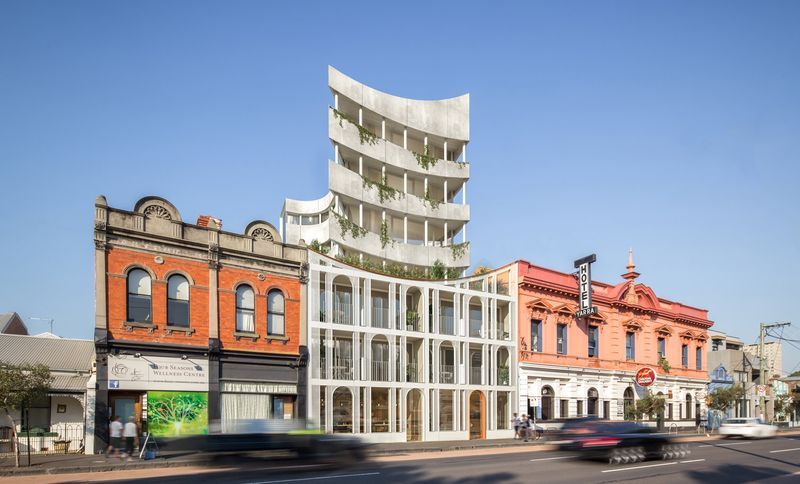
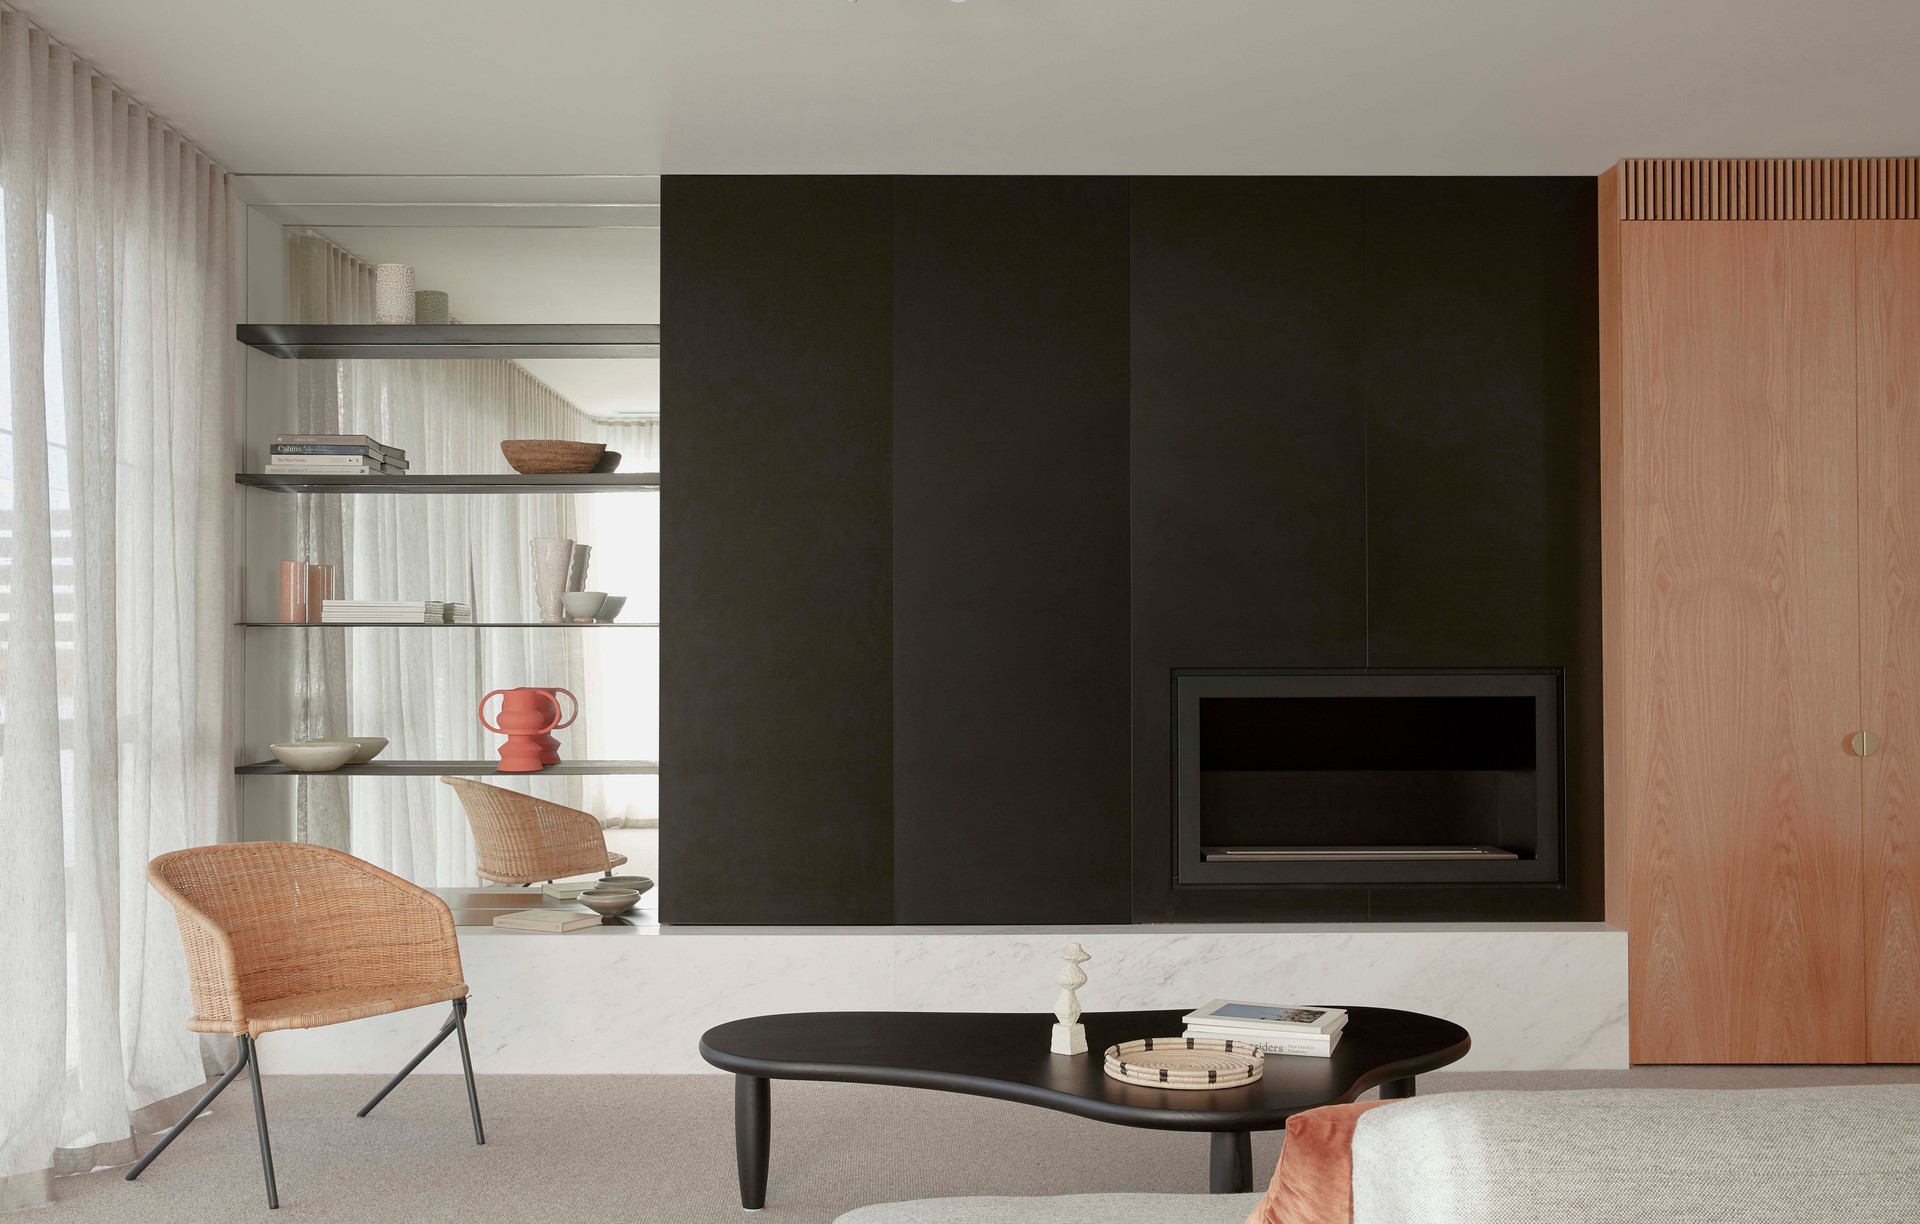
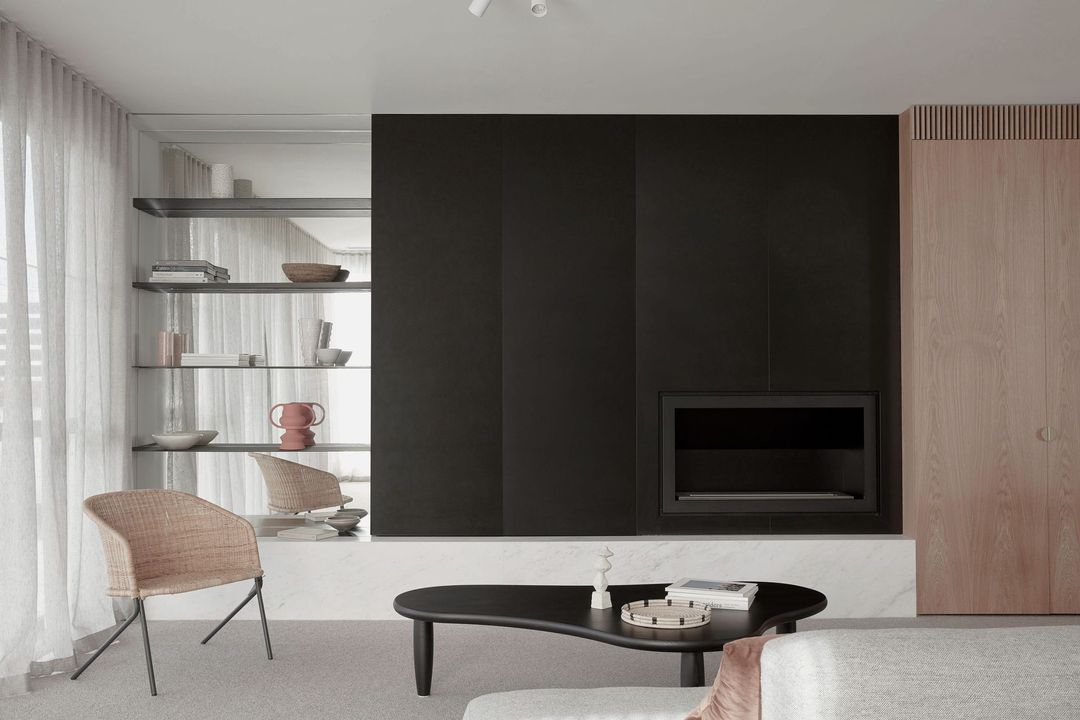
Project look book featuring Darling Apartment by Blair Smith Architecture. A sophisticated penthouse refurbishment in South Yarra, enhancing space and style for a retiring couple, featuring American Oak joinery, custom details, and a seamless blend of modern design within an existing apartment framework.
Blair Smith Architecture
2026
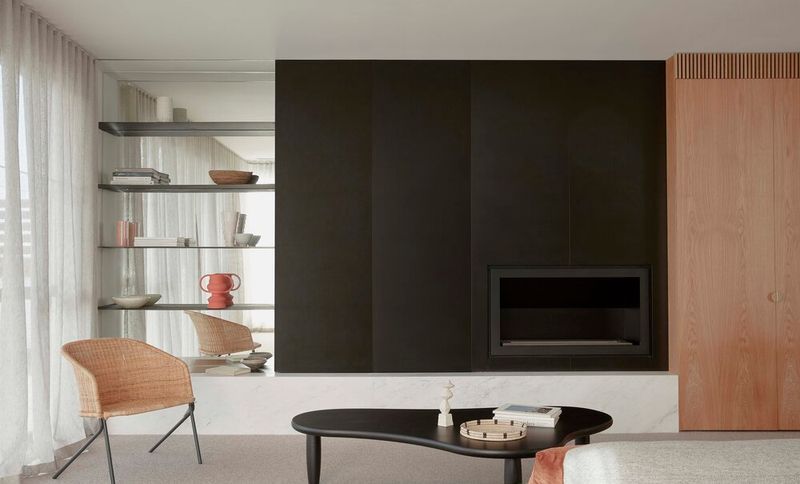
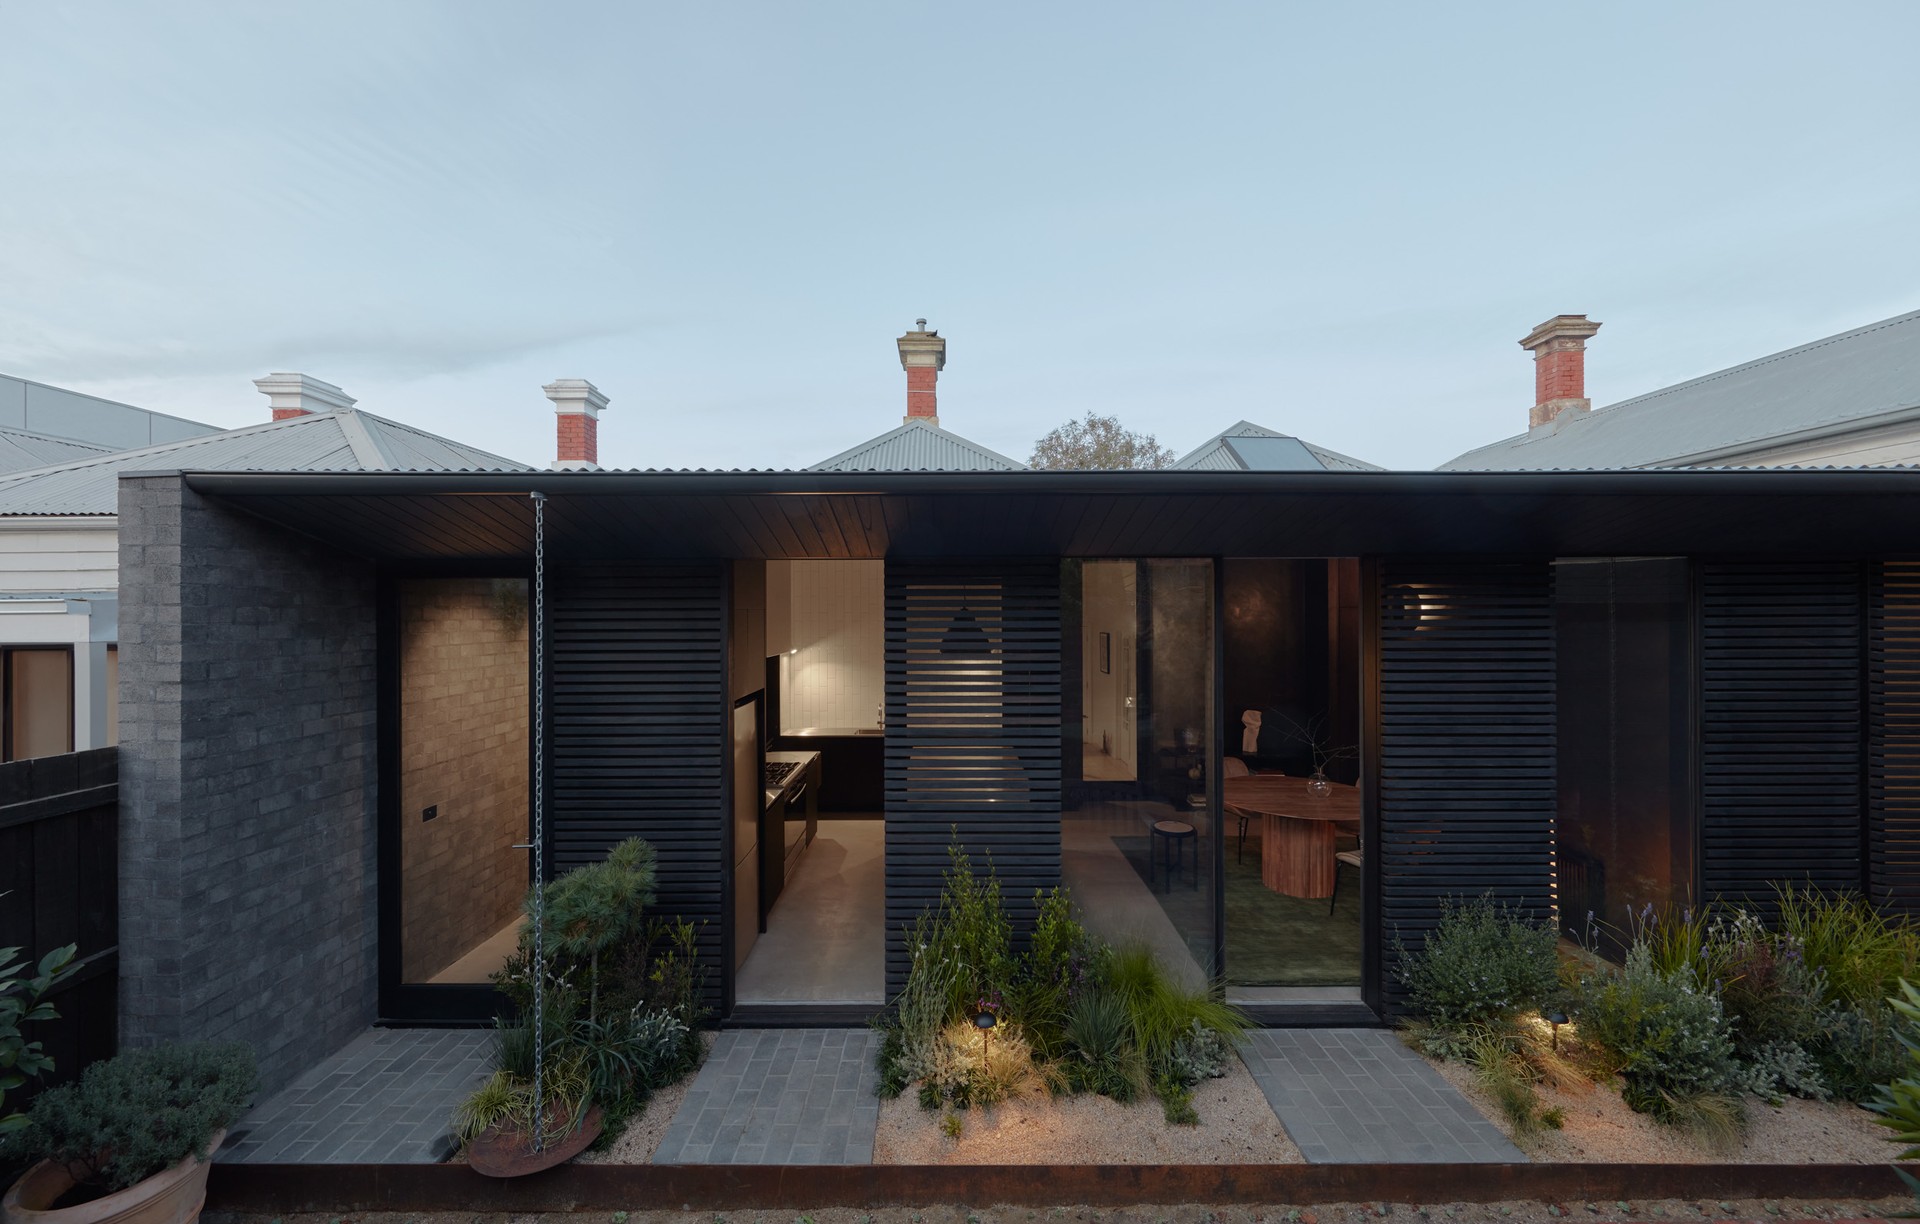
Project look book featuring St Georges Road by Blair Smith Architecture. A thoughtfully designed apartment complex on St Georges Road, Thornbury, featuring a central common walkway, bespoke steel screens, and a continuous brick façade that honors local heritage while enhancing community living.
Blair Smith Architecture
2026
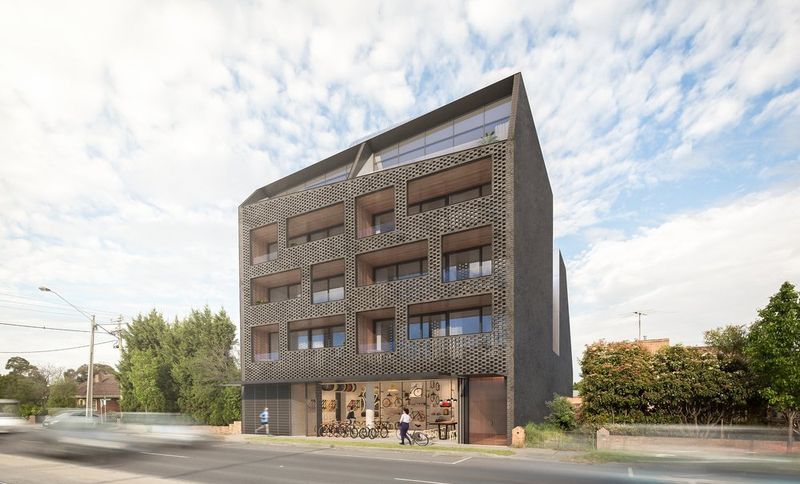
Project look book featuring Yusta House by Blair Smith Architecture. Play and Gather
Blair Smith Architecture
2026