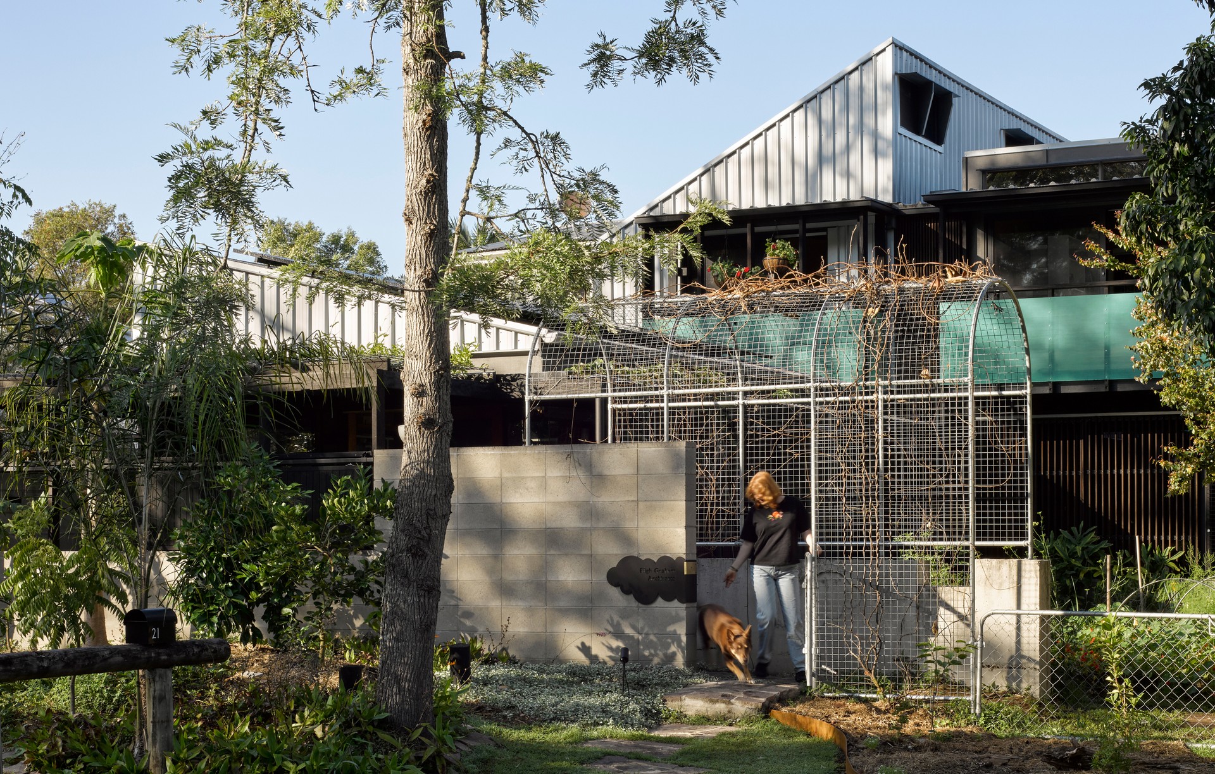


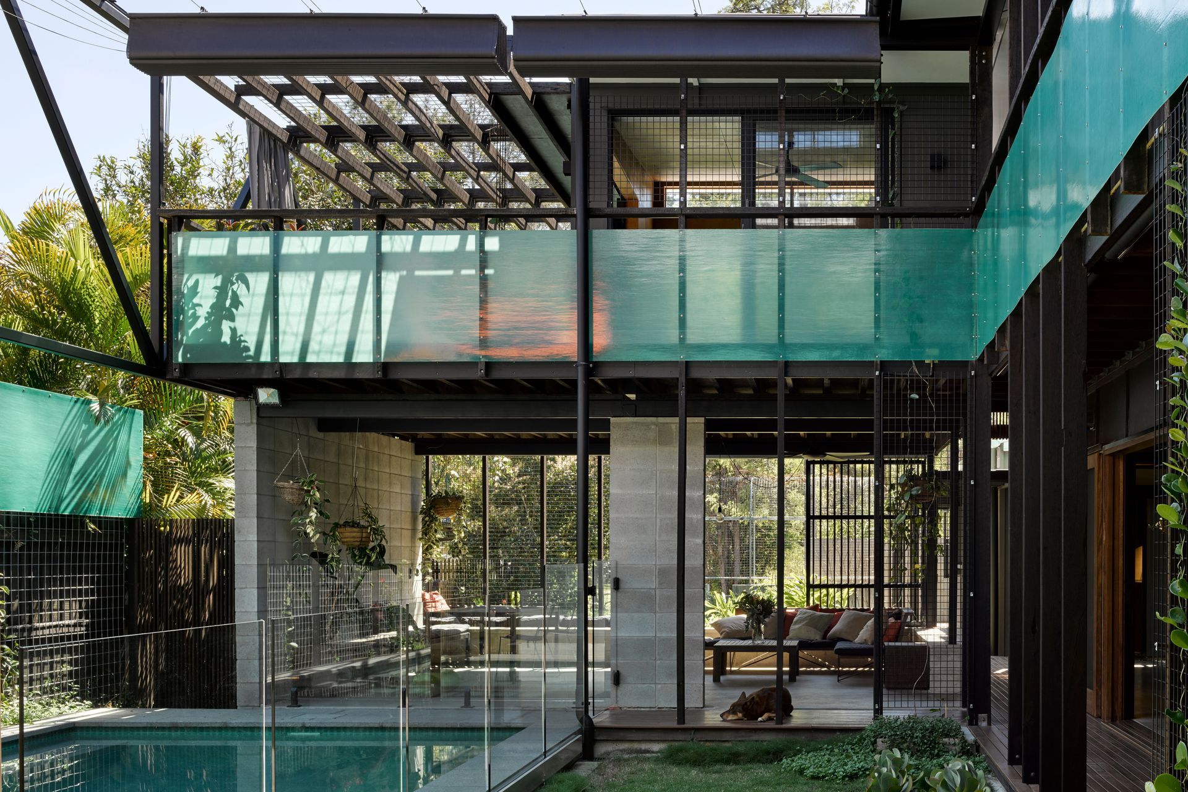


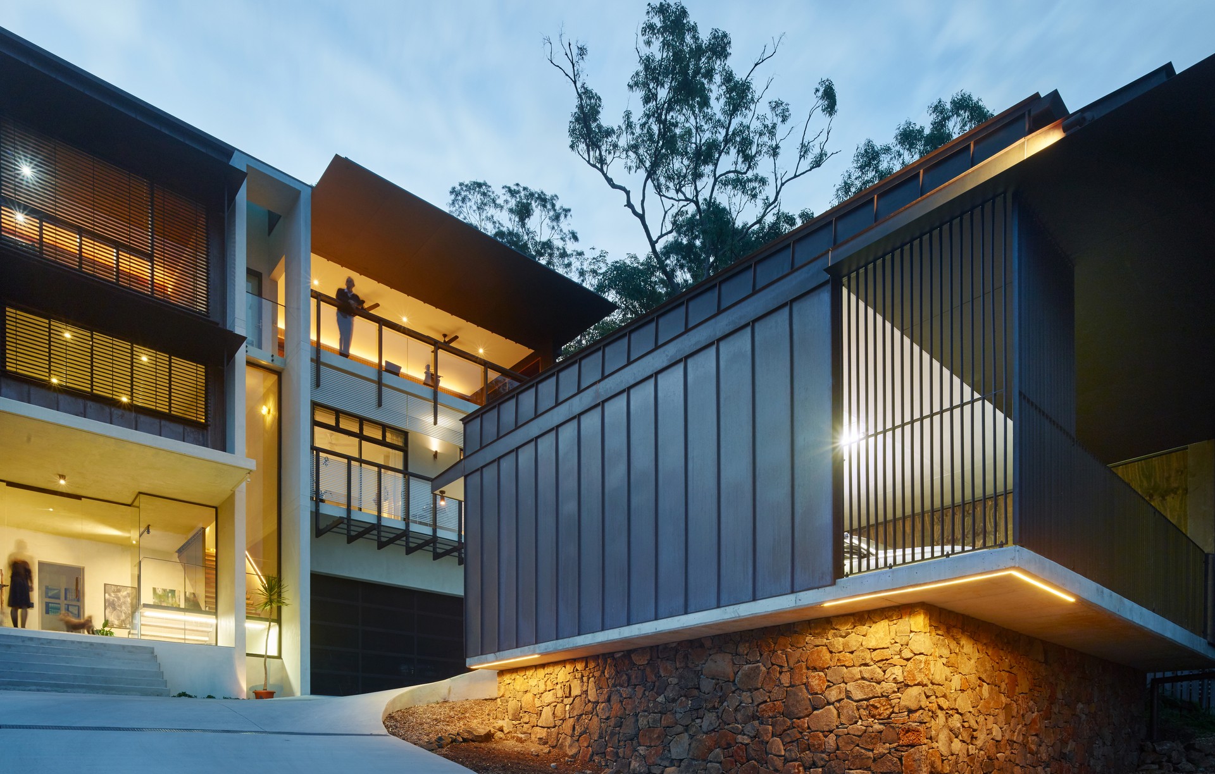
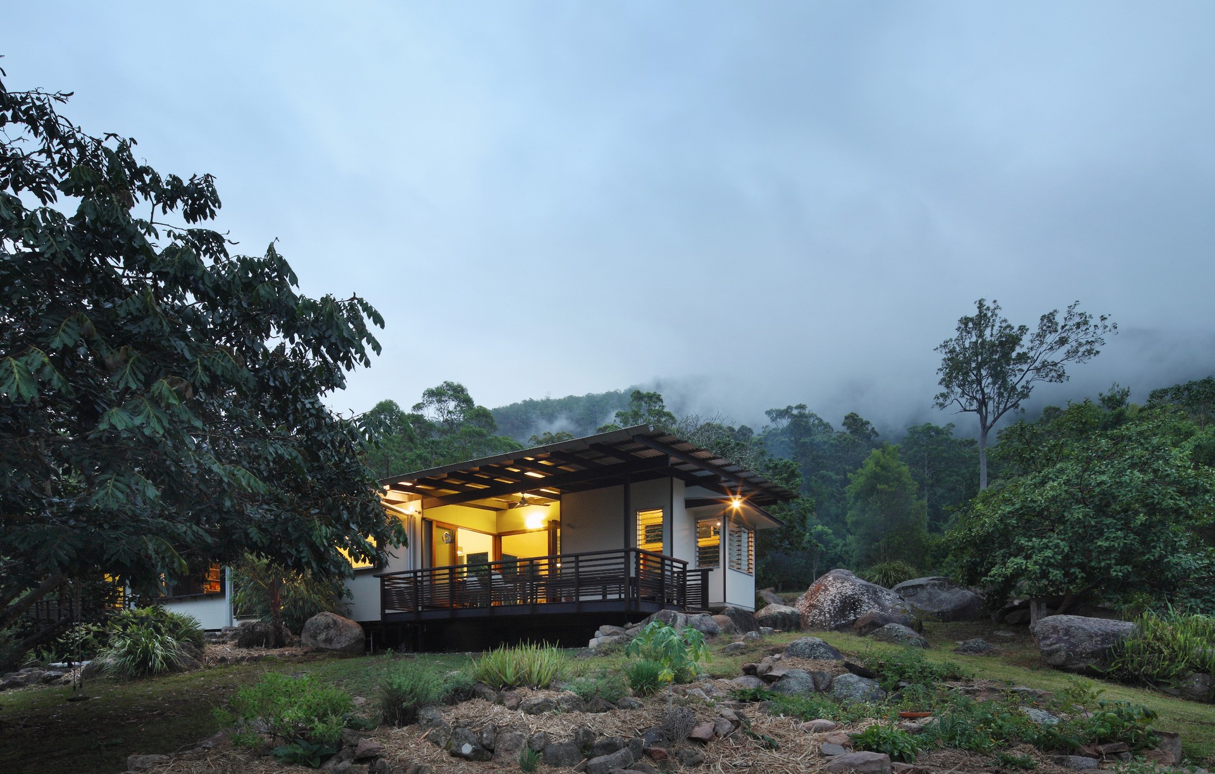
Bligh Graham Architects
Bligh Graham Architects

Downloads
Project look book featuring Bligh Graham Architects by Bligh Graham Architects.
Bligh Graham Architects
2026
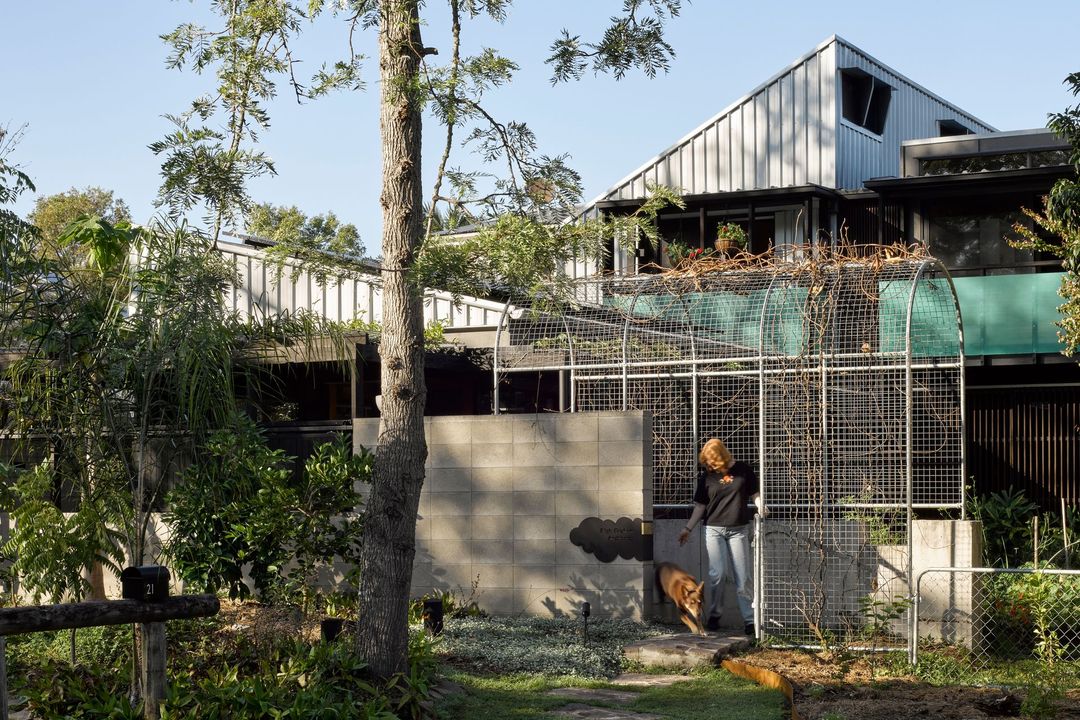
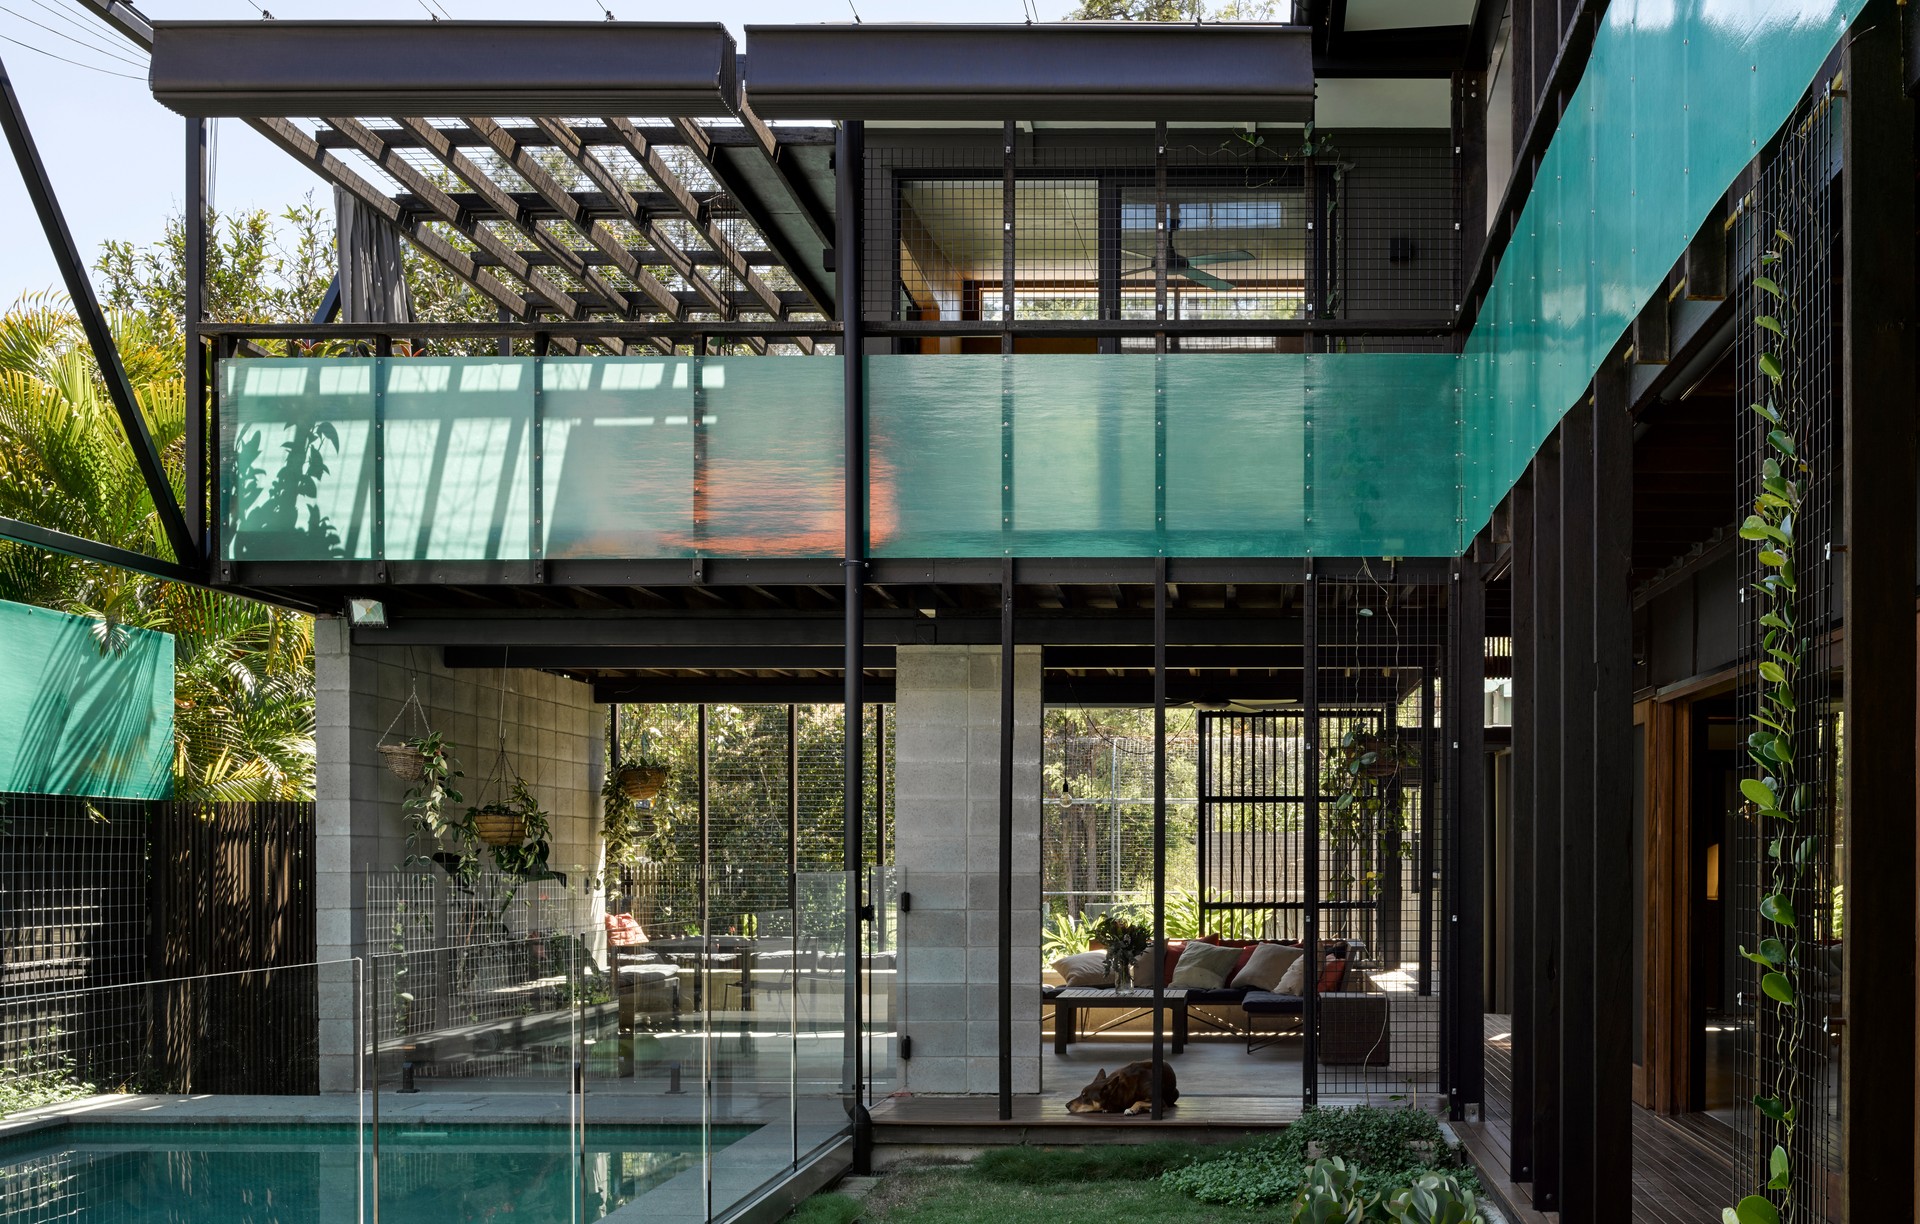
Project look book featuring Bardon House by Bligh Graham Architects. Bardon House: A striking architectural marvel on a steep site in Brisbane, blending cliff-like strength with serene retreat spaces, featuring a double-height library, art studio, and a central courtyard that enhances light and ventilation.
Bligh Graham Architects
2026

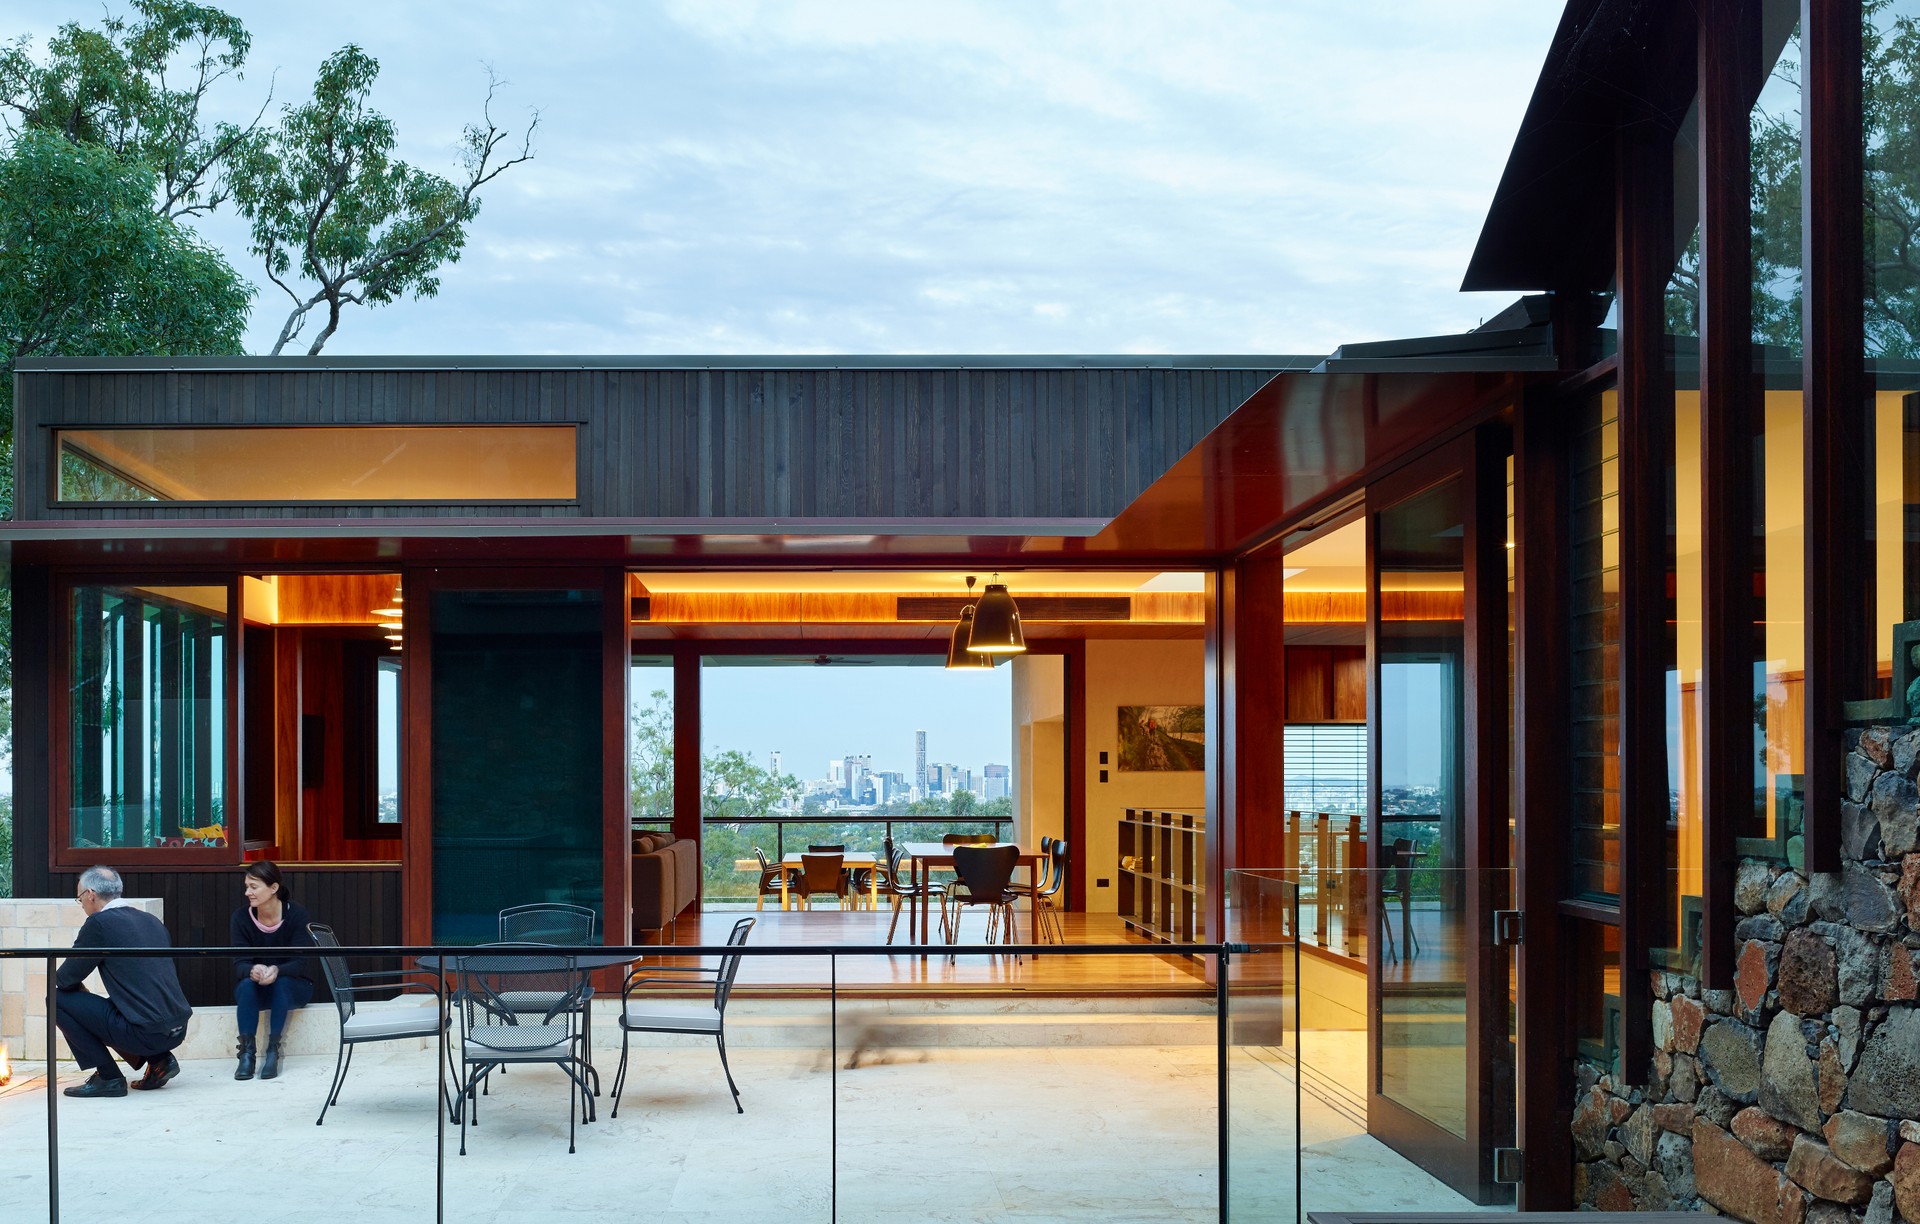
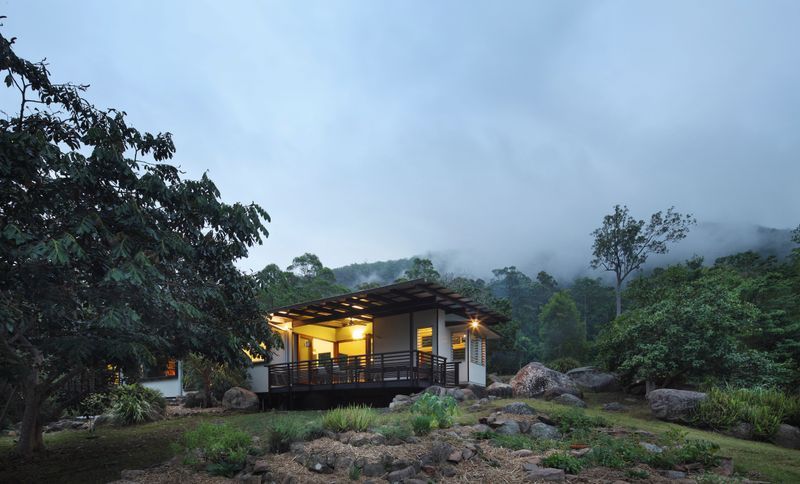
Project look book featuring Cedar Creek House and Studio by Bligh Graham Architects. Cedar Creek House and Studio: A harmonious blend of architecture and landscape, featuring a single-storey design that reflects the natural contours of the Cedar Creek valley, with distinct outdoor spaces and a thoughtful material palette.
Bligh Graham Architects
2026
Project look book featuring Chemler House by Bligh Graham Architects. A contemporary extension to a classic Queenslander, featuring two bedrooms, a bathroom, and a new living area, designed around a central courtyard to enhance both functionality and aesthetic appeal.
Bligh Graham Architects
2026

Project look book featuring Fig Tree Pocket 60s House by Bligh Graham Architects. A revitalization of a 1960s house, enhancing natural light and outdoor connectivity while preserving its character through thoughtful renovation and extension.
Bligh Graham Architects
2026
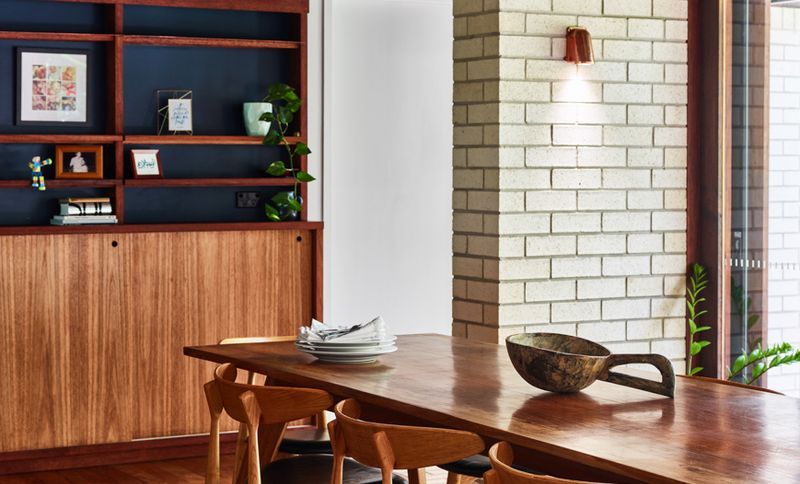
Project look book featuring Fig Tree Pocket House by Bligh Graham Architects. Award-winning residence in Fig Tree Pocket, Brisbane, featuring a unique courtyard design that maximizes river views and natural light while integrating seamlessly with the surrounding landscape.
Bligh Graham Architects
2026

Project look book featuring Harriet House by Bligh Graham Architects. A playful renovation transforming a modest cottage into a flexible family home, featuring a self-contained flat, new garden spaces, and a light-filled living area, while maintaining the original yard's extent.
Bligh Graham Architects
2026
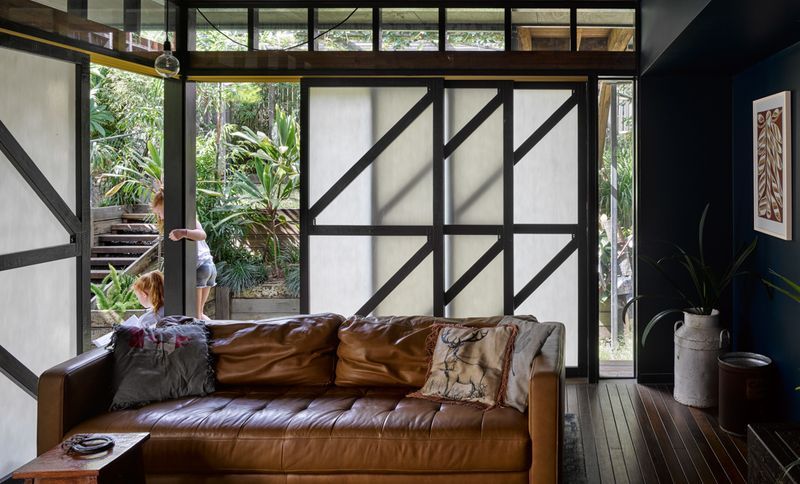
Project look book featuring LiveWorkShare House by Bligh Graham Architects. Innovative LiveWorkShare House in Samford Village, QLD, designed for flexible living and working, featuring separate pavilions, passive ventilation, and adaptable spaces to meet the needs of modern lifestyles.
Bligh Graham Architects
2026
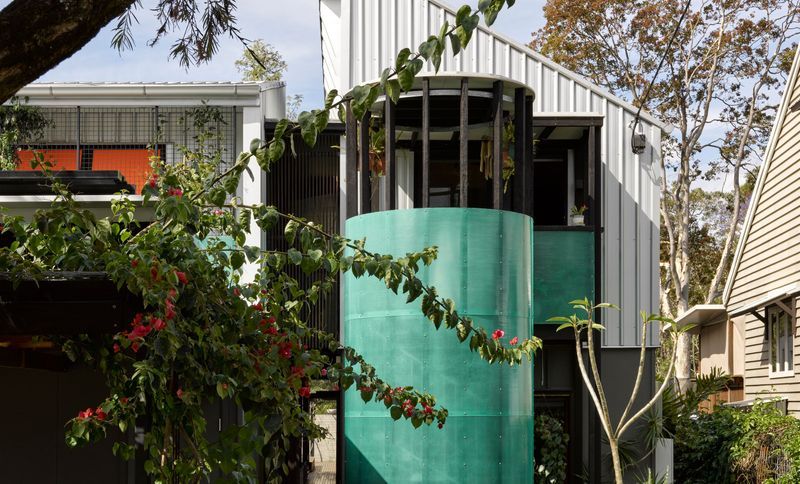
Project look book featuring Red Hill House and Office by Bligh Graham Architects. Innovative extension and renovation of a historic Brisbane residence, featuring a dual-purpose home office and a striking undercroft design that enhances the living experience while preserving the charm of the original 1880s structure.
Bligh Graham Architects
2026
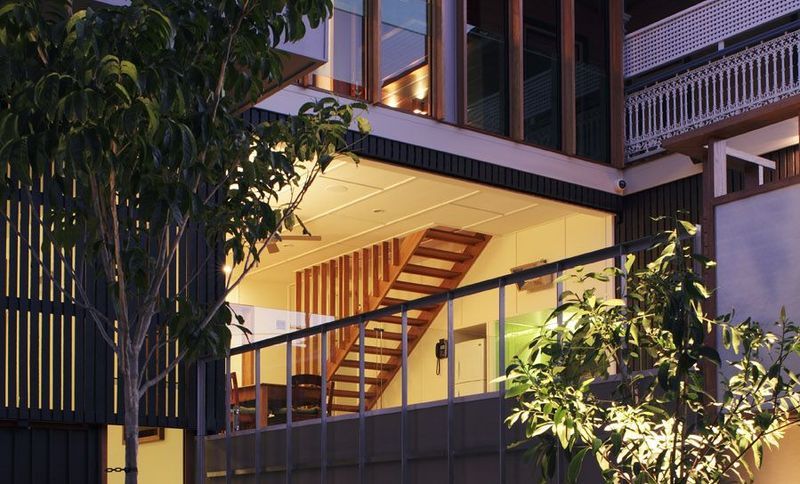
Project look book featuring Samford C House by Bligh Graham Architects. A transformative renovation and extension of a low set brick veneer house in Samford, QLD, enhancing its connection to the semi-rural landscape while creating inviting public spaces and integrating existing natural elements for a cohesive living experience.
Bligh Graham Architects
2026
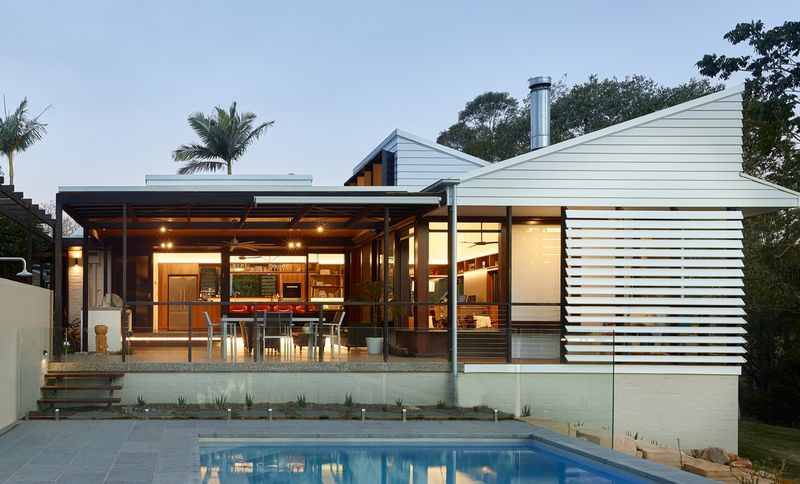
Project look book featuring Tarragindi Steel House by Bligh Graham Architects. Tarragindi Steel House: A state award-winning residence showcasing innovative small lot living with light-filled interiors, seamless indoor-outdoor connections, and a robust yet warm material palette, designed for energy efficiency and family comfort.
Bligh Graham Architects
2026
