

Blur Architecture
Architects
Blur Architecture
Architects
Downloads
Project look book featuring Blur Architecture by Blur Architecture.
Blur Architecture
2026
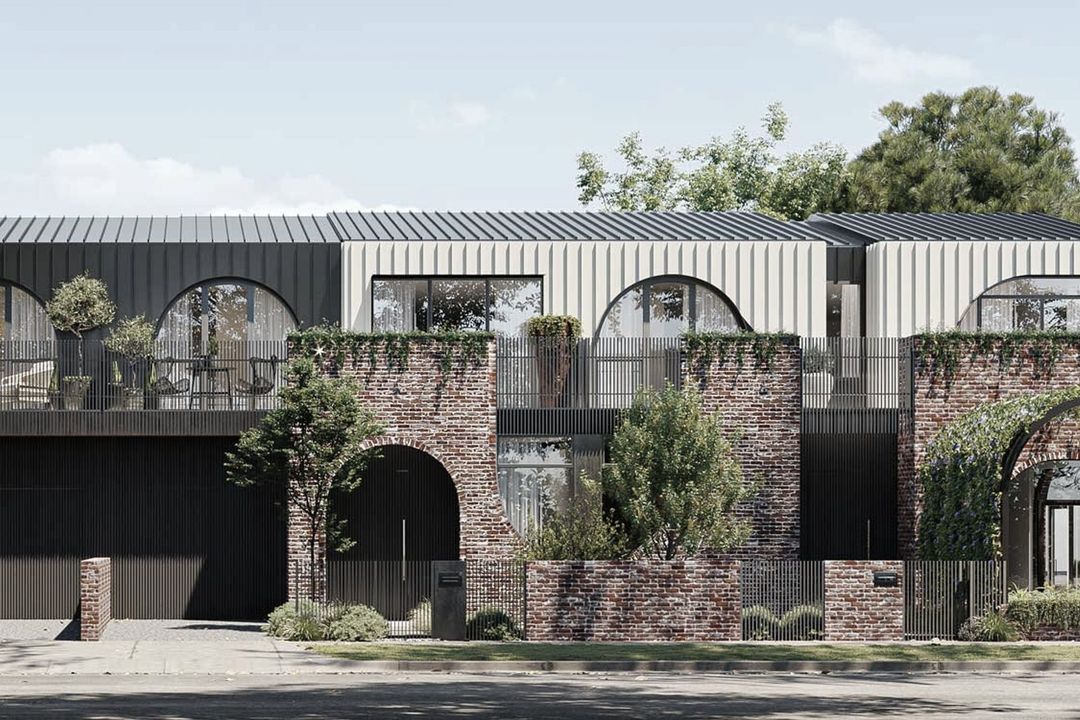
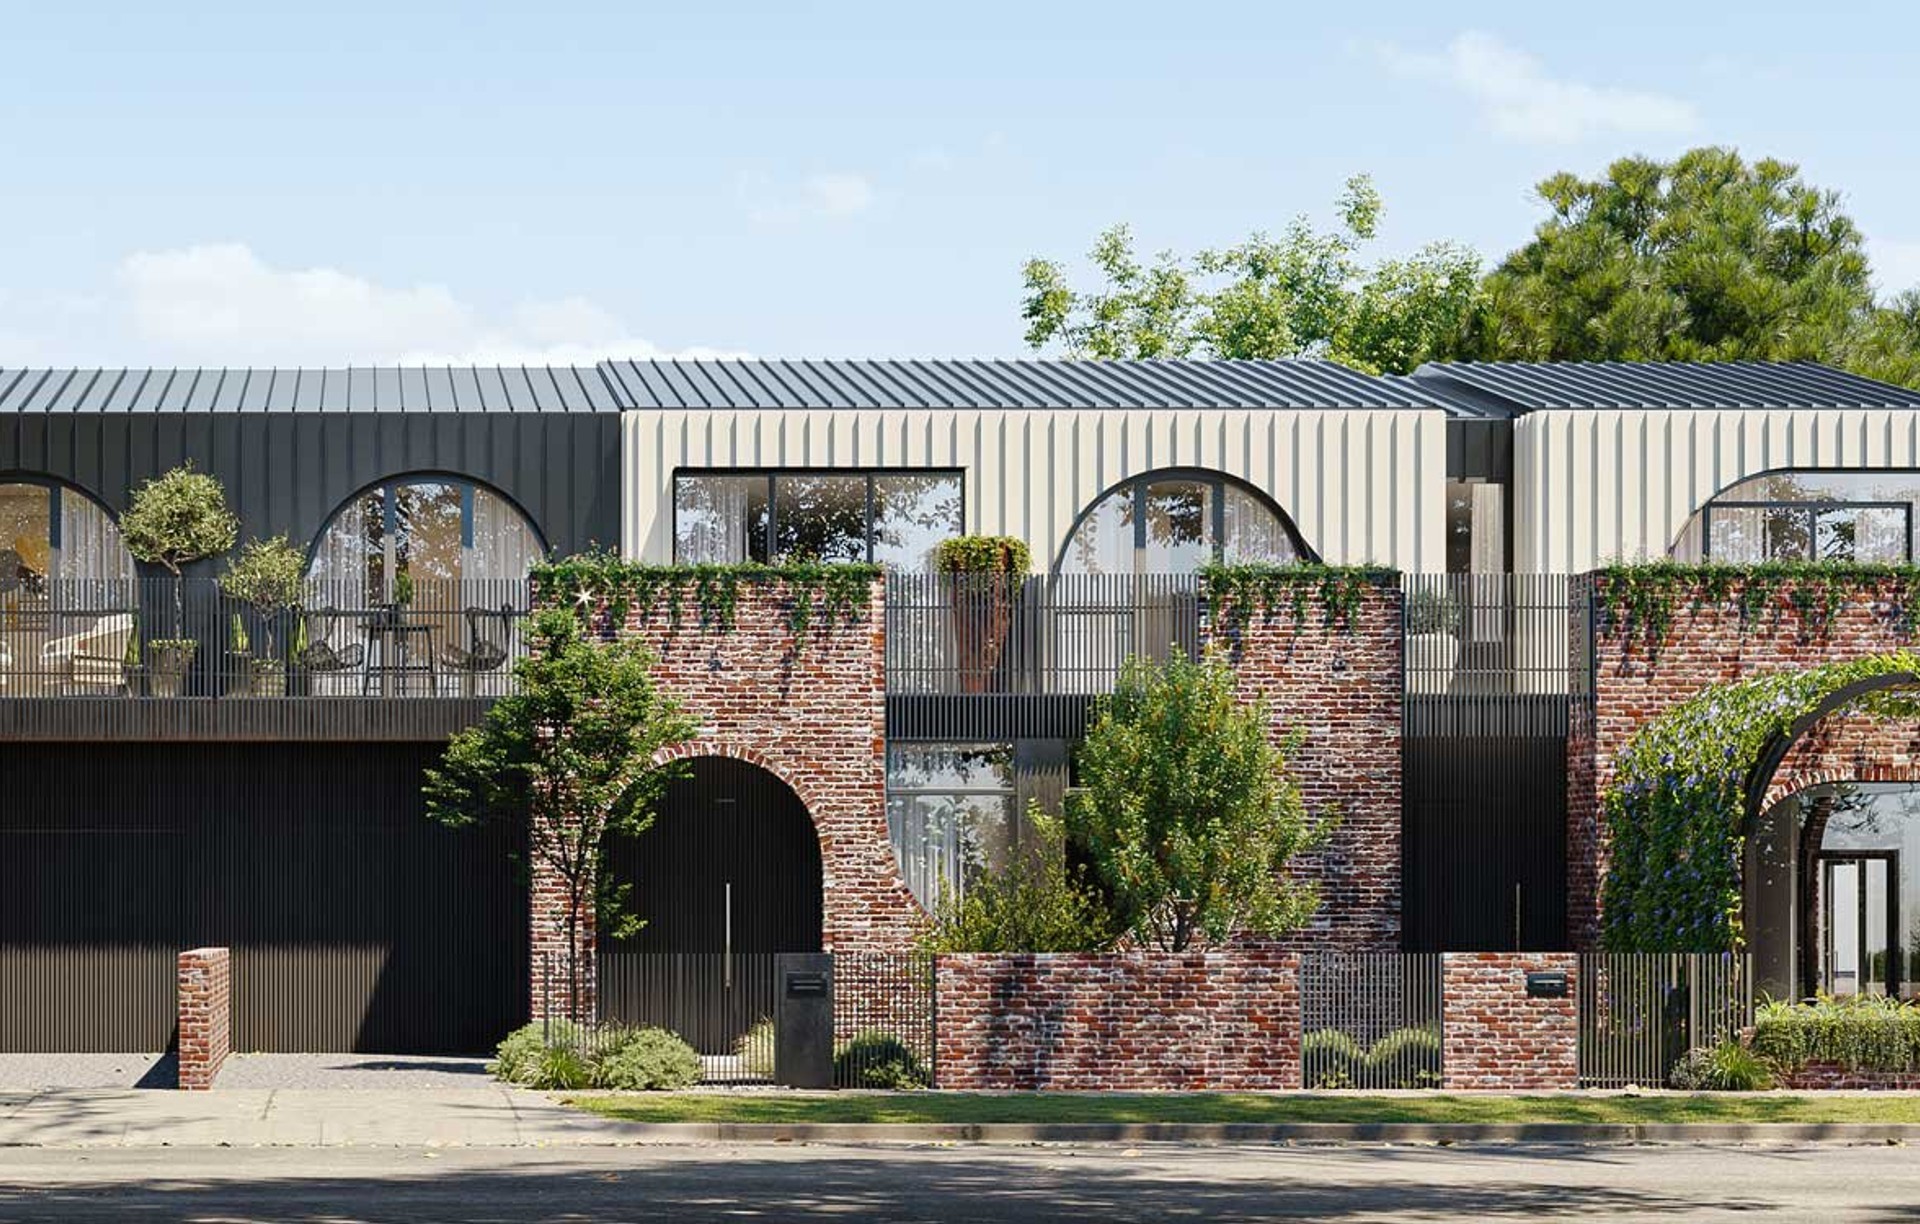
Project look book featuring 99 Queen by Blur Architecture. Innovative townhome design featuring reverse living and roof terraces, maximizing bay views while maintaining a bold street presence with a contemporary black and white palette.
Blur Architecture
2026
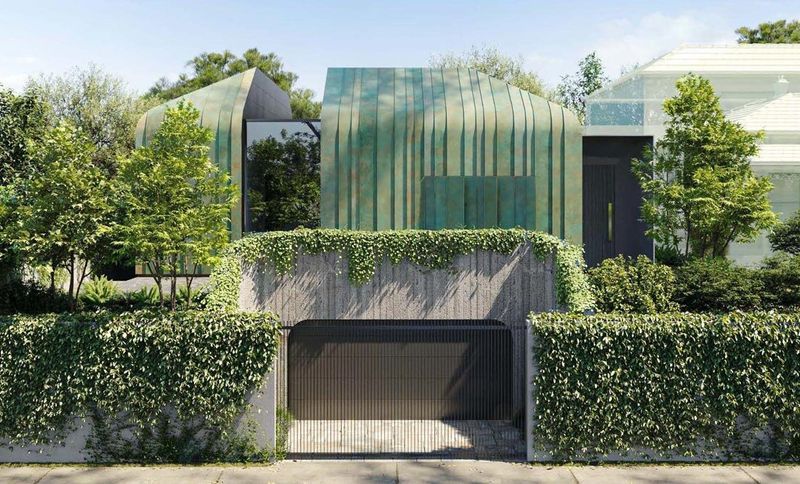
Project look book featuring Davis by Blur Architecture. Elegant copper-clad pavilion design featuring a lap pool, serving as a potential standalone dwelling, complemented by off-form concrete for a unique street presence.
Blur Architecture
2026
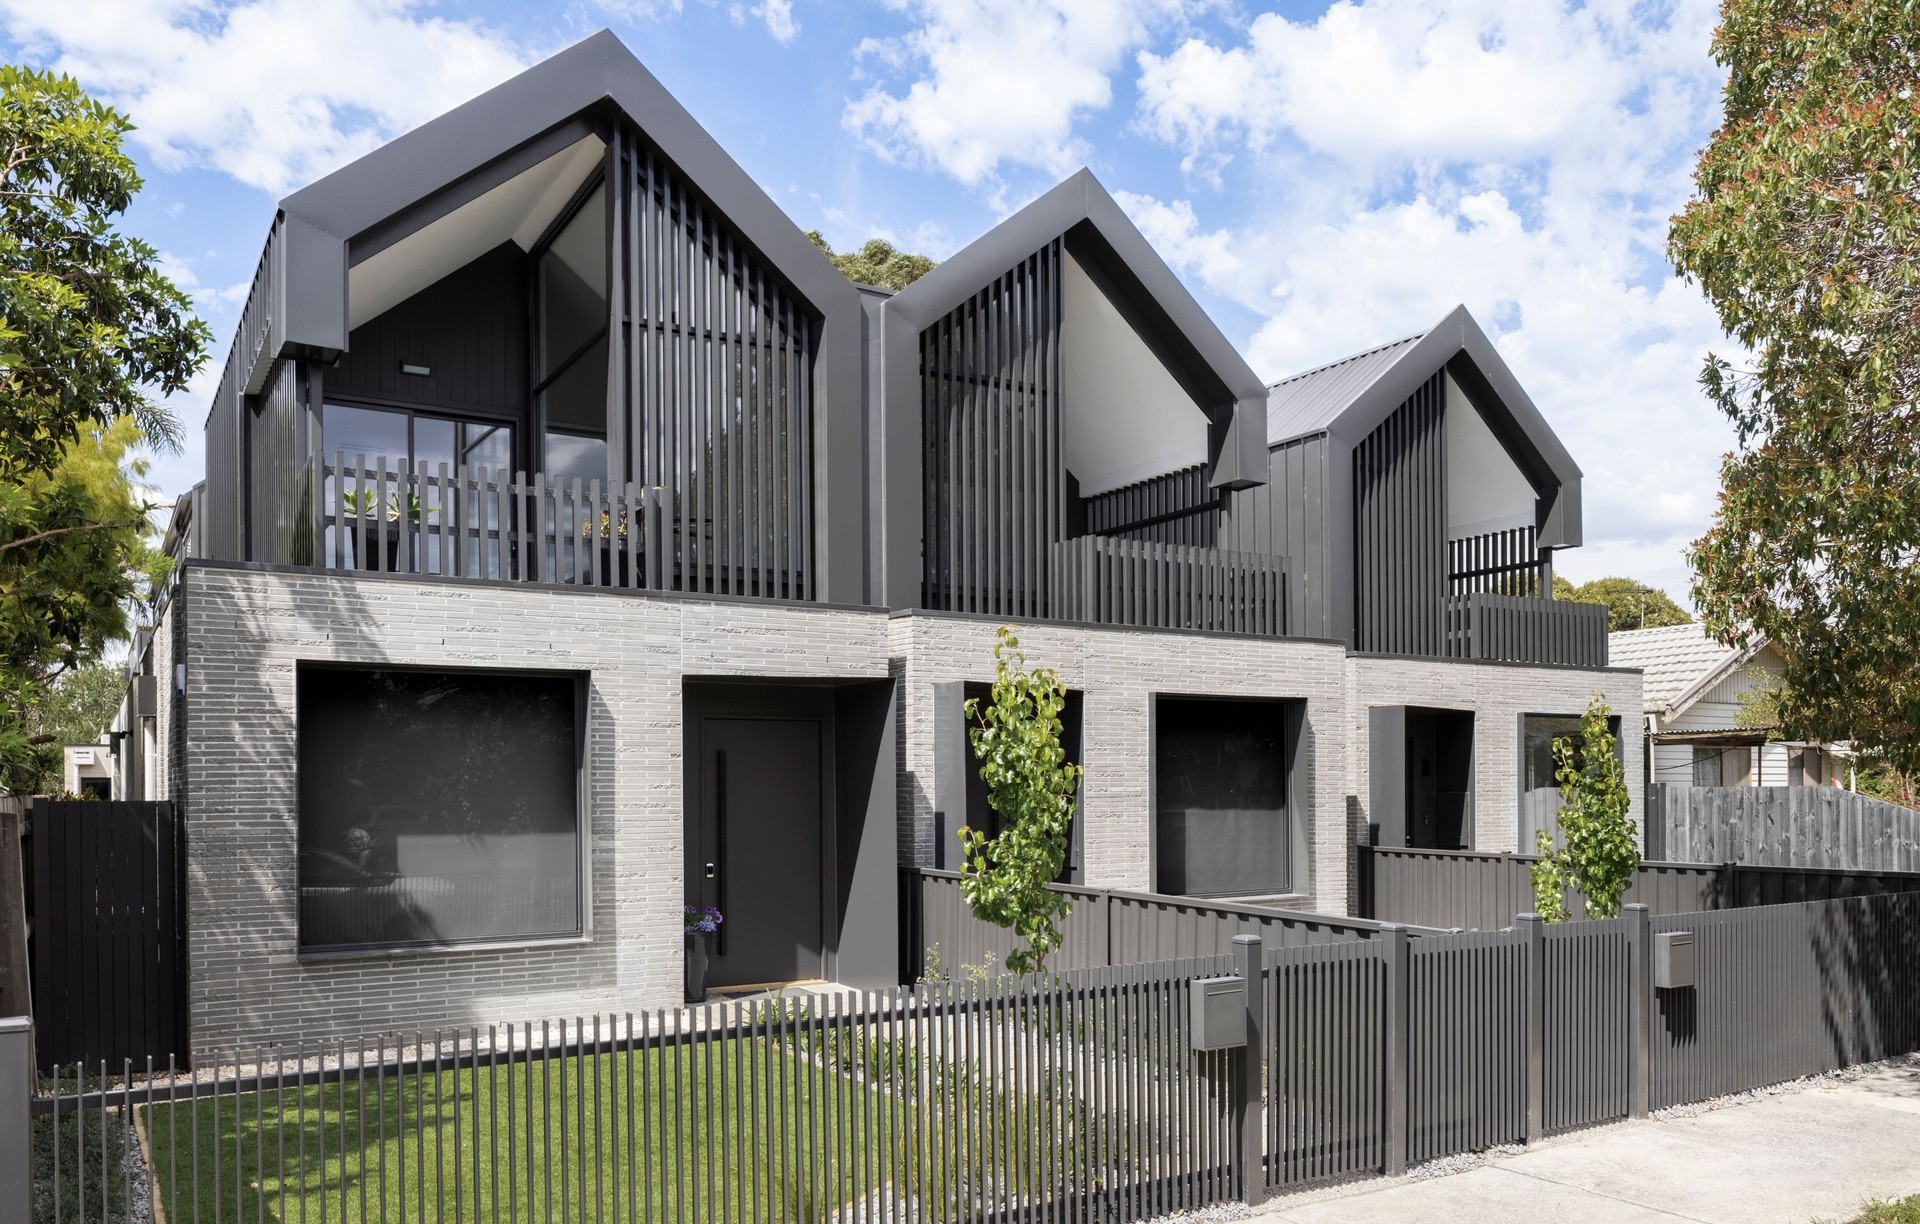
Project look book featuring Esplanade by Blur Architecture. A collection of three bespoke townhomes near the Maribyrnong River, featuring contemporary aesthetics, rear vehicle access, and a serene fernery that enhances the internal palette and overall ambiance.
Blur Architecture
2026
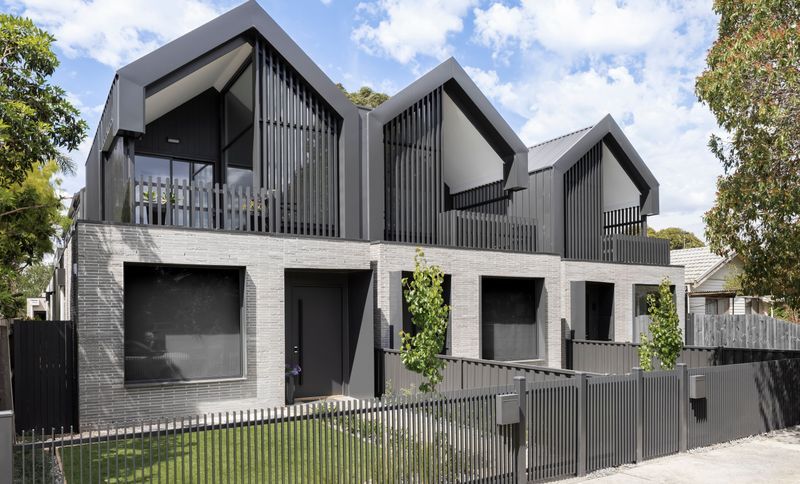
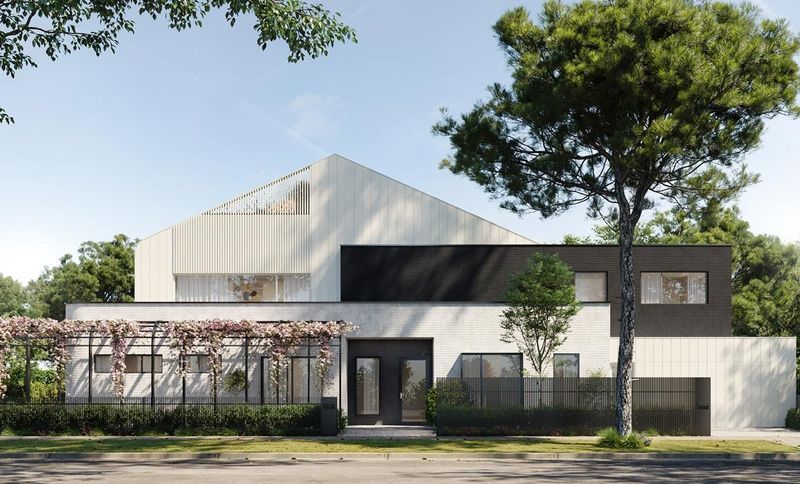
Project look book featuring Knapp by Blur Architecture. Dual-occupancy residential design for young families, harmoniously integrating with the streetscape while maximizing parkland views, featuring a contemporary form and refined interior palette.
Blur Architecture
2026
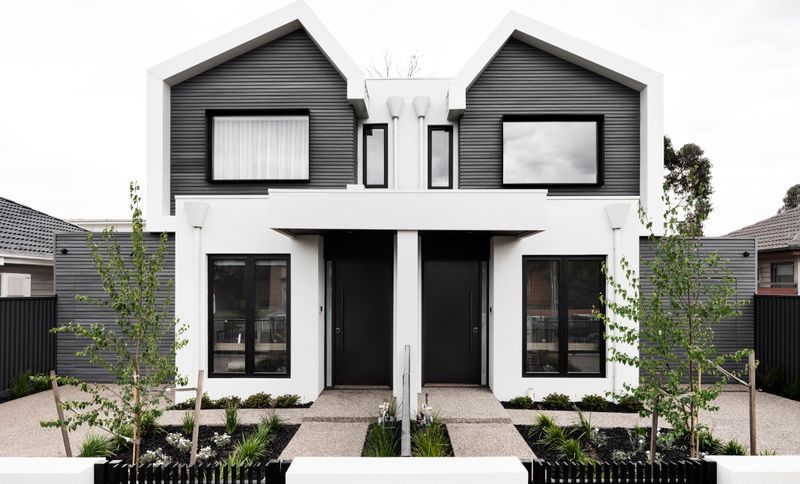
Project look book featuring Lygon by Blur Architecture. Lygon: A slender mixed-use development harmonizing with its surroundings, featuring innovative solar access design and promoting sustainable transport options.
Blur Architecture
2026
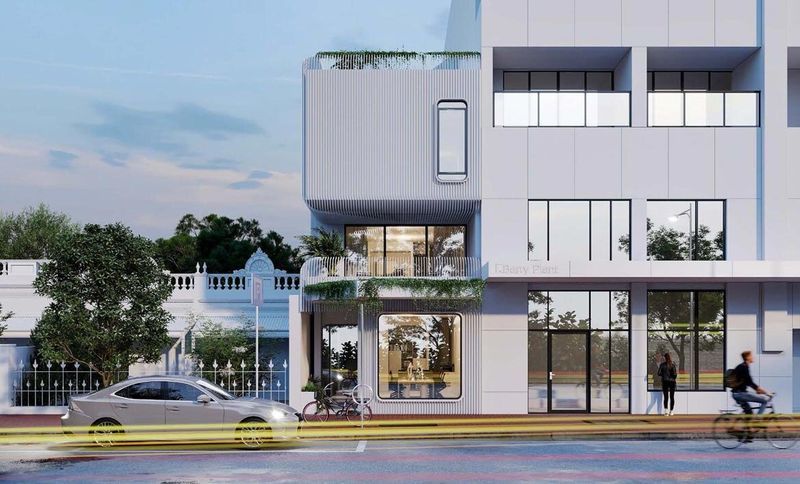
Project look book featuring Mason by Blur Architecture. Mixed-use development in Newport Town Centre, inspired by existing architectural features, utilizing recycled materials, and enhancing public space with a ground-level café while respecting the heritage context.
Blur Architecture
2026
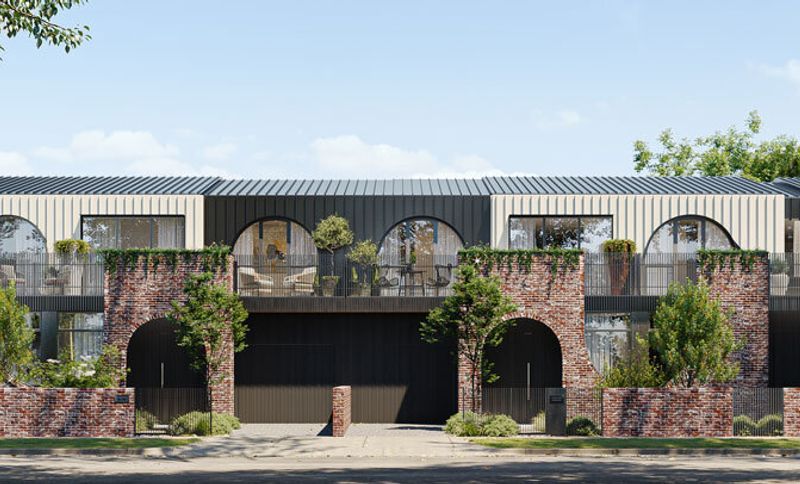
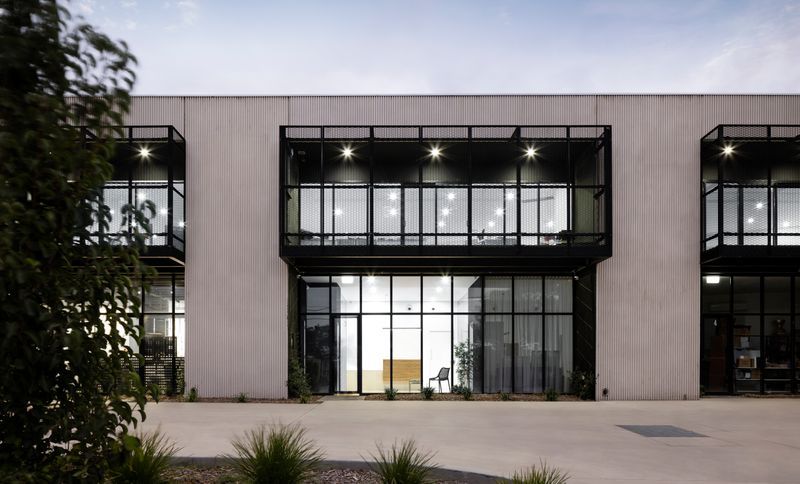
Project look book featuring Old Geelong by Blur Architecture. A contemporary series of warehouses featuring innovative ribbed panels and a distinctive mesh 'box' for first-floor mezzanines, designed to enhance the visual appeal along a busy thoroughfare.
Blur Architecture
2026
Project look book featuring Palmer Street by Blur Architecture. Streetscape enhancement project 'Bridging Culture' aims to reclaim public space and increase green areas in the City of Yarra, fostering community engagement and environmental sustainability.
Blur Architecture
2026