


Bob Burnett Architecture
Architectural Designers
Bob Burnett Architecture
Architectural Designers

Downloads
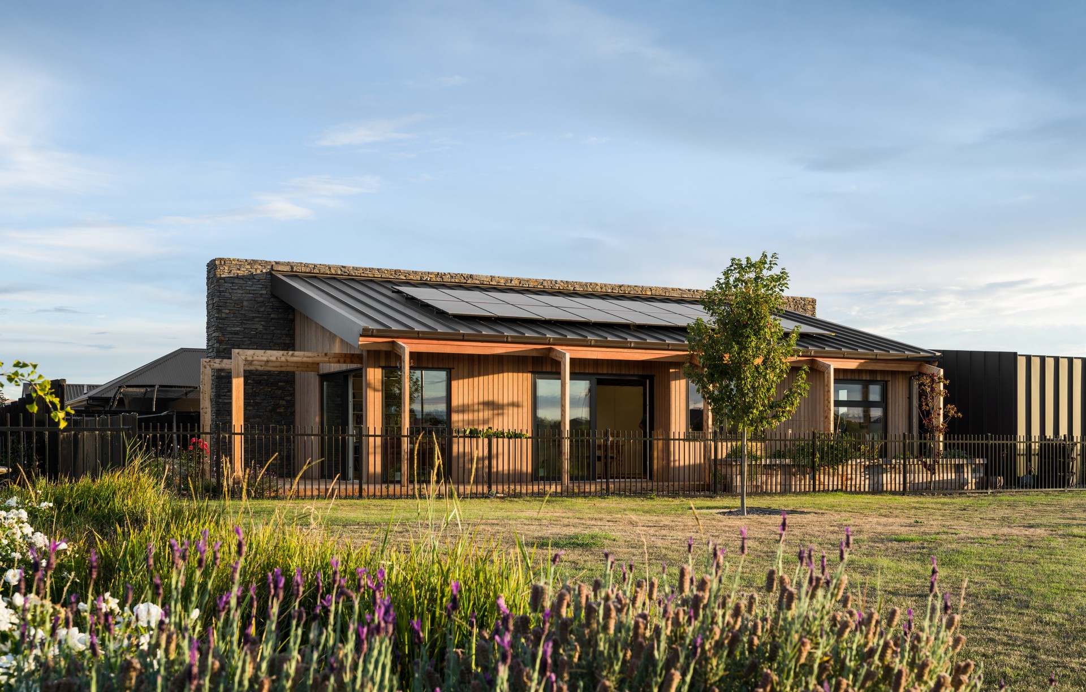
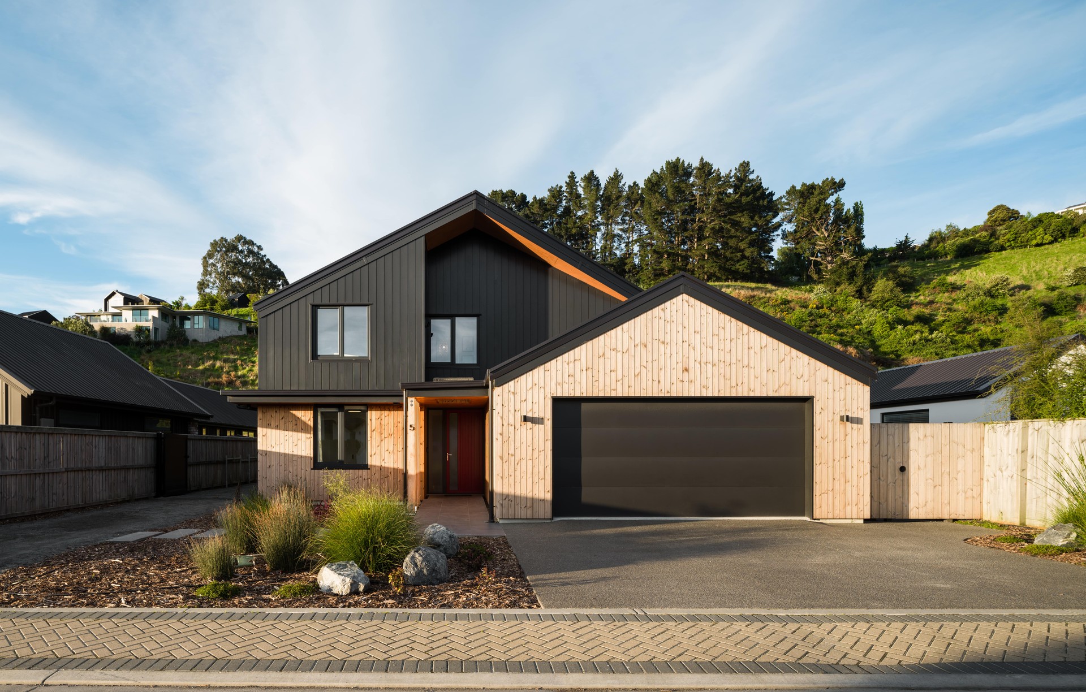
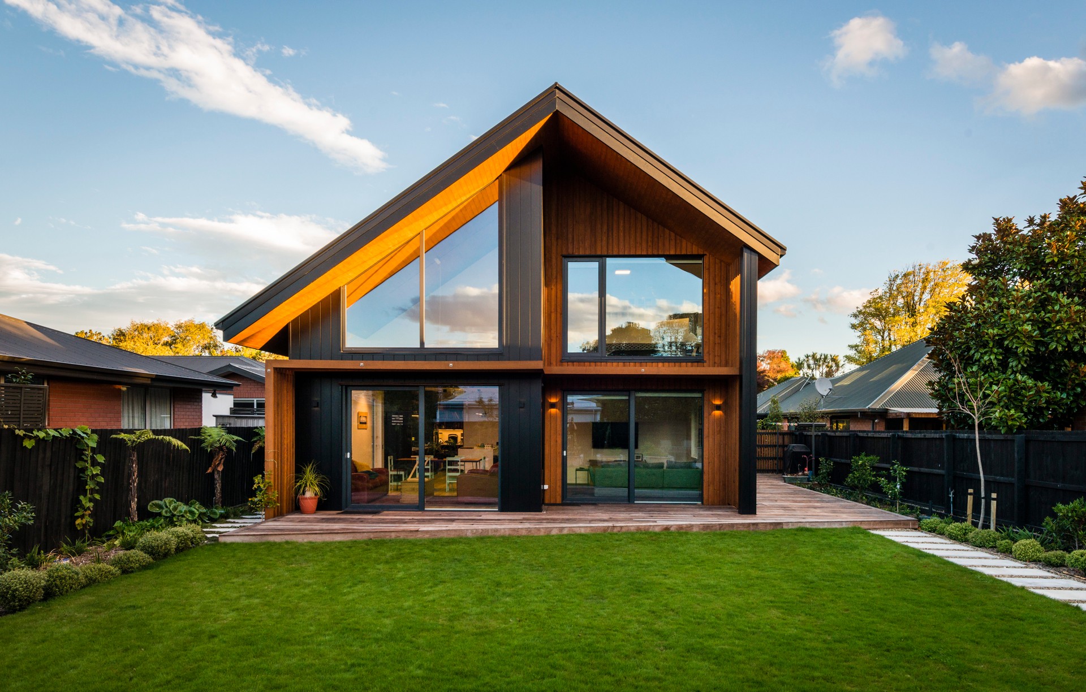
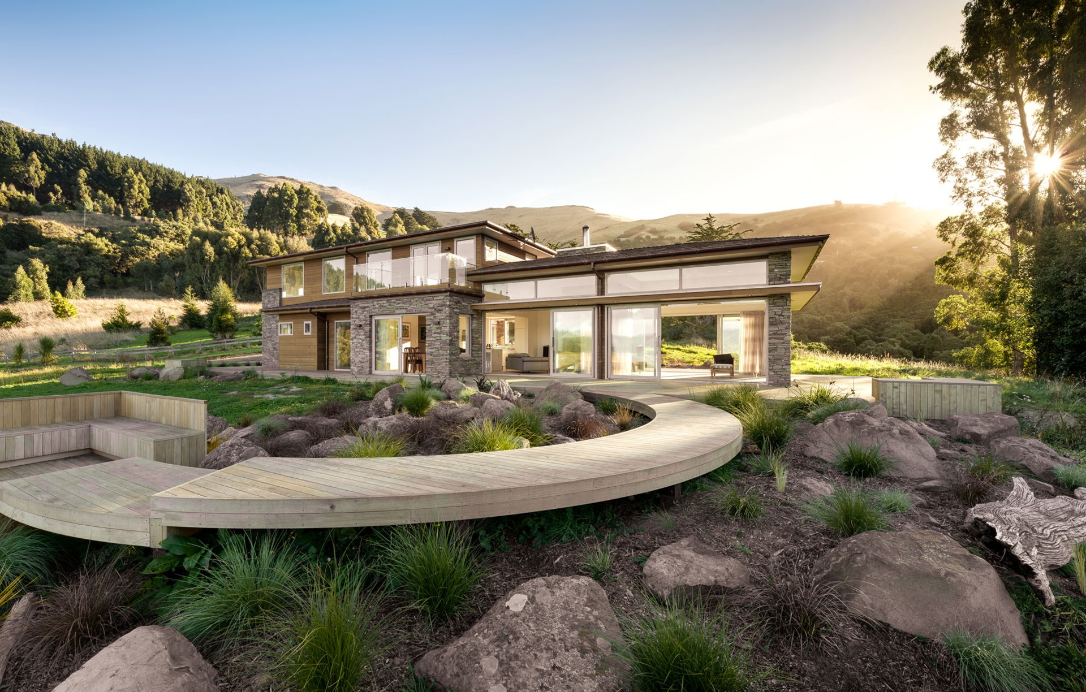
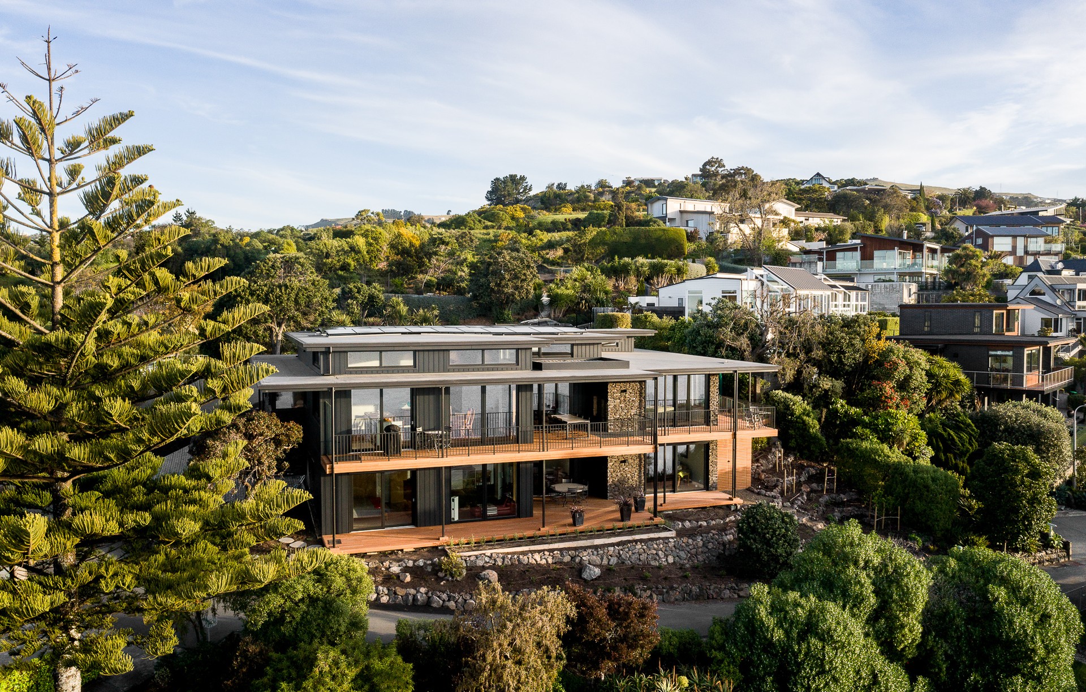
Project look book featuring Bob Burnett Architecture by Bob Burnett Architecture.
Bob Burnett Architecture
2026
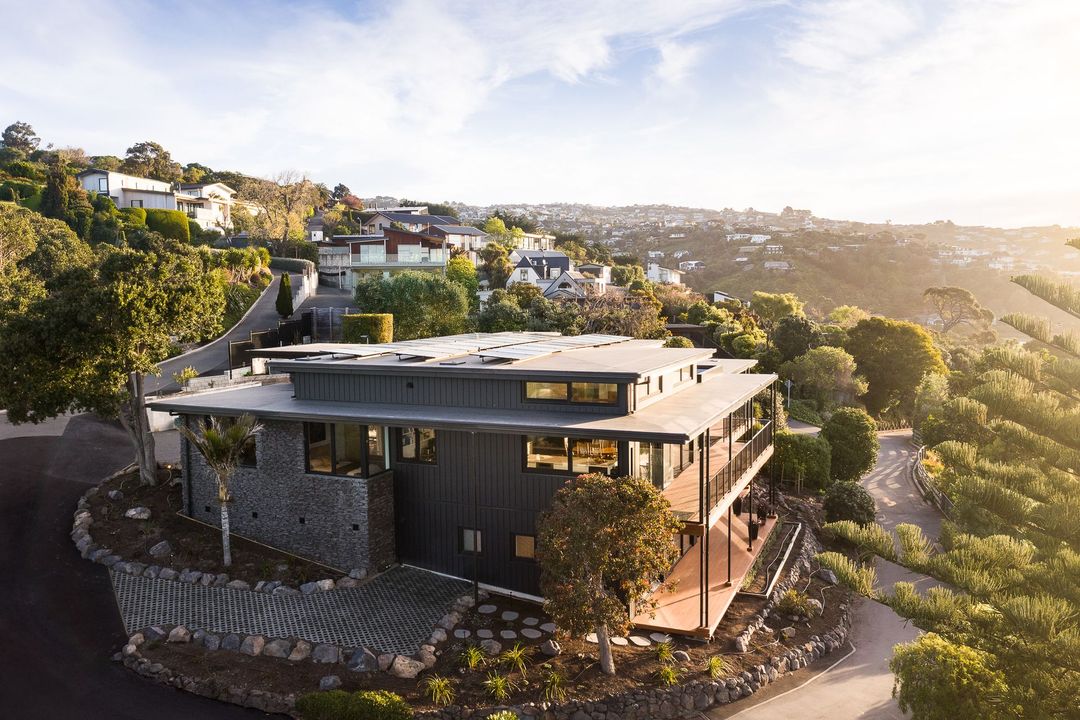
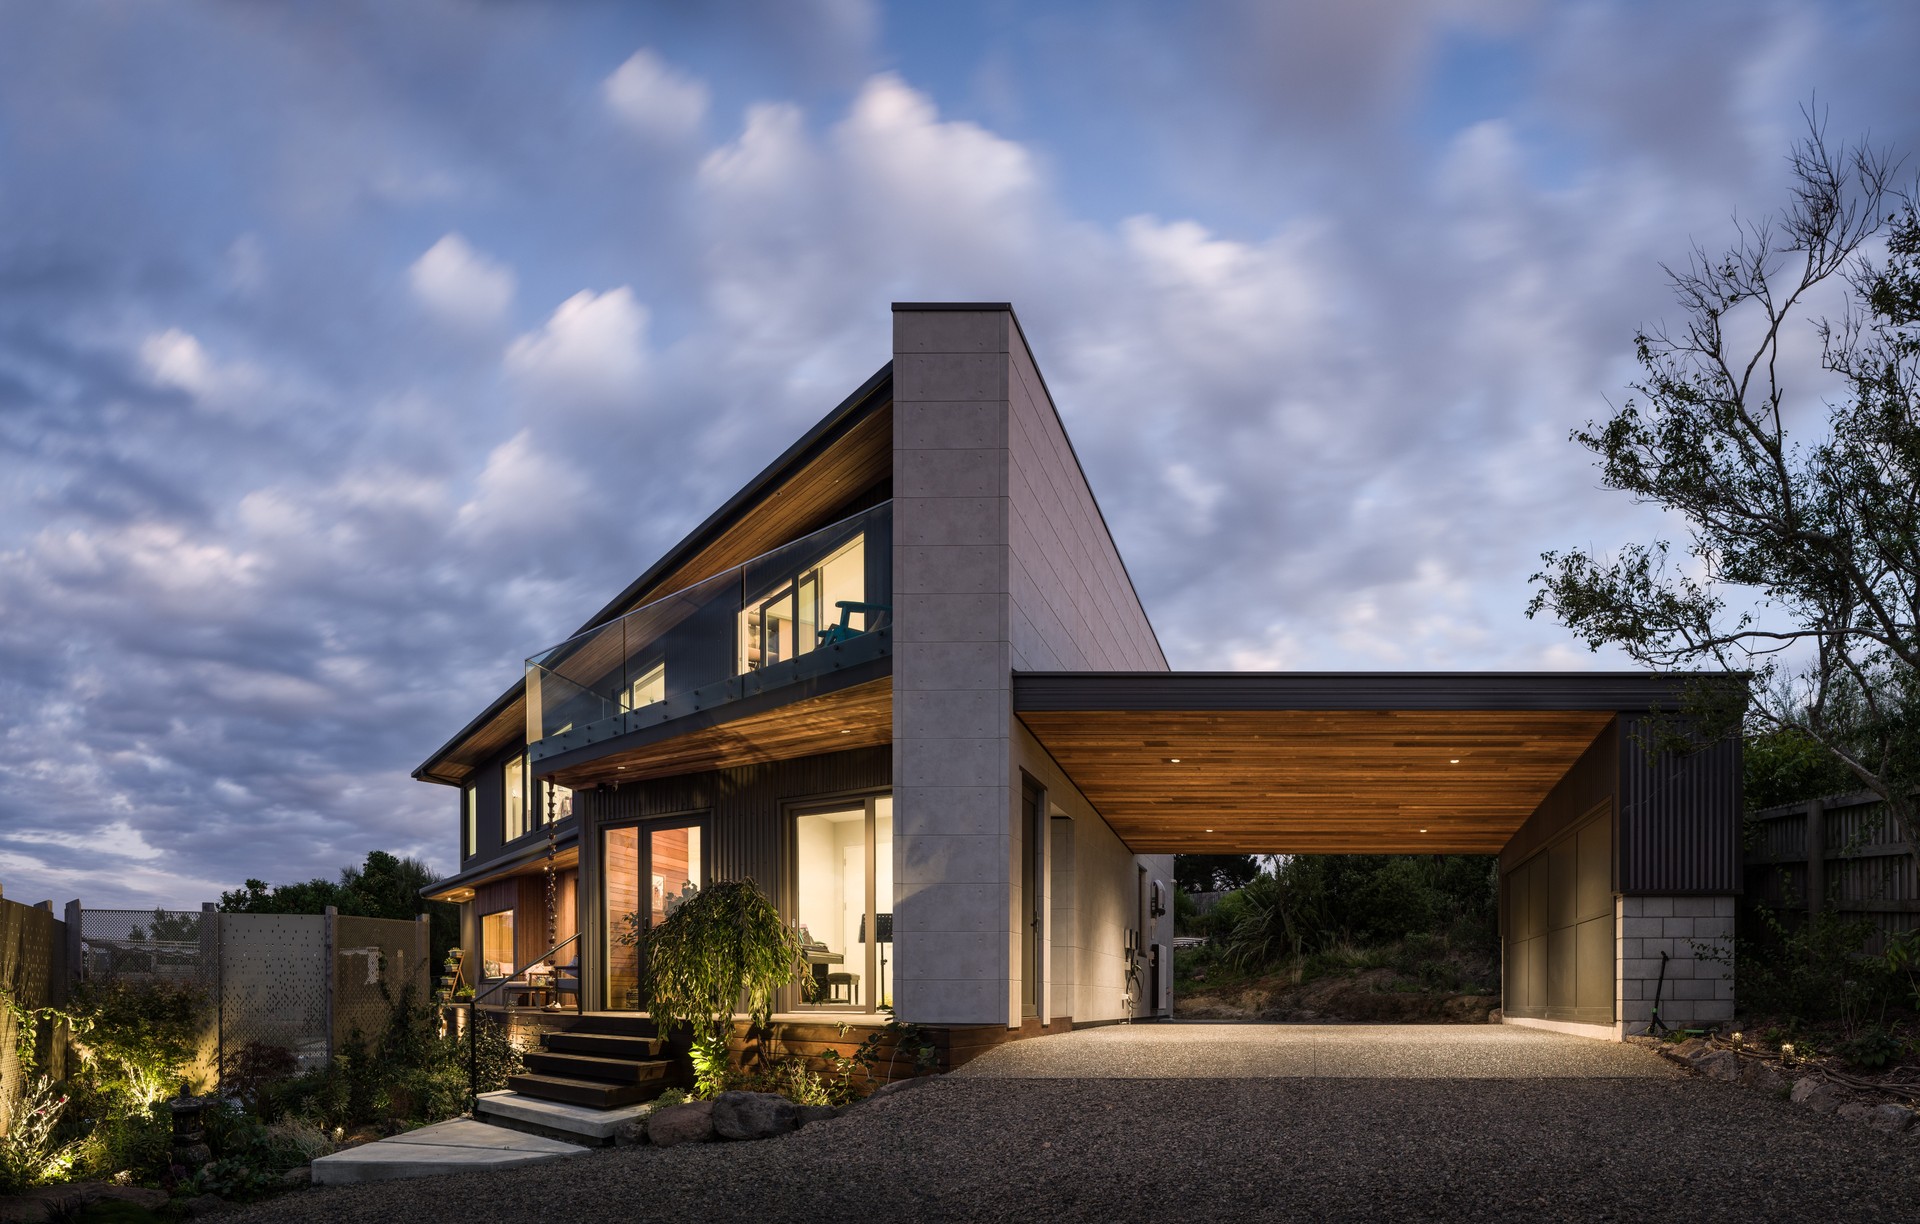
Project look book featuring 10 Star Superhome by Bob Burnett Architecture. A pioneering 140m2 two-storey dwelling featuring three bedrooms, two high-standard bathrooms, and a carport, achieving NZ's first 10 Homestar rating and 5 Star Lifemark standard, designed for energy efficiency and innovative living.
Bob Burnett Architecture
2026

Project look book featuring Alderson Avenue by Bob Burnett Architecture. A Superhome on a modest budget designed and built to be Super -Insulated, airtight and energy-efficient, mechanically ventilated with triple glazed recessed joinery.
Bob Burnett Architecture
2026
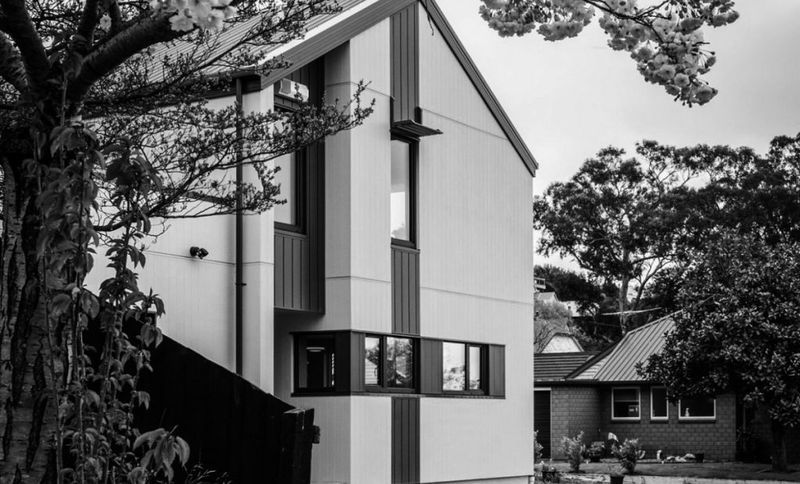
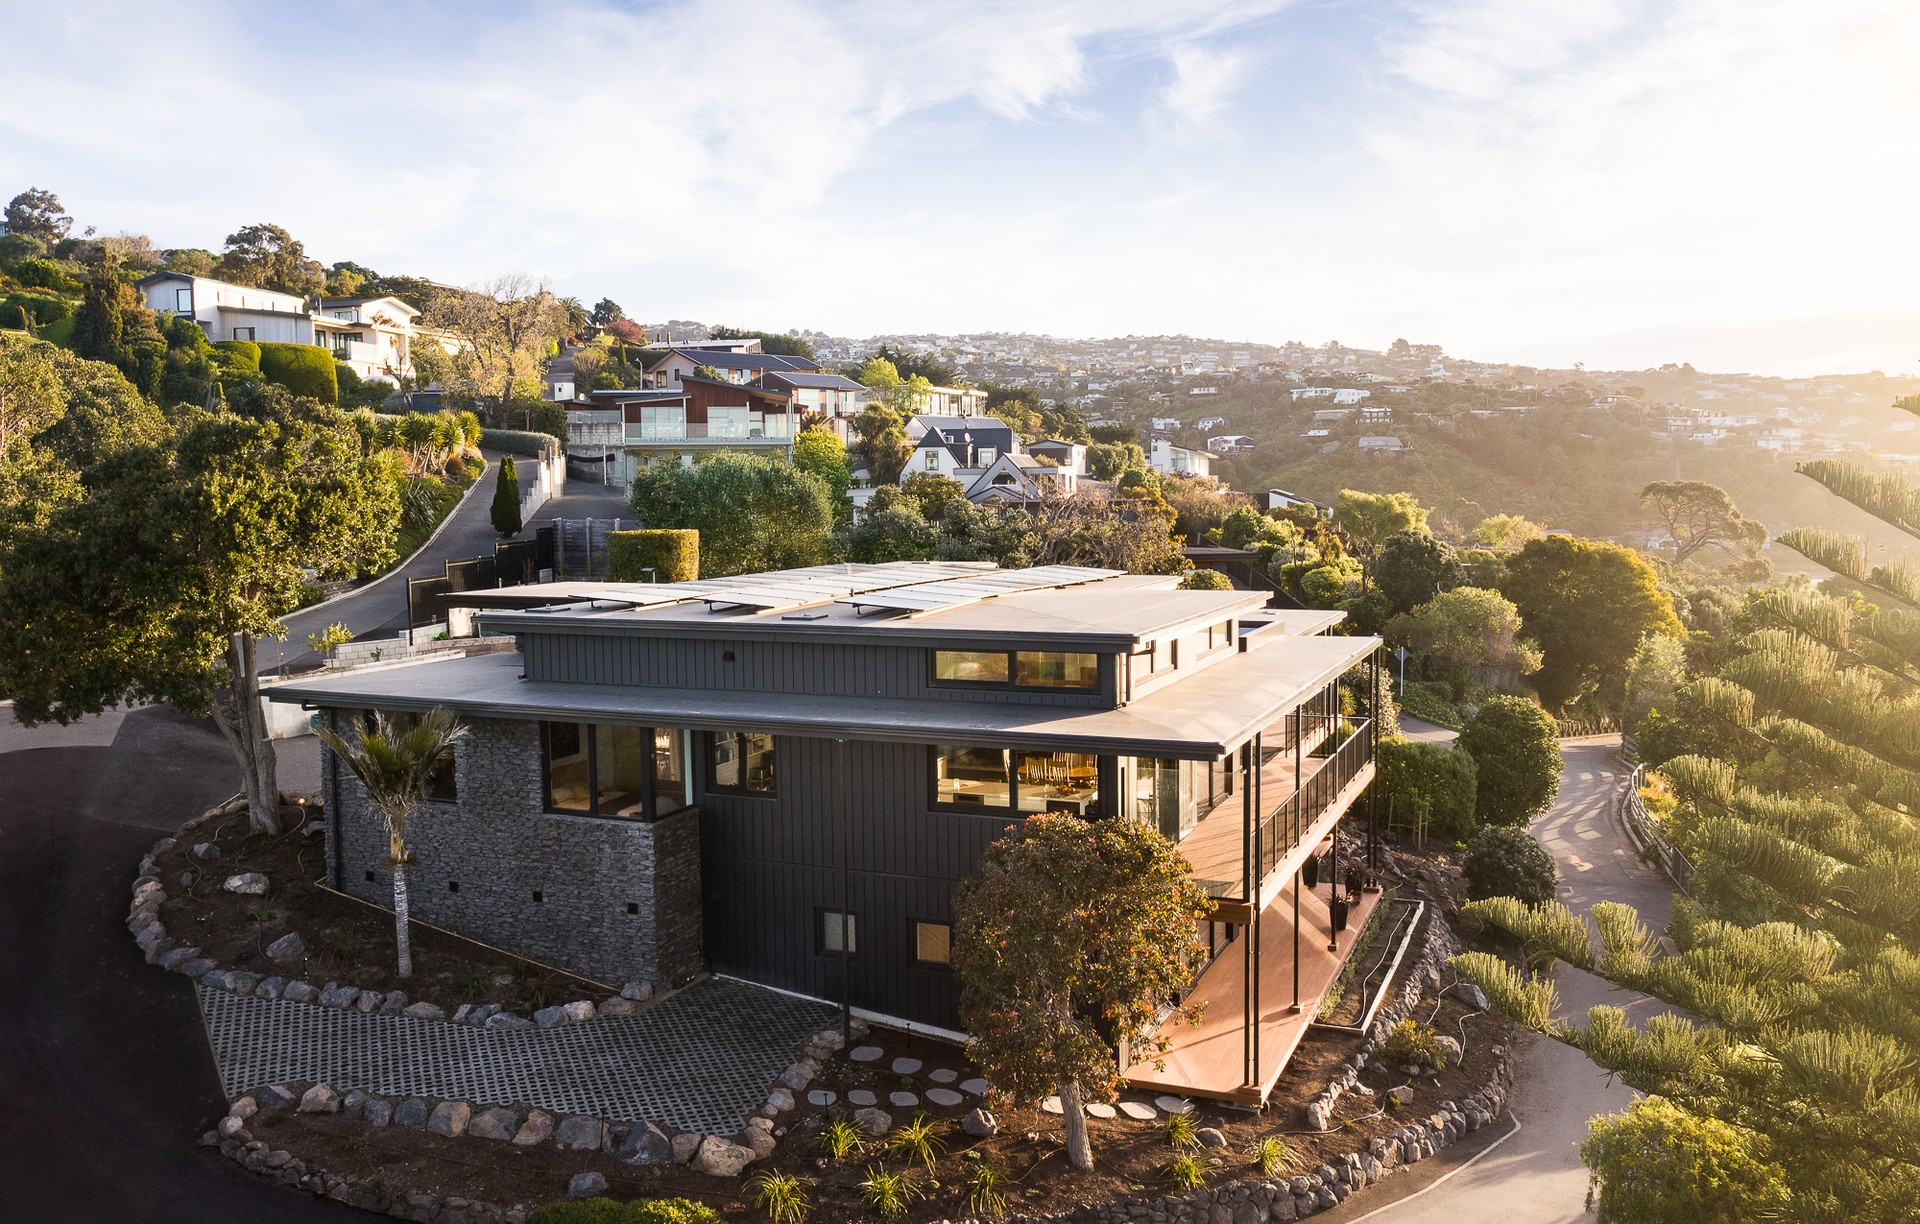
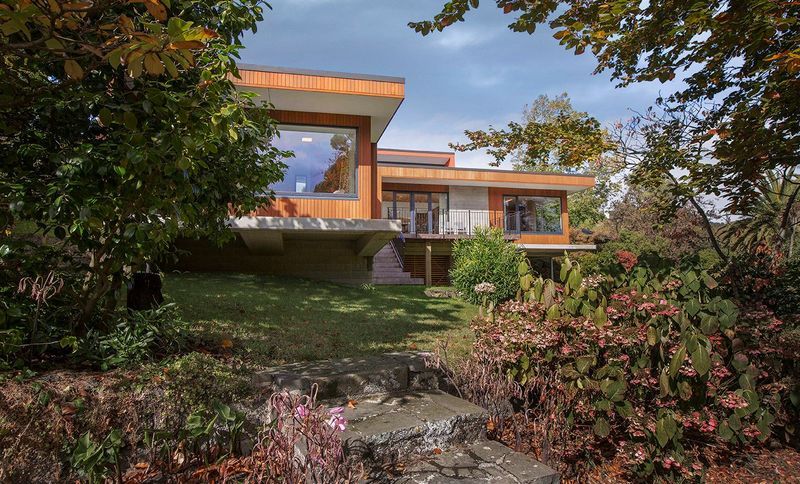
Project look book featuring Allandale House by Bob Burnett Architecture. Award-winning eco-friendly home seamlessly integrated into the hillside, featuring natural materials, passive solar design, and stunning views of Lyttelton Harbour.
Bob Burnett Architecture
2026

Project look book featuring Balmoral Ōtautahi by Bob Burnett Architecture. More than a decade after the Christchurch earthquakes reshaped the city's hillside suburbs, one damaged site has been given a new lease on life.
Bob Burnett Architecture
2026

Project look book featuring Bank St Development by Bob Burnett Architecture. Two high-spec Superhomes featuring distinct aesthetics, designed for energy efficiency and comfort, replacing an earthquake-damaged home while preserving established landscaping.
Bob Burnett Architecture
2026
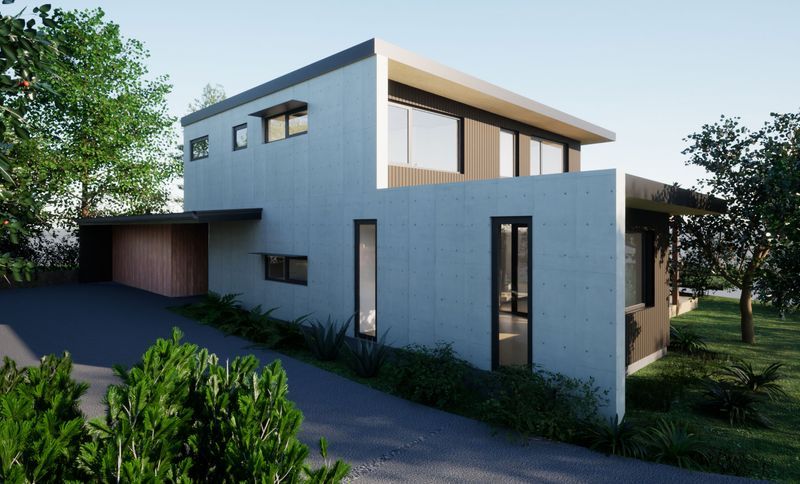
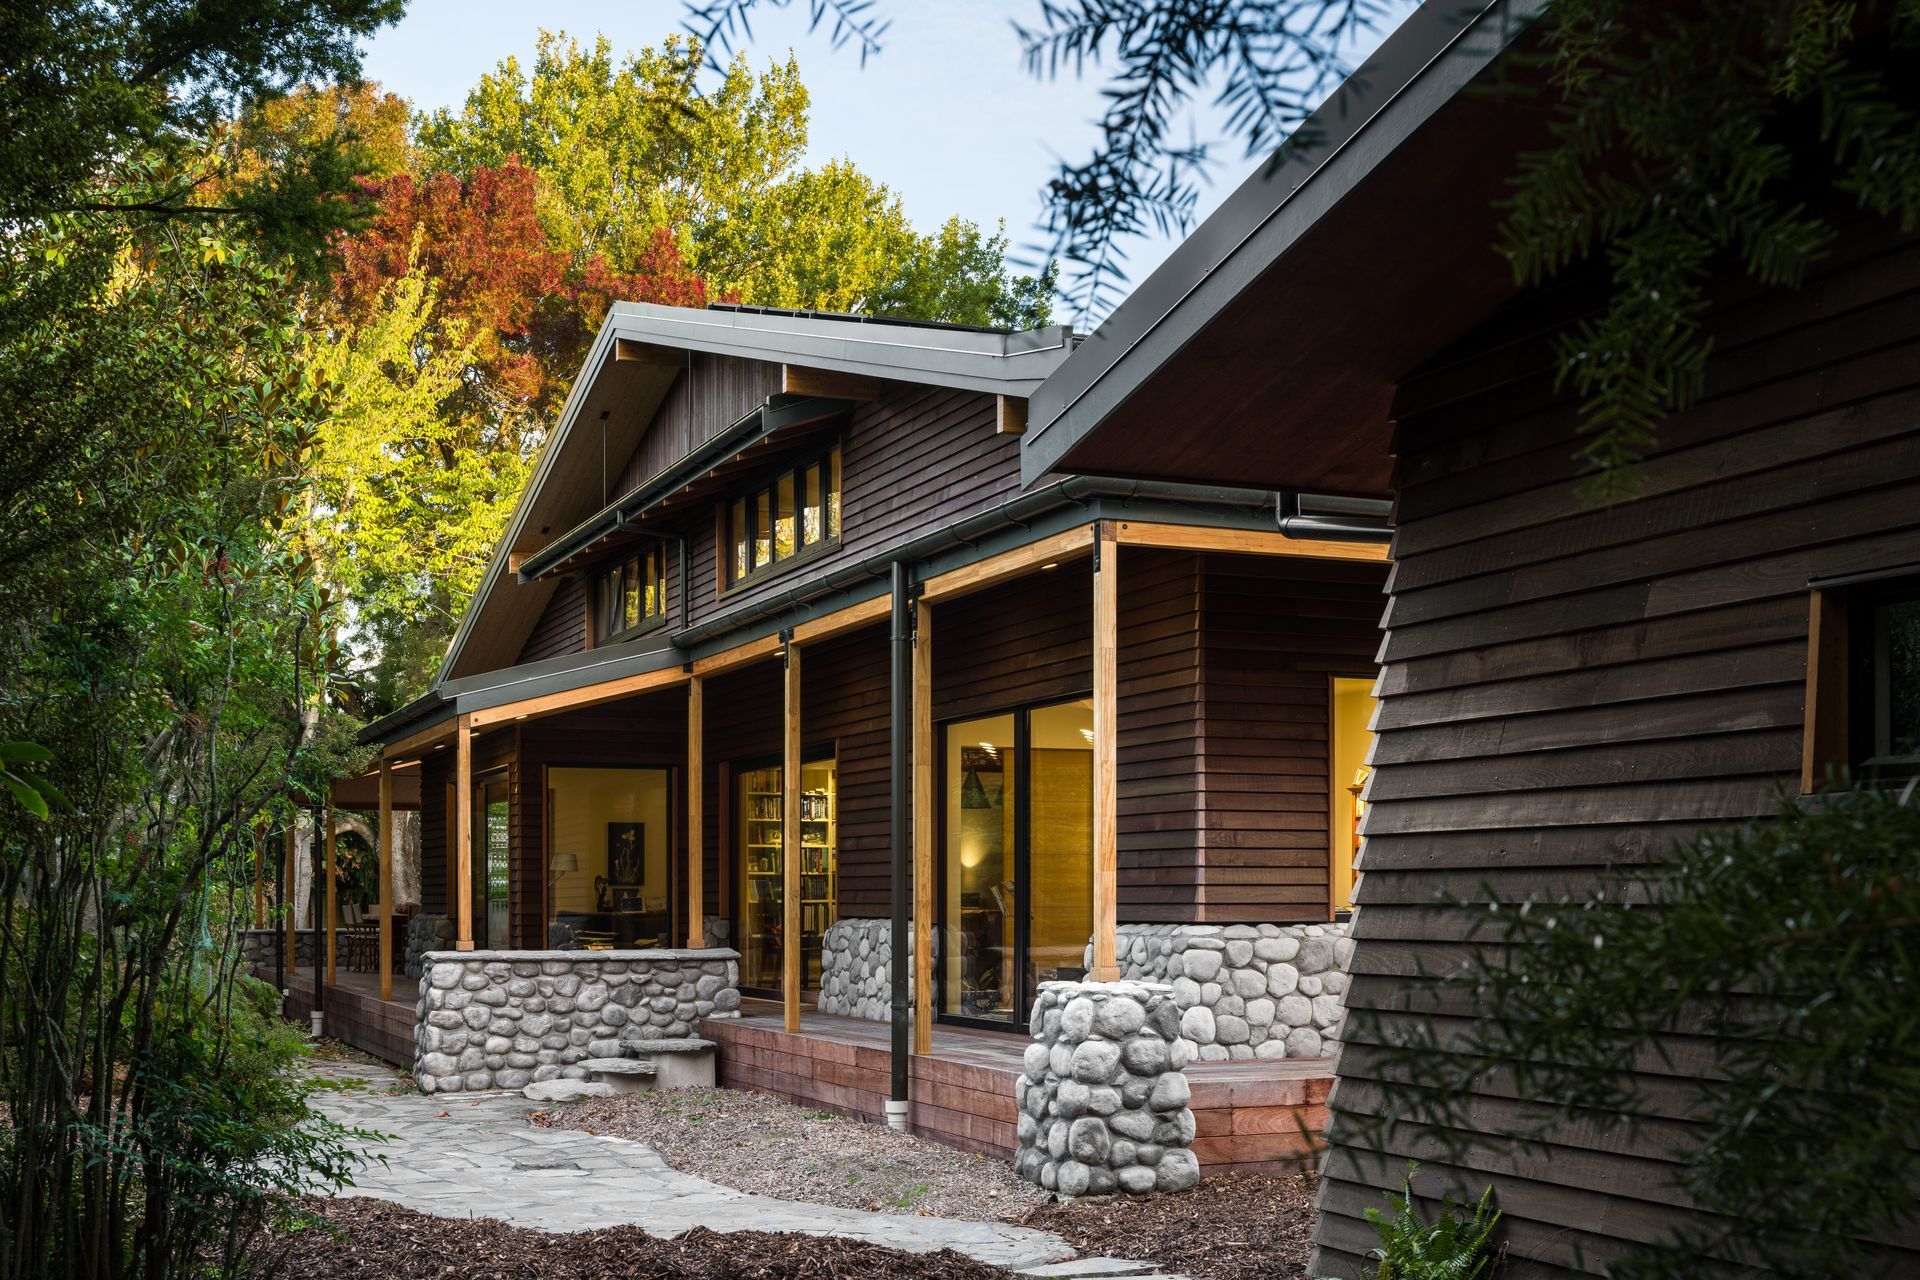
Project look book featuring Barrys Bay House by Bob Burnett Architecture. Award-winning environmentally sound home on Banks Peninsula, featuring natural materials, expansive glazing, and a self-contained guest suite, designed to harmonize with breathtaking views of Akaroa Harbour.
Bob Burnett Architecture
2026

Project look book featuring Caro Lane Cashmere Estate by Bob Burnett Architecture. Contemporary multi-generational home featuring advanced energy-efficient design, including Ecopanel and CLT construction, ensuring optimal ergonomics and functionality for all ages while promoting health and wellbeing.
Bob Burnett Architecture
2026

Project look book featuring Cashmere Superhome by Bob Burnett Architecture. Base Level Superhome design : built to budget
Bob Burnett Architecture
2026

Project look book featuring Cashmere Road by Bob Burnett Architecture. Two super-insulated dwellings on a former earthquake-damaged site, featuring innovative design and energy efficiency inspired by NZ’s first 10 Homestar Superhome.
Bob Burnett Architecture
2026

Project look book featuring Hillsborough Home by Bob Burnett Architecture. A resource-efficient home harmoniously integrated with nature, featuring innovative design elements, sustainable materials, and expansive views, all while providing a serene living environment amidst the lush landscape of the Port Hills.
Bob Burnett Architecture
2026
Files
31 files across 14 items
1 - 14 of 14 items
|