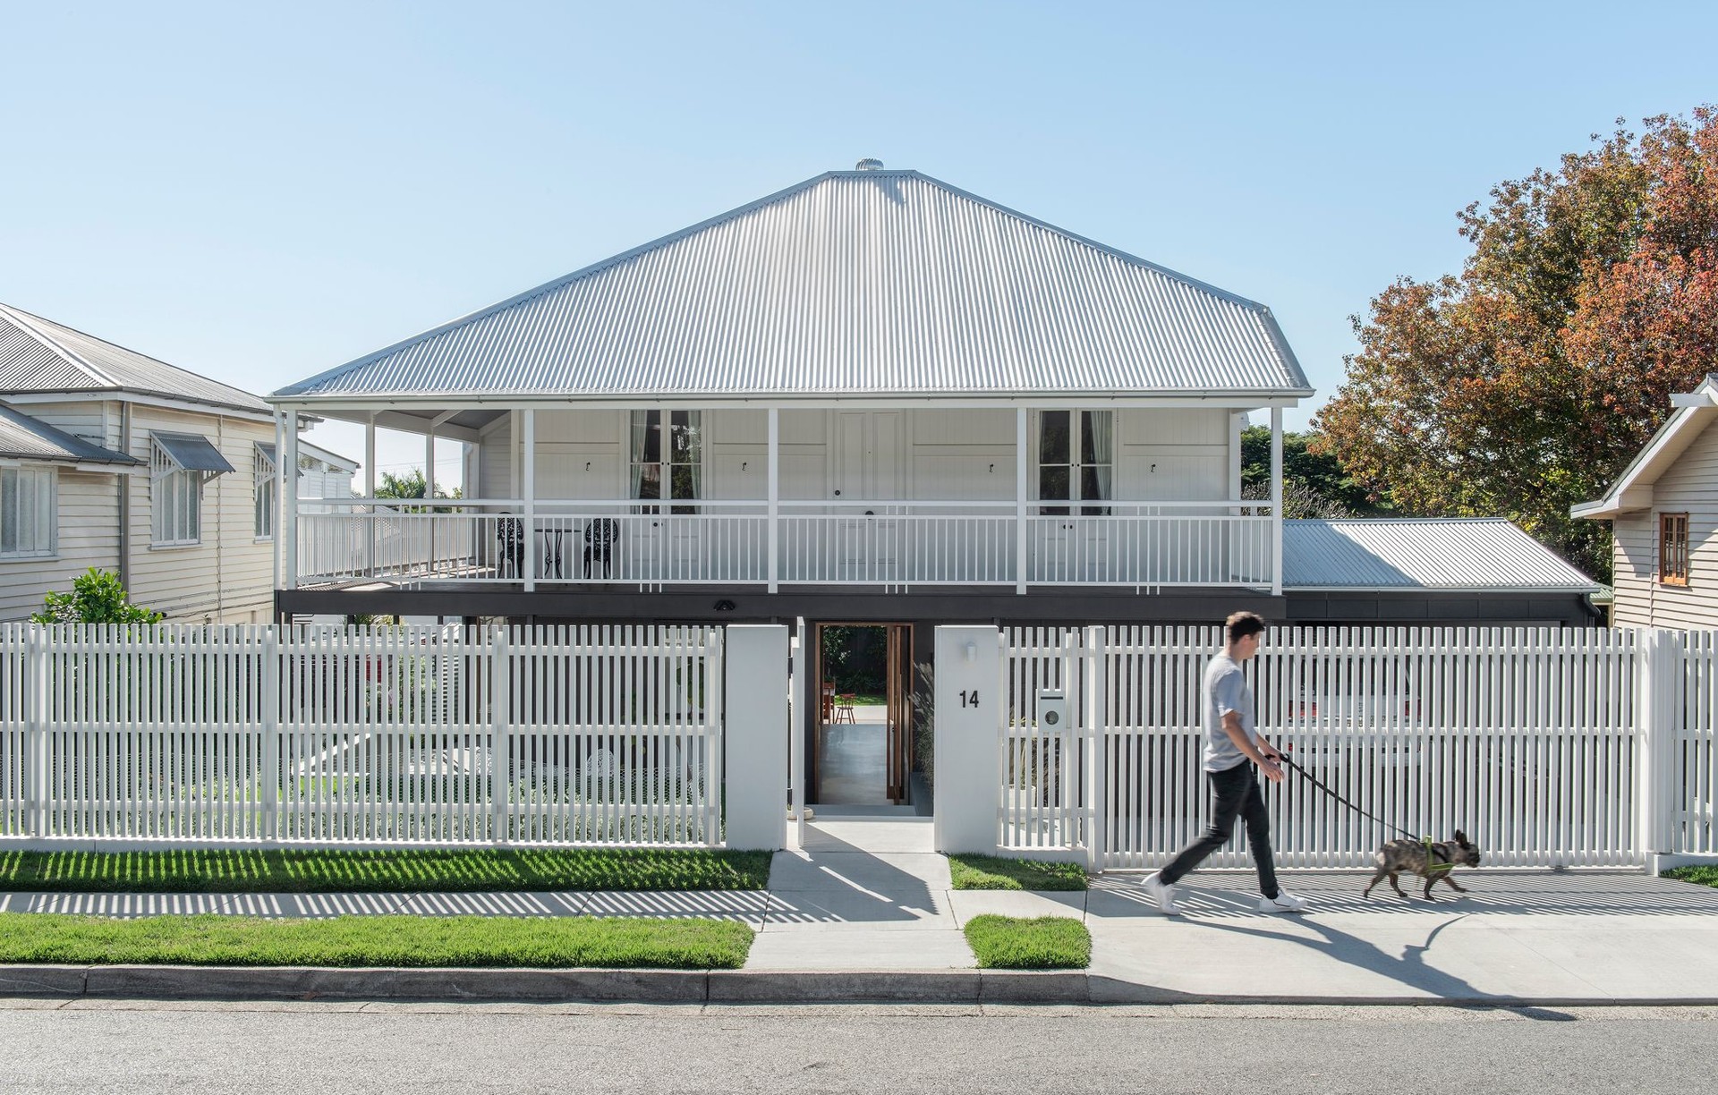


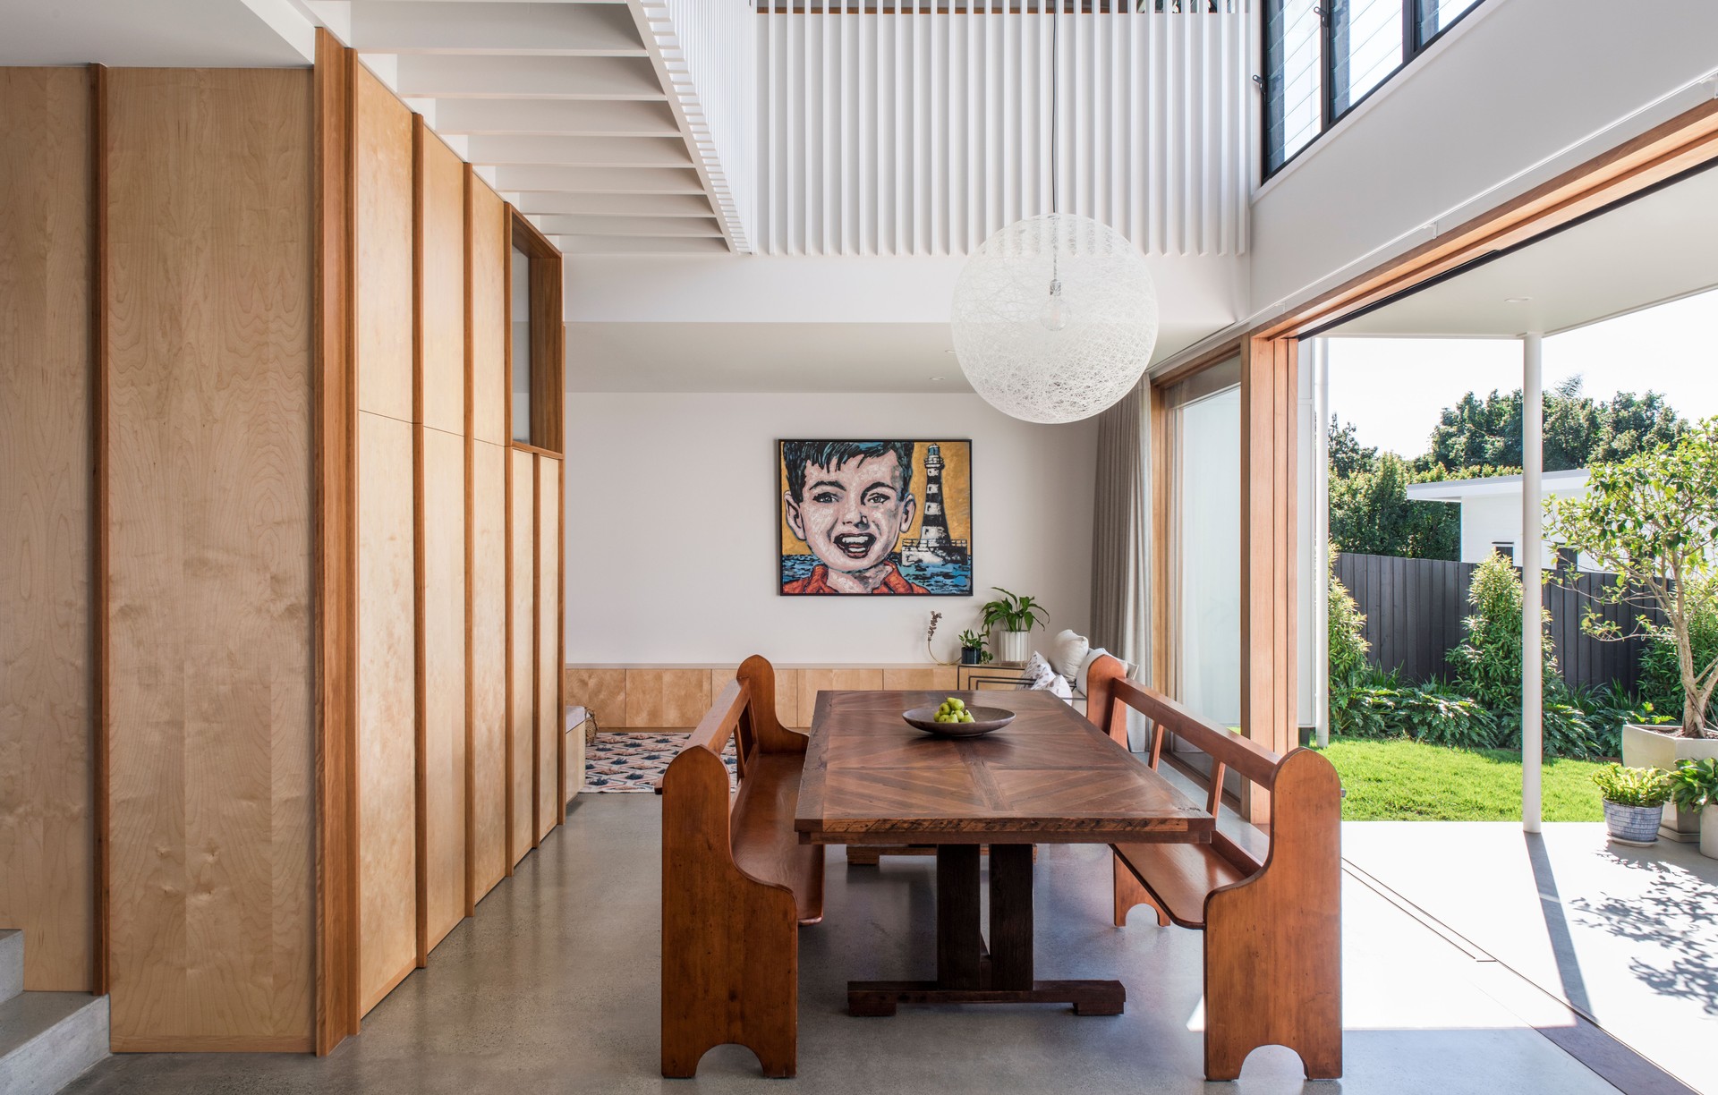
Bones Studio
Architects
Bones Studio
Architects

Downloads
Project look book featuring Bones Studio by Bones Studio.
Bones Studio
2026
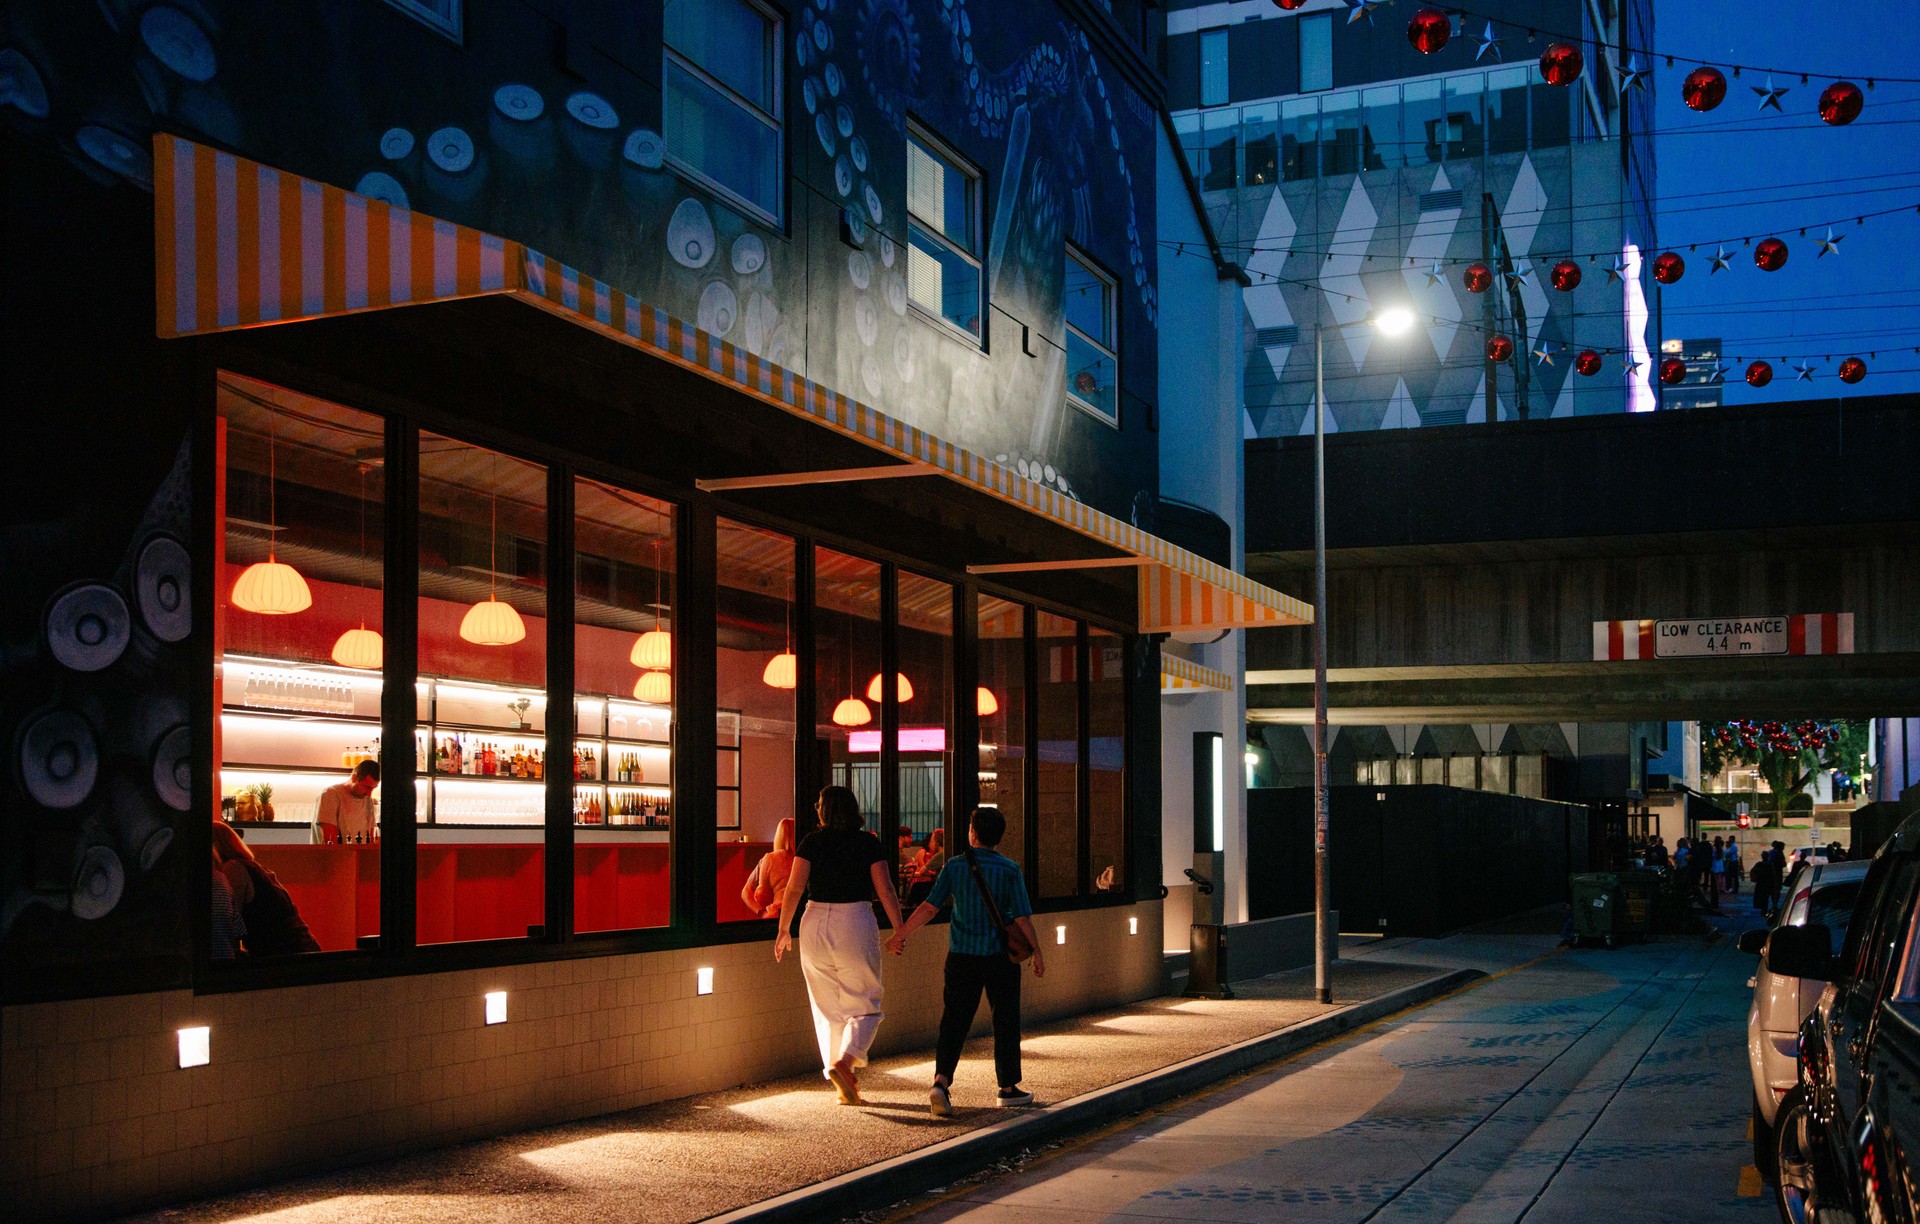
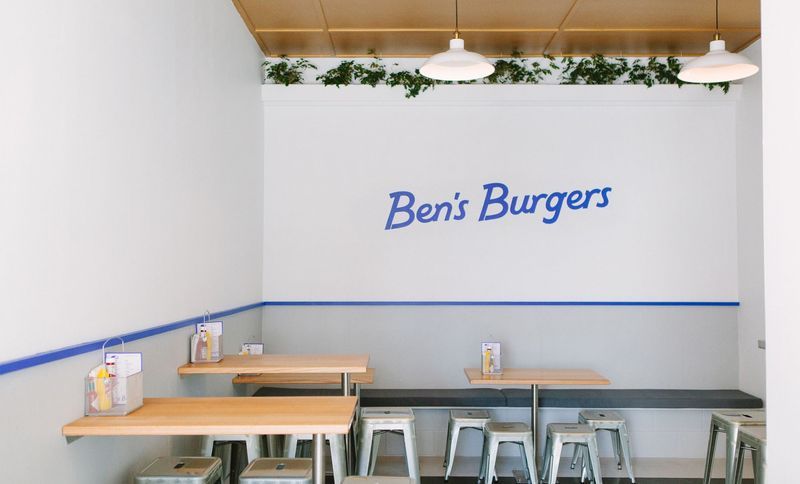
Project look book featuring Ben's Burgers by Bones Studio. The first foray into hospitality of clothing store Apartment/Double Double owners and creators of A Love Supreme , Nick and Ben Chiu, Ben’s Burgers was the realisation of a long-standing vision: to create a clean, pared-back, but intimate space where the branding is integral to the design, and a strong sense of community and place within the laneway is achieved.
Bones Studio
2026
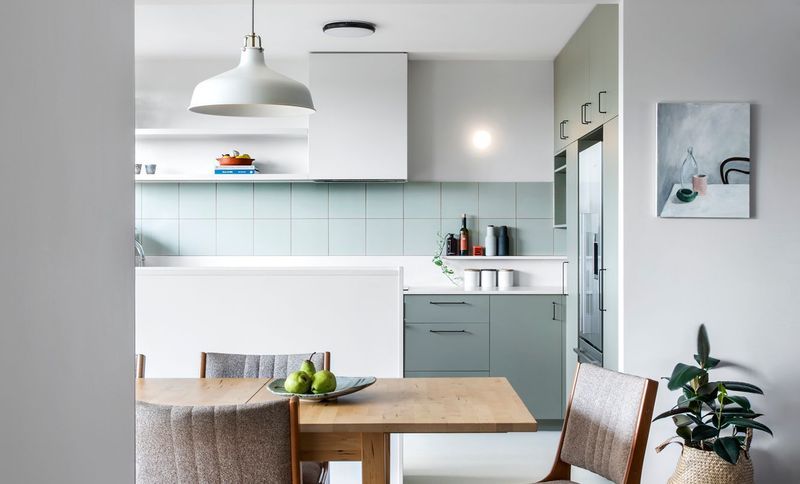
Project look book featuring Glenhaven Kitchen by Bones Studio. A contemporary kitchen renovation in a 1960s modernist house, featuring a muted green palette and enhanced natural light, while preserving the original architectural style.
Bones Studio
2026
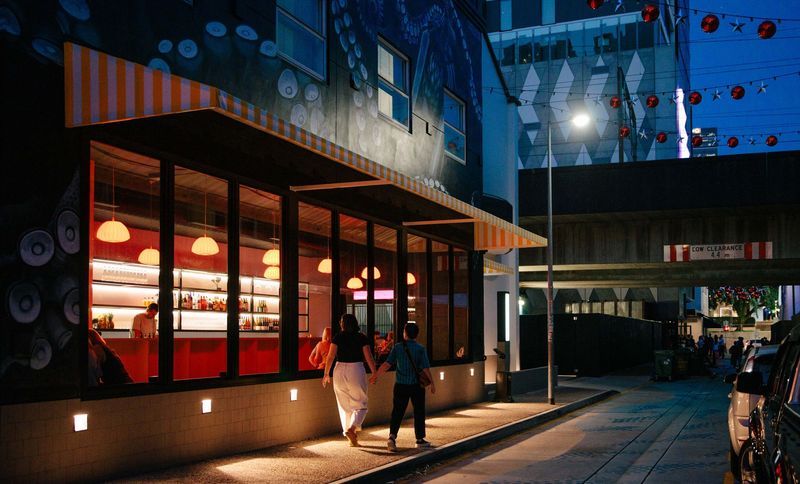
Project look book featuring Hello Please by Bones Studio. The first incarnation of Hello Please opened in 2016 in a car park beneath a South Brisbane rail overpass.
Bones Studio
2026
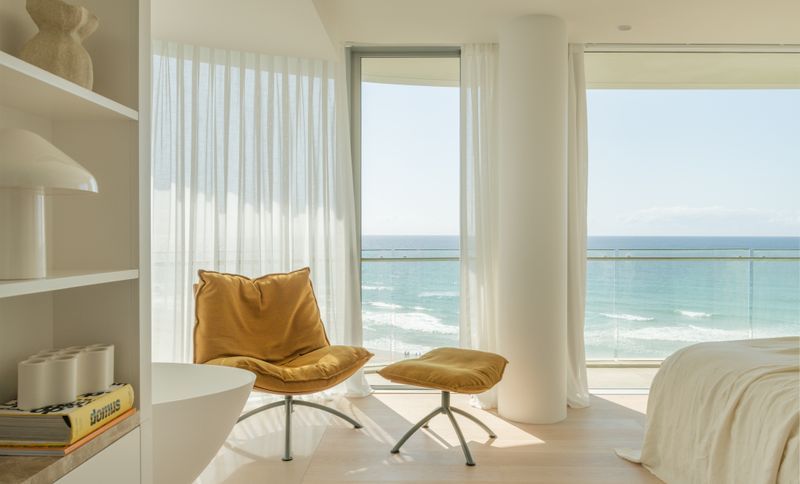
Project look book featuring High Tide by Bones Studio. A modern beachfront apartment transformation in Surfers Paradise, completed in 2023, featuring a refined material palette and an open kitchen design that enhances social interaction and showcases curated art.
Bones Studio
2026
Project look book featuring Oxford Cottage by Bones Studio. Thoughtfully designed extension of a heritage Queenslander cottage, transforming a one-bedroom home into a spacious four-bedroom residence while preserving its historical charm and enhancing natural light and privacy.
Bones Studio
2026
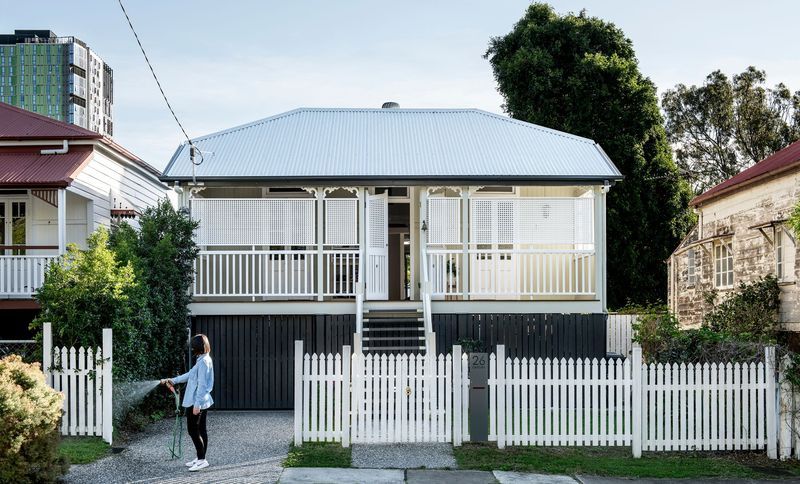
Project look book featuring Paddington Hill House by Bones Studio. Contemporary transformation of a workers cottage in Paddington, featuring a seamless integration of new extensions and panoramic views, completed in 2022.
Bones Studio
2026
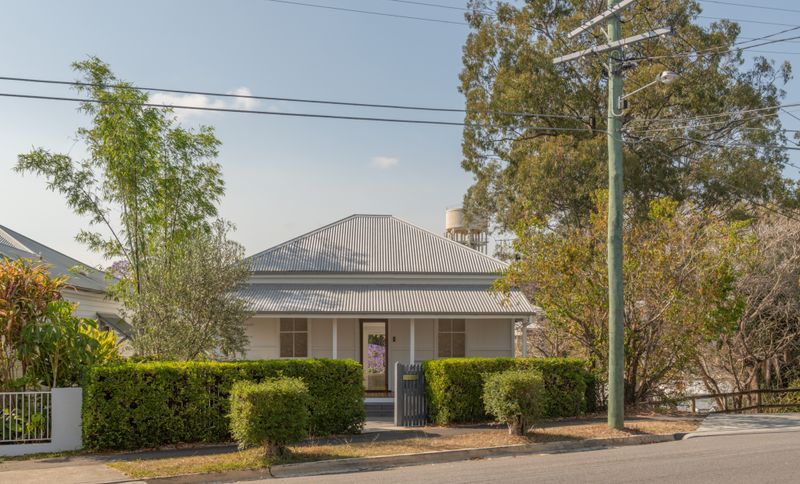
Project look book featuring Ridge House by Bones Studio. Transforming a Queenslander into a modern family home with enhanced indoor-outdoor connections and a contemporary extension, while preserving the original charm and character of the dwelling.
Bones Studio
2026
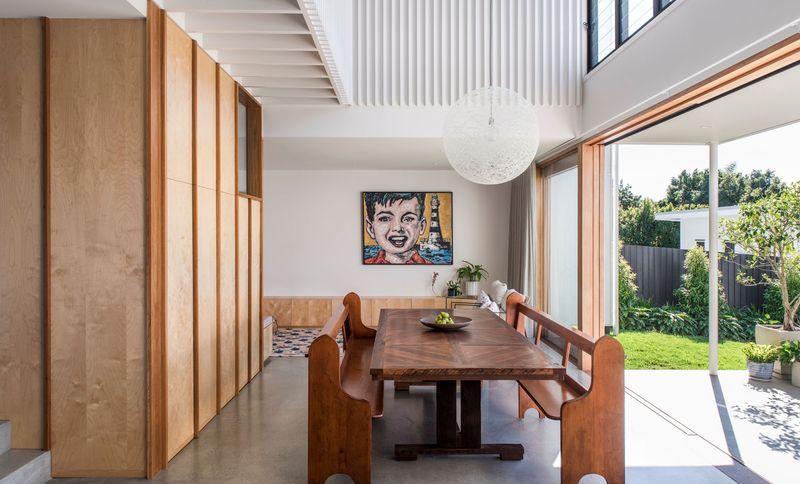
Project look book featuring The Stables by Bones Studio. A contemporary transformation of Stables Cottage, featuring a courtyard design that enhances natural light and outdoor connectivity, completed in 2023.
Bones Studio
2026
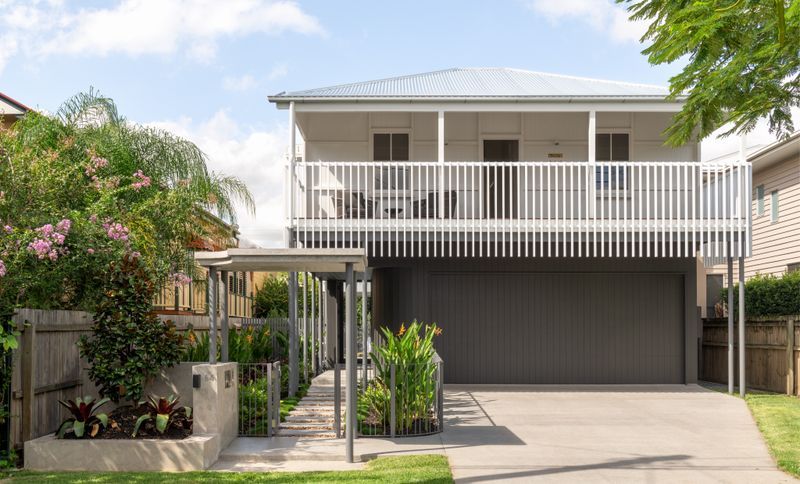
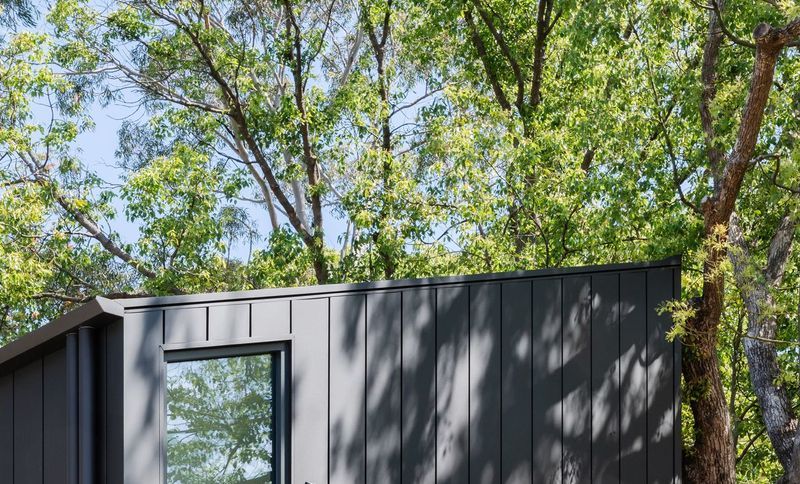
Project look book featuring Woollahra Treehouse by Bones Studio. The owners of this beautiful Late-Victorian home wished to create a ‘Fonzie Flat’ on their property to provide self-contained accommodation for their grown children or visiting family.
Bones Studio
2026
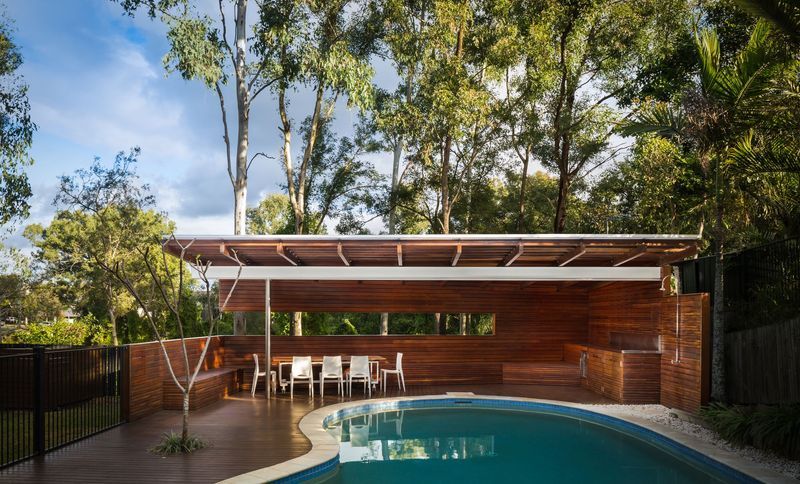
Project look book featuring Yeerongpilly Poolhouse by Bones Studio. A revitalized Queenslander poolhouse designed by Bones Studio, featuring a new pavilion that enhances the connection to the swimming pool, garden, and surrounding bushland, completed in 2012 with structural engineering by Sheehy and Partners and construction by Code Projects Pty Ltd.
Bones Studio
2026
Files
3 files across 3 items
1 - 3 of 3 items
|