

Borg Architects
Borg Architects

Downloads
Project look book featuring Borg Architects by Borg Architects.
Borg Architects
2026

Project look book featuring Agincourt Hotel by Borg Architects. Transformation of a historic Sydney hotel into a contemporary sports bar, completed within a four-week timeline, resulting in the award-winning Sports Bar of the Year 2016.
Borg Architects
2026
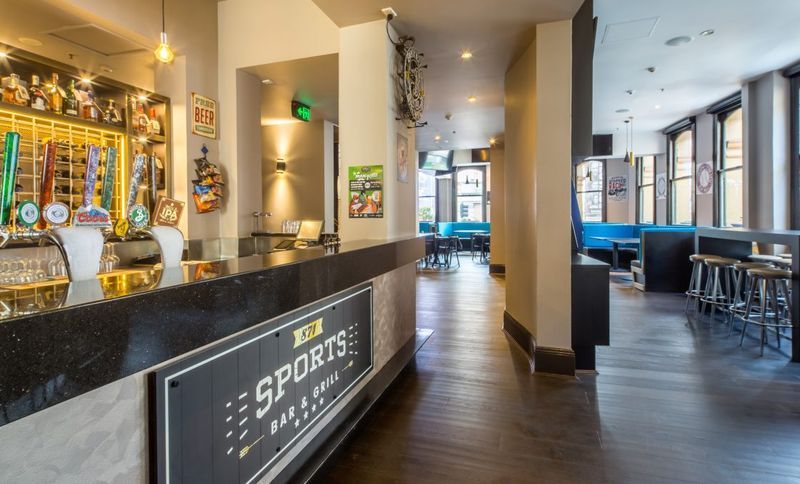
Project look book featuring Alexandria by Borg Architects. A luxurious transformation of an inner city warehouse, featuring sumptuous finishes and clean lines in the main bathroom and an opulent steam room, all executed in stages to accommodate the client's desire to remain on-site during construction.
Borg Architects
2026
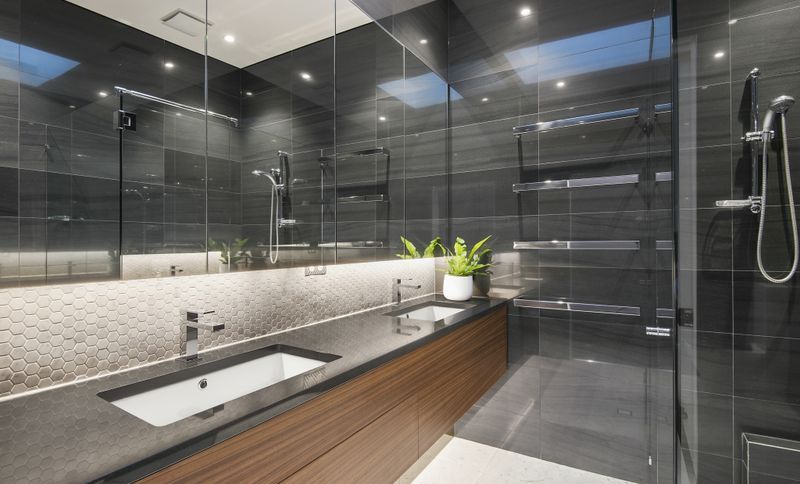
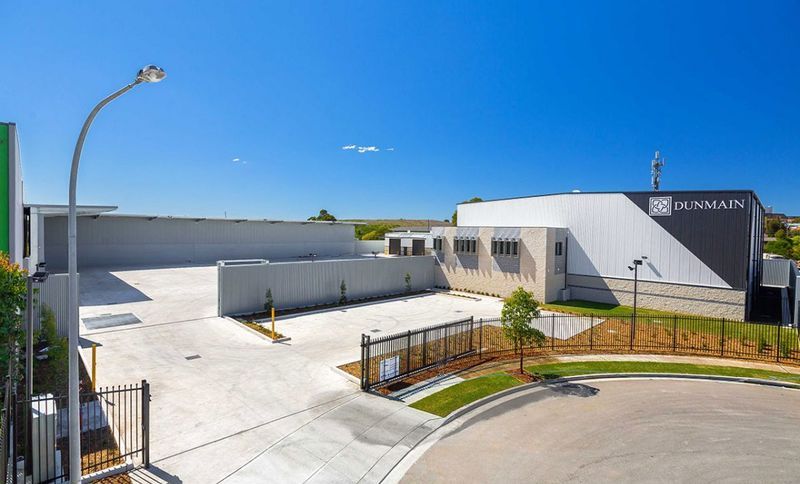
Project look book featuring Dunmain by Borg Architects. Comprehensive site design and development of a new headquarters for a civil infrastructure company, including offices, warehouse, maintenance building, site yard, and parking, with full support in masterplanning and approvals.
Borg Architects
2026
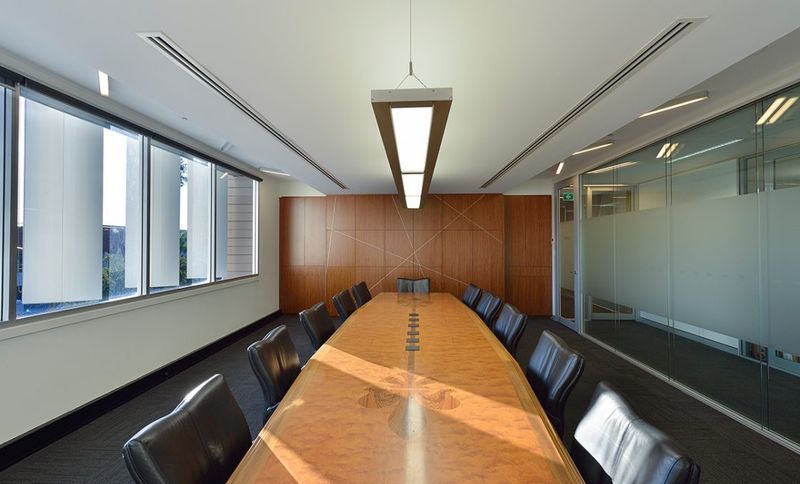
Project look book featuring Fugen Constructions by Borg Architects. Redevelopment of a warehouse into a modern, light-filled workspace featuring an outdoor courtyard, improved natural light access, and a new facade for a contemporary corporate presence.
Borg Architects
2026
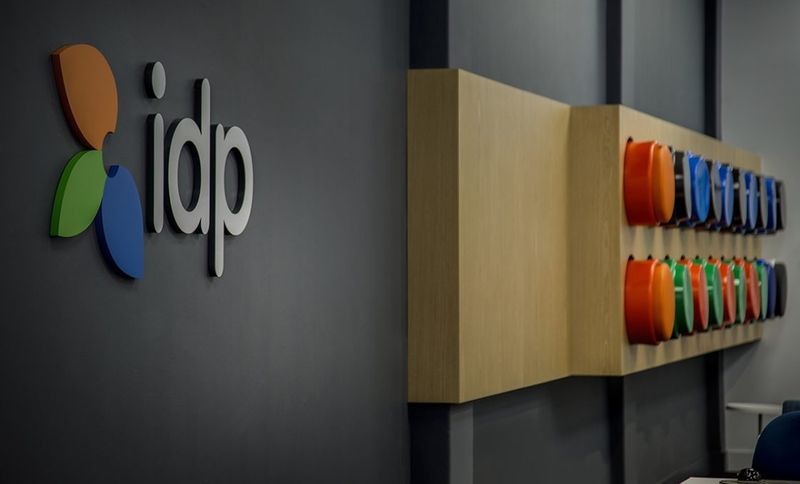
Project look book featuring IDP IELTS Adelaide by Borg Architects. Full concept store and workspace fit out for IDP Education in Adelaide’s CBD, featuring adaptable spaces including a student lounge, private counselling areas, seminar space, examination rooms, and staff workspaces, all designed with the client’s brand colours in mind.
Borg Architects
2026
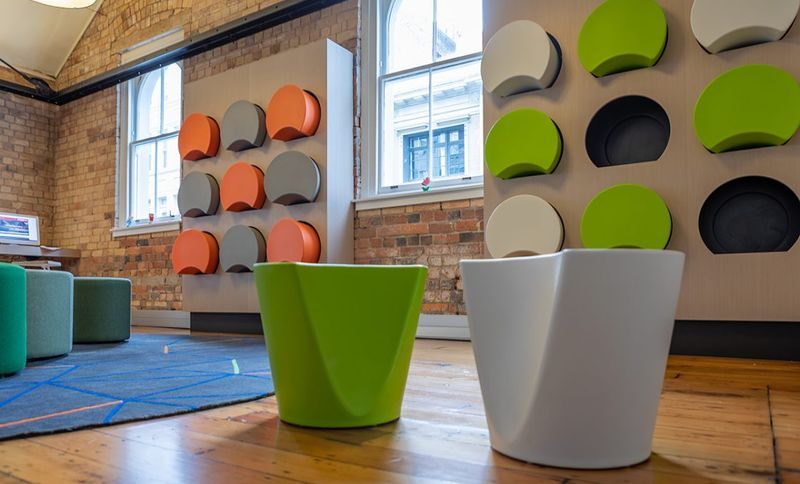
Project look book featuring IDP IELTS Auckland Centre by Borg Architects. Refurbishment of a historic heritage building in Auckland for IDP Education's international English language testing and tertiary student counselling centre, blending brand colours with original timber details while preserving the building's historic charm.
Borg Architects
2026
Project look book featuring IDP Education Melbourne by Borg Architects. Design and fit out of a tertiary education student centre and counselling space in Melbourne, featuring a cohesive look that reflects the client's brand while providing distinct, functional areas for students and staff.
Borg Architects
2026
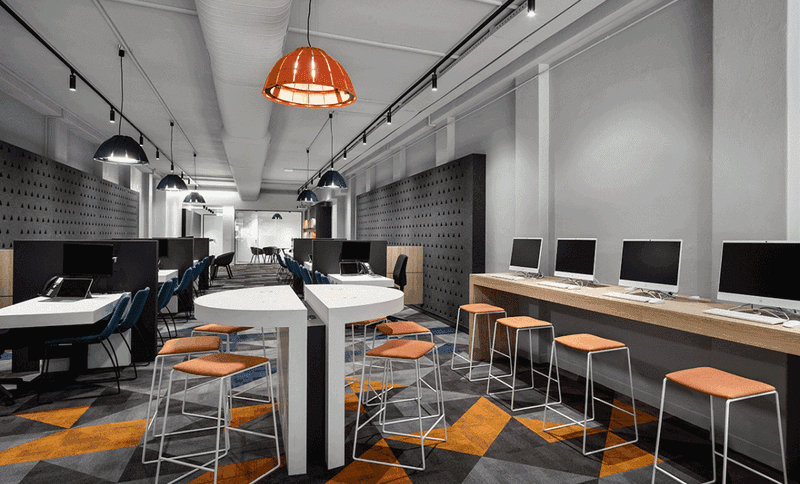
Project look book featuring IDP Education Sydney by Borg Architects. Flagship concept store and service centre for IDP Education, featuring an interactive student lounge, registration areas, and adaptable seminar space designed to integrate various business facets for international university students.
Borg Architects
2026
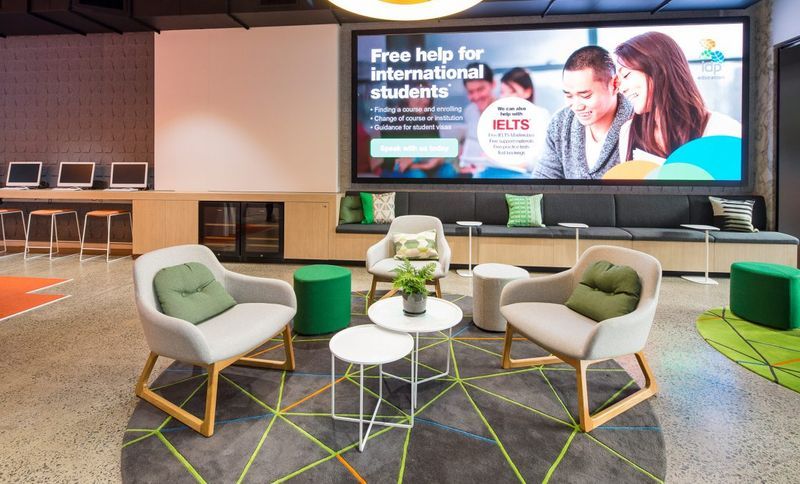
Project look book featuring IELTS Melbourne by Borg Architects. Design and refurbishment of a contemporary international English language testing centre in Melbourne’s CBD, featuring a vibrant color palette and functional workspaces that align with international testing standards.
Borg Architects
2026
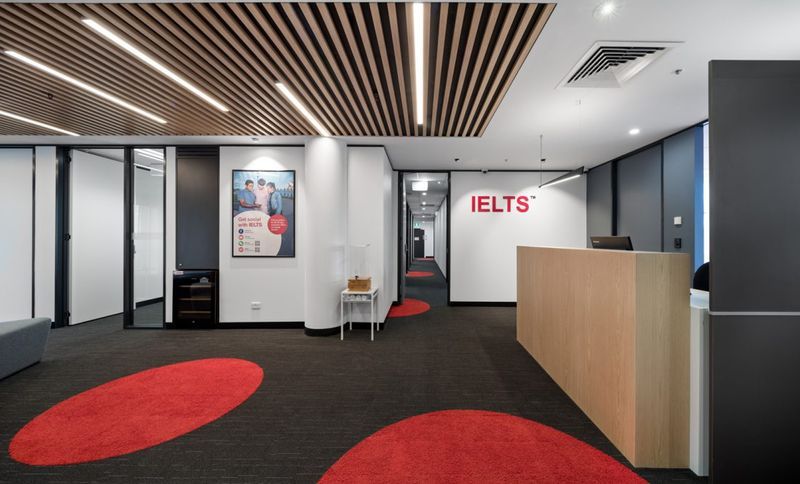
Project look book featuring Leichardt by Borg Architects. Innovative residential design in Sydney's Inner West, overcoming conservation challenges to create a contemporary four-bedroom home on a narrow, flood-prone site.
Borg Architects
2026