





Borland Architecture
Architects

About us
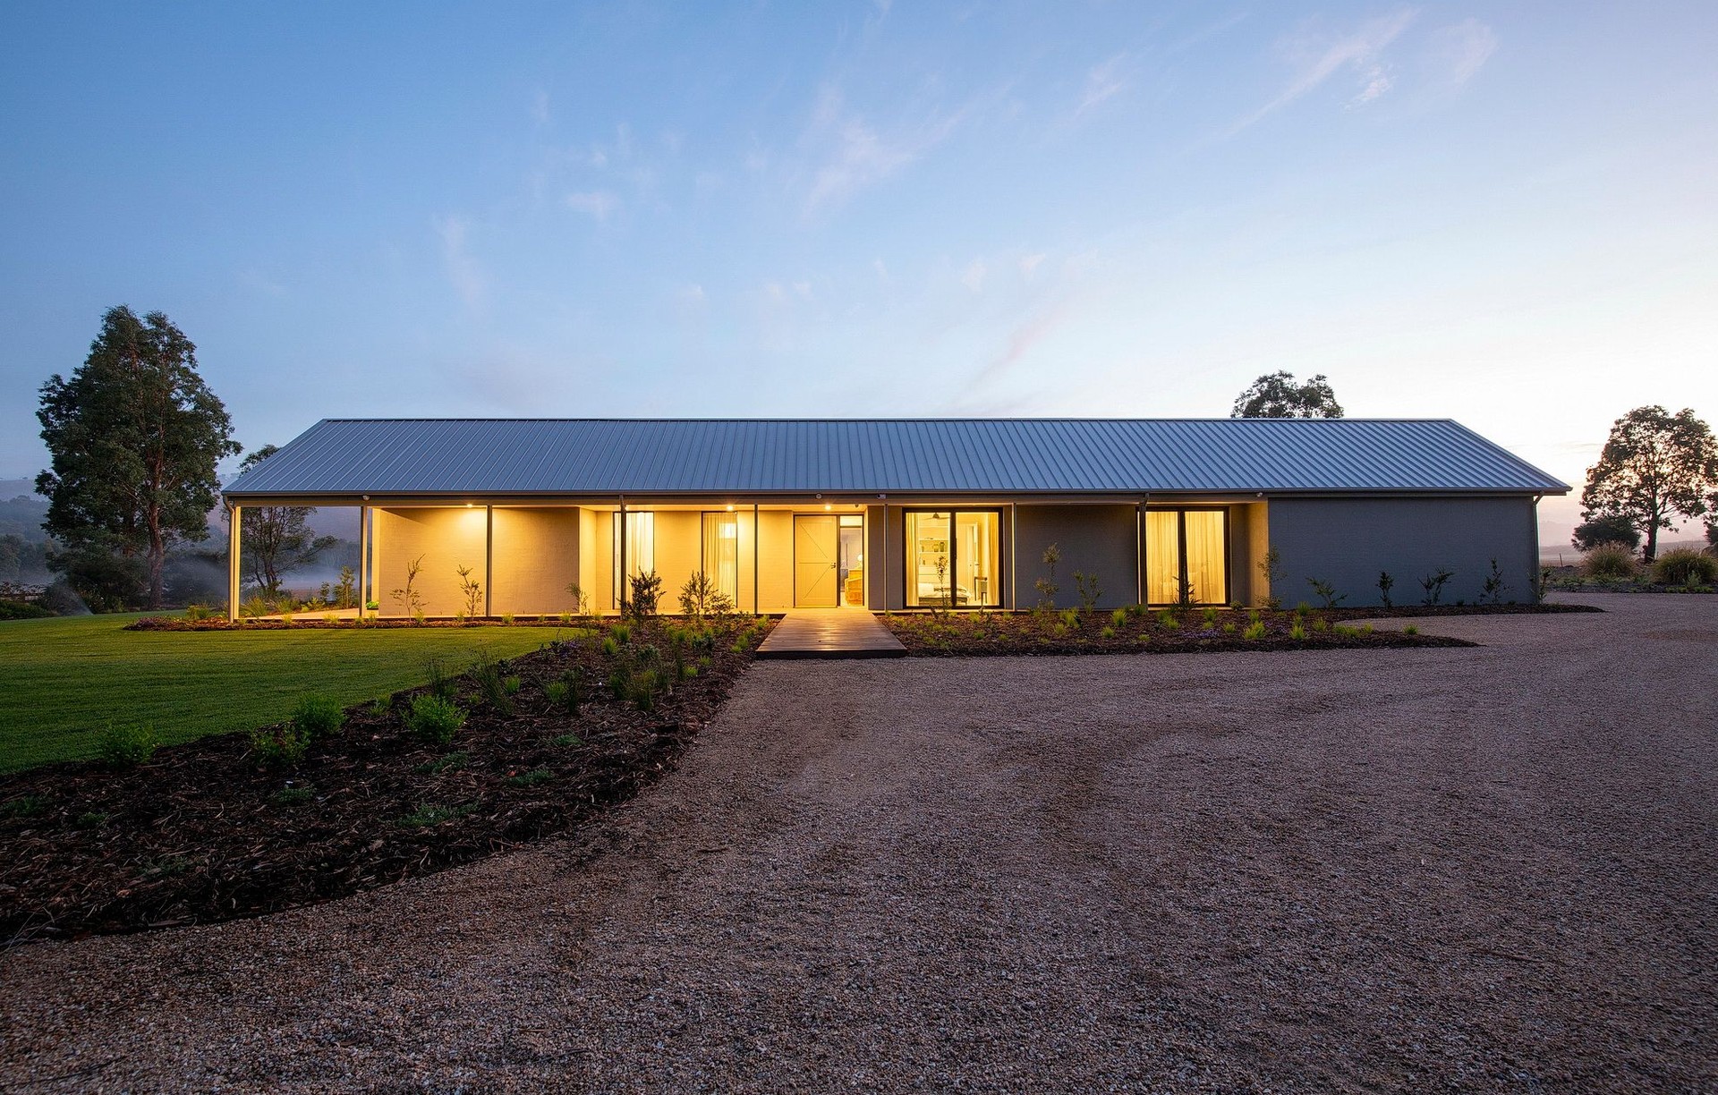
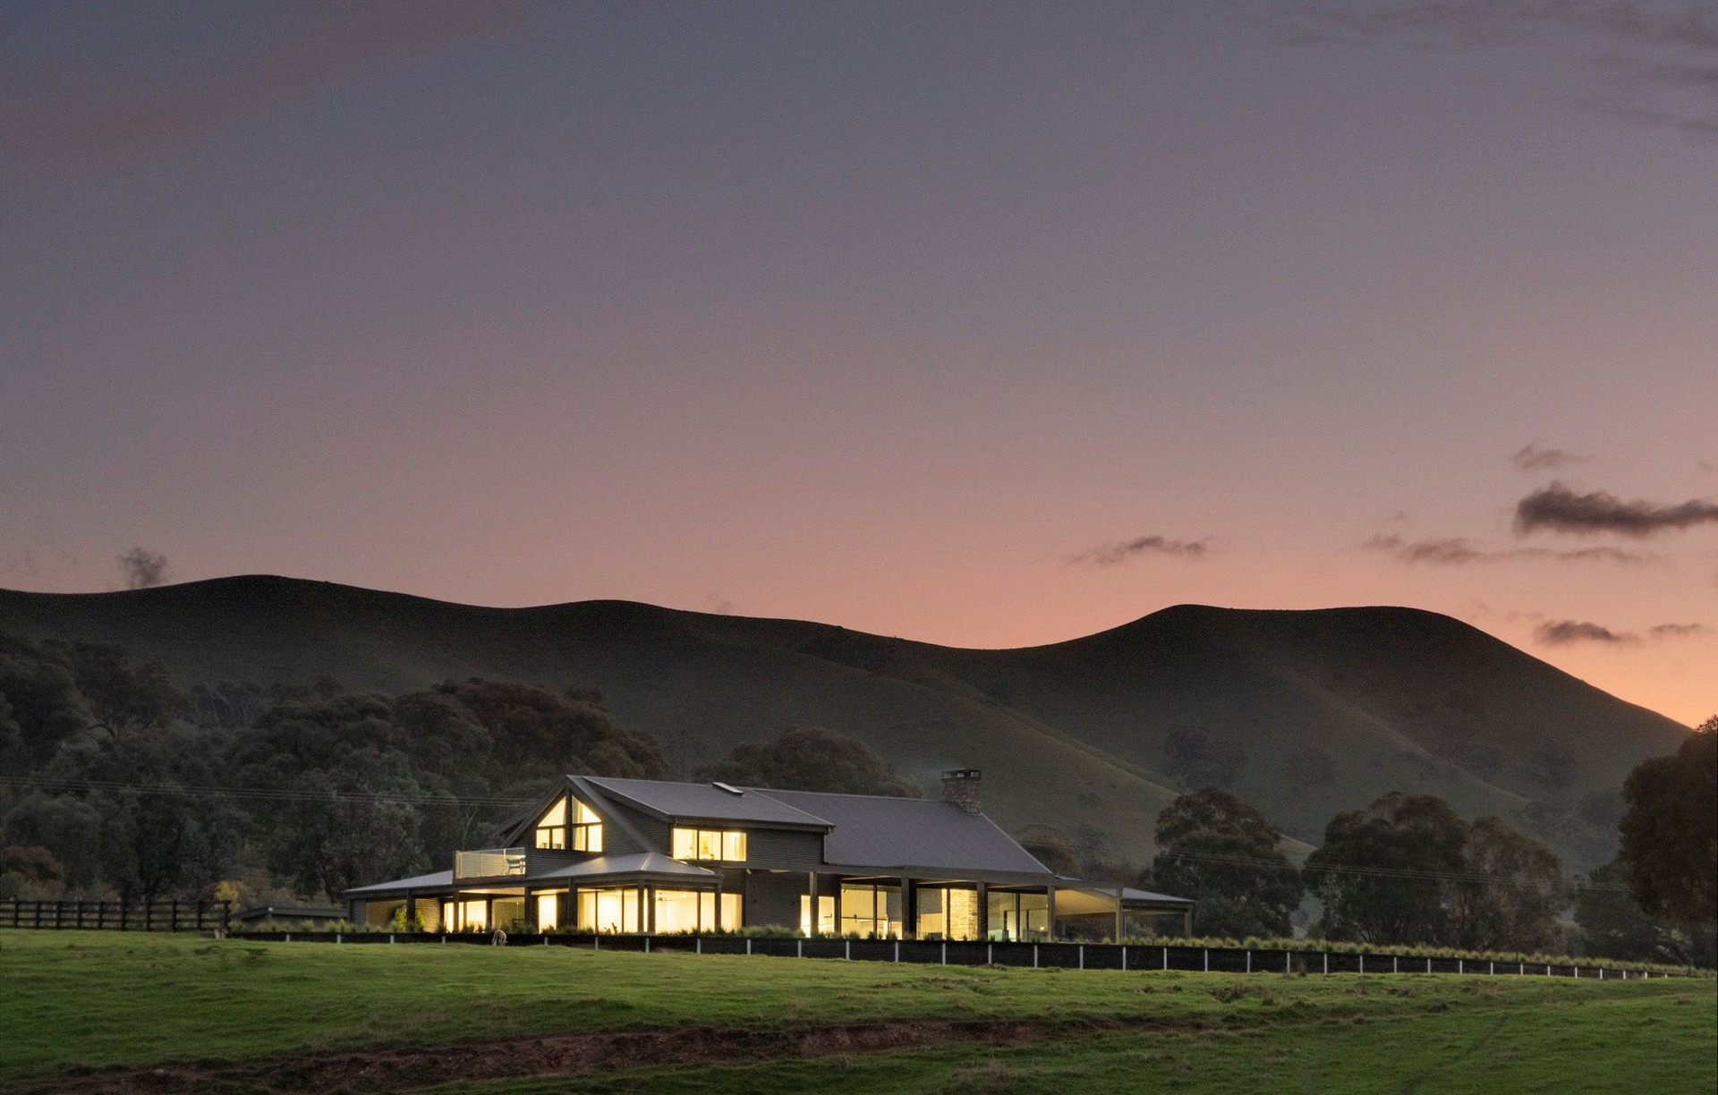
True quality is a promise you feel today and a legacy you live tomorrow You’ve felt it in a room that never quite warms up or in restless nights wondering if the air you breathe is truly clean.
At Borland Architecture we begin by uncovering what makes your family unique—your daily rituals, your fondest traditions and your hopes for years to come. We then craft a home that reflects your life now and grows with you, blending beauty with performance so you never have to choose between style and substance.
We select materials that absorb more carbon than they release, champion energy efficiency and design each home to operate net zero with a modest rooftop solar array. Passive solar orientation, biophilic principles and advanced ventilation ensure filtered fresh air, constant comfort and lower energy bills for your family’s health and wellbeing. This is architecture that heals the environment as it heals your everyday living.
Our process is both collaborative and effortless. Through guided workshops we learn your story, we model every detail behind the scenes and you stay involved only when you choose—so the journey feels inspiring, not overwhelming. We handle performance modelling, contractor coordination and quality assurance to deliver a truly bespoke home.
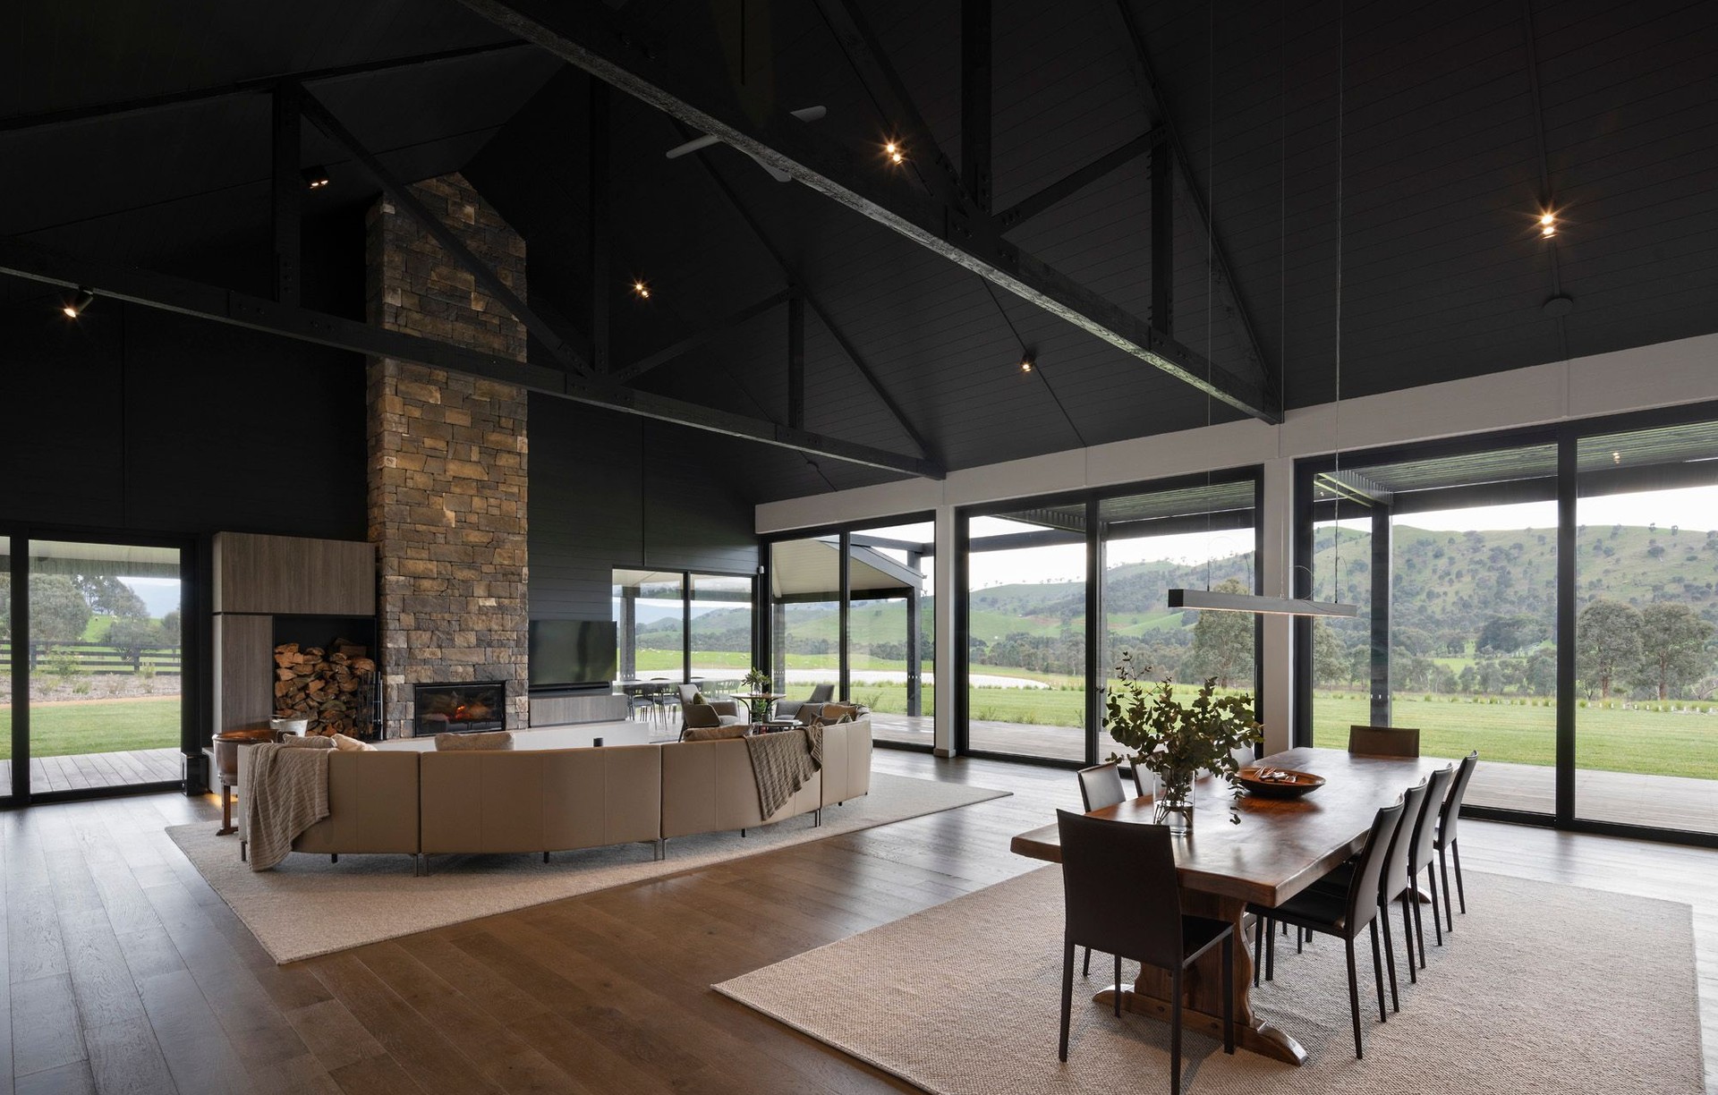
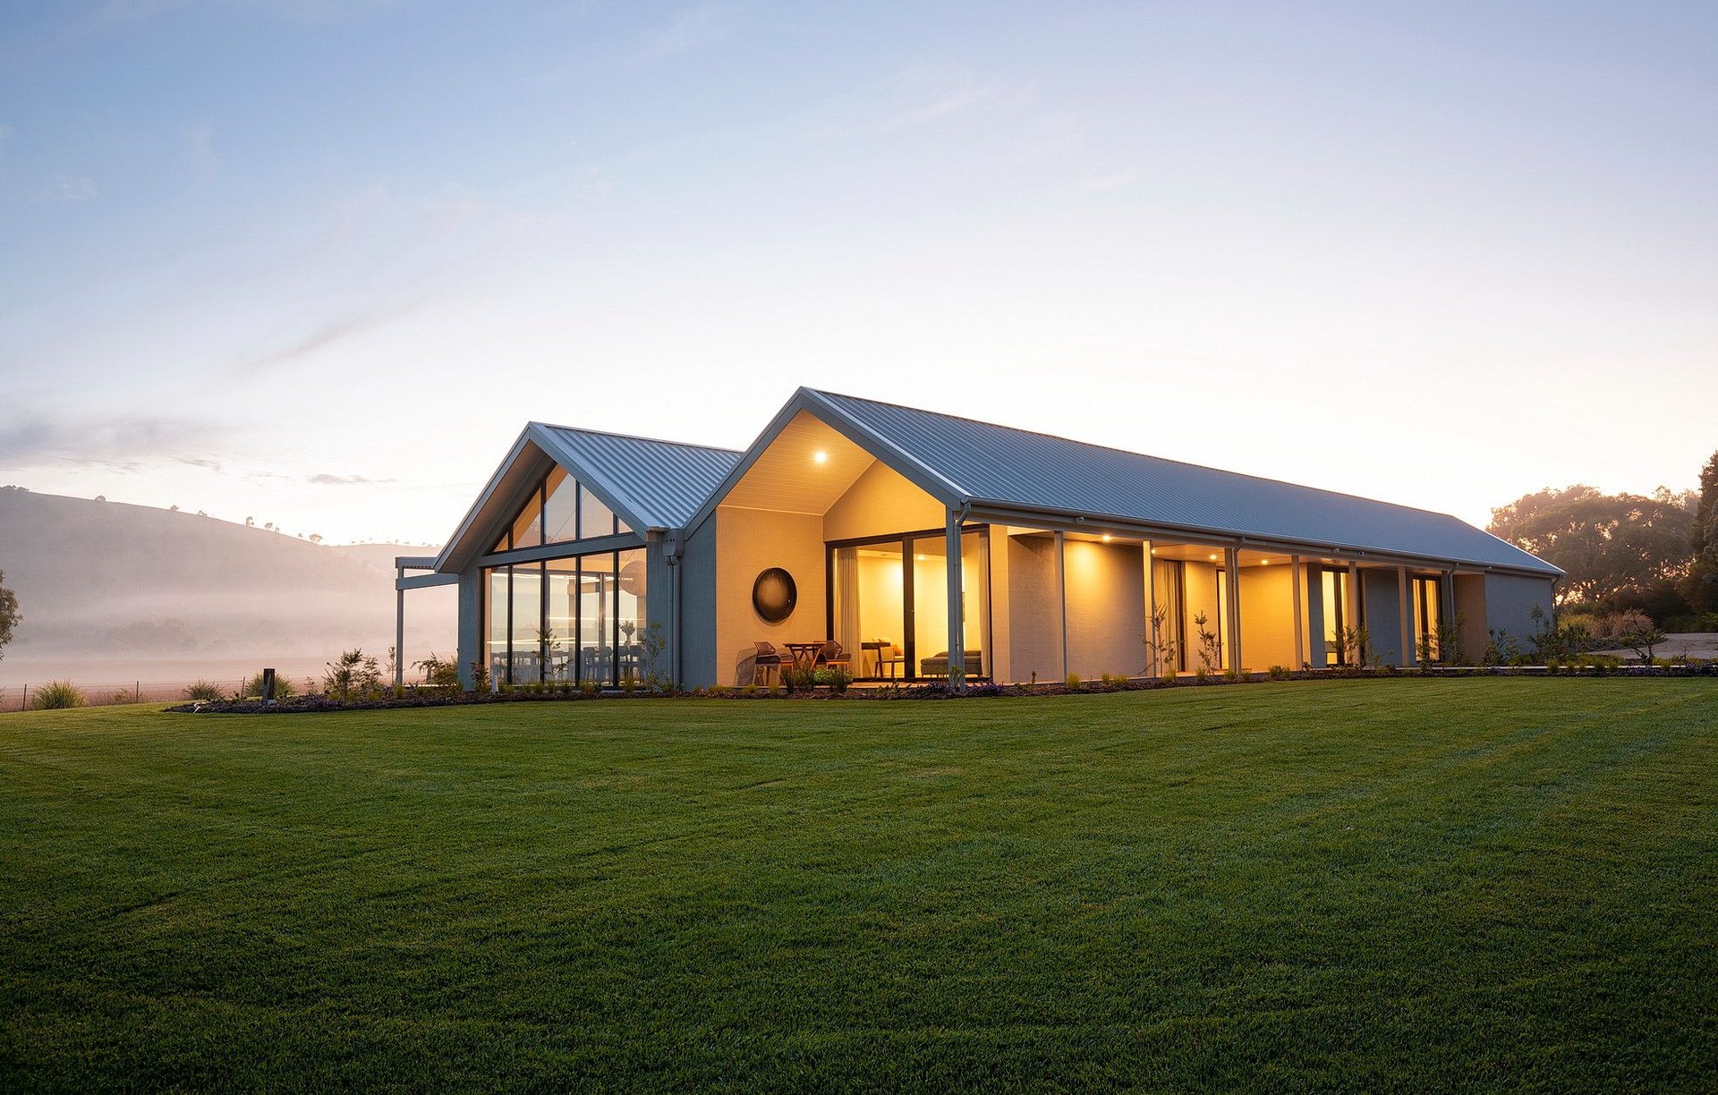
The result is a healthy self-sufficient home that invites biodiversity, delivers lasting comfort and stands as a living legacy for your family. It is where you rest, play, thrive and feel utterly at home for decades to come. Click Request a meeting below to explore how Borland Architecture can bring your forever home vision to life.
Our Values
Environmental Sustainability
Your home can dramatically cut energy use for heating and cooling by harnessing passive house principles and optimised solar orientation. We choose materials and methods that absorb more carbon than they release so your home is part of the solution, not the problem. This first‑principles approach ensures your family’s comfort today while safeguarding the planet they will inherit tomorrow.
Health and Wellbeing
Imagine breathing filtered, allergen‑free air in every room and waking each morning feeling naturally refreshed. We weave biophilic design throughout your home so it feels like a calm forest retreat rather than an urban box. Natural daylight, indoor greenery and quiet spaces support mental focus, restful sleep and a deeper connection to nature.
Self Sufficiency
Gain greater resilience against rising energy costs and external disruptions with modest rooftop solar and integrated rainwater tanks. Your home will meet most of its own needs without compromising on comfort or style. This means fewer surprises on your bills and greater peace of mind in uncertain times.
Long‑Term Value
We design every home as a lifetime investment in your family’s future, not a short‑lived asset. Timeless aesthetics paired with durable materials mean your home stays relevant and cherished for decades. This foresight protects your comfort today and secures lasting value for generations to come.
Financial Value
Homes we design regularly attract a significant premium compared with standard builds—often translating to hundreds of thousands of dollars more at resale. That uplift gives you confidence that your beautiful home is also a smart investment. We balance financial insight with design excellence so your home works hard for you.
Legacy Creation
At Borland Architecture we build more than houses; we craft living legacies that nurture both families and the environment. Each home we deliver is a testament to your values and ambitions now and a gift to future generations. Together we leave a positive mark on the world—one home at a time.
Director
Roger Borland – Director
Nominated Architect No 65614 | Passive House Certified Designer
I grew up on an Irish farm learning resourcefulness, respect for the land and the power of honest materials. After qualifying in the UK and contributing to award‑winning residential, educational and commercial projects, I moved to Australia in 2006. In 2019 I founded Borland Architecture to focus exclusively on custom high‑end family homes that blend beauty performance and meaning.
As the author of Beyond the Floorplan – A Clear Path to Your Forever Home I’m on a mission to help one million people design and build homes aligned with their sustainability and wellbeing goals. To widen our ability to deliver quality to ore people, in 2024 I launched StllHaus, a line of prefabricated climate‑tested home models that deliver Borland‑level health, sustainability and comfort at competitive prices while preserving the custom quality and performance clients expect.
From our first conversation I work closely with you to uncover your family’s unique story: your daily rhythms, traditions and hopes for the years ahead. You remain an active member of our design team, contributing insights at key moments while we handle performance modelling, contractor coordination and quality assurance. Sustainability guides every decision I make, from optimised passive solar orientation and advanced ventilation to specifying materials that absorb more carbon than they release. The result is a healthy self‑sufficient home that supports your wellbeing today and becomes a cherished legacy for generations to come.
What We Do
What We Do
Guiding you every step of the way with a complete suite of architectural services that put your family’s health, comfort and long‑term value first.
Feasibility and Concept Design
Understand your site’s full potential before you commit. Through a deep‑dive briefing process we align your vision with either a fully custom home or an already aligned StllHaus template design. We test your brief against passive solar orientation, performance modelling and early cost planning so you start with a clear picture of what’s possible. This unlocks fresh design options, adds long‑term value and sets the project on the right path without surprises.
Schematic Design
From broad ideas to three‑dimensional clarity. We refine your brief into quick sketches and high‑level 3D models, testing each option against form, orientation and passive house principles. During this phase we engage our trusted builder partners so constructability and real‑world budget insights inform the design early. You’ll see how spaces interact, where daylight flows and how your home will perform before finalising the concept.
Town Planning (if required)
Navigating council can feel daunting. We engage a trusted town planning consultant, prepare concise documentation and manage approvals on your behalf. That means fewer delays and less stress for you.
Design Development
Every detail working together for beauty and performance. Behind the scenes we integrate structure, services and real materials into CAD and passive house software. We fine‑tune fittings, shading strategies and energy efficiency measures and coordinate with engineers, landscapers and builder partners so your design is cost‑efficient, buildable and aligned with your health and sustainability goals.
Interior Design
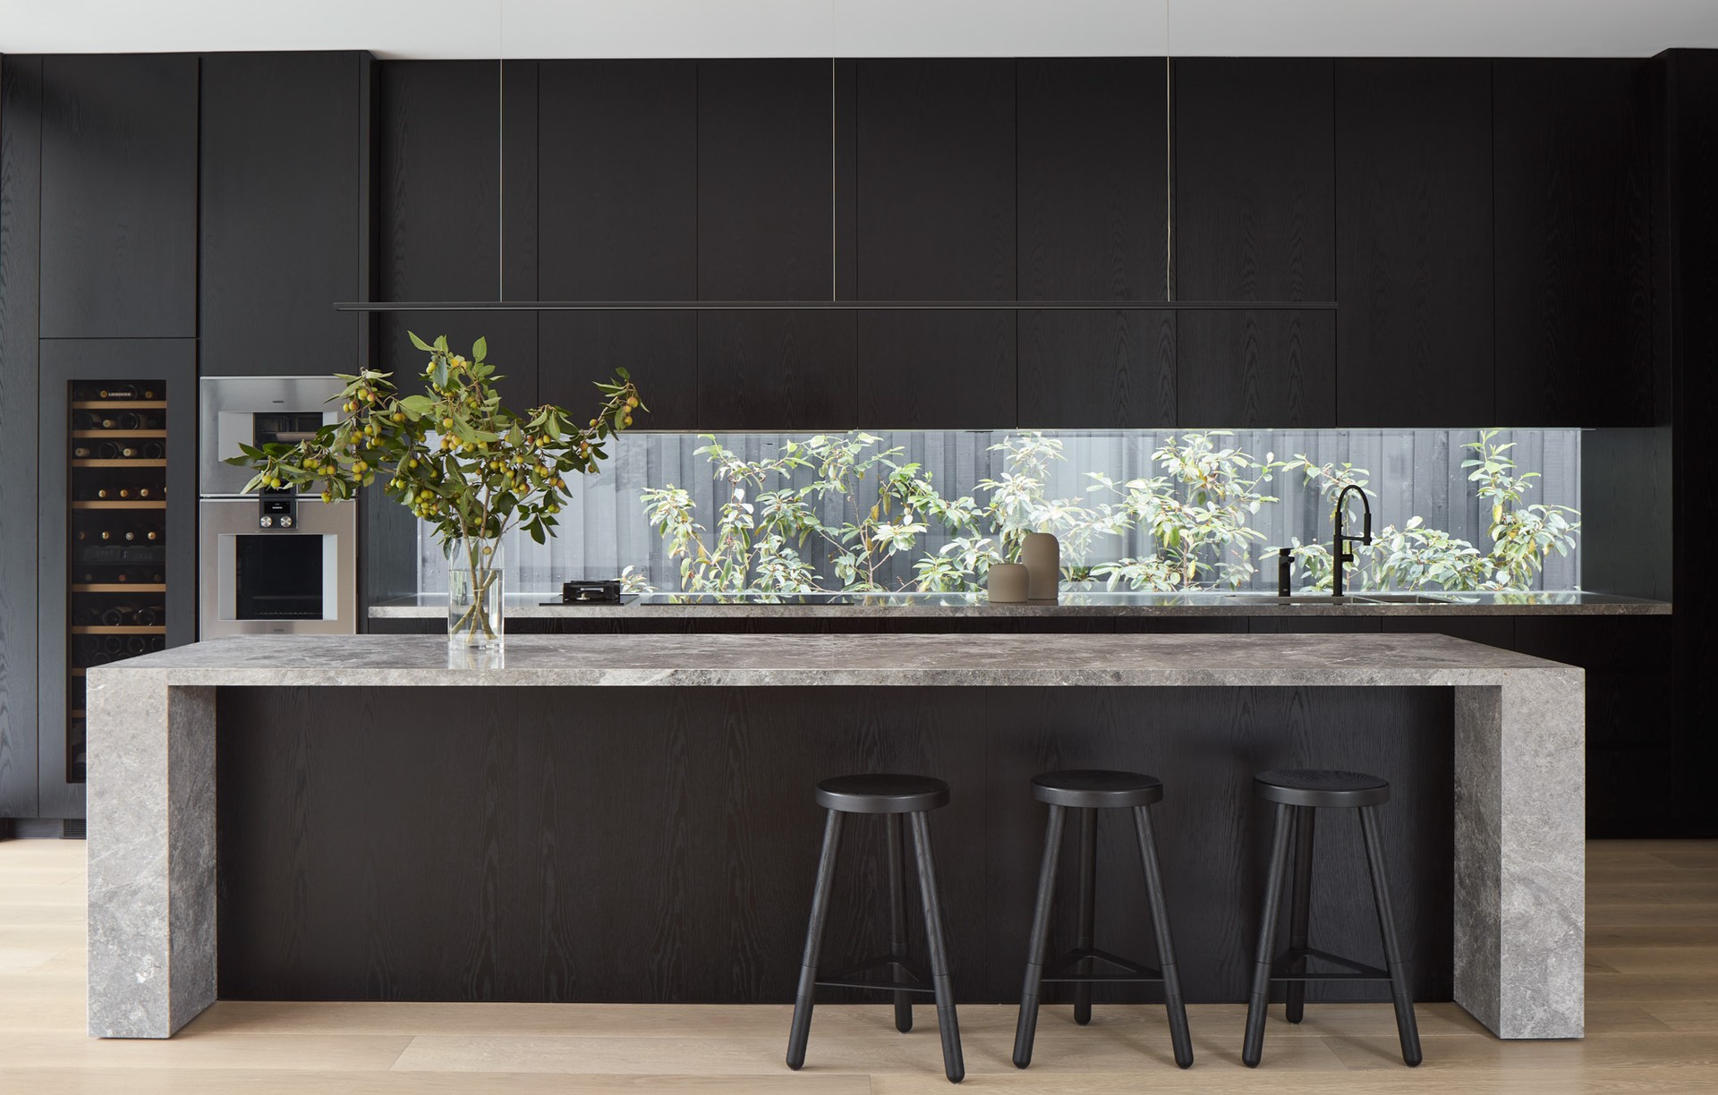
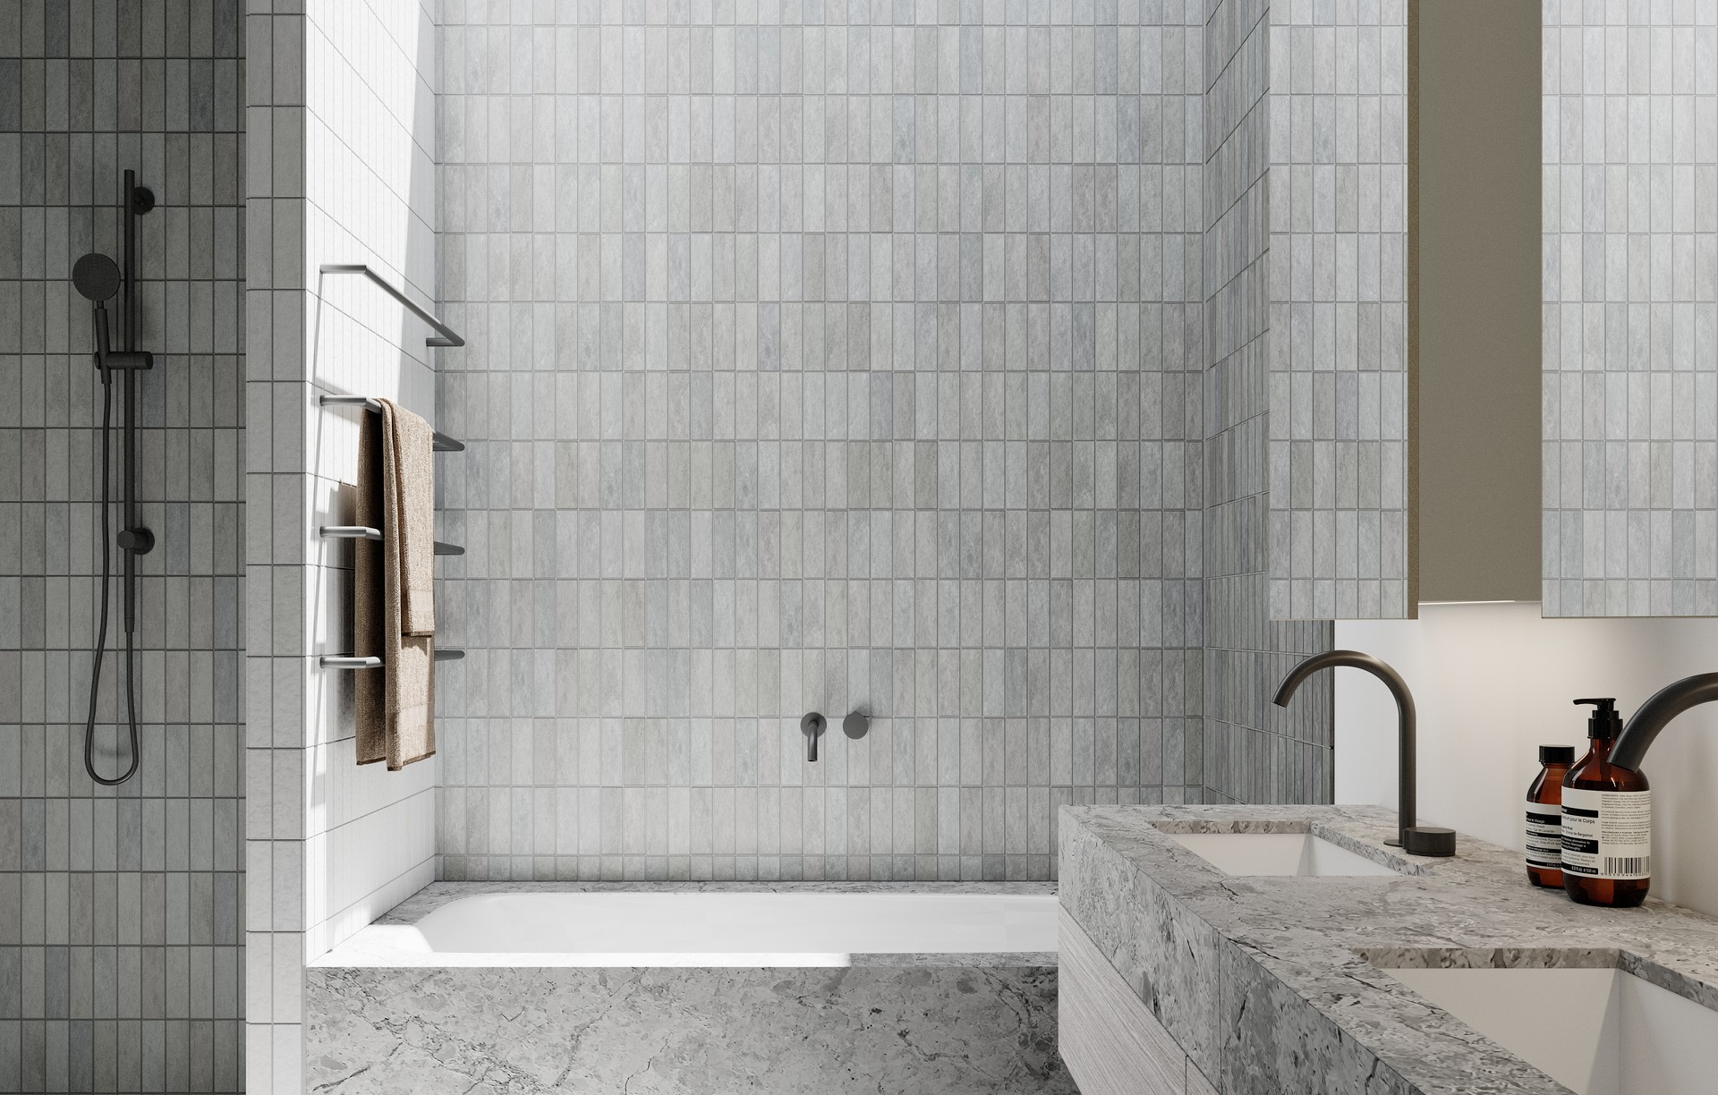
Create interiors that support wellbeing from day one. Our in‑house team collaborates early to select finishes, fixtures and furniture that complement the architecture and enhance indoor air quality, natural light and biophilic connection. The result feels effortless, cohesive and tailored to your family’s lifestyle.
Construction Documentation
Zero surprises on site. We translate every decision into precise drawings, schedules and specifications so your builder knows exactly what to build, where and why. Regular 3D updates keep you connected to each choice in context, ensuring lasting quality and consistency.
Builder Collaboration and Budget Management
We work hand in glove with our builder partners throughout design and construction to align your vision with efficient build methods and accurate pricing. Their expertise guides material selections and cost planning so you avoid budget over‑runs and benefit from informed decision making at every stage.
Site Attendance or Contract Administration
Quality assured at every milestone. Choose site attendance for expert advice on craftsmanship and progress or full contract administration for complete management of site queries, inspections and payments. You can relax knowing your design intent is delivered without compromise.
Styling
The finishing touches that bring your home to life. Leveraging our trade connections we offer styling services—furniture, artwork and window dressings selected to blend seamlessly with your architecture and landscape, often at a significant discount.
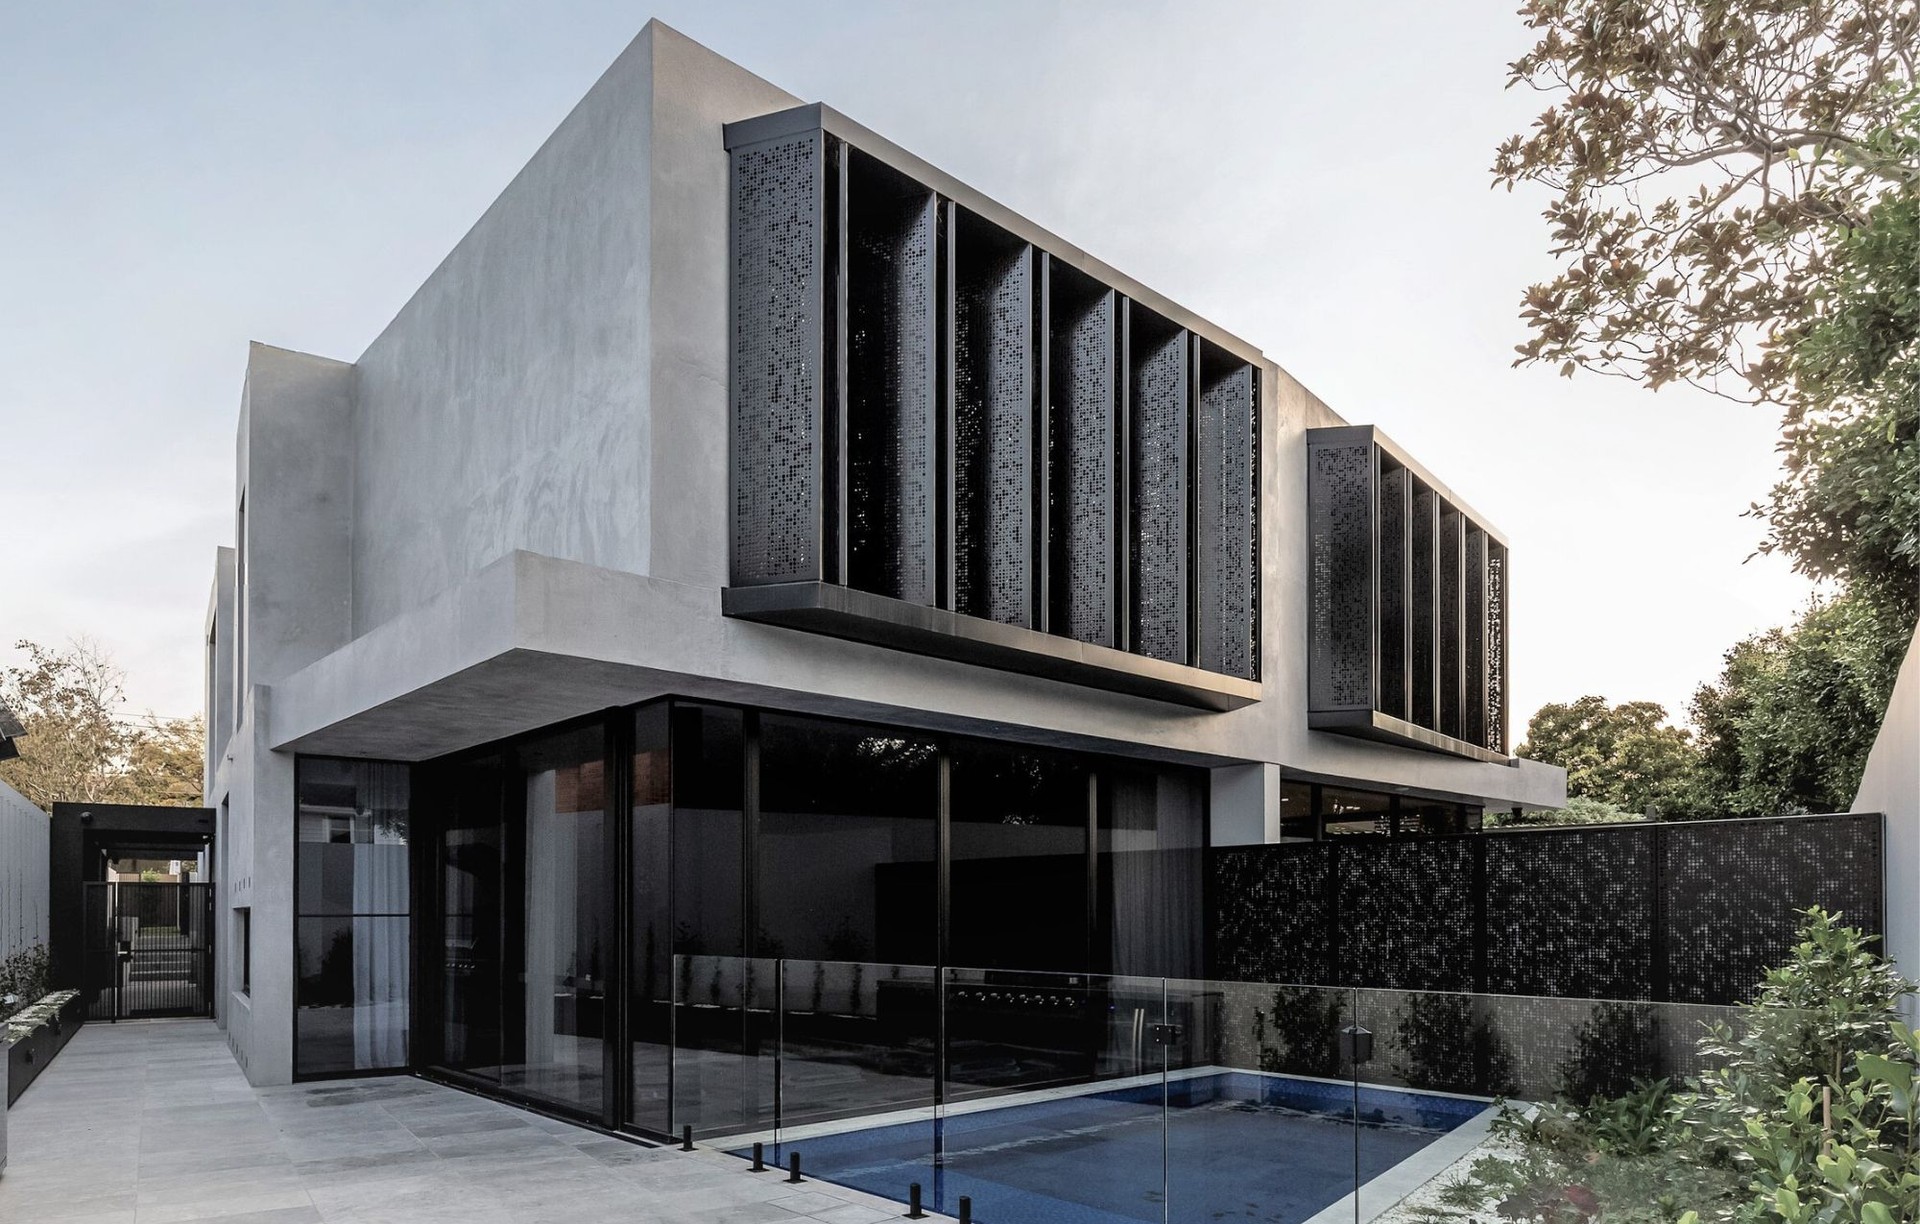
Our full range of services transforms your vision into one of Melbourne’s most remarkable family homes—healthy, energy‑efficient, self‑sufficient and built to become a lasting legacy.
StllHaus
High-Performance Prefabricated Template Homes Built for Health, Comfort, and Sustainability.
Read more here
Locations we service
Get in touch
Business details
- Category:
- Architects
- Business focus:
- Residential
- Verified ArchiPro member since:
- 2022
- Award winning professional:
- 1 award
- Associations:
- Australian Institute of Architects
Awards
Best Architecture Firm in The City Of Bayside
Borland Architecture
Reviews about
Borland Architecture
Professional Reviews