

Borrmeister Architects
About us
Borrmeister Architects is an award-winning Christchurch-based, hands-on, design-oriented practice driven by a consistent philosophical approach rather than by a predetermined style.
We strive always to create architecture that integrates into the natural world thoughtfully and respectfully; to achieve positive experiences and healthy environments both for our clients and future users of our buildings.
PROCESS
Every architectural project follows a series of defined stages.
The following points broadly summarize each stage.
Beyond this Borrmeister Architects manage and coordinate other design team members throughout the process, working with the client to deliver the best possible design solutions.
START – INITIAL MEETING AND PROJECT BRIEF:
The initial meeting with us is important for sharing information and discussing your vision for the project. Developing a project brief is about defining what you want and important in articulating clearly your needs. The brief sets horizons and creates the foundation for helping you to reach your design and project goal. Time, quality and cost are important factors to consider before the first meeting.
STAGE 1 - PRE DESIGN SERVICES:
Ensure the project parameters and influences are researched and defined, with relation to the project brief and budget, property records, and site information. At this stage we might engage other professionals and the territorial authority to gain full understanding of the requirements for your project. This research informs the concept stage.
STAGE 2 - CONCEPT DESIGN:
This creative process generates an intent / concept from the research completed in stage 1. During this stage we will offer you a range of solutions to the brief. Concepts may be developed through as series of drawings, floor plan and perspective sketches, computer renderings or physical models. At the end of this stage we will pull together a mixture of ideas into one or several concept design options that become a point of reference throughout the entirety of the following stages.
STAGE 3 - PRELIMINARY DESIGN:
The preferred Concept Design option is developed to explore and illustrate functionality, structure, and experience with reference to the project brief, concept, and environment. Formal drawings complete this process along with the review of the project budget and programme.
STAGE 4 - DEVELOPED DESIGN:
Further exploration of the design considers materials and finishes for final approval. Potential consultants are engaged and integrated into the process. If required the drawings are formatted into a set of Resource Consent documents for lodgement with the local territorial authority for planning approval.
STAGE 5 - DETAILED DESIGN & DOCUMENTATION:
Specific technical details are integrated into a comprehensive set of compliant documents for lodgement of Building Consent with the local territorial authority. Additional design elements including but not limited to interior design ideas, furniture design and landscaping could be added to these documents if you choose to, according to the scope of the agreement.
STAGE 6 - CONSTRUCTION DOCUMENTATION & PROCUREMENT:
Production of additional construction drawings and Contract documents are compiled ensuring a smooth process for the selected procurement method to nominate a Contractor.
STAGE 7 - ADMINISTRATION OF CONTRACT WORKS:
On behalf of the client the Architect administers works carried out on site under the signed Contract. Site meetings and inspections are documented; variations to the contract and progress payment claims are reviewed and certified for final approval alongside of other responsibilities.
STAGE 8 - OBSERVATION OF CONTRACT WORKS:
The Architect is engaged to observe works on site, carrying out regular site meeting and inspections to ensure the documented intentions are followed through into the built detail.
ADDITIONAL SERVICES:
Borrmeister Architects provides many additional services which our clients may require during the process. These are further defined for each project and form part of the NZIA Agreement for Architects Service.
SERVICES
Borrmeister Architects offer a full range of architectural services in following fields:
- Residential
- Commercial
- Industrial
- Hospitality
- Communal
- Interior Design
- Master Planning
- Resource Consents
- Design Competitions
Borrmeister Architects provides many additional services which our clients may require during the process. These are further defined for each project and form part of the NZIA Agreement for Architects Service.
ABOUT US
PRACTICE OVERVIEW:
Borrmeister Architects is an award winning Christchurch based, hands-on, design-oriented practice, driven by a consistent philosophical approach rather than by a pre-determined style.
Since its founding in 2005, Borrmeister Architects aim is to create specifically detailed buildings which are immediately connected to context and function, putting a high emphasis on environmental awareness not only as consideration, but as a guiding principle in everything we have done and will continue to do.
We are always committed to creating buildings which are environmentally friendly, using natural sustainable materials and focus upon being energy efficient, and we see this commitment as being one of the components of a quality building.
All of this is based upon a solid foundation of design excellence, budget and programme control and the achievement of best value and architectural quality.
As Architects and designers we believe that high quality design springs from dialogue with client, consultants, contractors and end users. This dialogue ensures that best results are achieved through a synthesis of concept, beauty and functional integration.
The practice offers a full range of architectural services from inception to completion, covering everything from feasibility, appraisal, design, construction, documentation and planning to contract procurement and contract administration. Our extensive experience enables us to advise clients at the outset of differing site and building options within the context of planning guidelines and development control constraints.
Our work ranges from new buildings, to interventions within existing structures, additions and furniture design. Among recent projects, completed or still under way are: single houses, multi-unit developments, commercial developments, and a range of retail, hospitality, office and showroom fit-outs, here in New Zealand and overseas.
Borrmeister Architects is a Practice Member of the New Zealand Institute of Architects and member of the Green Building Council of New Zealand. As such the practice uses the standard NZIA Agreement of Architects Services Contract with our clients.
RESOURCES AND PERSONNEL:
Our philosophy, since inception, has been to run Borrmeister Architects as a Studio and not as a cubicle culture. There are no cellular offices and no private enclaves. Communication in our industry is essential and to this end the open plan studio environment is ideal. All of our professional personnel are Architects with three being NZGBC Greenstar Accredited Professionals and one also being a Homestar Assessor, assisted by experienced technical support staff.
We use ArchiCAD with BIM software packages where appropriate and also have advanced in-house 3D specialists. Equipment is regularly updated to produce project documentation in the most timely and cost efficient way.
APPROACH:
For us every commission is unique and special in its own way and we encourage our clients to be involved throughout the design and construction process as this always brings about a more rewarding result.
Dedicated to design excellence, Borrmeister Architects strives always to create architecture that integrates into the natural world thoughtfully and respectfully to achieve positive experiences and healthy environments both for our clients and future users of our buildings.
Get in touch
Business details
- Category:
- Architects
- Business focus:
- Residential & Commercial
- Verified ArchiPro member since:
- 2015
- Award winning professional:
- 16 awards
- Associations:
- New Zealand Green Building Council
Awards
Canterbury Architecture Awards Winner
NZIA
New Zealand Renovation of the Year
TIDA
Canterbury Architecture Award
NZIA
Four Winds
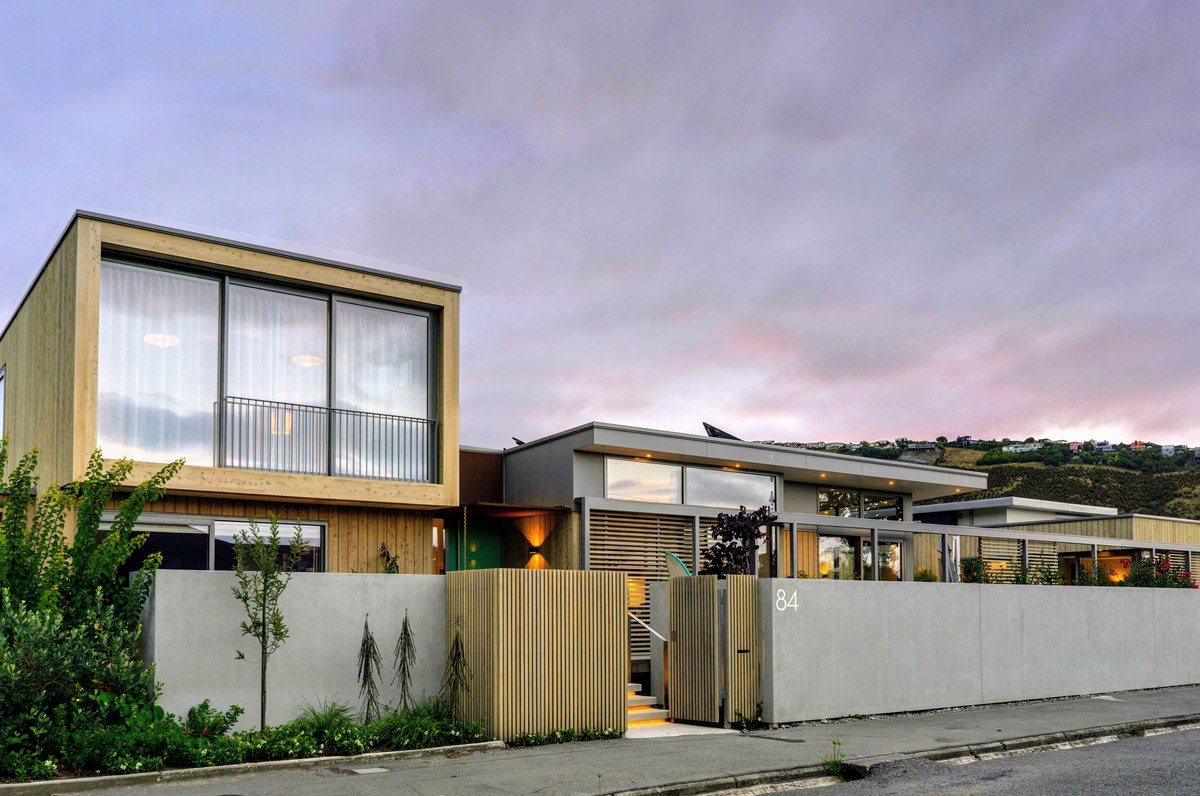
Highly-Commended - Architect New Home of the Year
TIDA
Best Design Award
Best Design Award
Architectural Masterprize Award
Architectural Masterprize
Hewn from Red Rock | Project of the Month
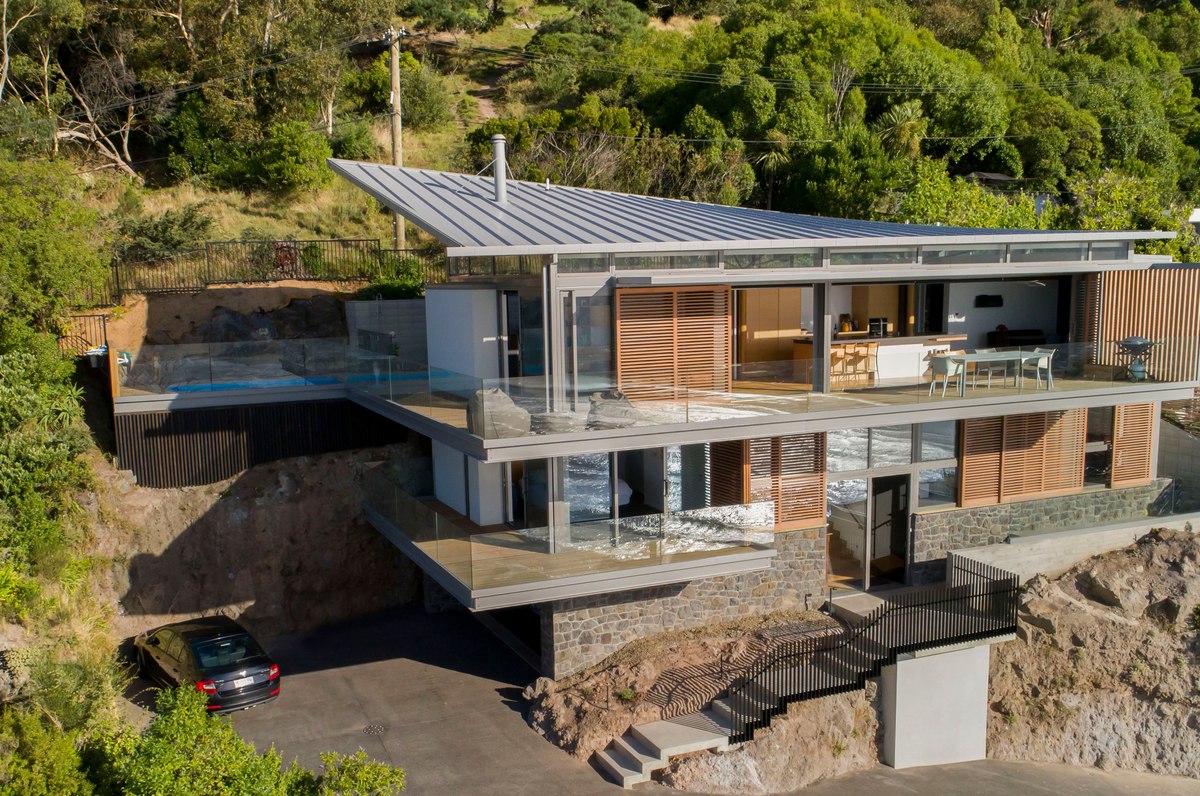
Highly-Commended - Architect New Home of the Year
TIDA
International Home of the Year
TIDA