

Bower Architecture
Architects
Bower Architecture
Architects

Downloads
Project look book featuring Bower Architecture by Bower Architecture.
Bower Architecture
2026
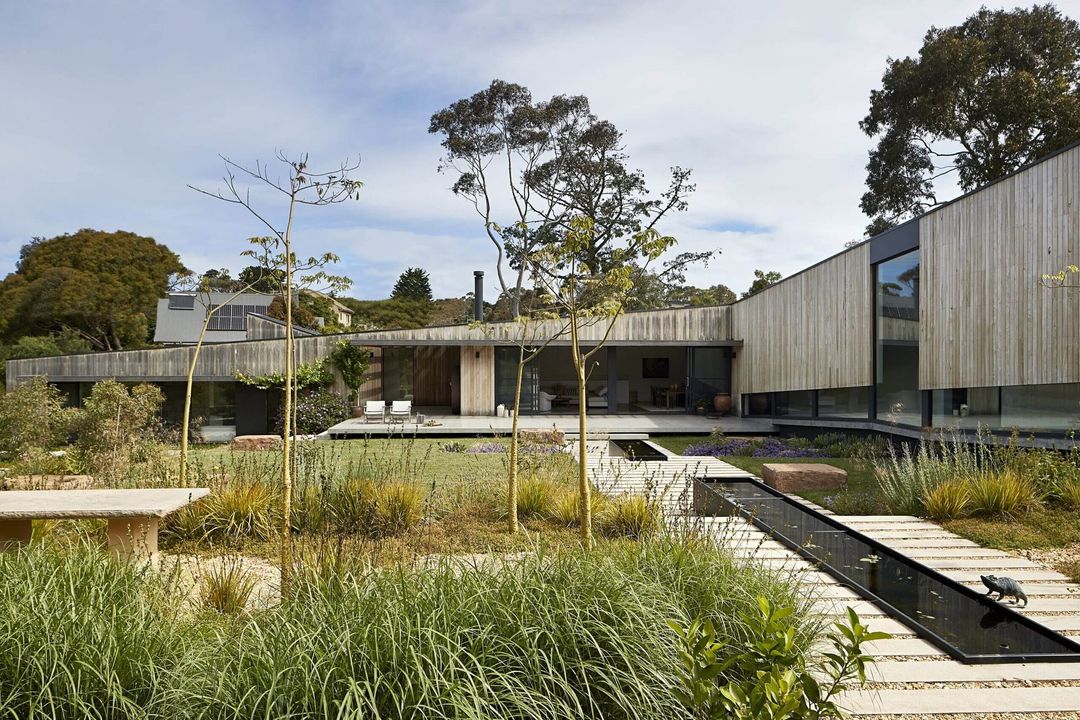
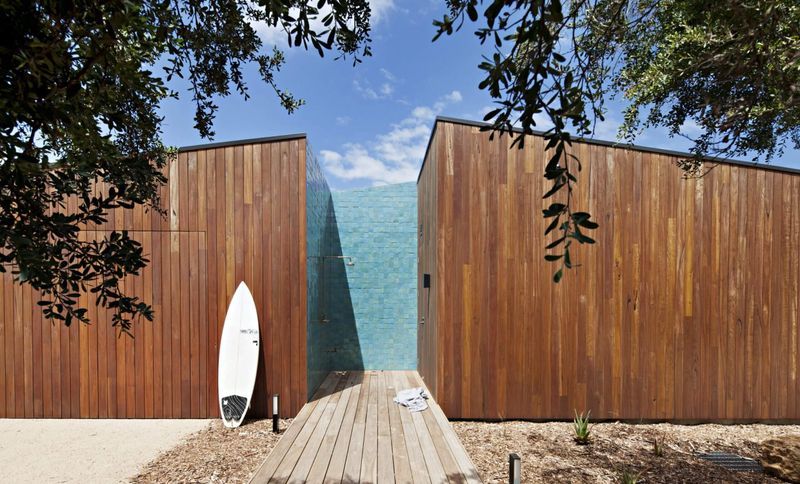
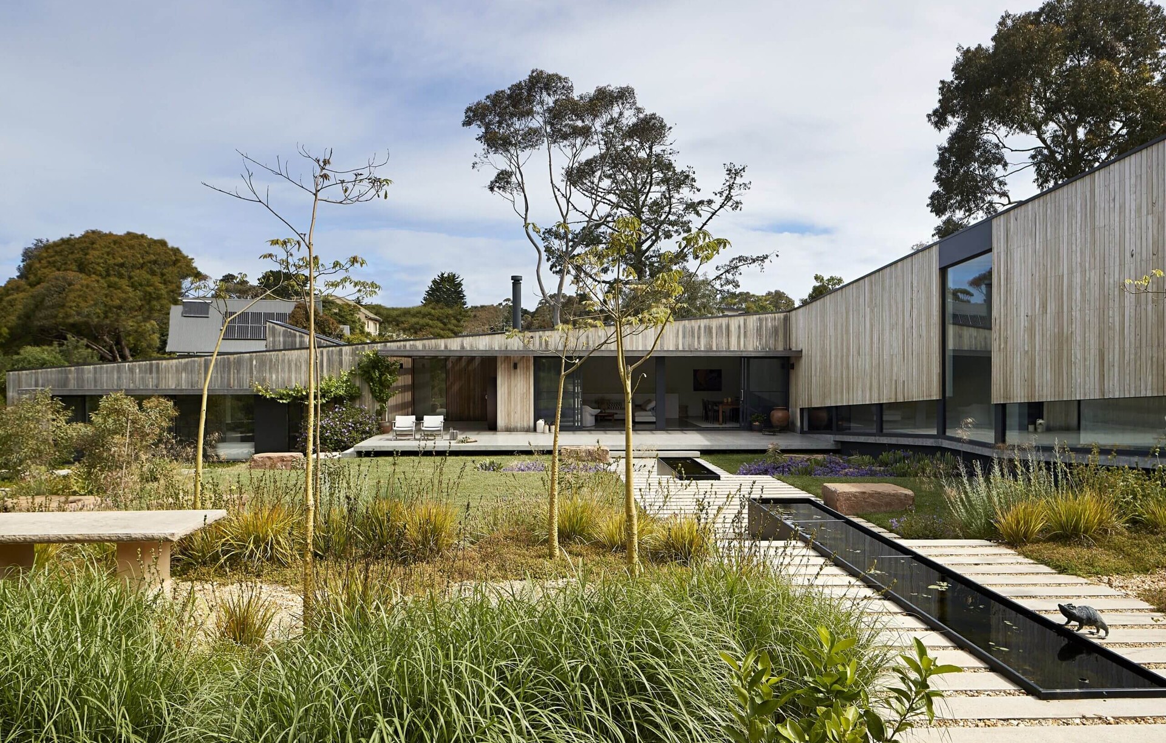
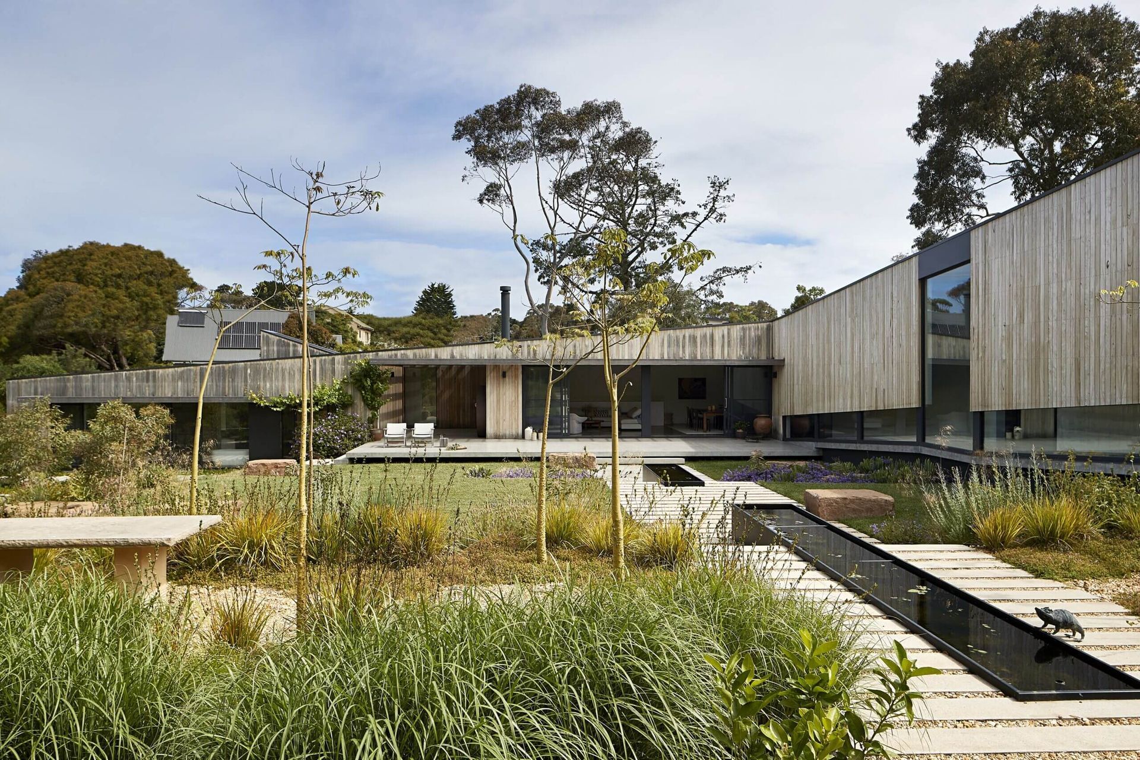
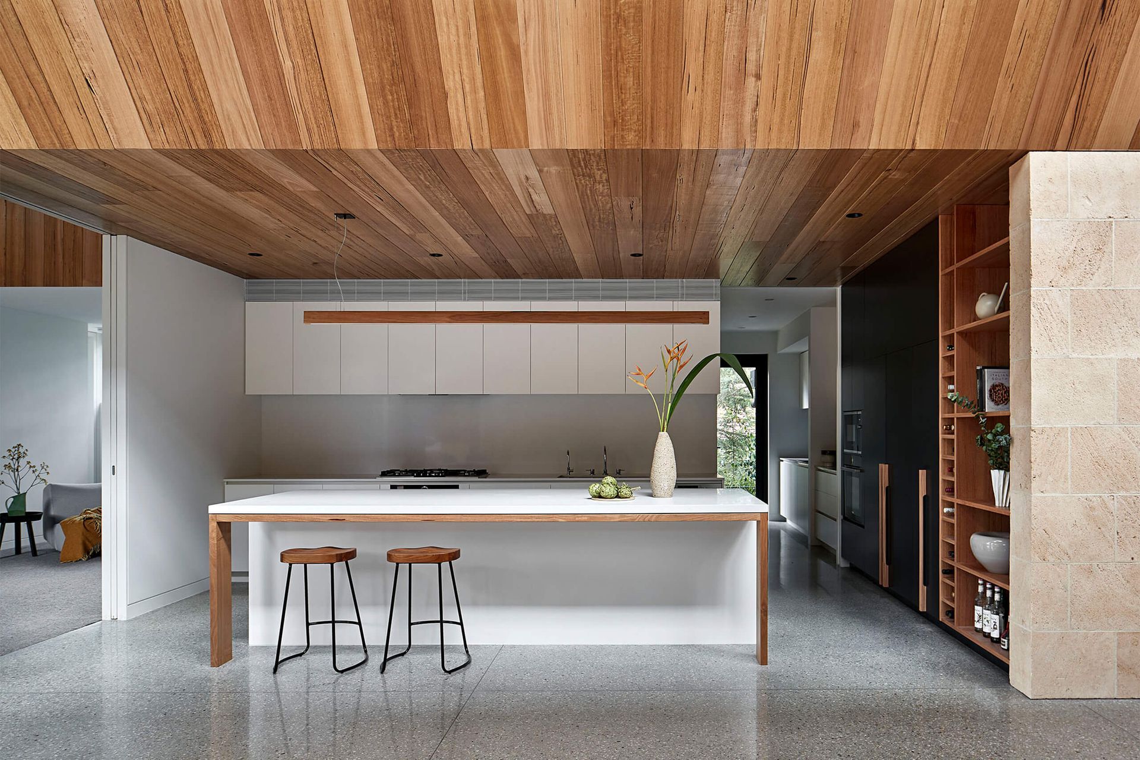
Project look book featuring Bellarine Beach House by Bower Architecture. By reimagining the existing house and its possibilities for re-use, the amount of new areas were kept to a minimum in achieving improved zoning, orientation and connections to landscape.
Bower Architecture
2026
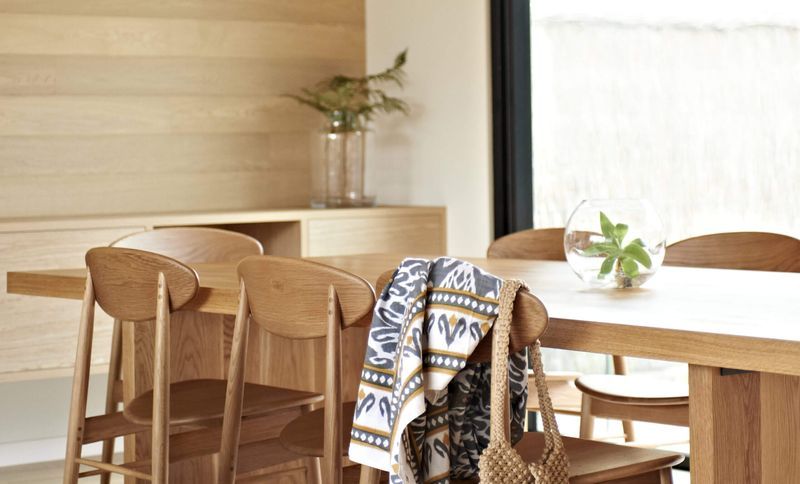
Project look book featuring Bellbird House by Bower Architecture. After a long search, our clients Cameron and Nicole found a property in the Bellbird Area of Blackburn, a classified National Trust area that has been protected against significant development since the 1960s.
Bower Architecture
2026
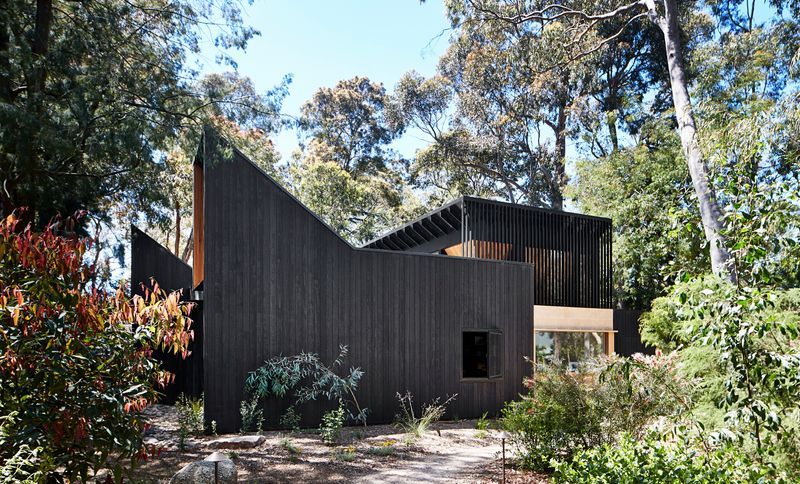
Project look book featuring Big Small House by Bower Architecture. A delightful revelation of space for a family, on a compact urban site.
Bower Architecture
2026
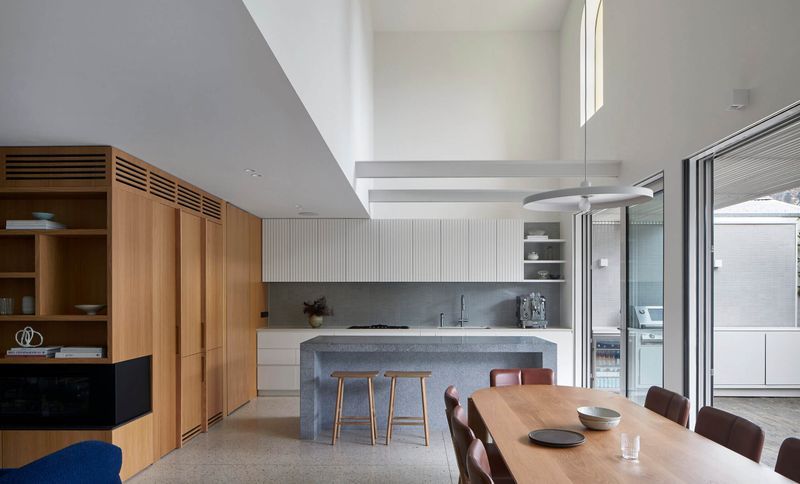
Project look book featuring Bright House by Bower Architecture. An alpine haven that makes the most of its surrounds.
Bower Architecture
2026
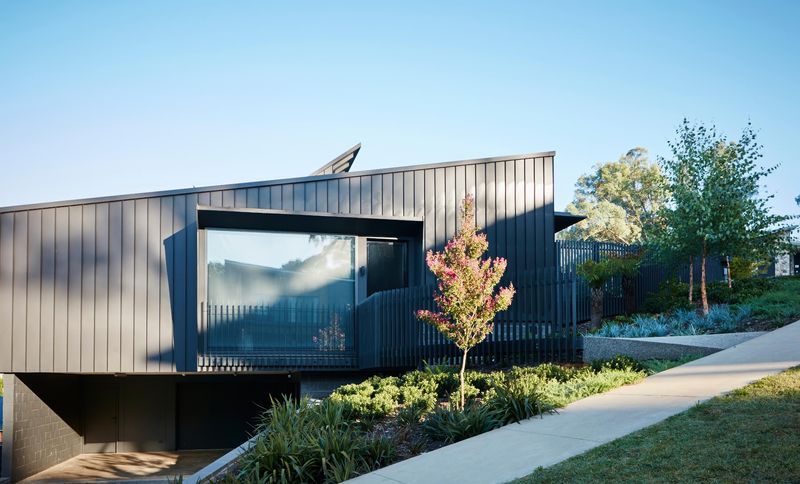
Project look book featuring Brighton White House by Bower Architecture. This playful home for an active family of five, sitting on a tight little site in in Brighton Victoria, demonstrates that great things can be achieved on a compact site, with the street to the north, even for a big boisterous family.
Bower Architecture
2026
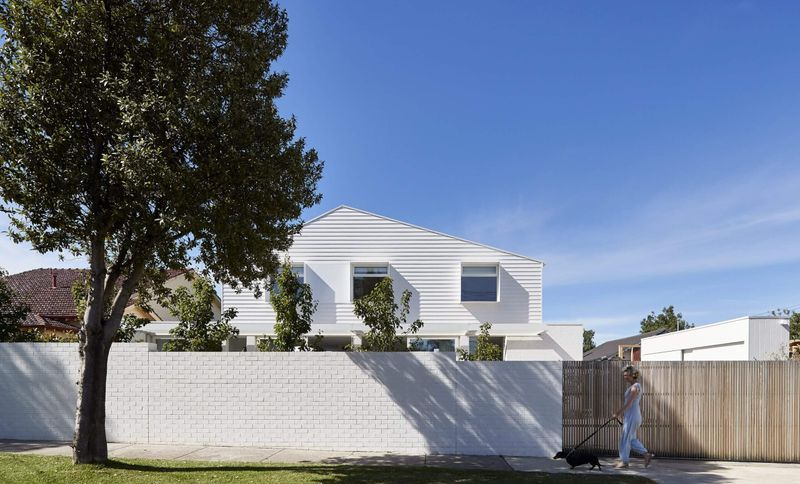
Project look book featuring Coastal Court by Bower Architecture. After a long search, our clients Peter & Michelle found an ideal site to realise their vision for a house that would preserve a life of privacy and connection to nature (something they had enjoyed for forty years on the family farm), without the unsustainable workload.
Bower Architecture
2026
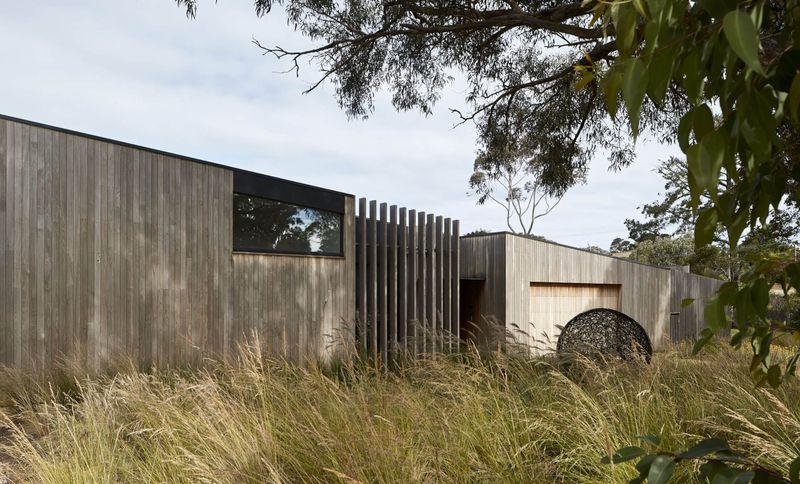
Project look book featuring Ernest House, Brighton by Bower Architecture. A renovation and restoration of a 1968 Harry Ernest & Associates designed Mid Century villa to create a comfortable, light and warm forever home for our clients Andrew and Eliza.
Bower Architecture
2026
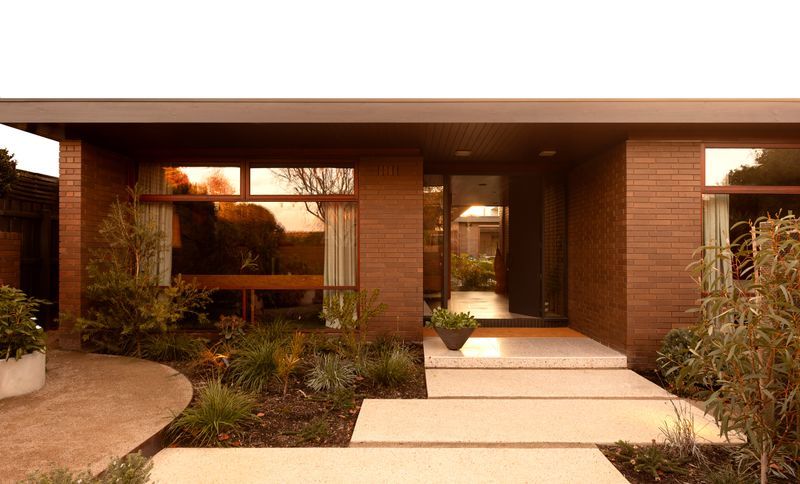
Project look book featuring Fawkner House by Bower Architecture. Originally designed by Peter Elliott Architects, the brief for this inner Melbourne home was to be respectful of the original design whilst creating a harmonious and light-filled renovation with a greater feeling of space and presence in the street.
Bower Architecture
2026
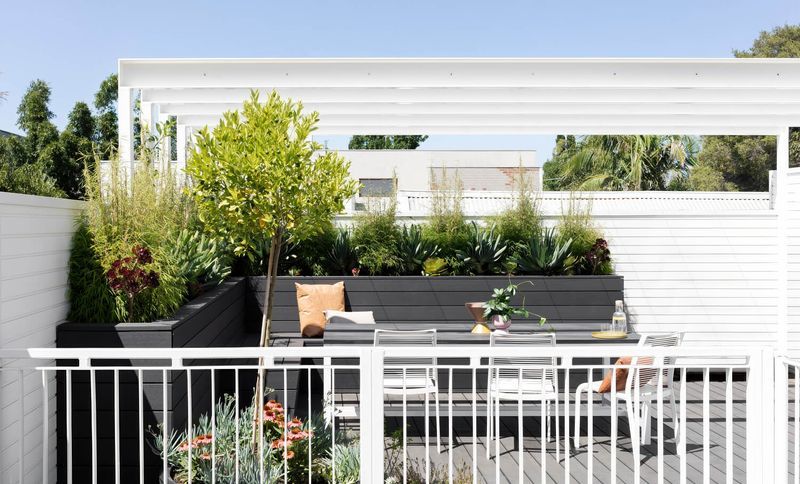
Project look book featuring Federation Addition, South Yarra by Bower Architecture. Our clients, a professional and academic couple with two young kids, approached Bower Architecture after becoming the next generation of their family to be the owners and caretakers of a grand Federation Arts and Crafts heritage home in South Yarra, an inner suburb of Melbourne in Victoria Australia.
Bower Architecture
2026
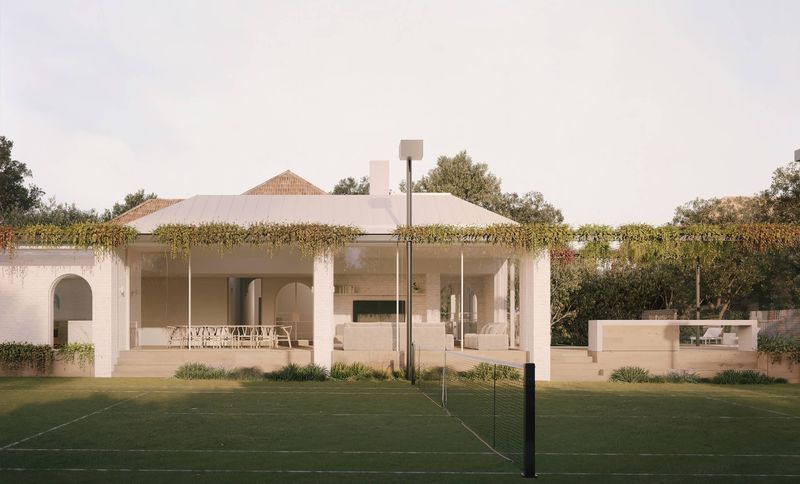
Project look book featuring Hide and Seek House by Bower Architecture. In a quiet street, this sensitive but tough new beach house creates an intriguing sanctuary, integrated with context and landscape.
Bower Architecture
2026