



Box Design Studio
Building Designers
About us
Most people have a vision of what their dream home would look like.
Whether it’s building a new house or renovating your current home, I would love the opportunity to work with you to make your dream a reality.
-
Brian Heavin
Director
For as long as I can remember, design has played a major part in my life. Growing up in the Irish countryside, I’ve always been fascinated with the built form and how it interacts with its surroundings. Initially my love of landscape design resulted in being offered a position at the Royal Botanic Gardens in Dublin, to study Horticulture and Landscape Design. However, my passion for residential design won out in the end and I successfully completed a Bachelor of Science degree in Architectural Technology at Napier University Edinburgh.
Over the past 14 years I have lead Health, Education and Residential projects for several multinational architectural firms based in the UK and Australia. In January 2016 I established my own firm BOX Design Studio, to focus solely on bespoke residential projects that are client focused and environmentally sustainable.
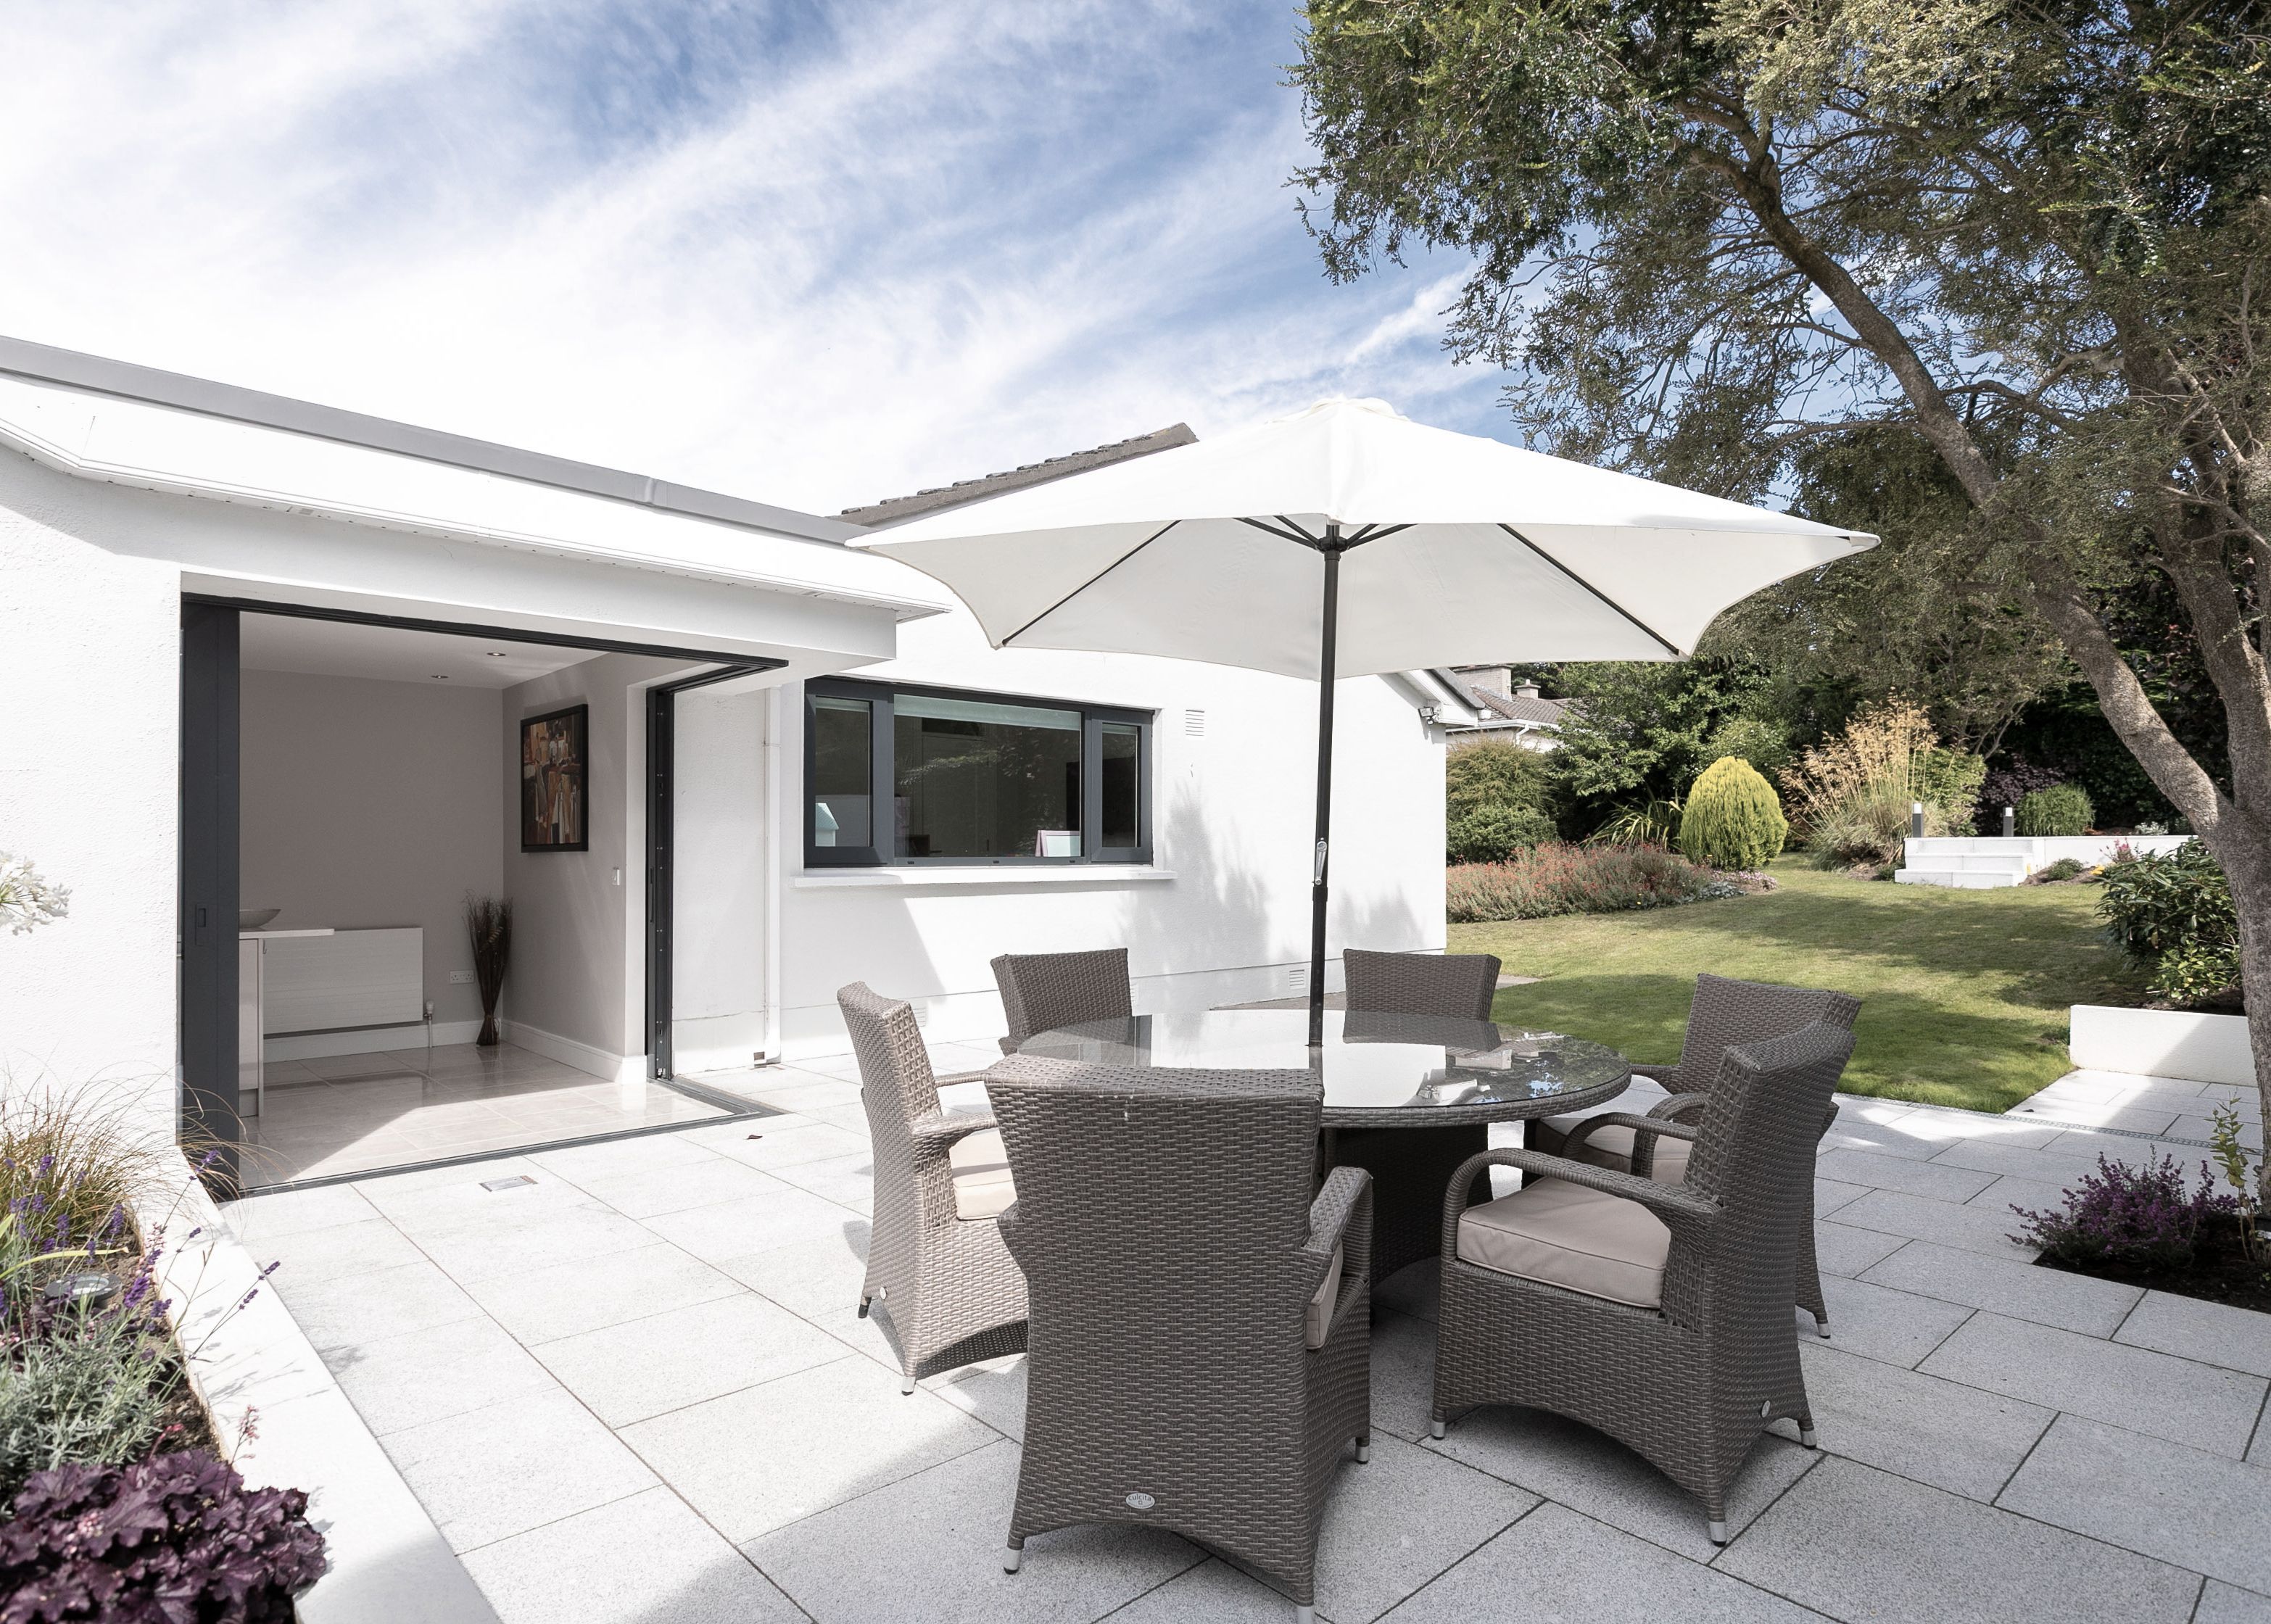
I work closely with my clients and their design brief to produce practical contemporary solutions that fit within budget. I am respectful of a building’s history and aim to maximise light and space, creating where possible a seamless indoor/outdoor aesthetic.
I understand the time constraints that people face balancing their work/home life whilst managing finances. This is where BOX Design Studio fits in. I offer a full range of building design services that can be adapted to your needs and aim to take the stress out of the design and build process.
Contact me for a consultation and take the first steps in the journey to building the home of your dreams.
Design Services
New Houses | Renovations + Additions | Interior | Garden + Courtyard
Consultation
- Phone call to discuss your ideas
- Onsite meet and greet
- Fee proposal issued for approval
Feasibility Study
- Determine planning requirements
- Survey existing structures
- Provide measured drawings
- Organise site survey (if required)
Concept Design
- Refine client brief
- Prepare preliminary design options
- Engage external consultants (if required)
- Construction cost estimate (if required)
- Agree upon concept design with client
- Present design to local council
Development Application
Depending on council requirements:
- Plans | Sections | Elevations
- Statement of Environmental Effects
- Survey (prepared by licensed surveyor)
- Basix Certificate (for building costs over $50,000)
- Schedule of materials + finishes
- Shadow Diagrams
- Cost Summary Report
- Heritage Statement (If required)
Construction Certificate
- Develop DA drawings
- Incorporate specification
- Include engineer’s details
- Consult with Principal Certifying Authority (PCA)
Tender Package
- Complete tender drawings
- Issue to builders for pricing
- Review & consult with client
Contract Documents
- Prepare and issue contract documents which include:
- Construction drawings
- Detailed specification
- Additional engineering requirements (if any)
Contract Administration
- Regular site visits during construction
- On site meetings
- Issue instructions to builder
- Assessing progress claims
Other Fees
All other fees such as Engineers/ Council must be managed and paid for by the client.
My Fees
Hourly rates apply however in certain instances lump sum quotes can be provided, if the scope of work is not difficult to predict.
Locations we service
Get in touch
Business details
- Category:
- Building Designers
- Business focus:
- Residential
- Verified ArchiPro member since:
- 2023
Reviews about
Box Design Studio
Professional Reviews