

Brad Swartz Architects
Brad Swartz Architects

Downloads
Project look book featuring Brad Swartz Architects by Brad Swartz Architects.
Brad Swartz Architects
2026

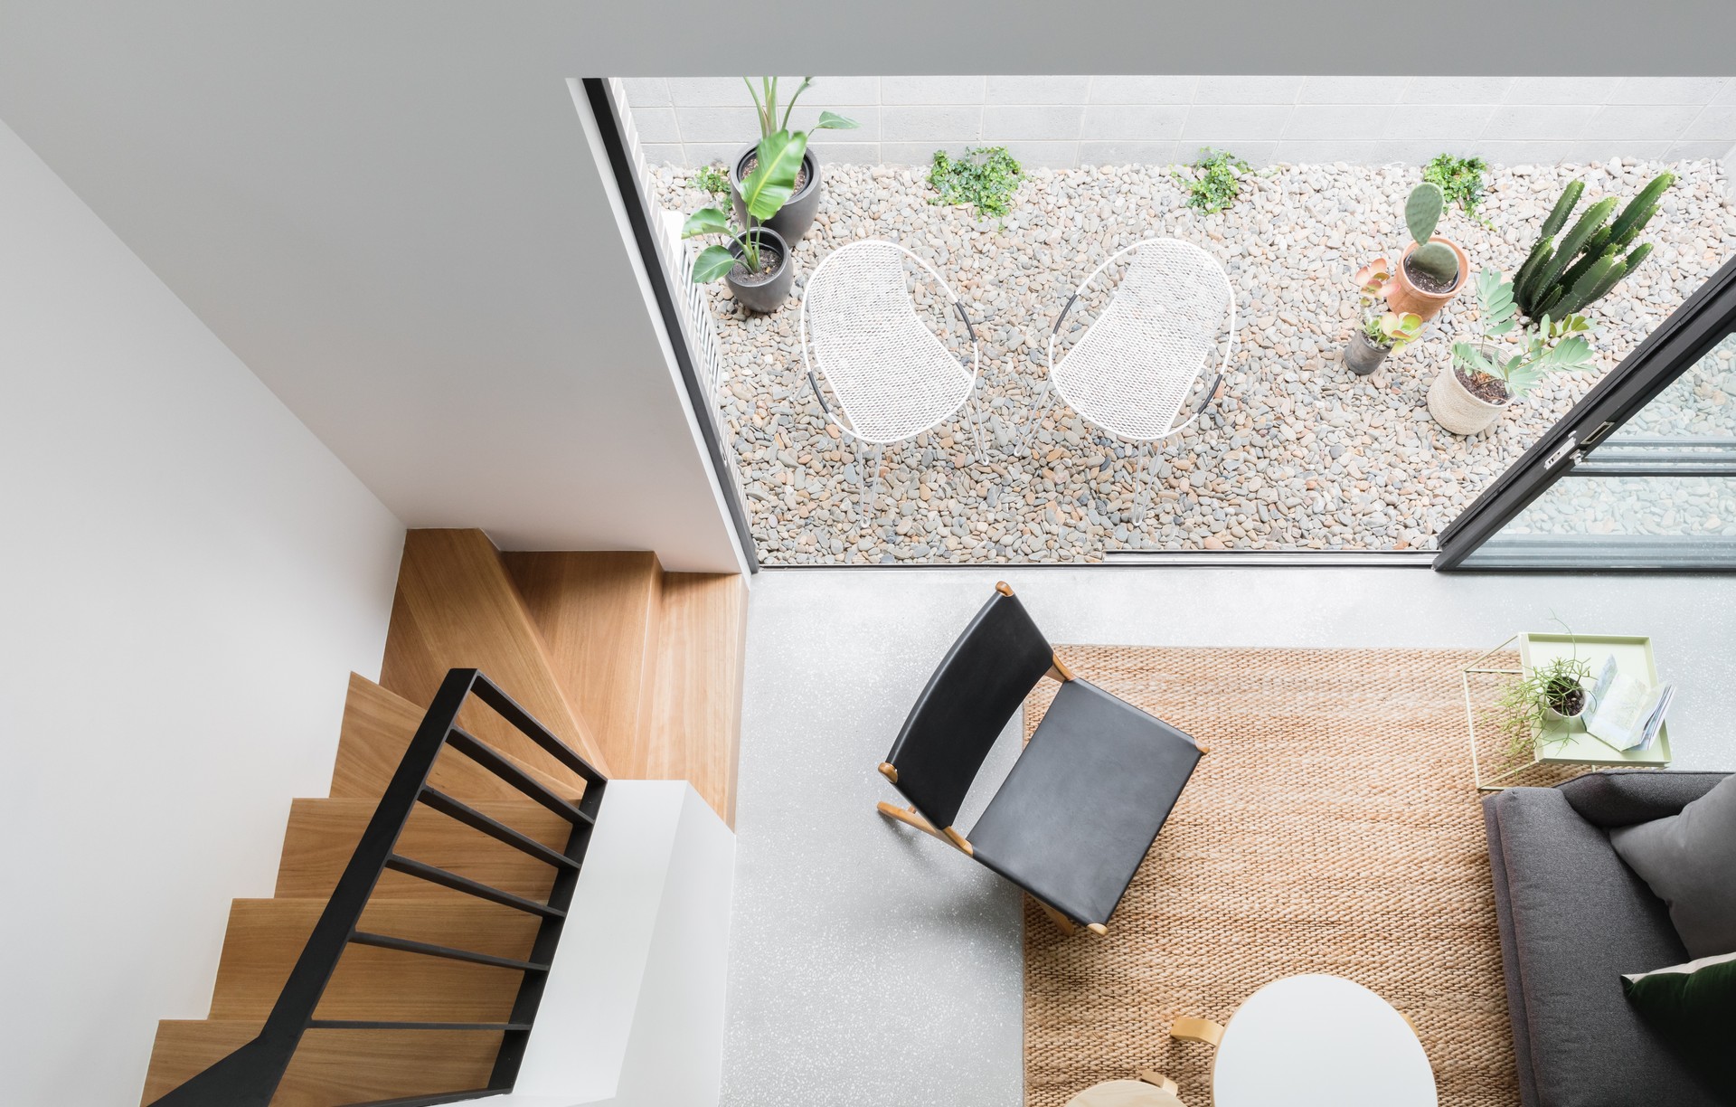
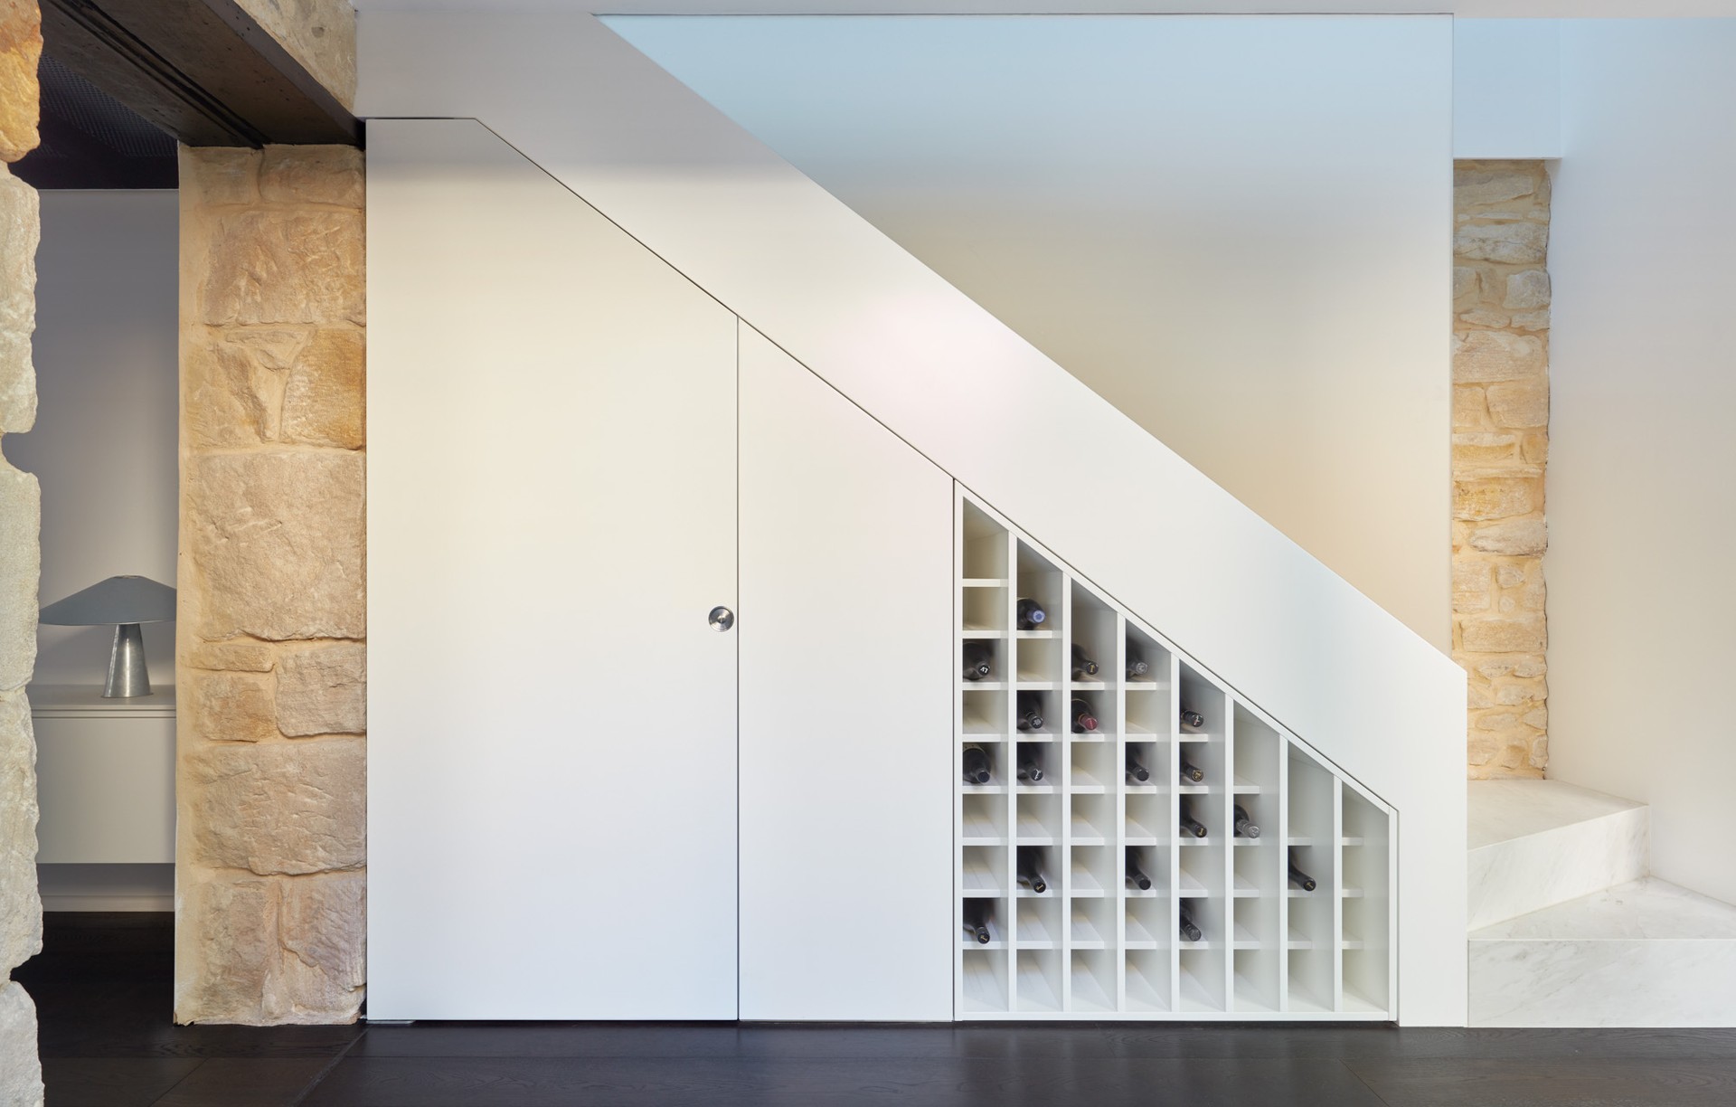
Project look book featuring Basement Apartment by Brad Swartz Architects. A beautifully designed one-bedroom basement apartment in a heritage-listed building, featuring unexpected brightness and stunning views of Sydney's skyline.
Brad Swartz Architects
2026

Project look book featuring Boneca Apartment by Brad Swartz Architects. Boneca Apartment: A 24 square metre space that exudes luxury and refinement, featuring a reconfigured layout that includes a long living and dining area and a screened sleeping alcove, all oriented to maximize the stunning views.
Brad Swartz Architects
2026

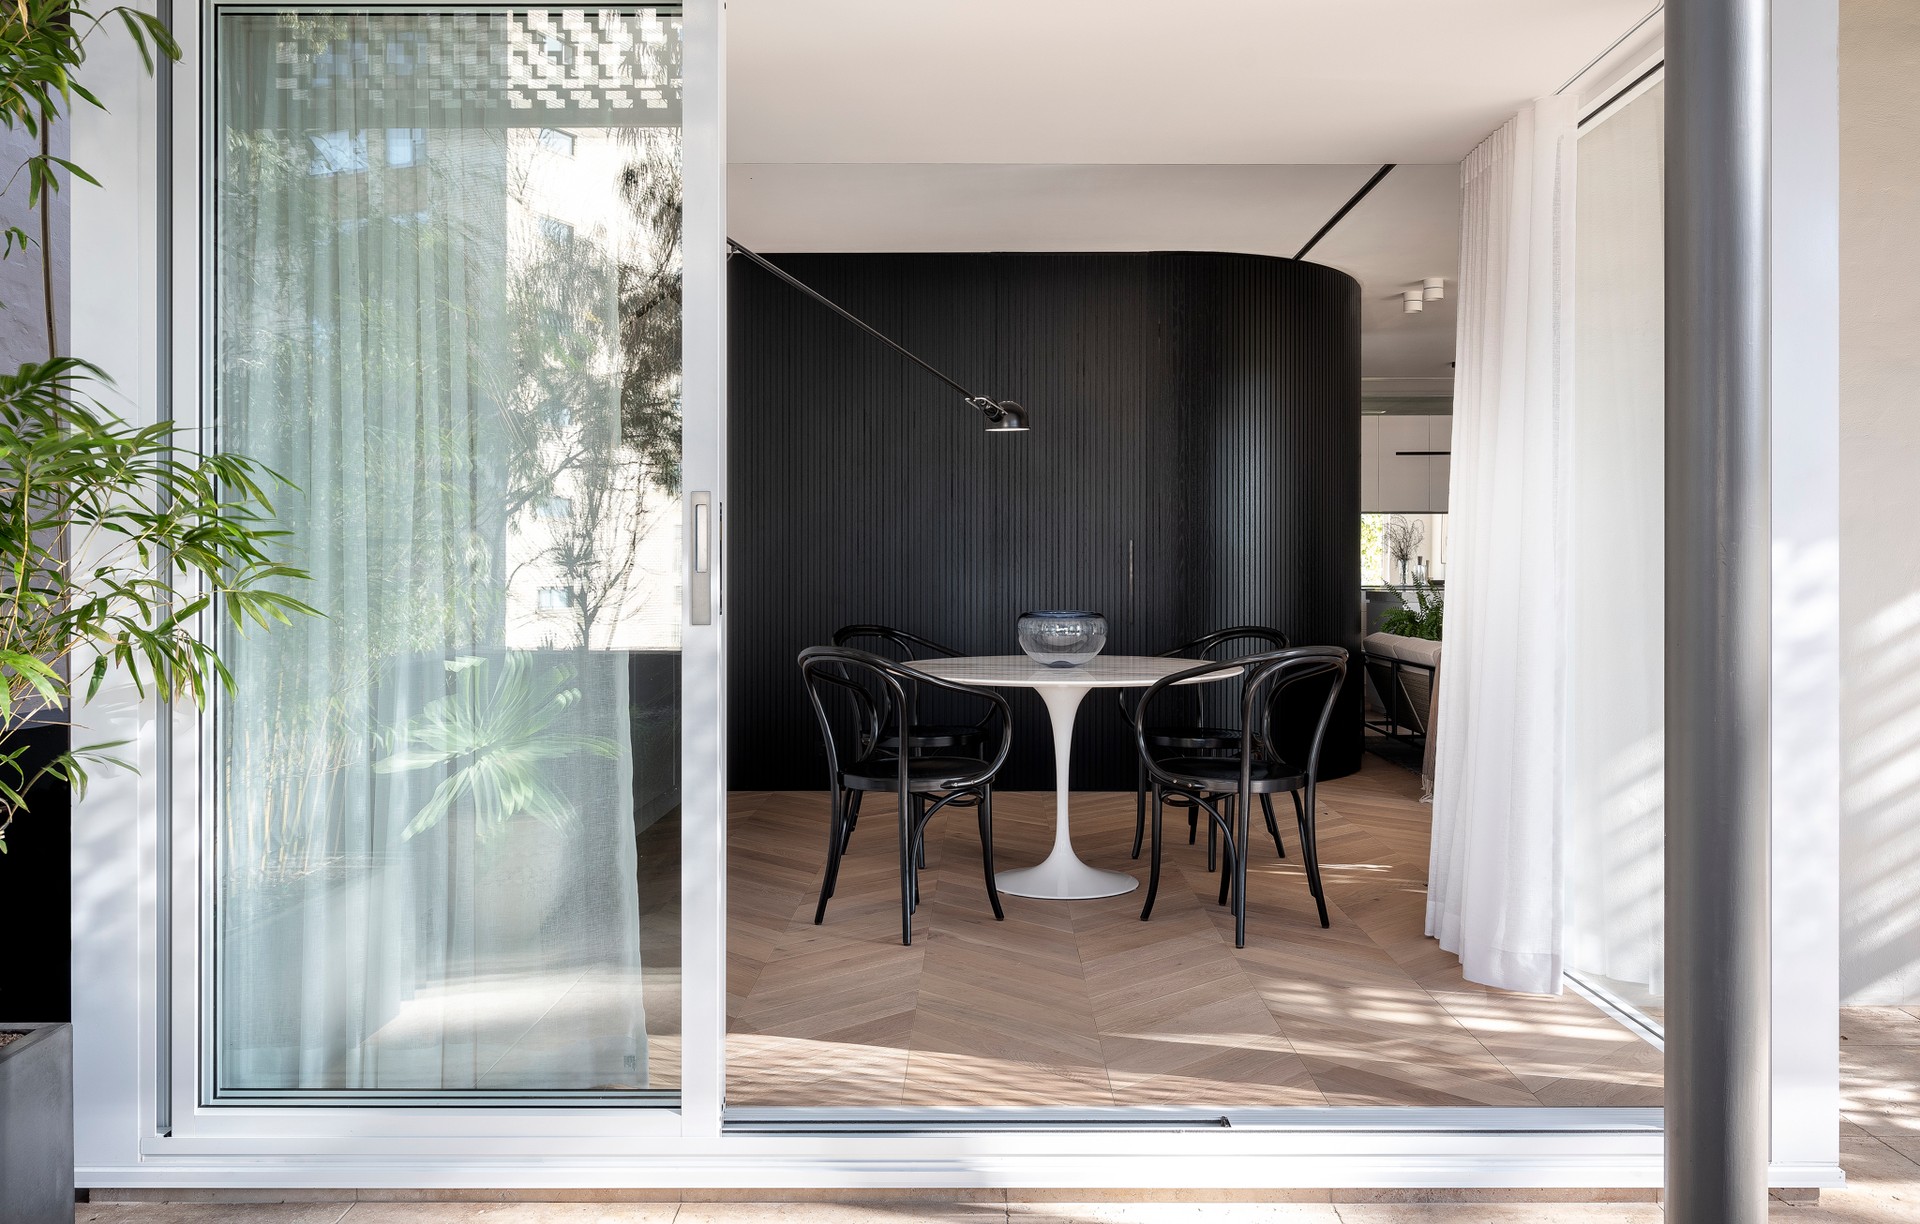
Project look book featuring Crescent Apartment by Brad Swartz Architects. Crescent Apartment features a striking black, curved timber wall that enhances spatial perception while clearly defining private and public areas, all within a luxurious material palette.
Brad Swartz Architects
2026

Project look book featuring Darling Point Apartment by Brad Swartz Architects. Reimagined 1950s apartment featuring a calming oak entry tunnel and an open plan living, dining, and kitchen area, with wood panelling that discreetly conceals doors to private spaces and additional storage.
Brad Swartz Architects
2026
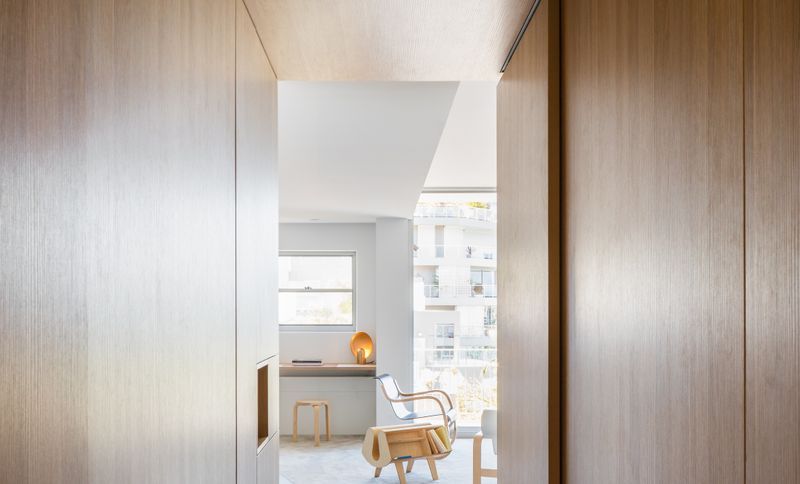
Project look book featuring Darlinghurst Apartment by Brad Swartz Architects. A thoughtfully designed 27 square apartment in Darlinghurst, offering a stylish and affordable solution for inner city living, ideal for couples and promoting sustainable urban development.
Brad Swartz Architects
2026

Project look book featuring Darlinghurst House by Brad Swartz Architects. A thoughtful renovation of a 1861 heritage sandstone terrace by Brad Swartz Architects, featuring a sculptural steel staircase, sky-roof, and glass walls that enhance natural light and transform an attic into a contemporary sunroom.
Brad Swartz Architects
2026

Project look book featuring Hat House by Brad Swartz Architects. The Hat House showcases modern design with a unique roof structure and composite materials, emphasizing durability and style.
Brad Swartz Architects
2026

Project look book featuring Inala Apartment by Brad Swartz Architects. A 1960s two-bedroom apartment reimagined to enhance light and landscape connections, featuring a serene palette of concrete, stainless steel, and oak for a tranquil living environment.
Brad Swartz Architects
2026

Project look book featuring Loft House x2 by Brad Swartz Architects. Innovative transformation of urban space with two conjoined one-bedroom houses, replacing parking areas to create unique accommodations for travelers and secondary family homes.
Brad Swartz Architects
2026

Project look book featuring Macquarie Street Home by Brad Swartz Architects. Transforming a high-end Sydney apartment into a versatile family home with a reimagined layout, including a relocated kitchen and a flexible playroom for growing children.
Brad Swartz Architects
2026
