

Breathe
Architects
Breathe
Architects
Downloads
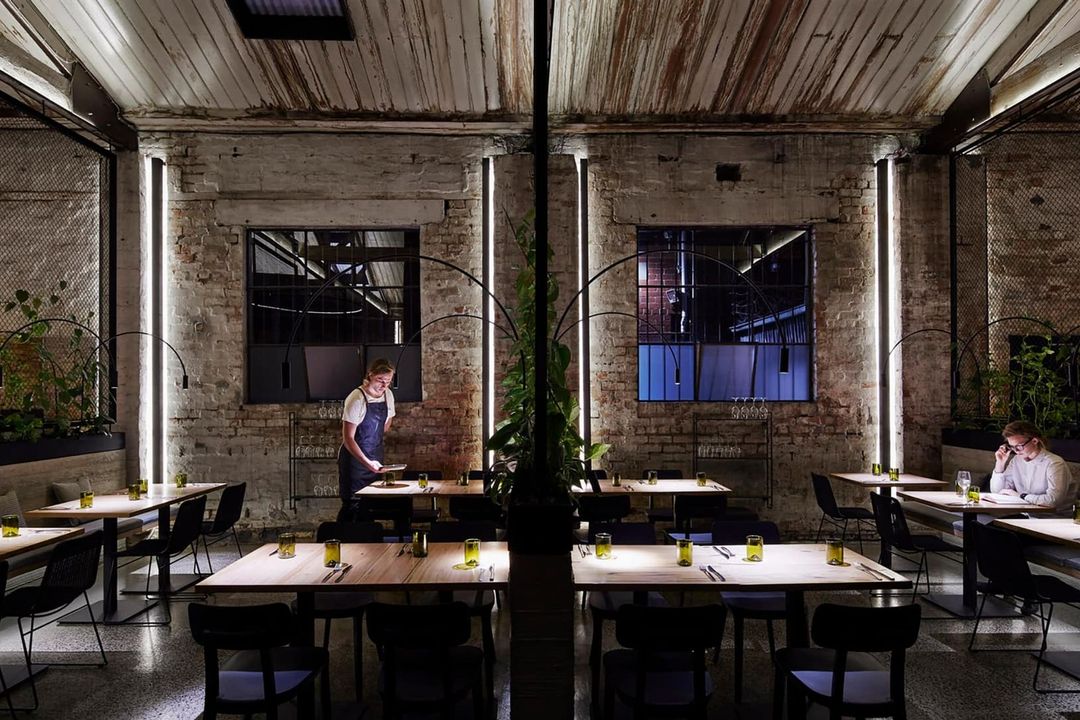
Project look book featuring Breathe by Breathe.
Breathe
2026
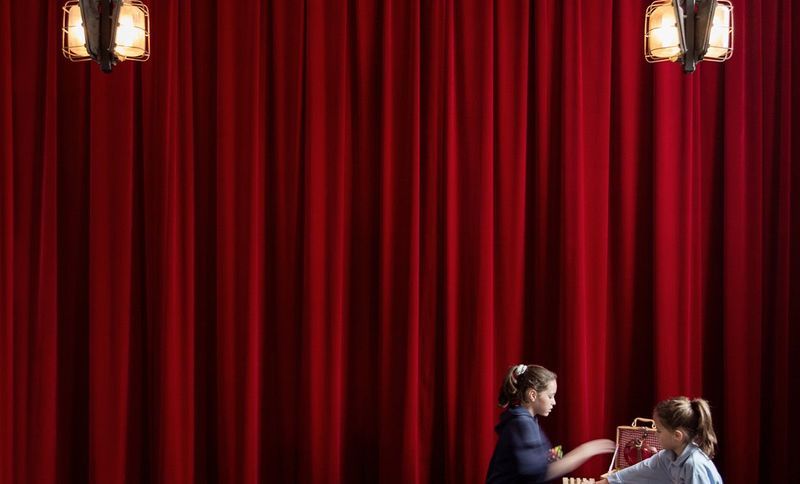
Project look book featuring **Family Centre by Breathe. To become a key piece of community infrastructure for the area, the 1906 former Victorian-era school has been reimagined into a family and maternal-child health care centre.
Breathe
2026
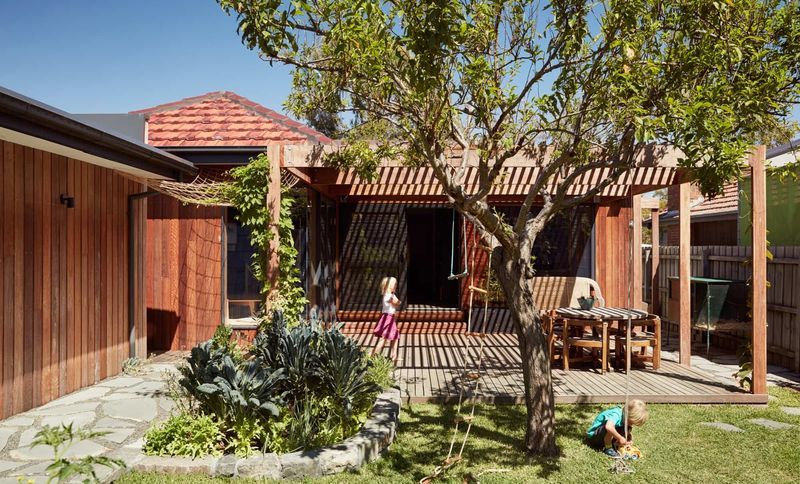
Project look book featuring **Inside Out House by Breathe. Originally a standard brick veneer house, Inside Out House was clad with insulation and timber transforming into a ‘reverse brick veneer house’.
Breathe
2026
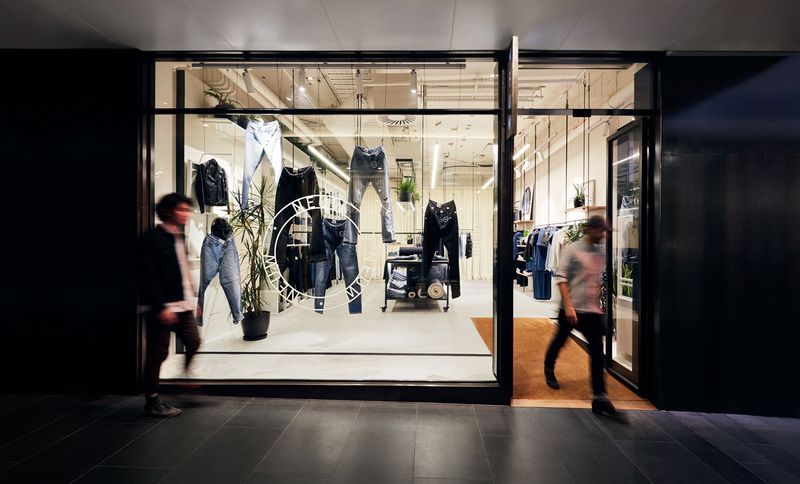
Project look book featuring **Neuw Denim Flagship by Breathe. Neuw Denim is a Melbourne based brand, born out of founder–designer Par’s obsession with collecting and re-cutting thousands of pairs of old, loved jeans into contemporary, 21st-century fits.
Breathe
2026
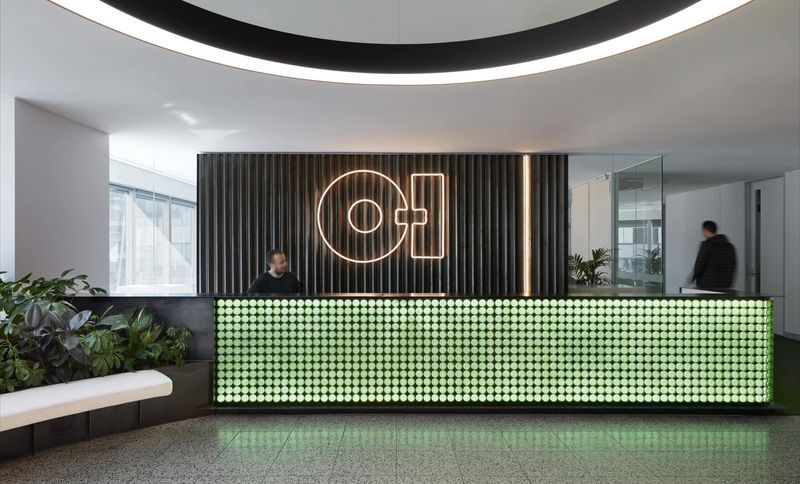
Project look book featuring **OI Office by Breathe. O-I came to Breathe looking for a smooth transition between their former premises of close to two decades, to their new home in the heart of Melbourne’s CBD.
Breathe
2026
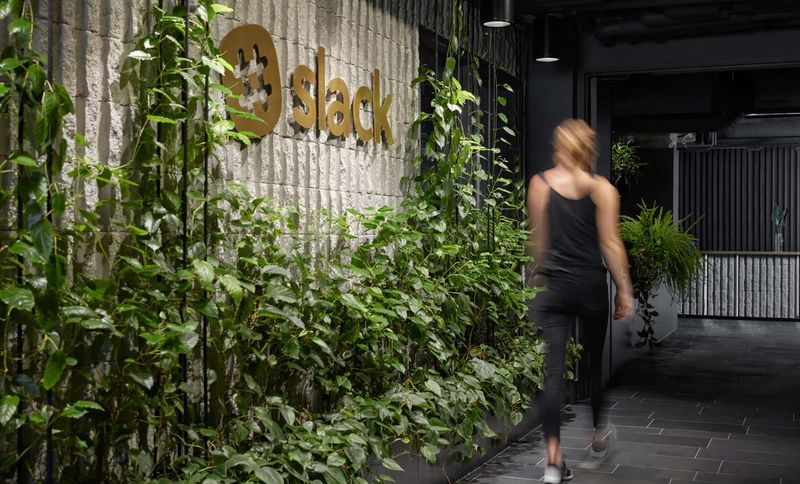
Project look book featuring **Slack San Francisco by Breathe. The brief of this project was to convert a heritage building into an office for a young design based company.
Breathe
2026
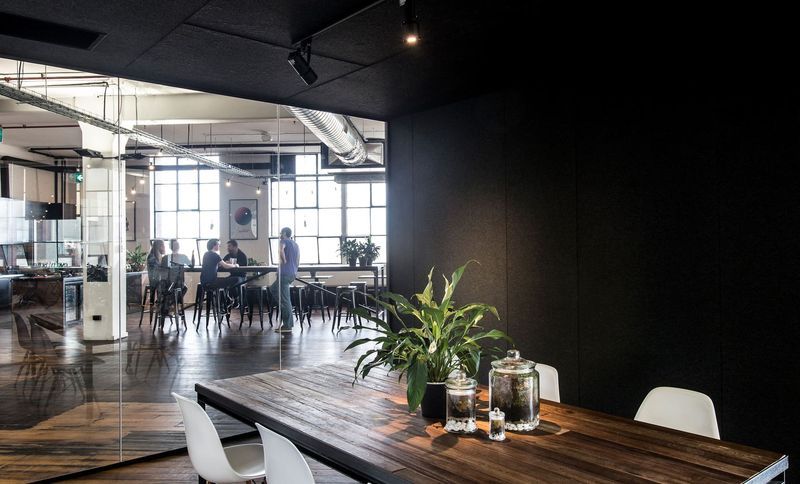
Project look book featuring 99 Designs by Breathe. Transforming a heritage building into a dynamic office space for a design-focused company, featuring acoustically treated steel-framed pods that enhance functionality while preserving the industrial character of the original structure.
Breathe
2026
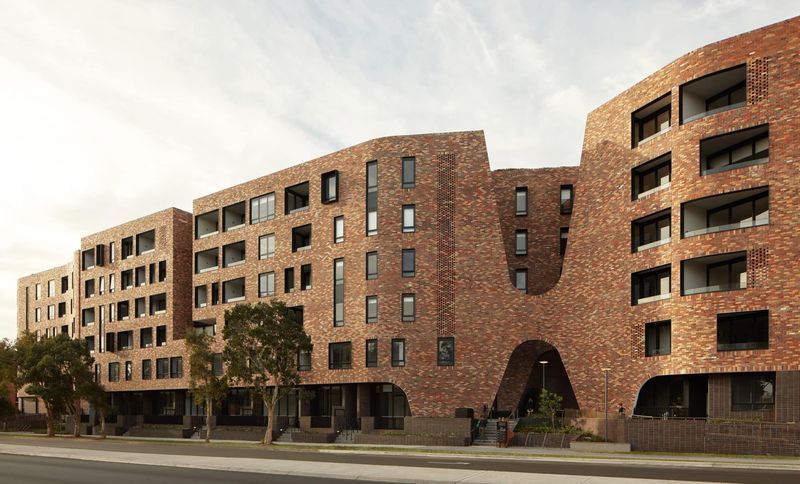
Project look book featuring Arkadia by Breathe. Arkadia is a community-focused, sustainable development featuring four distinct buildings, each with its own identity and communal spaces, constructed with nearly half a million recycled bricks to honor the site's historical significance.
Breathe
2026
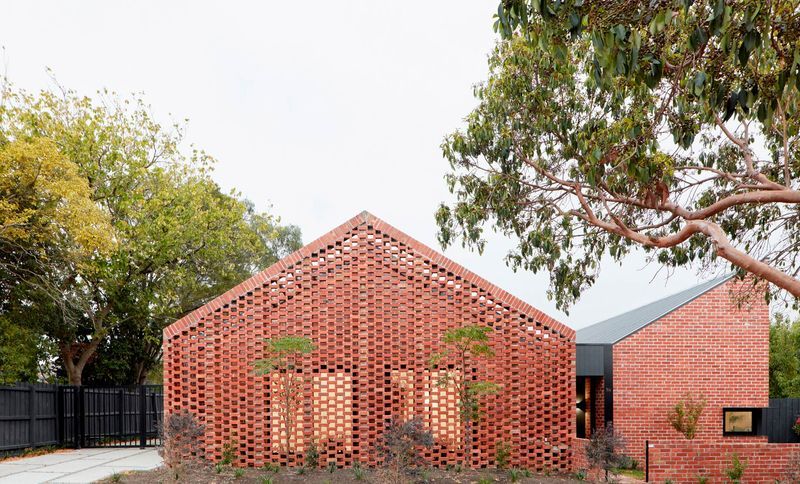
Project look book featuring Bardolph Gardens by Breathe. Bardolph Gardens features two environmentally sustainable, single-storey dwellings in Glen Iris, showcasing a recycled brick facade, light-filled interiors, and a commitment to zero fossil fuel services, achieving a minimum of 8 stars in sustainability ratings.
Breathe
2026
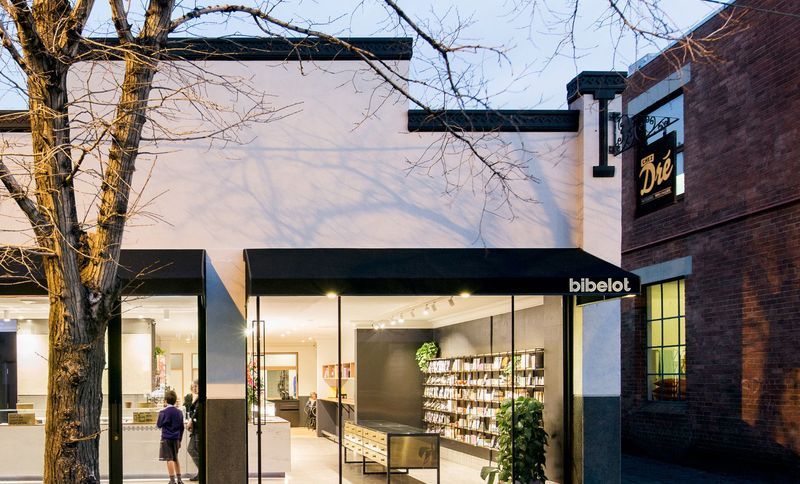
Project look book featuring Bibelot by Breathe. Bibelot is a French-inspired pâtisserie and dining space featuring artisanal offerings, art deco influences, and a luxurious material palette, including mosaic tiles and plush velvet seating, all designed to reflect the brand's ethos of intricacy and opulence.
Breathe
2026
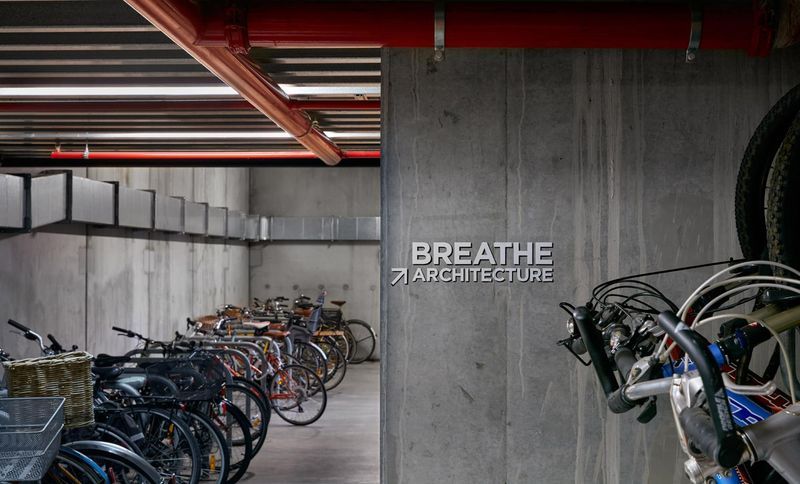
Project look book featuring Breathe Offices by Breathe. Breathe Offices: A harmonious blend of space, light, and nature, this innovative studio exemplifies architectural integrity through minimalist design, featuring curated materials and a connection to the environment.
Breathe
2026