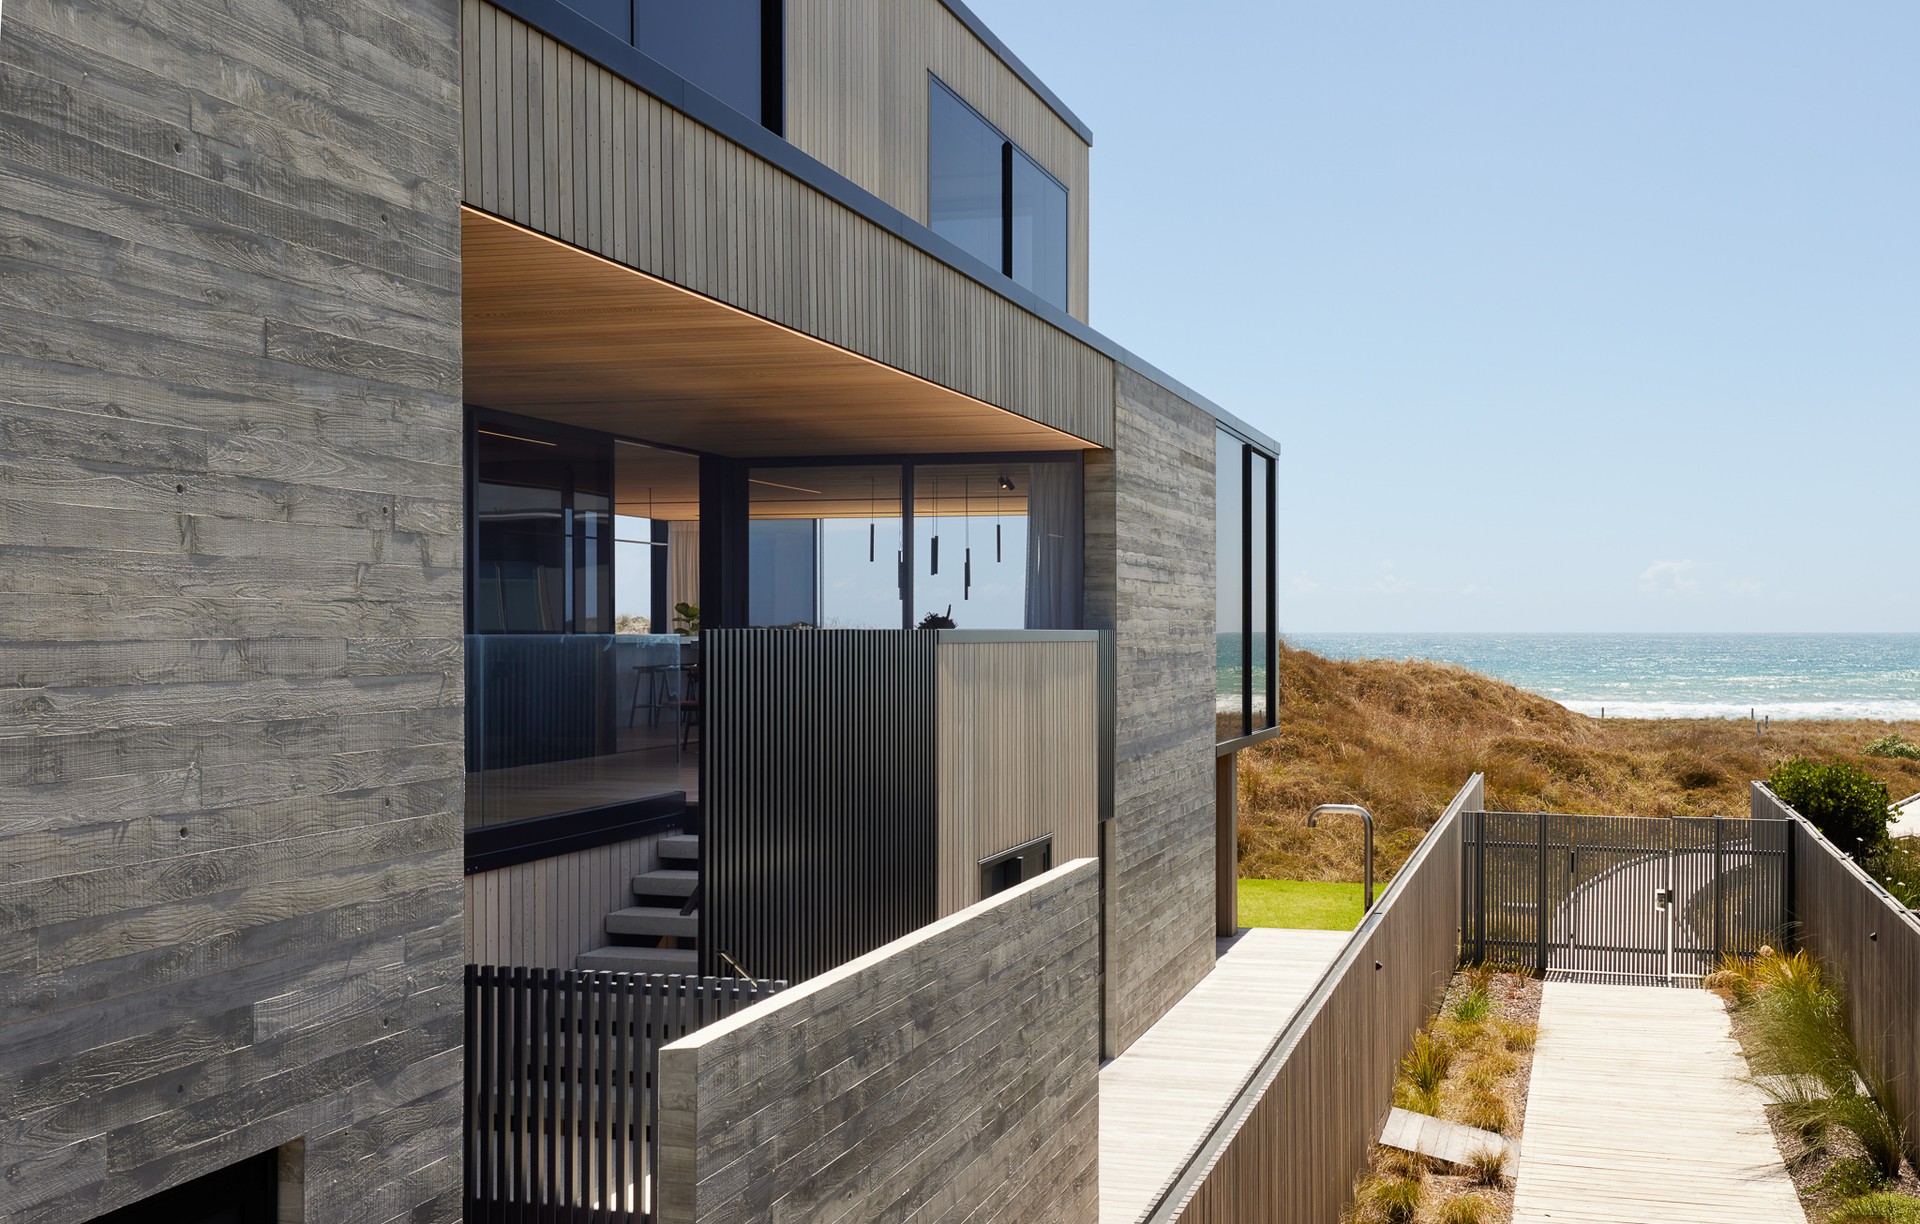


Brendon Gordon Architects
Brendon Gordon Architects

Downloads
Project look book featuring Brendon Gordon Architects by Brendon Gordon Architects.
Brendon Gordon Architects
2026
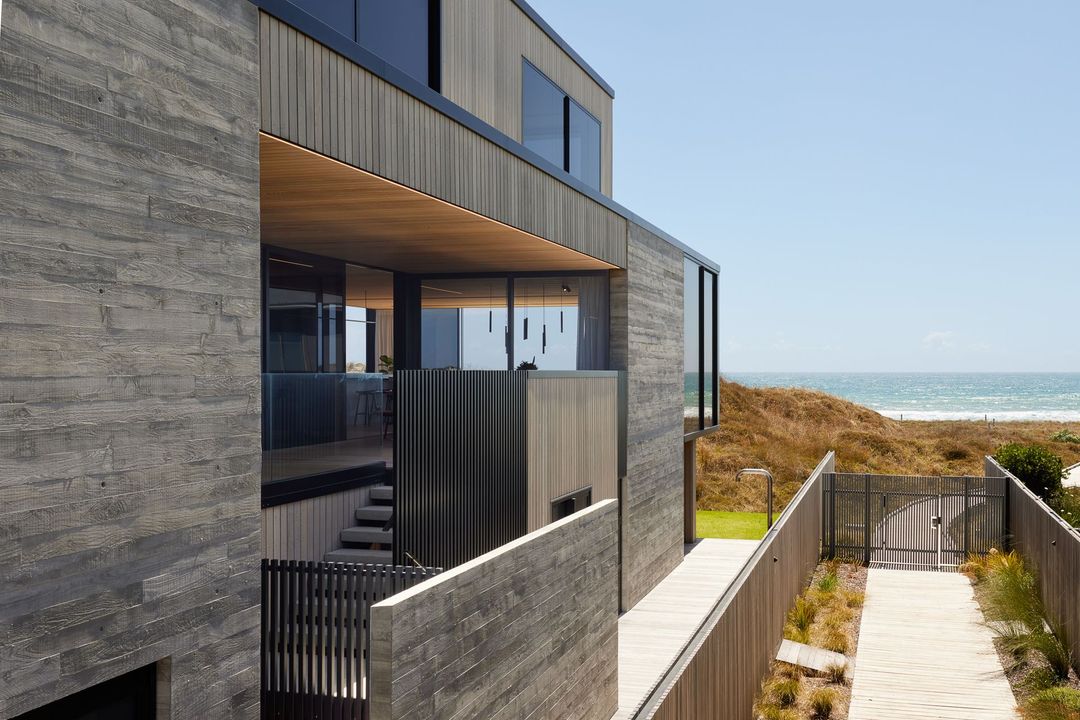
Project look book featuring Appleford Residence by Brendon Gordon Architects. The Appleford Residence features hardwood flooring and a composite deck design, blending modern aesthetics with natural materials.
Brendon Gordon Architects
2026
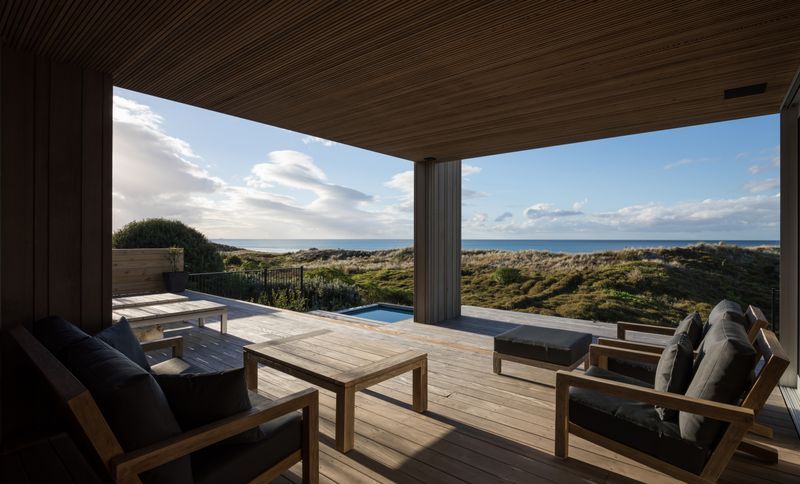
Project look book featuring Bailey Residence by Brendon Gordon Architects. Long, low and linear, this house maximises its generous site.
Brendon Gordon Architects
2026

Project look book featuring Beach Road by Brendon Gordon Architects. After looking for some time for a site that ticked all the boxes for our family home, this Beach Road situation had the potential I was after and Sarah took a leap of faith, confident we could sort it out...
Brendon Gordon Architects
2026
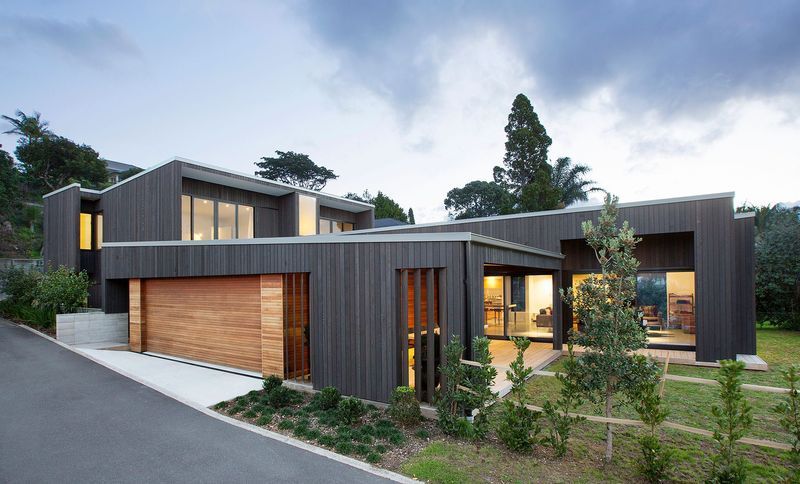
Project look book featuring Blackwood Lodge by Brendon Gordon Architects. A sustainable rework of a 1970s residence on the Tauranga harbourfront, featuring recycled materials and a focus on low carbon footprint, while respecting the original architectural language with extensive use of bricks and timber.
Brendon Gordon Architects
2026
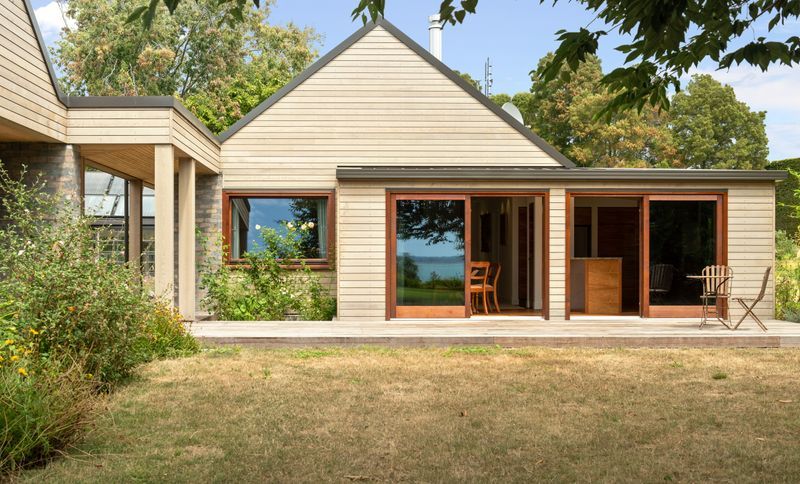
Project look book featuring Bowker Residence by Brendon Gordon Architects.
Brendon Gordon Architects
2026
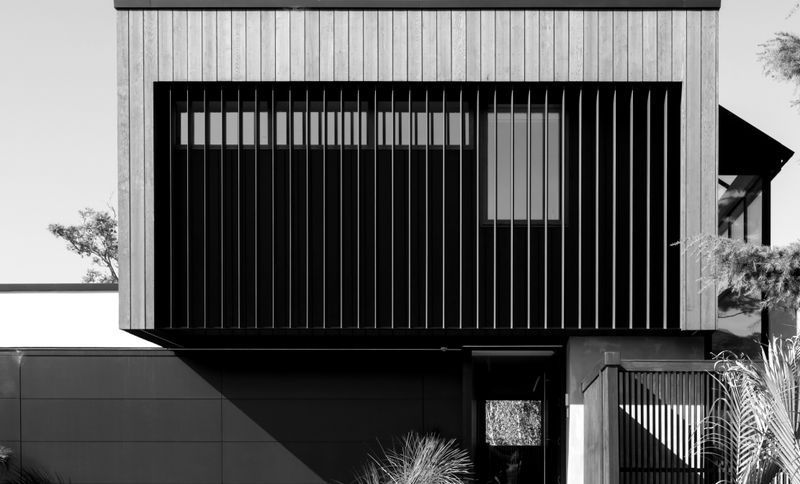
Project look book featuring Clarke Road by Brendon Gordon Architects. The Clarke Road project features modern architecture with traditional farmhouse aesthetics, set in a beautifully landscaped estate.
Brendon Gordon Architects
2026

Project look book featuring Dunalister House by Brendon Gordon Architects. With a five star Qualmark accreditation Dunalister house is described by Luxury Escapes New Zealand as,"Spectacular, inspiring and pristine."
Brendon Gordon Architects
2026
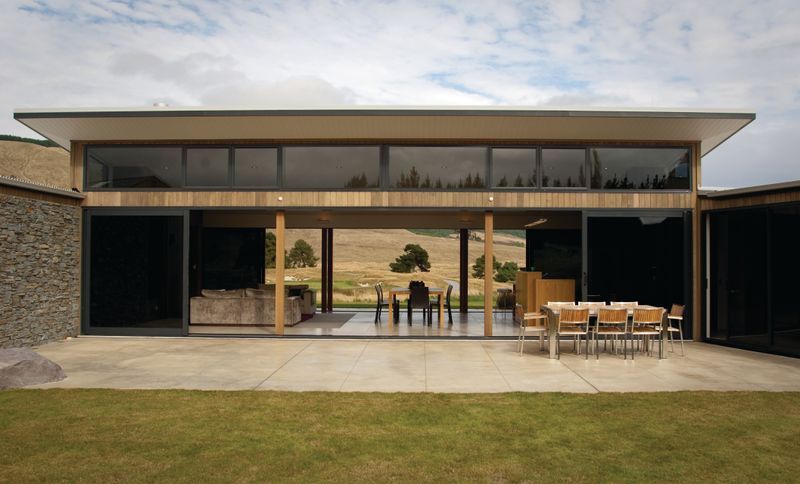
Project look book featuring Ewes Residence by Brendon Gordon Architects. The Ewes Residence showcases modern design and natural harmony, featuring an open floor plan and eco-friendly elements.
Brendon Gordon Architects
2026

Project look book featuring Hayhoe Residence by Brendon Gordon Architects. The Hayhoe Residence features modern architecture with composite materials and hardwood accents, emphasizing daylighting and open spaces.
Brendon Gordon Architects
2026

Project look book featuring Holyoake Terrace by Brendon Gordon Architects. Symmetry and asymmetry are employed to the command this prominent site, and make the house stand its ground, while still doing justice to the site.
Brendon Gordon Architects
2026

Files
1 file across 1 item
1 - 1 of 1 items
|