



Brent Pullar Building Ltd
Builders
Brent Pullar Building Ltd
Builders
Downloads
Project look book featuring Brent Pullar Building Ltd by Brent Pullar Building Ltd.
Brent Pullar Building Ltd
2026
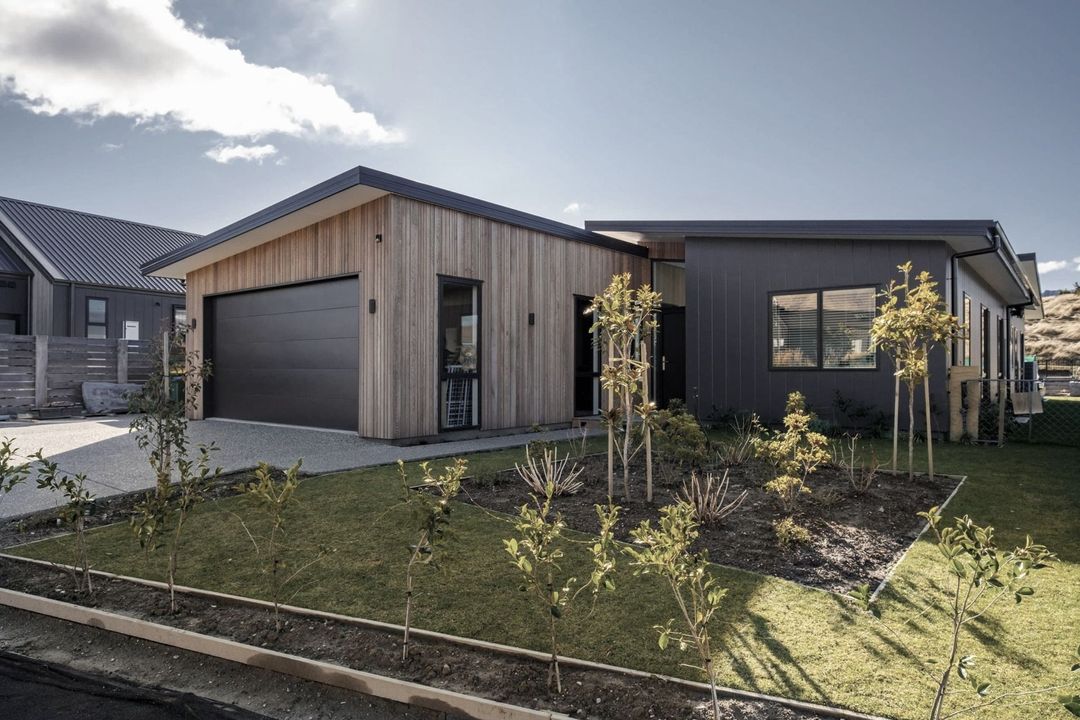
Project look book featuring Infinity Drive by Brent Pullar Building Ltd. Award-winning Peninsula Bay home featuring luxurious finishes, stunning views of Mount Aspiring National Park, and a thoughtful design with four bedrooms, a media room, and ample outdoor spaces.
Brent Pullar Building Ltd
2026

Project look book featuring Kirimoko Park by Brent Pullar Building Ltd. Award-winning three-bedroom home in Kirimoko Park, featuring innovative design, energy efficiency, and stunning lake and mountain views.
Brent Pullar Building Ltd
2026

Project look book featuring Meadowstone by Brent Pullar Building Ltd. Award-winning mono pitch home featuring seamless wooden cladding and schist, generous living spaces, a sleek kitchen, and a private courtyard, complemented by a sunny deck and outdoor fireplace.
Brent Pullar Building Ltd
2026

Project look book featuring Peninsula Bay 2017 by Brent Pullar Building Ltd. Award-winning residential home in Peninsula Bay, featuring a smart layout, expansive indoor/outdoor flow, and stunning national park views, designed for modern family living.
Brent Pullar Building Ltd
2026

Project look book featuring Peninsula Bay 2020 by Brent Pullar Building Ltd. Stunning residential home in Peninsula Bay, featuring five spacious bedrooms, a contemporary kitchen, and seamless indoor-outdoor flow, all set against the breathtaking backdrop of Mount Aspiring.
Brent Pullar Building Ltd
2026

Project look book featuring Sapphire Spring Rise by Brent Pullar Building Ltd. A striking hillside residence featuring a blend of architectural elements, vibrant interiors, and expansive outdoor living spaces, designed to maximize stunning mountain views.
Brent Pullar Building Ltd
2026

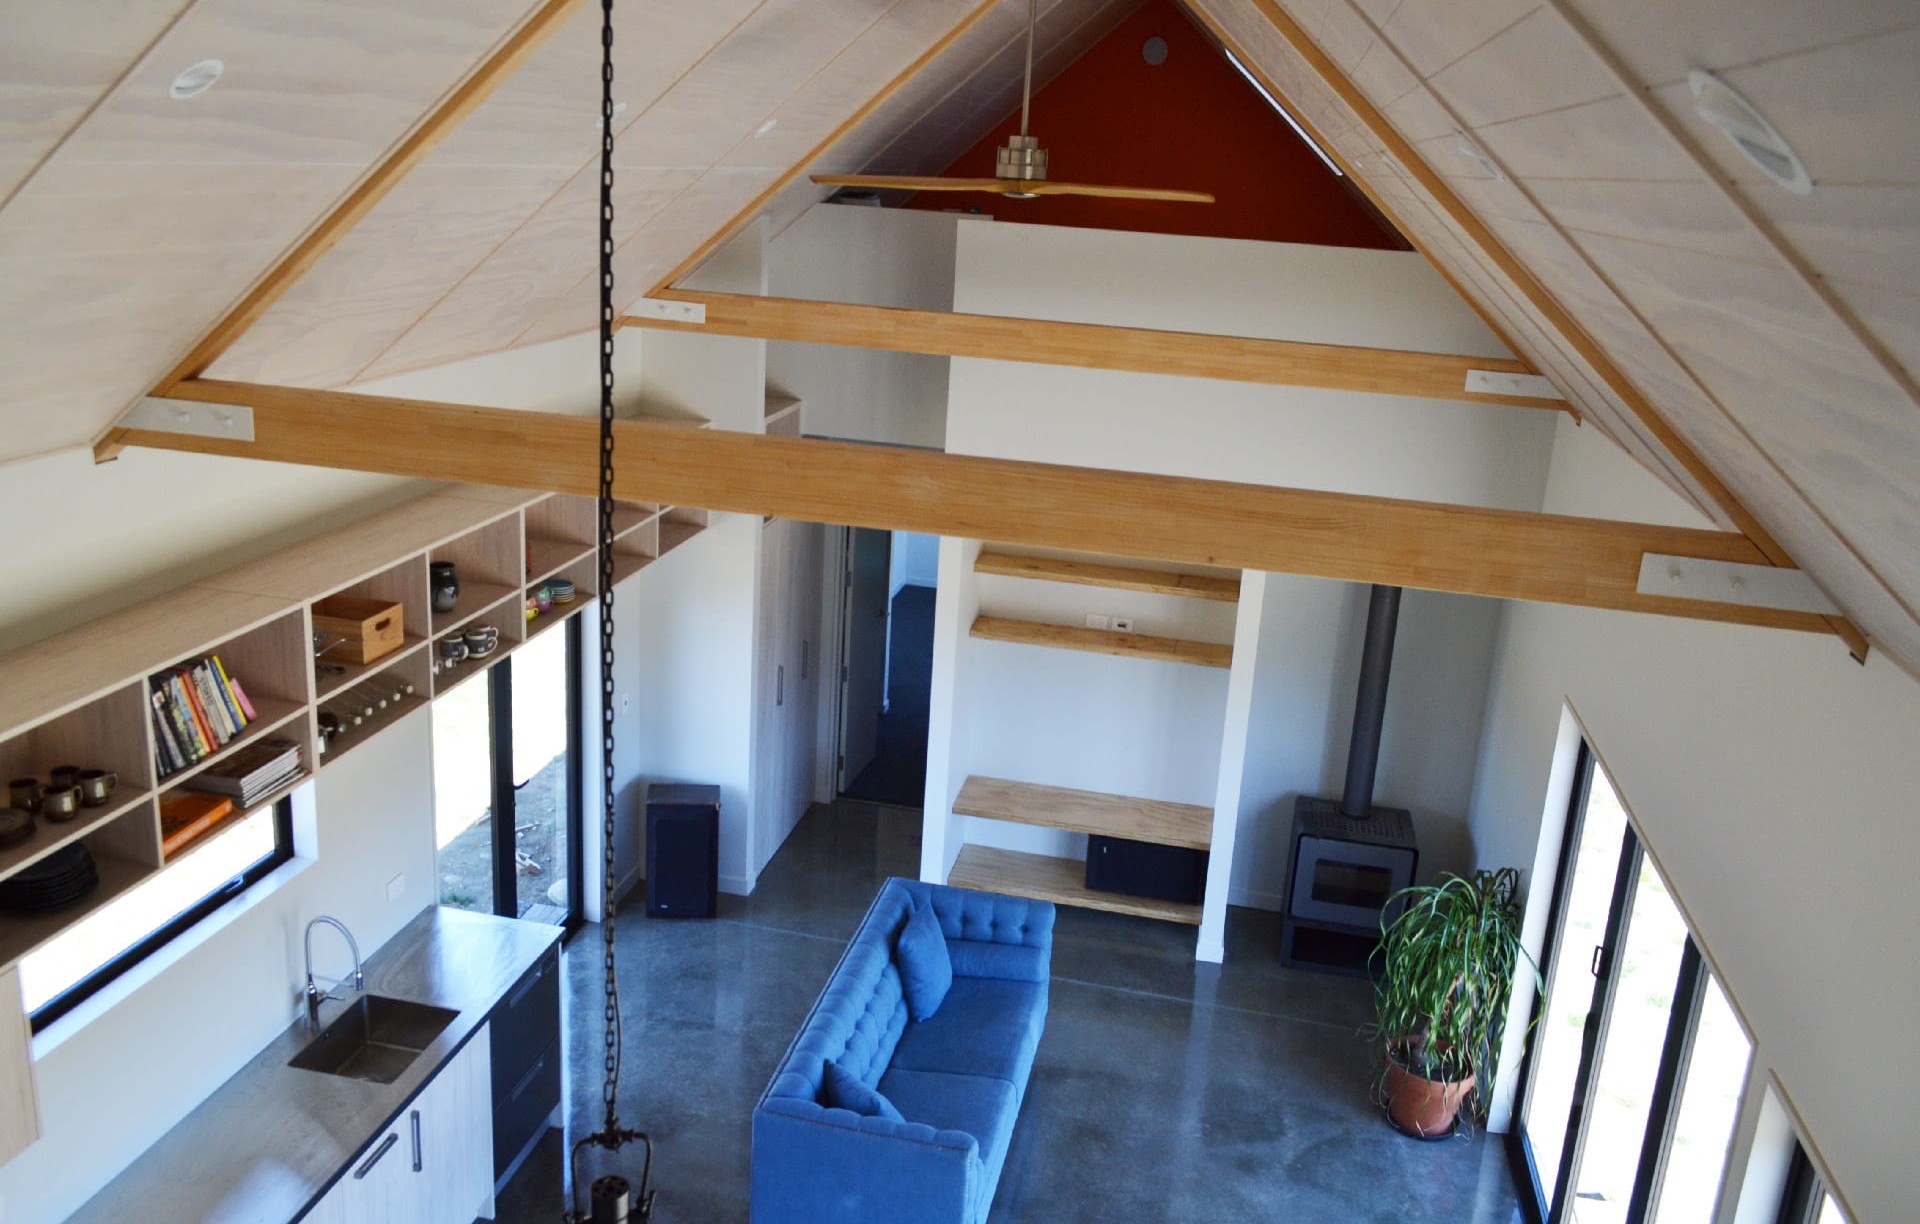
Project look book featuring Sentinel Park by Brent Pullar Building Ltd. A striking alpine-inspired residence featuring rustic wooden board & batten cladding, high ceilings with exposed beams, polished concrete floors, and an open-plan layout that seamlessly integrates a modern kitchen and uniquely tiled bathrooms.
Brent Pullar Building Ltd
2026

Project look book featuring The Heights by Brent Pullar Building Ltd. Elegant residential sanctuary in Wānaka featuring spacious interiors, stunning lake and mountain views, and a focus on energy efficiency for comfortable living.
Brent Pullar Building Ltd
2026
