
Brett Aylen Architecture
Architects
Brett Aylen Architecture
Architects

Downloads
Project look book featuring Brett Aylen Architecture by Brett Aylen Architecture.
Brett Aylen Architecture
2026

Project look book featuring Aldinga House by Brett Aylen Architecture. The Aldinga House features modern architecture with wood siding and composite materials, emphasizing open spaces and natural light.
Brett Aylen Architecture
2026

Project look book featuring Belair House by Brett Aylen Architecture. The Belair House showcases modern elegance with hardwood flooring, daylighting, and refined design elements, crafted by Adelaide Designer Homes and Enduro Builders.
Brett Aylen Architecture
2026

Project look book featuring Coonalpyn House by Brett Aylen Architecture. The Coonalpyn House in Adelaide showcases innovative design with composite materials, a striking roof, and harmonious siding.
Brett Aylen Architecture
2026

Project look book featuring Findon Houses by Brett Aylen Architecture. The Findon Houses project features innovative architecture with composite materials and stylish siding, enhancing outdoor living and modern comfort.
Brett Aylen Architecture
2026

Project look book featuring Haybrough House by Brett Aylen Architecture. The Haybrough House is a charming cottage in Hayborough, Adelaide, featuring a beautifully designed roof, elegant siding, and a spacious interior, complemented by a landscaped yard.
Brett Aylen Architecture
2026

Project look book featuring Hove House by Brett Aylen Architecture. Hove House exemplifies modern architecture with a focus on functionality and aesthetic appeal.
Brett Aylen Architecture
2026

Project look book featuring Lochiel Park House by Brett Aylen Architecture. The Lochiel Park House features a bold red facade and innovative composite materials, blending elegance with functionality.
Brett Aylen Architecture
2026

Project look book featuring Macclesfield House by Brett Aylen Architecture. The Macclesfield House features a modern design with composite roofing and elegant siding, complemented by a landscaped garden and stylish shed.
Brett Aylen Architecture
2026
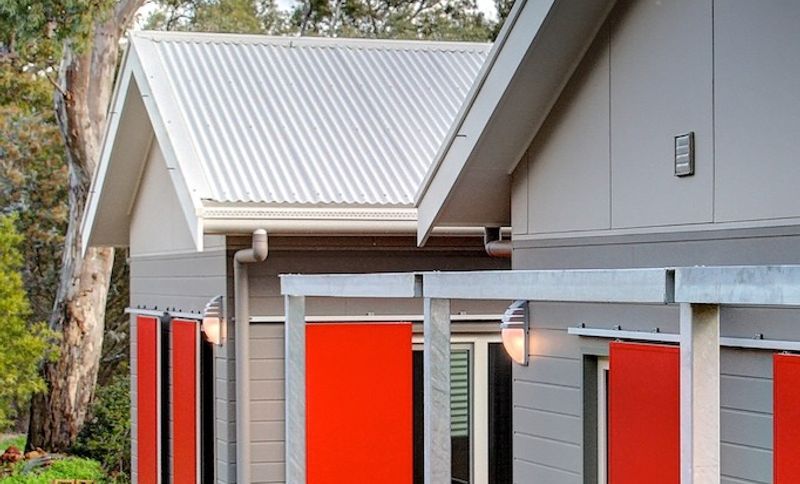
Project look book featuring Maylands Extension by Brett Aylen Architecture. The Maylands Extension features modern design with wood siding and composite materials, enhancing the home’s appeal in Adelaide Hills.
Brett Aylen Architecture
2026

Project look book featuring Summertown Extension by Brett Aylen Architecture. The Summertown Extension enhances the existing structure with modern design and eco-friendly materials, creating versatile spaces for leisure and relaxation.
Brett Aylen Architecture
2026
