

Brewer Architects
Brewer Architects

Downloads
Project look book featuring Brewer Architects by Brewer Architects.
Brewer Architects
2026

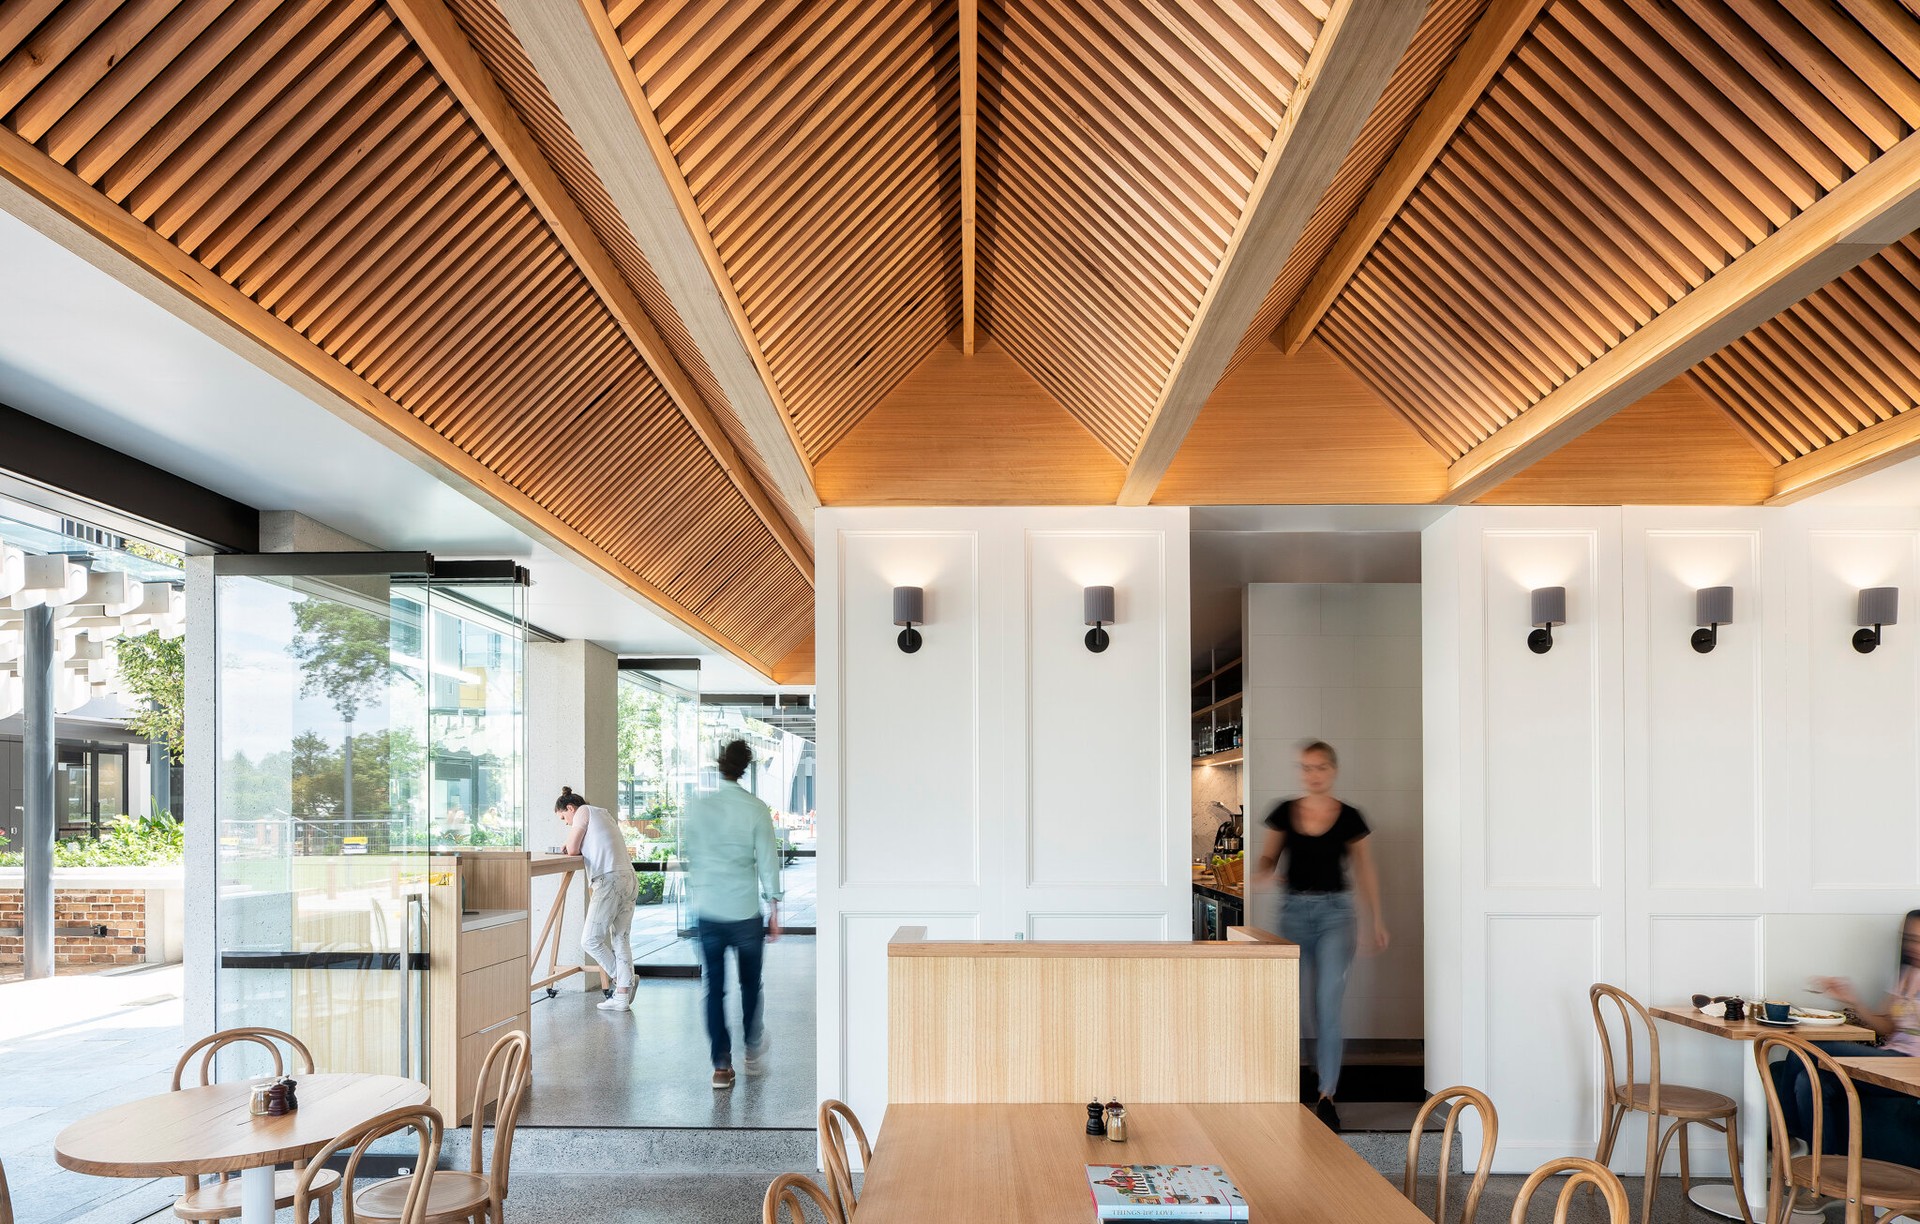
Project look book featuring Cafe Mackenzie by Brewer Architects. A modern and elegant café expansion, designed to complement the original Café Mackenzie, utilizing a refined palette of materials to meet the clients' vision for a sophisticated dining experience.
Brewer Architects
2026

Project look book featuring Cross Eatery on Clarence by Brewer Architects. Cross Eatery on Clarence: A collaborative design effort inspired by Yotam Ottolenghi, bringing the clients' passionate culinary vision to life.
Brewer Architects
2026

Project look book featuring Darlinghurst Apartment by Brewer Architects. Interior fitout of a flexible and functional apartment in Darlinghurst, showcasing a simple yet elegant design.
Brewer Architects
2026

Project look book featuring Egg of the Universe by Brewer Architects. Brewer Architects designed two distinct Yoga Studios and a meditation room, all accessible from a welcoming foyer, focusing on materials and lighting to enhance the yoga practice experience for Egg of the Universe.
Brewer Architects
2026

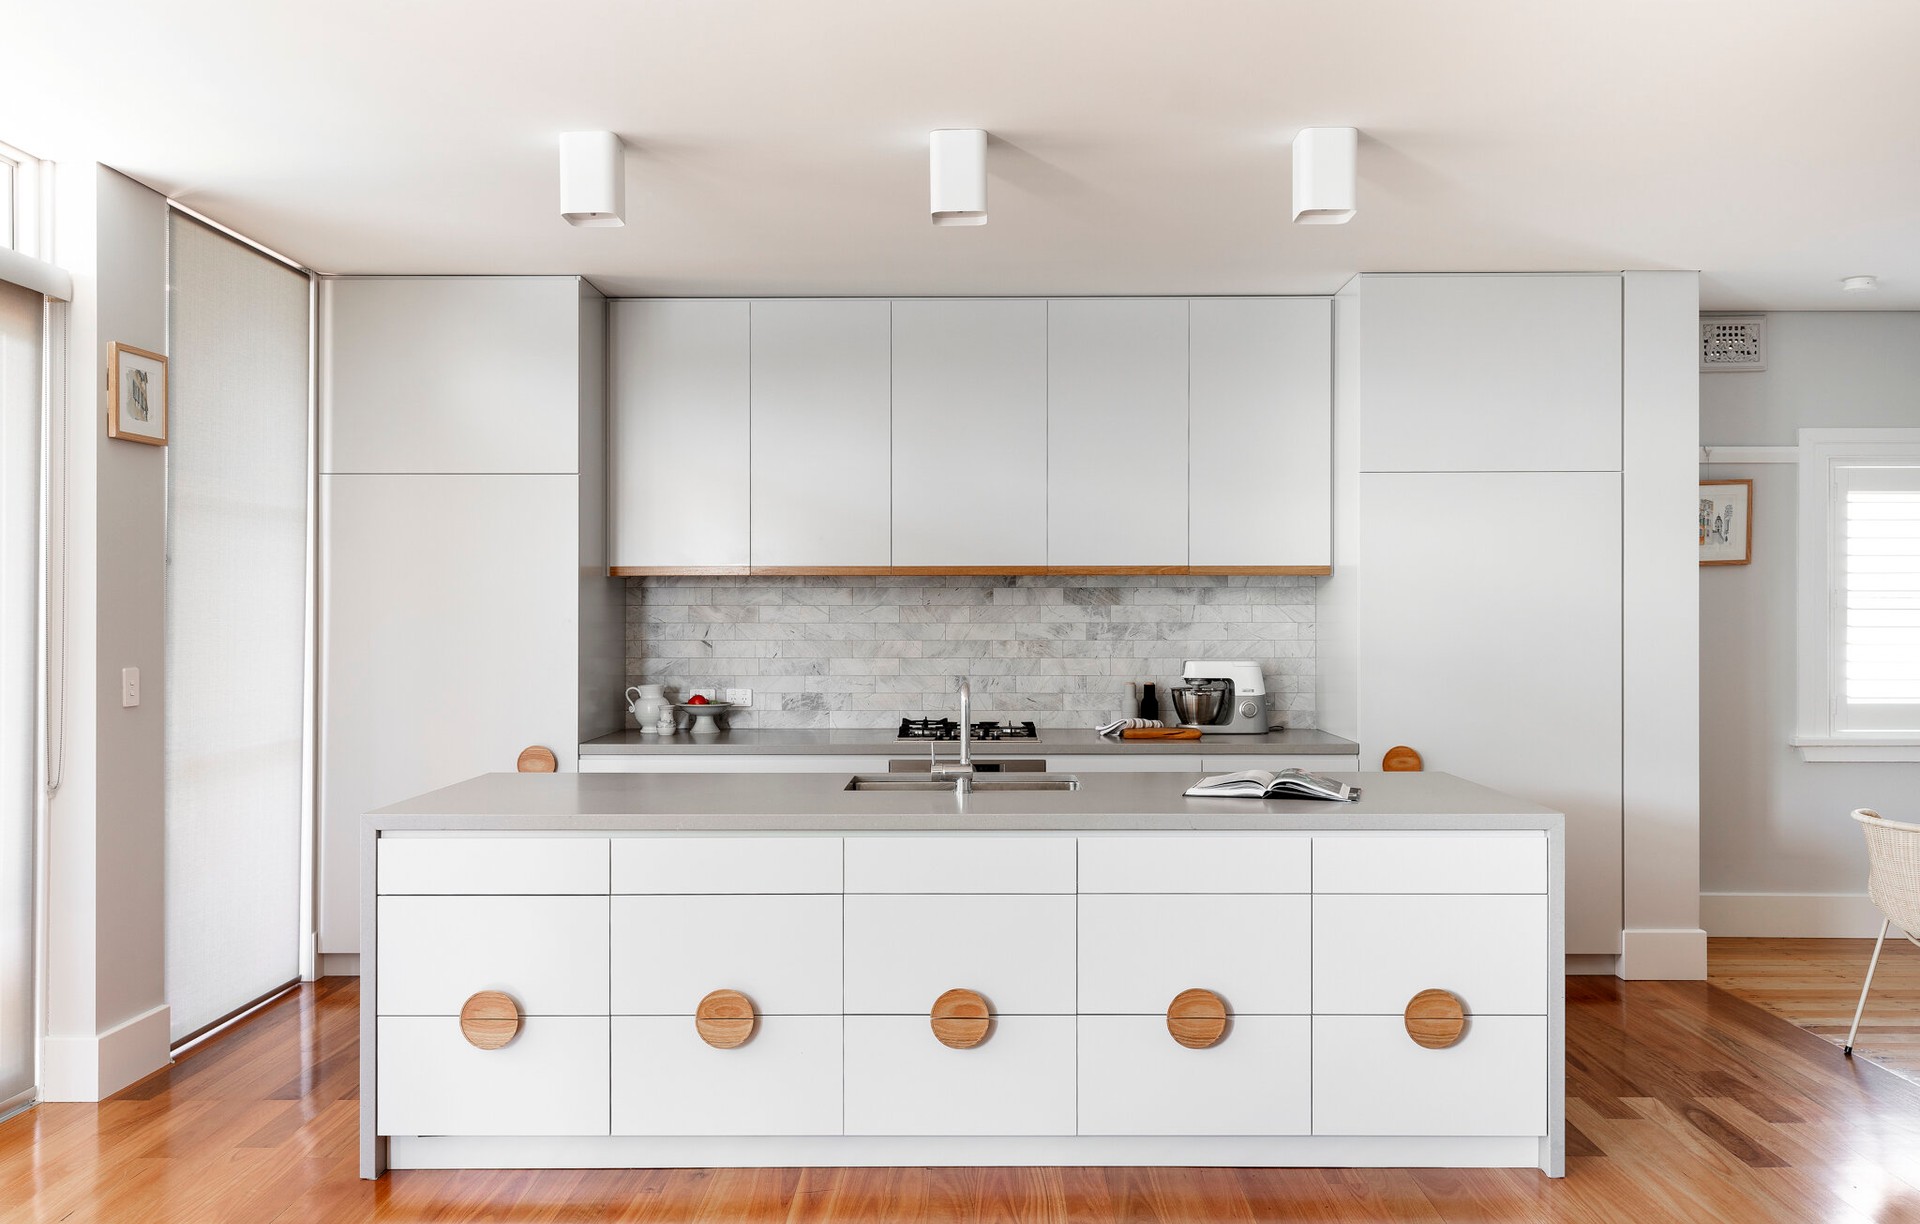
Project look book featuring Five Dock by Brewer Architects. Transformative alterations and additions to a Californian Bungalow, creating a spacious open-plan living area that seamlessly connects the kitchen, dining, and living rooms to the backyard, enhancing light and flow throughout the home.
Brewer Architects
2026

Project look book featuring Maroubra by Brewer Architects. A light-filled residence featuring a welcoming double-height entry and seamless indoor/outdoor living spaces, designed by Brewer Architects to enhance natural light and connectivity with the rear yard.
Brewer Architects
2026

Project look book featuring Marrickville by Brewer Architects. A seamless indoor/outdoor living experience achieved through a thoughtful renovation, transforming the rear of the house to connect the indoor kitchen with an inviting outdoor kitchen and backyard.
Brewer Architects
2026

Project look book featuring Mosman by Brewer Architects. Thoughtfully modernized early 20th Century house preserving original features for contemporary living.
Brewer Architects
2026

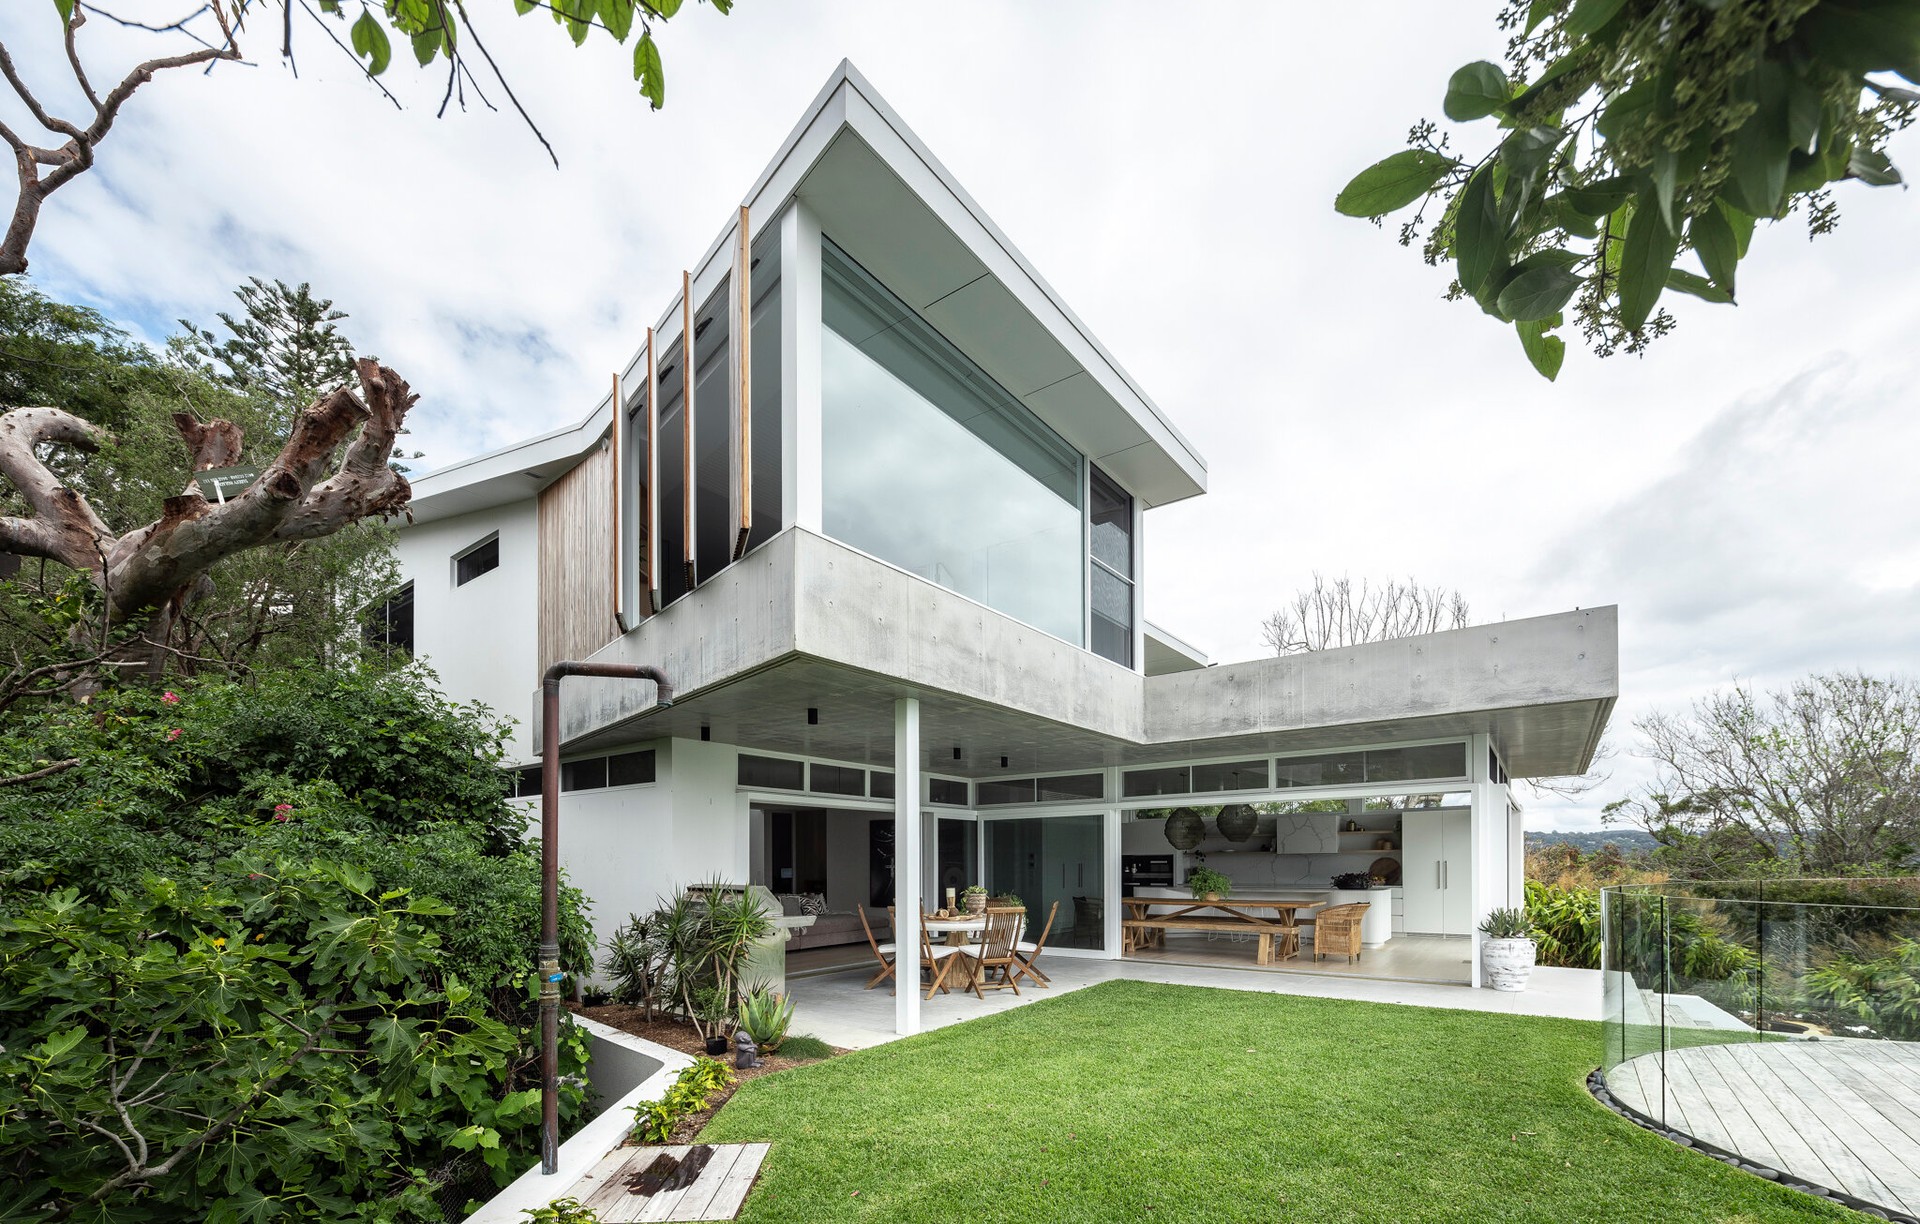
Project look book featuring Newport House by Brewer Architects. A revitalized family home that harmoniously blends indoor and outdoor living, offering stunning views of the ocean and gully, while creating a serene environment for family life.
Brewer Architects
2026

Project look book featuring Vermicelli on Clarence by Brewer Architects. Revitalization of Vermicelli's flagship store on Clarence Street, Sydney, featuring a harmonious blend of brass, timber, and marble to create a clean, warm, and inviting atmosphere, designed by Brewer Architects.
Brewer Architects
2026
