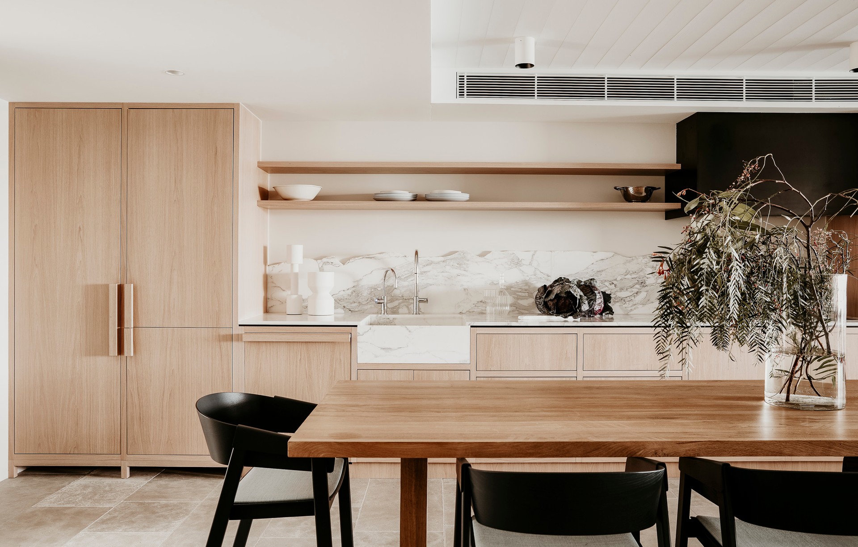


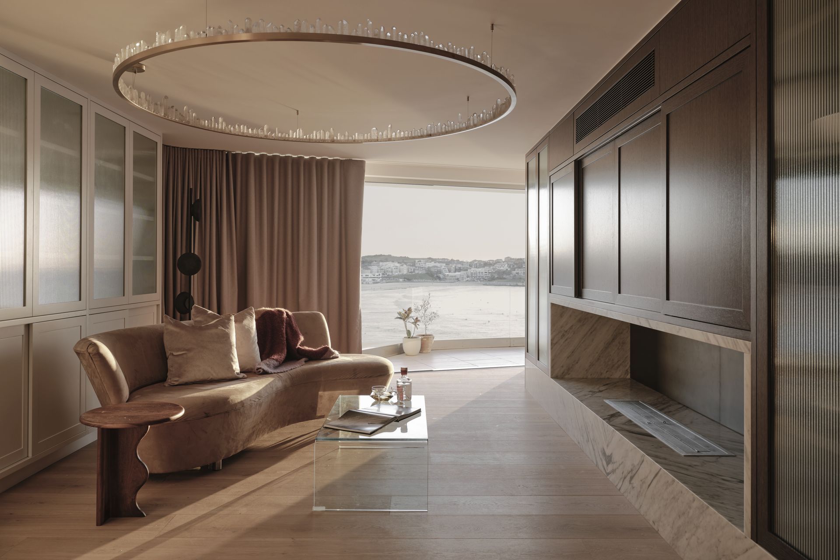


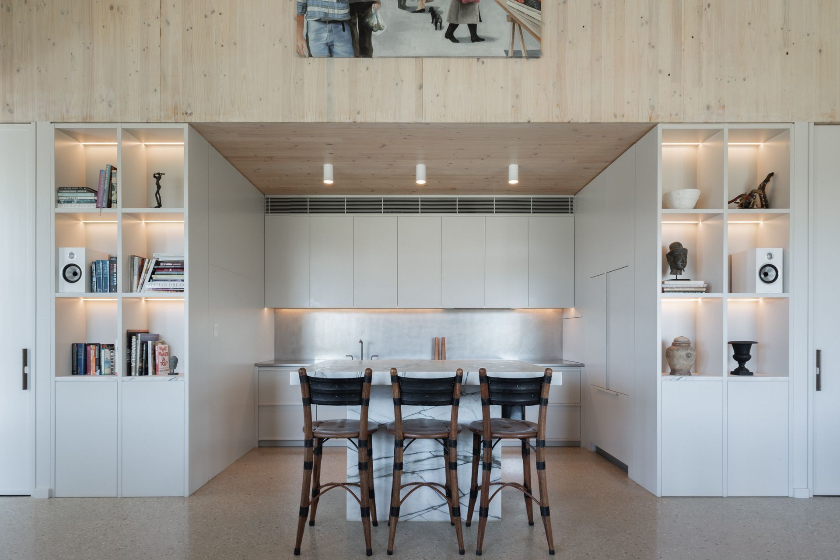


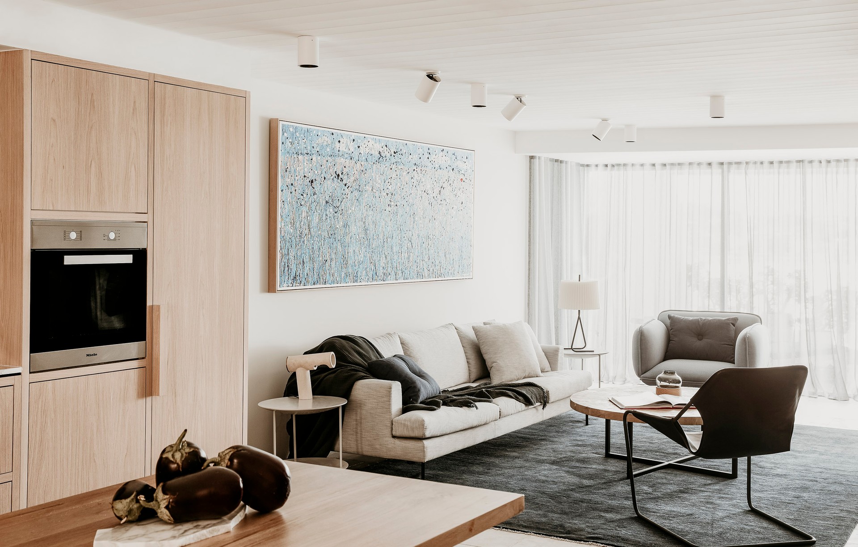
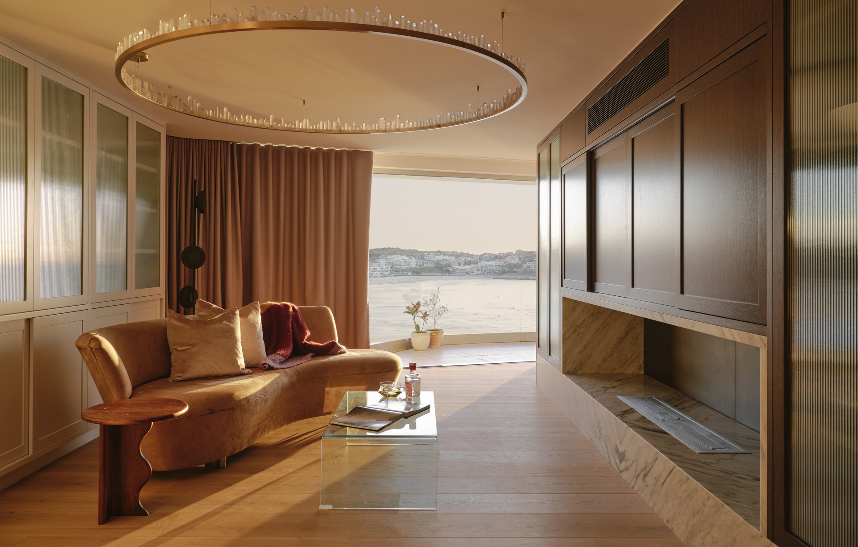
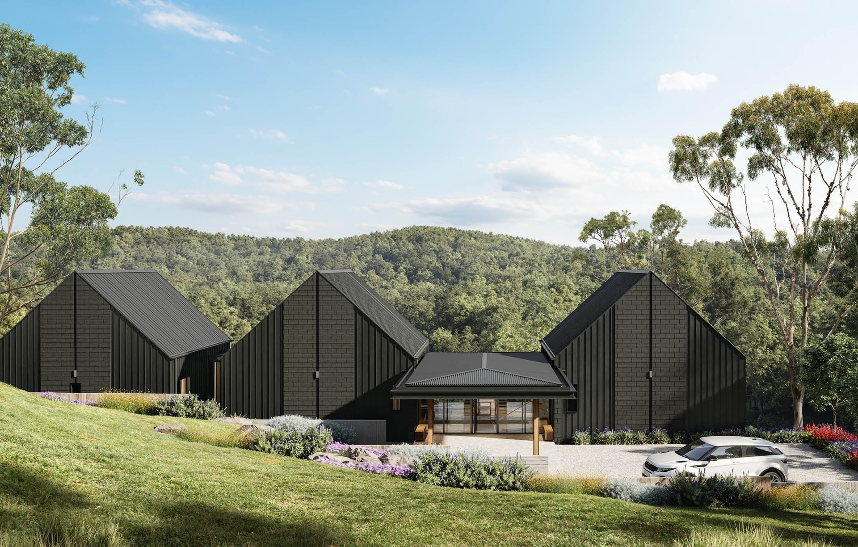
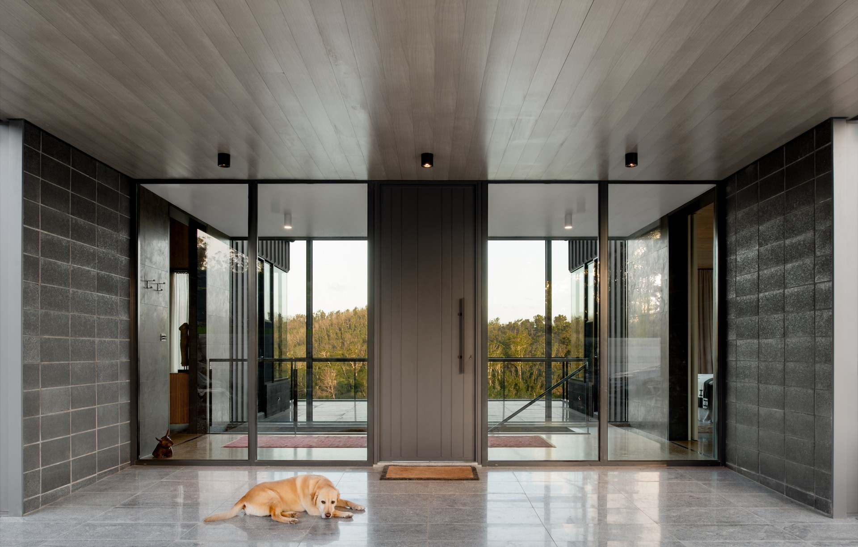
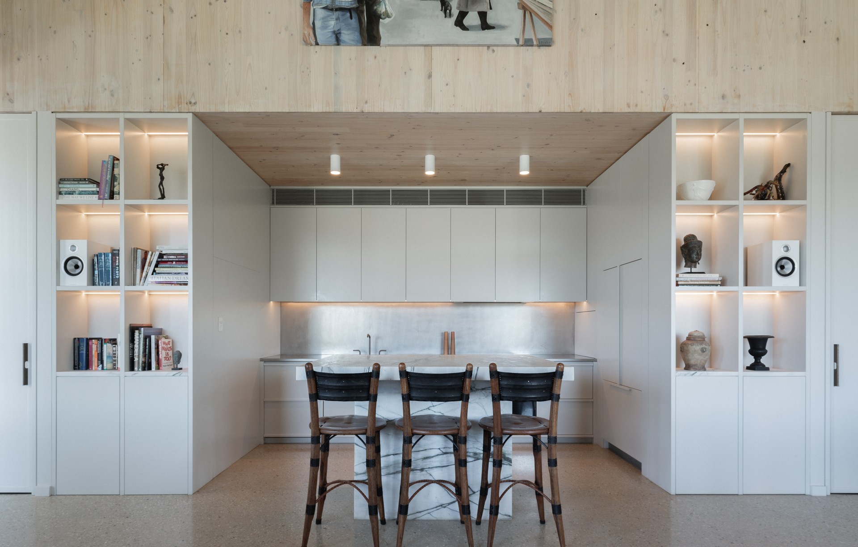
Brother Nature
Design & Build
About us
Brother Nature brings great buildings to life via mass timber, modern methods of construction and good old fashioned elbow grease.
Brother Nature was founded in 2014 by siblings Andy and Annalise Knight, who grew up in regional NSW watching their parents raise a family on a one-man building business. That upbringing shaped the way they see the industry: if a building isn’t designed well, built well and cared for, it simply won’t work – not for the people living in it, and not for the future we’re building toward.
What started as a small family venture has grown into a design-and-build practice known for taking on complex, high-performance buildings – especially those involving mass timber and modern methods of construction. Our experience spans design, documentation, construction management, installation and systemisation, and we’ve worked hard to bring all of that knowledge together under one roof. The result is an end-to-end approach that pairs technical capability with a genuine commitment to beautiful, well-resolved architecture.
We’re driven by a simple idea: better buildings make better communities. A good building meets its brief; a great one outperforms it. For us, that means structures that optimise their site, perform efficiently, use fewer toxic materials, generate less waste, go together cleanly, and serve their users for decades – not just the warranty period. It also means sharing what we learn, upskilling regional partners and creating opportunities in the places we work.
Our team is small and hands-on (and unusually invested). We choose collaboration over competition, and we’re proud of the recognition this approach has earned – from industry awards to national features. But the real measure is the work itself: buildings that are accurate, durable, low-impact and built with care.
As the industry shifts toward industrialised construction, Brother Nature is shaping what that future looks like in practice – through our projects, our systems, and through Building Elements, our platform for sharing proven solutions with other builders and developers.
Services: Build
Building is the core of Brother Nature. The team specialises in detailed, technically demanding work and takes pride in doing things properly – from the earliest decisions to the final handover.
For the team, building isn’t just a trade; it’s the satisfaction of making something well, together, and delivering the result the project deserves.
Services: Design
Design, for us, is about shaping spaces that feel good to be in – places that work for the way people actually use them. We help clarify ideas, refine layouts and resolve the details that make a building easier, warmer and more intuitive.
We offer full or partial design services for renovations and new builds, including Council documentation. Our own style is ambitious and always functional (heavily borrowing from the surrounding landscape), but every project starts with the client – their taste, their habits, the way they want to feel in the space.
At its core, design is there to support the build. It’s about giving the project the best possible foundation, so that the finished result feels coherent and ready for real life.
Services: Consult
Consulting is where Brother Nature shares the practical, hands-on knowledge usually only available once a build has already begun. Teams bring us in to sense-check ideas, review buildability, explore options, or apply mass timber and MMC thinking to an existing scheme. The aim is straightforward: fewer blind spots and decisions grounded in how things actually get built.
This support can sit alongside any architect, builder or client team, and is particularly valuable on complex or first-time mass timber projects.
Services: Early Contractor Involvement
Early Contractor Involvement (ECI) gives a project a running start. By involving the builder early, problems are resolved before they hit site, and the design is shaped with real construction constraints in mind. Brother Nature provides feasibility input, buildability reviews, mass timber and MMC advice and realistic costing.
The process is iterative and collaborative, strengthening the design intent while protecting timeframes and budgets. For complex work, ECI isn’t a luxury – it’s what keeps the project steady once construction begins.
Our Process
1. Connect
The first step is simply getting to know you and the project. The more you can share upfront – ideas, concerns, constraints – the better we can understand what you’re actually trying to achieve. We also look for alignment in how we communicate and make decisions, because the work is always smoother when everyone is heading in the same direction. A good fit early on makes the whole process more grounded and far less stressful later.
2. Define
This is where we dig a little deeper. We’ll talk through how you live, what matters day-to-day, and what you want the space to do for you. It’s part practical and part personal. From there, we sketch out a clear scope of works – sometimes a few versions – so you can see the different paths forward. The goal is to turn early conversations into something clear and tailored to you.
3. Design
Once the scope is locked in, we start shaping the design. This means testing ideas against the site, the budget, the timeline (the real-world stuff). We sketch, model and talk things through until the direction feels right. It’s collaborative and, honestly, one of the most enjoyable parts of the whole process. By the end of this phase, we’ll have a shared vision that looks good on paper and makes sense to build.
4. Document
Here’s where the design becomes something the approval authorities and the construction team can actually use. Depending on the project, we’ll prepare DA, CC or CDC documentation, plus the technical drawings needed for pricing and scheduling. Documentation isn’t glamorous, but it’s essential – the clearer it is, the fewer surprises later. This step is basically about giving the build a solid, unambiguous foundation.
5. Specify
Now we make the calls on what you’ll see and touch every day – the materials, fittings, finishes and the items that give the space its feel. It’s detailed work, and having the build team involved makes a big difference. They’ll help the design team prioritise where it’s worth making a statement or where a more discrete solution is most effective – the aim is to land selections that look great, make sense for the project and won’t cause headaches down the track.
6. Contract
This stage puts everything we’ve discussed into a formal agreement. It’s thorough, and sometimes the conversations get a bit tough, but they’re important. By this point, nothing should feel out of the blue – we’ve been shaping the scope, design and budget together from the start. A good contract phase sets the tone for a calm, predictable build, which is exactly what everyone wants once things get moving on site.
7. Build
Now the real-world work begins. Construction can move quickly and feel intense at moments, but we keep communication steady and transparent. You’ll have regular check-ins – weekly or fortnightly – so you always know where things stand. Our job is to run the site well, solve problems early and protect the design intent you’ve invested in. It’s hands-on and dynamic, and it’s where all the upfront thinking pays off.
8. Enjoy
Handover is the moment everything comes together. Seeing clients walk into a finished space that finally feels like theirs never gets old. If anything needs tweaking, we handle it – no drama. Most of our work comes from repeat clients, so we never see this as a full stop; it’s more of a “see you next time.”
Get in touch
Business details
- Category:
- Design & Build
- Business focus:
- Residential & Commercial
- Verified ArchiPro member since:
- 2023
- Award winning professional:
- 3 awards
Awards
Employer of Choice (20 Employees or Less)
Business NSW: Sydney Region
Rising Star: Sarah Shearman
Timber Design Awards
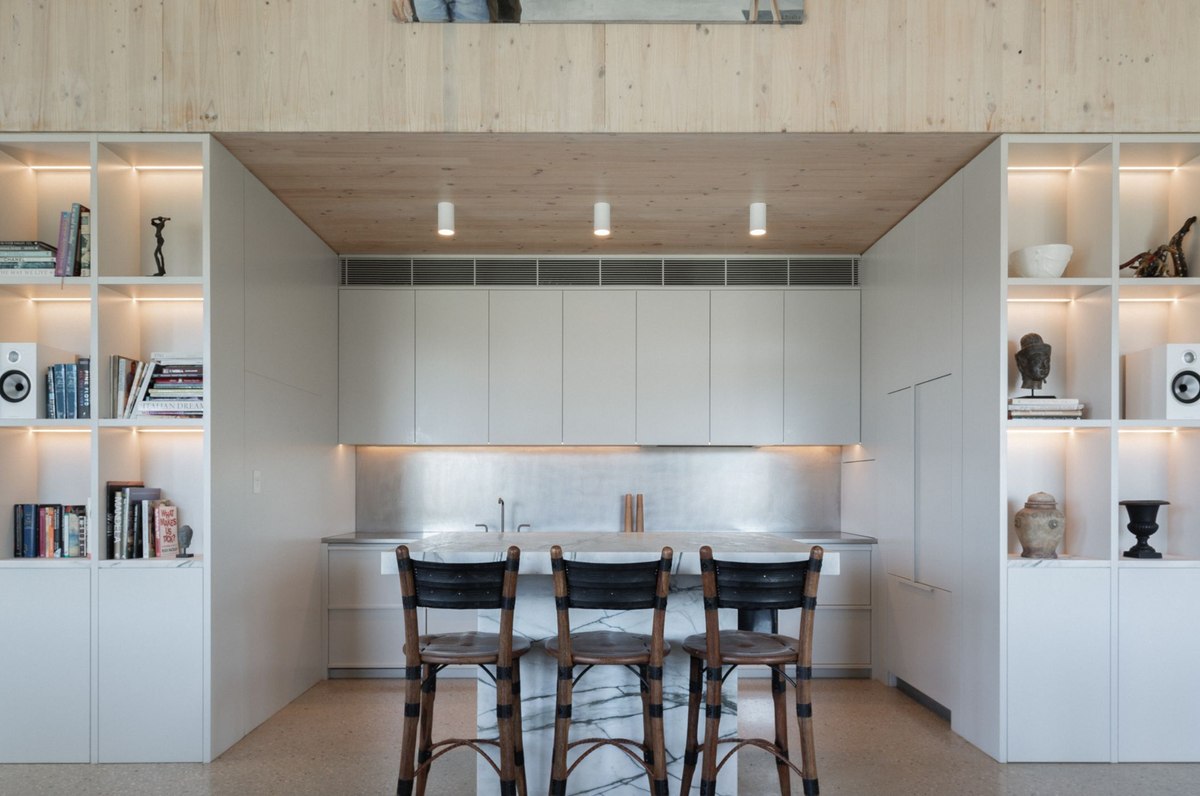
River
Rising Star: Austin Reed
Timber Design Awards
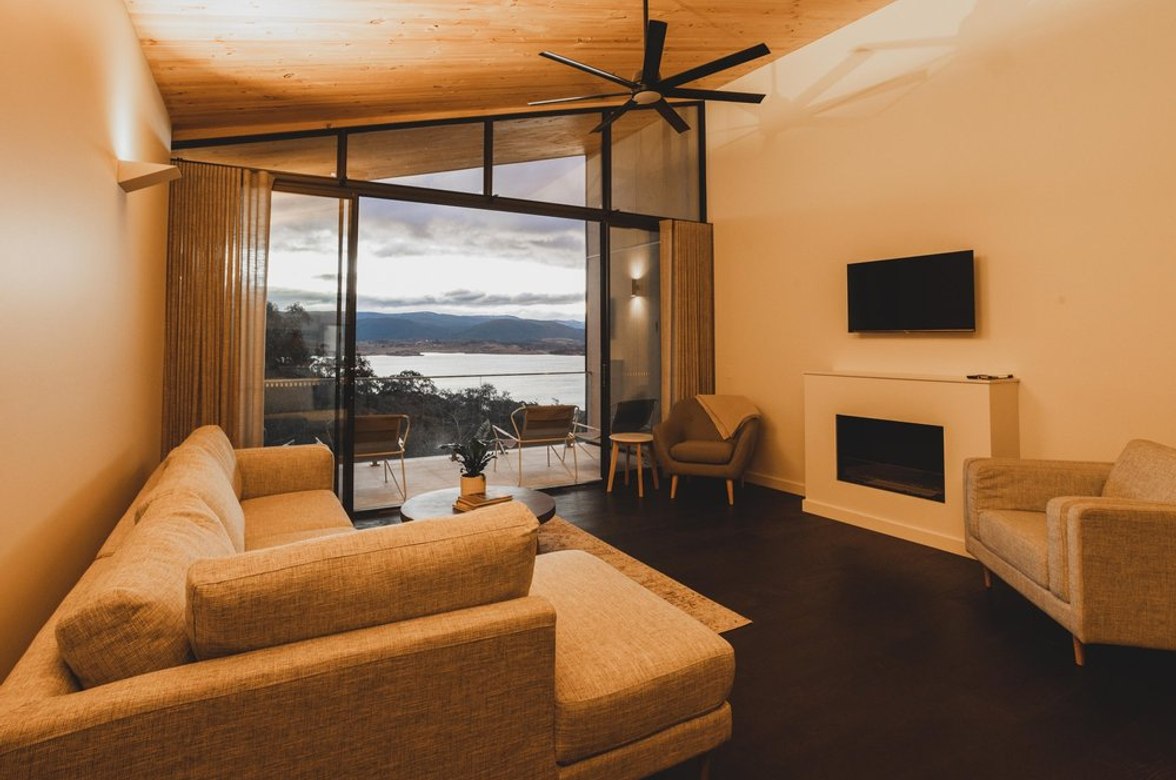
Mountains
Reviews about
Brother Nature
Professional Reviews