



BVN
Architects
BVN
Architects

Downloads
Project look book featuring BVN by BVN.
BVN
2026
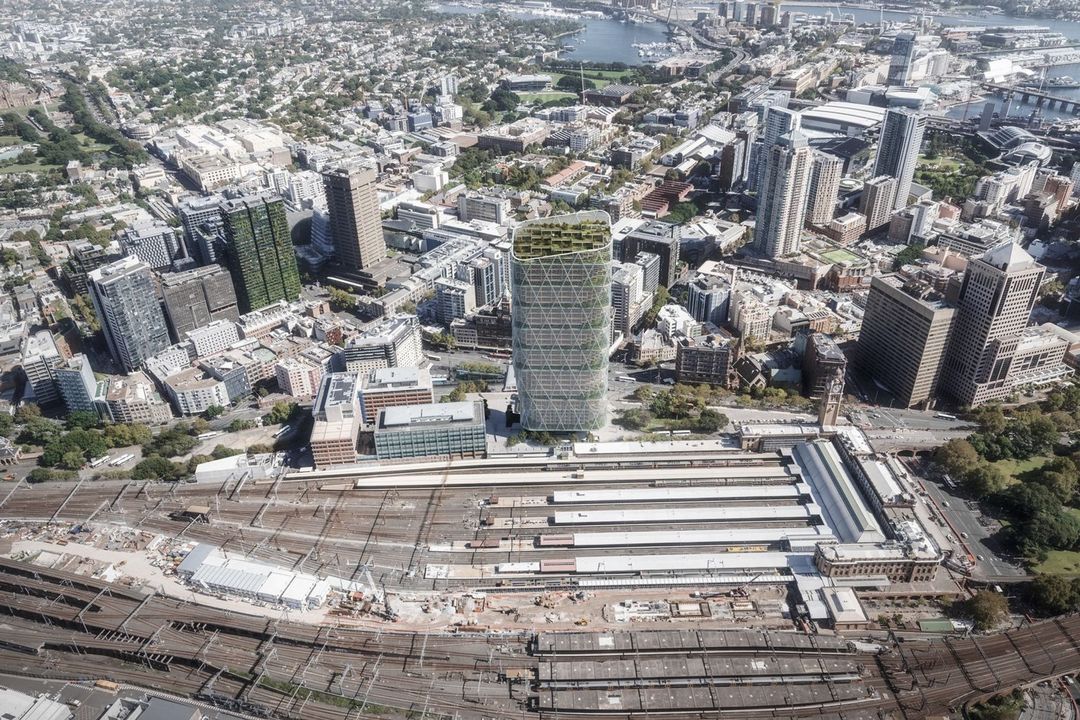
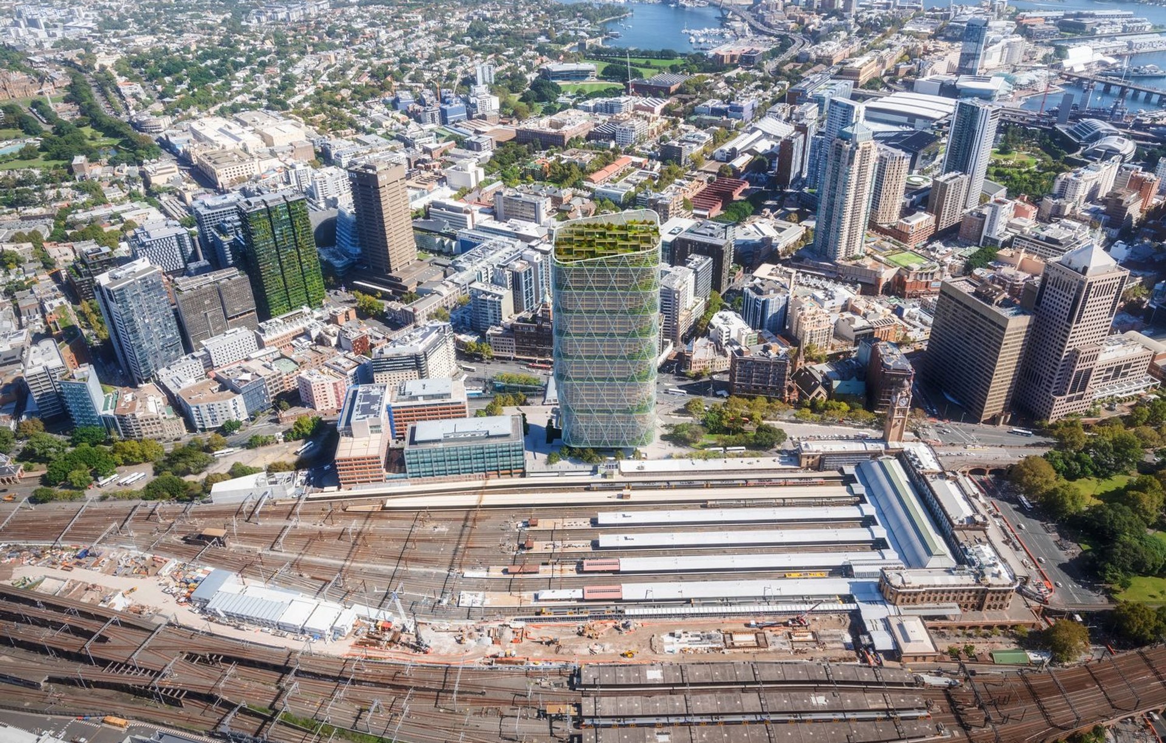
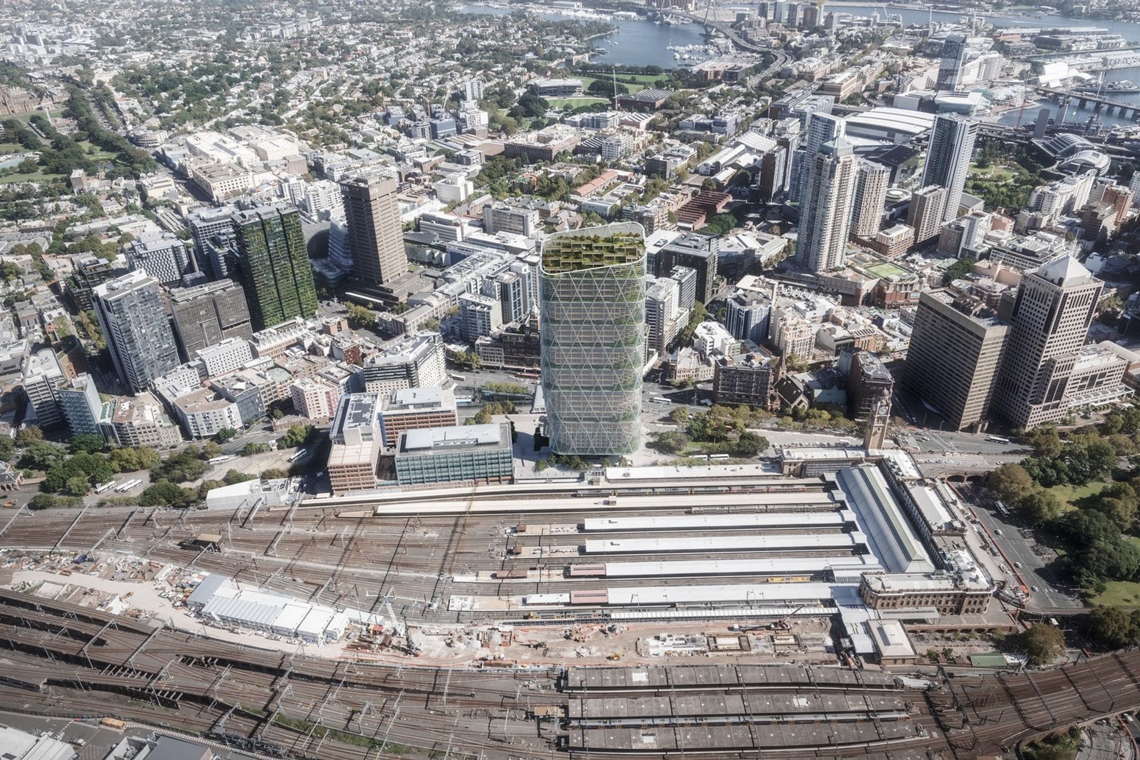
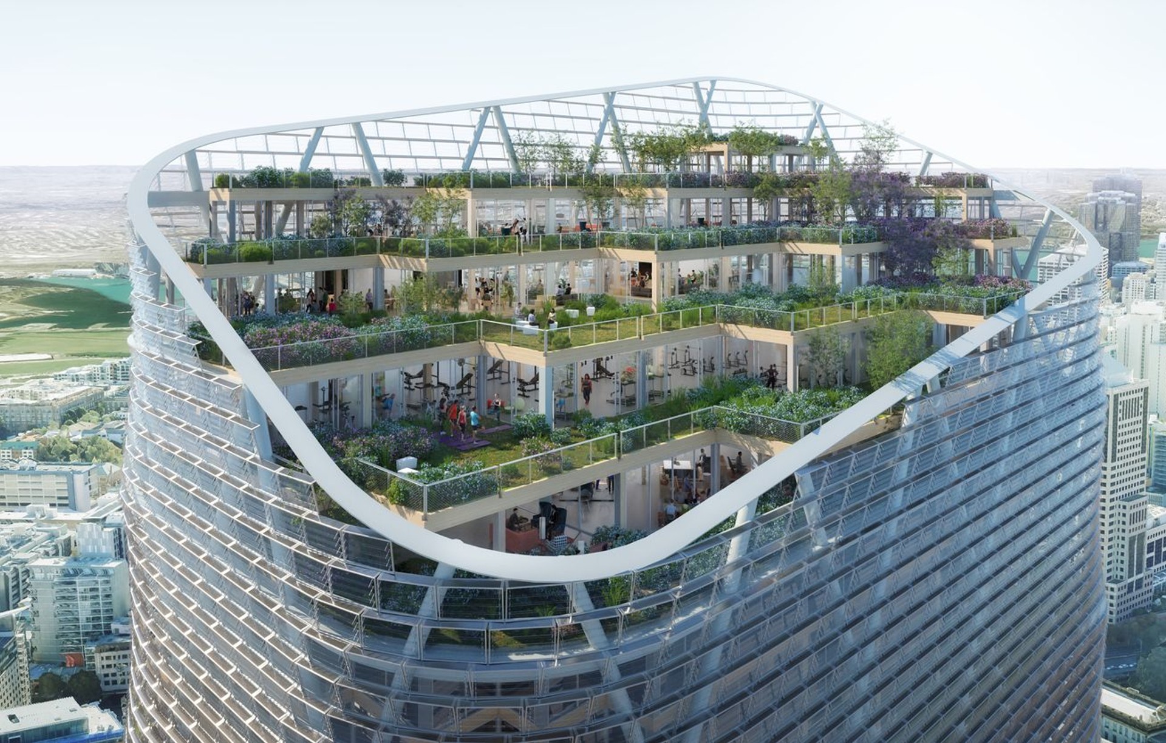
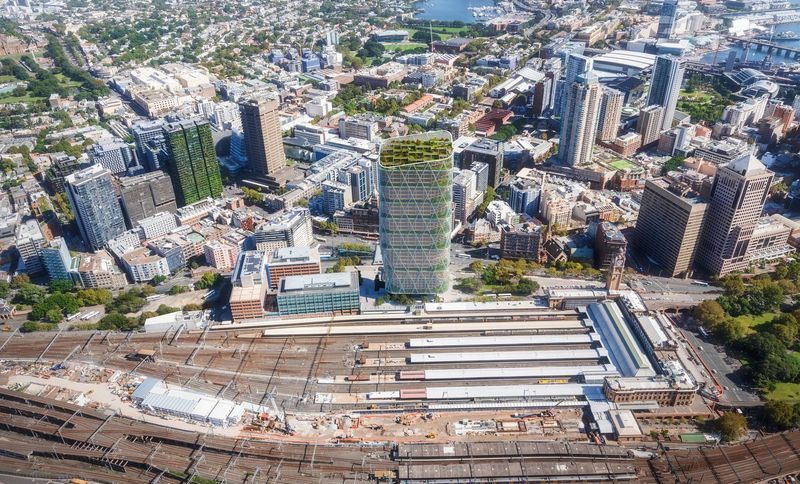
Project look book featuring Atlassian by BVN. A groundbreaking collaboration between BVN and SHOP Architects, the Atlassian skyscraper in Sydney will be the world's tallest hybrid timber tower, featuring sustainable design elements and accommodating up to 4,000 staff by 2025.
BVN
2026
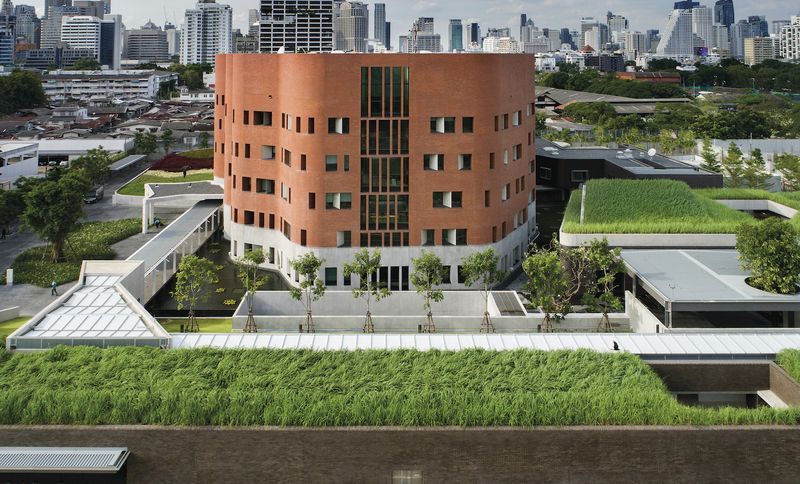
Project look book featuring Australia Embassy Bangkok by BVN. The Australian Embassy in Bangkok harmoniously blends Australian and Thai architectural elements across three distinct buildings, symbolizing cultural ties while serving as a secure hub for diplomatic, cultural, and community functions.
BVN
2026
Project look book featuring B:Hive Smales Farm by BVN. B:HIVE Smales Farm is an award-winning, innovative co-working space in Auckland, offering unparalleled flexibility for businesses of all sizes, designed to enhance employee wellbeing and foster a vibrant community atmosphere.
BVN
2026
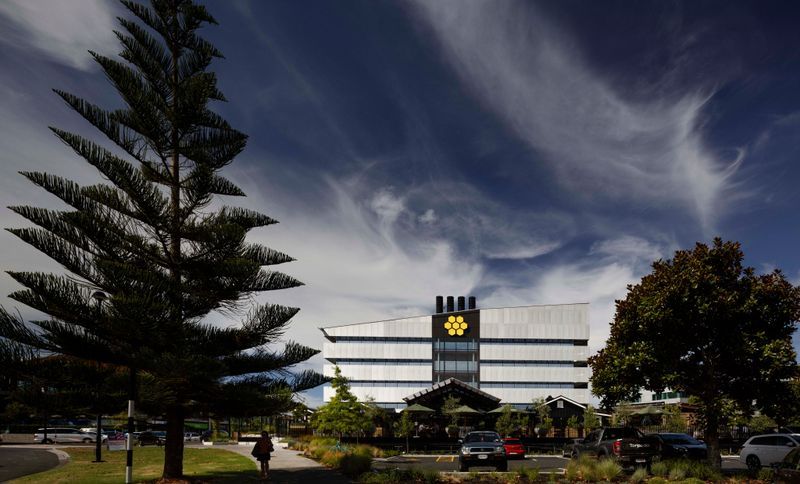
Project look book featuring Green Sqaure by BVN. Green Square Public School and Community Spaces is Green Square's new, purpose-built primary school, delivered in partnership with the City of Sydney and School Infrastructure NSW (SINSW).
BVN
2026
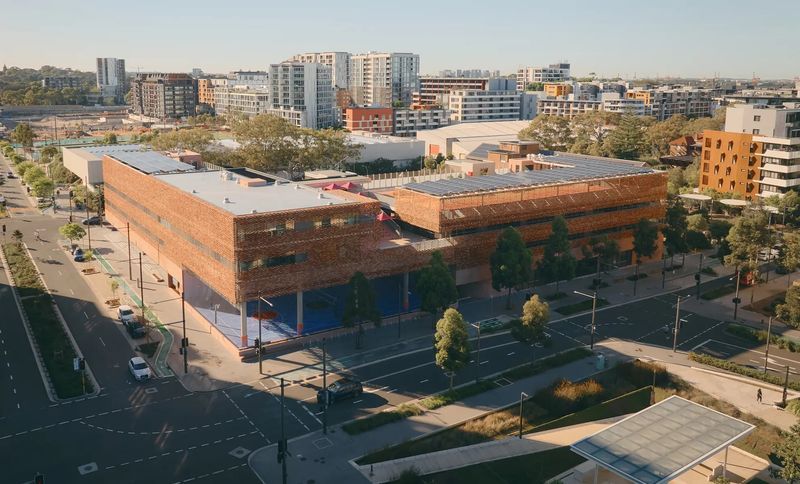
Project look book featuring Greenland Tower by BVN. Greenland Tower, the tallest residential building in Sydney, showcases innovative architectural solutions, including a cantilevered structure, open-air verandahs, and integrated creative spaces, redefining urban living and community engagement.
BVN
2026
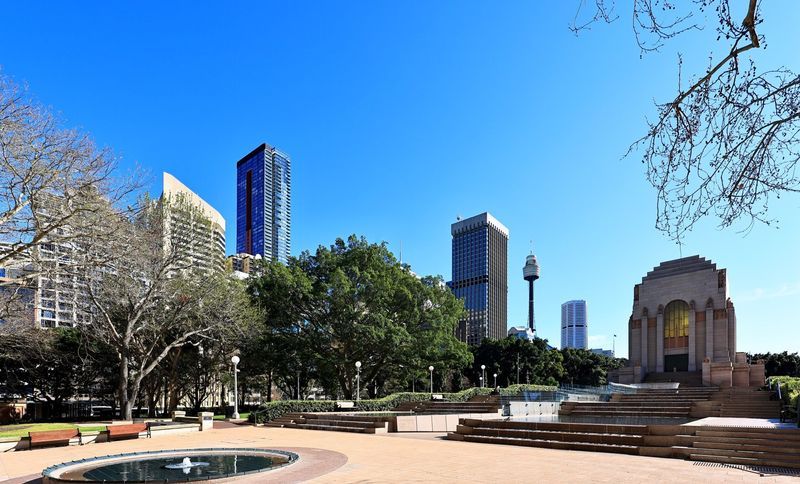
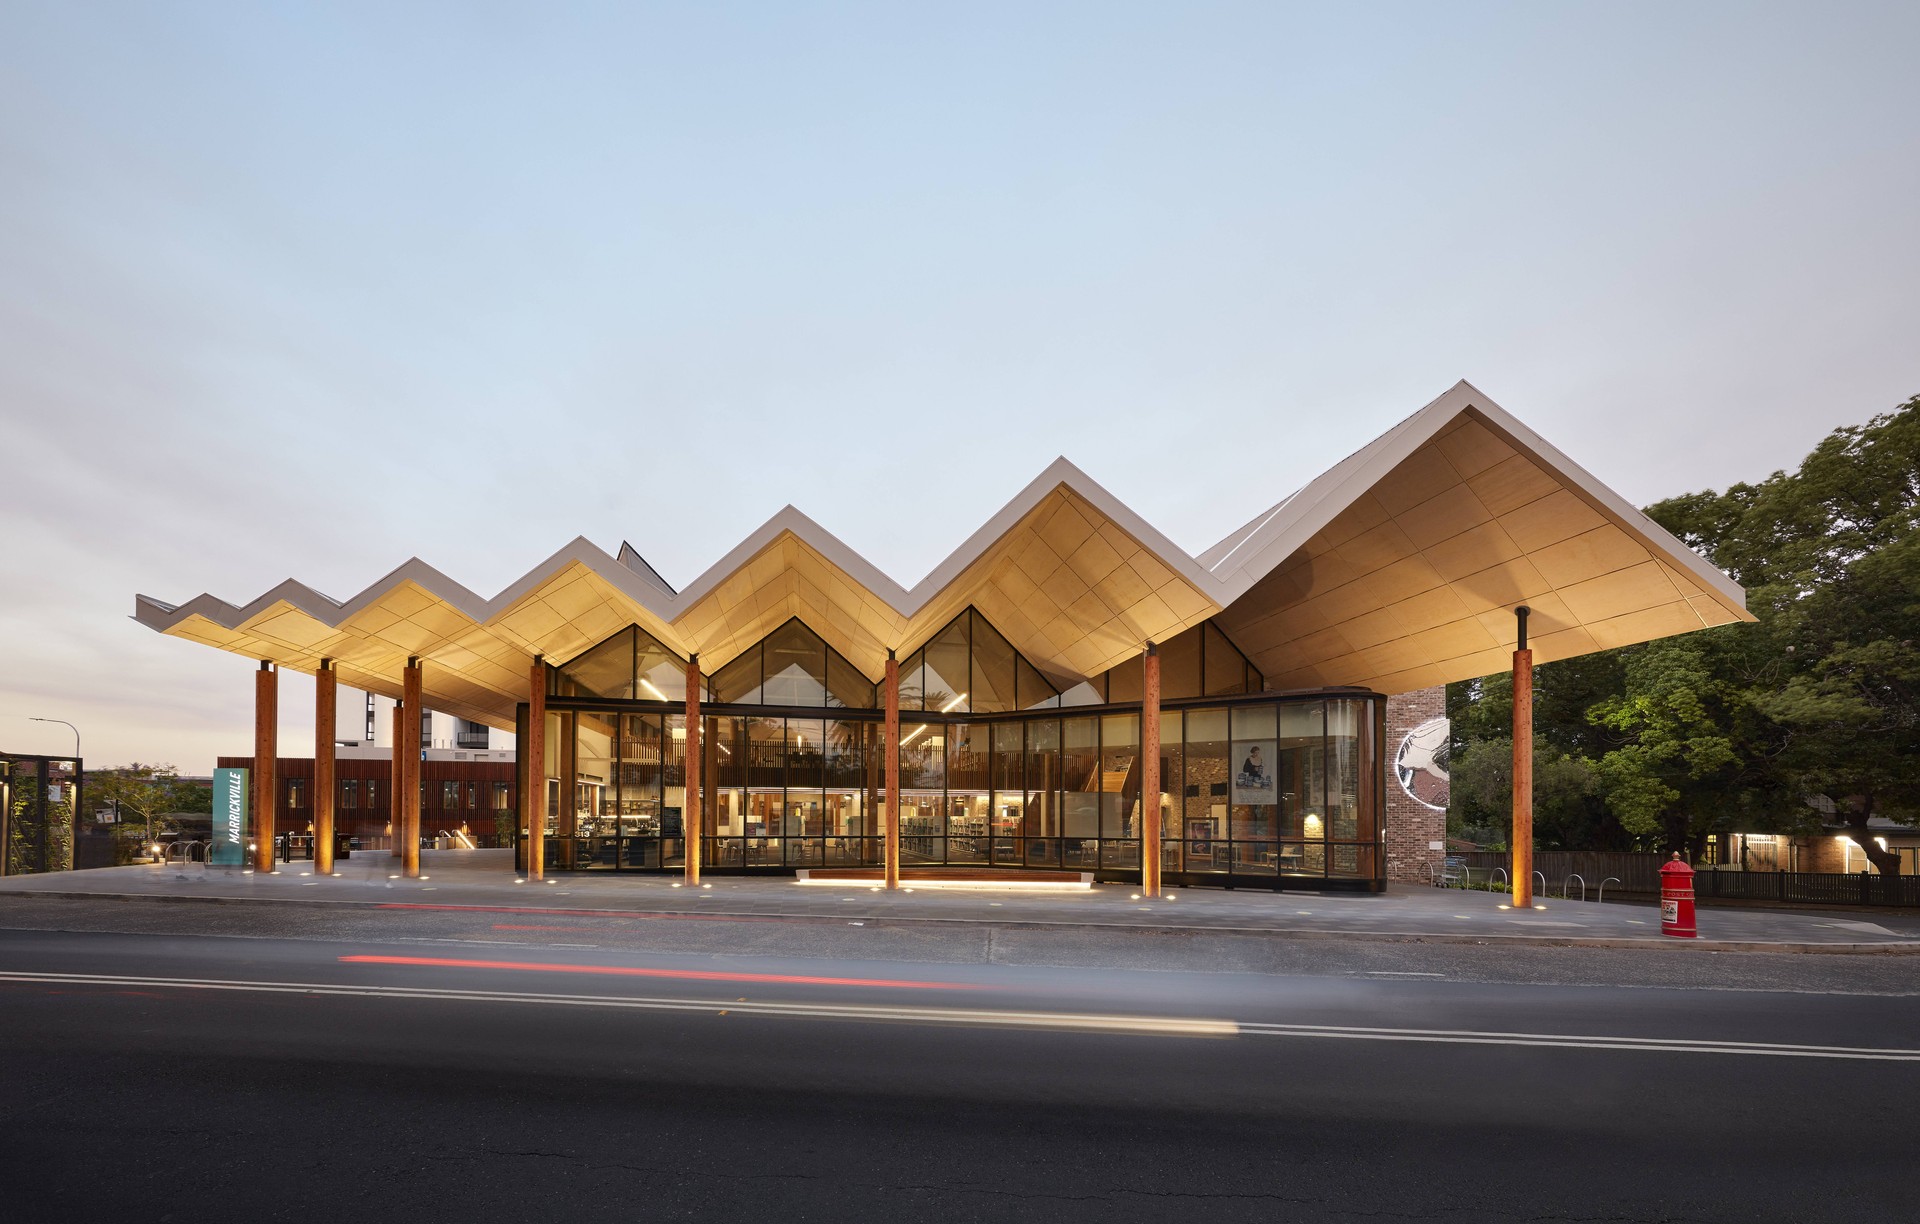
Project look book featuring Marrickville Library by BVN. The Marrickville Library revitalizes the historic Marrickville Hospital site, creating a sustainable and inclusive community hub that blends modern design with historical elements, fostering engagement and learning for all.
BVN
2026
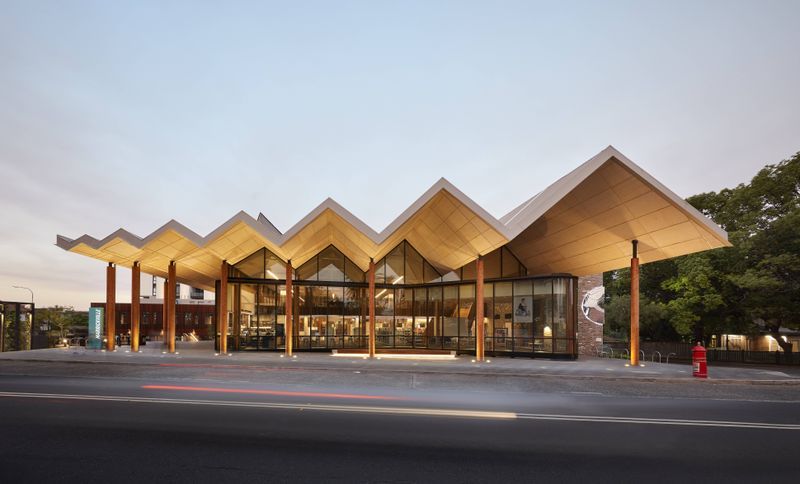
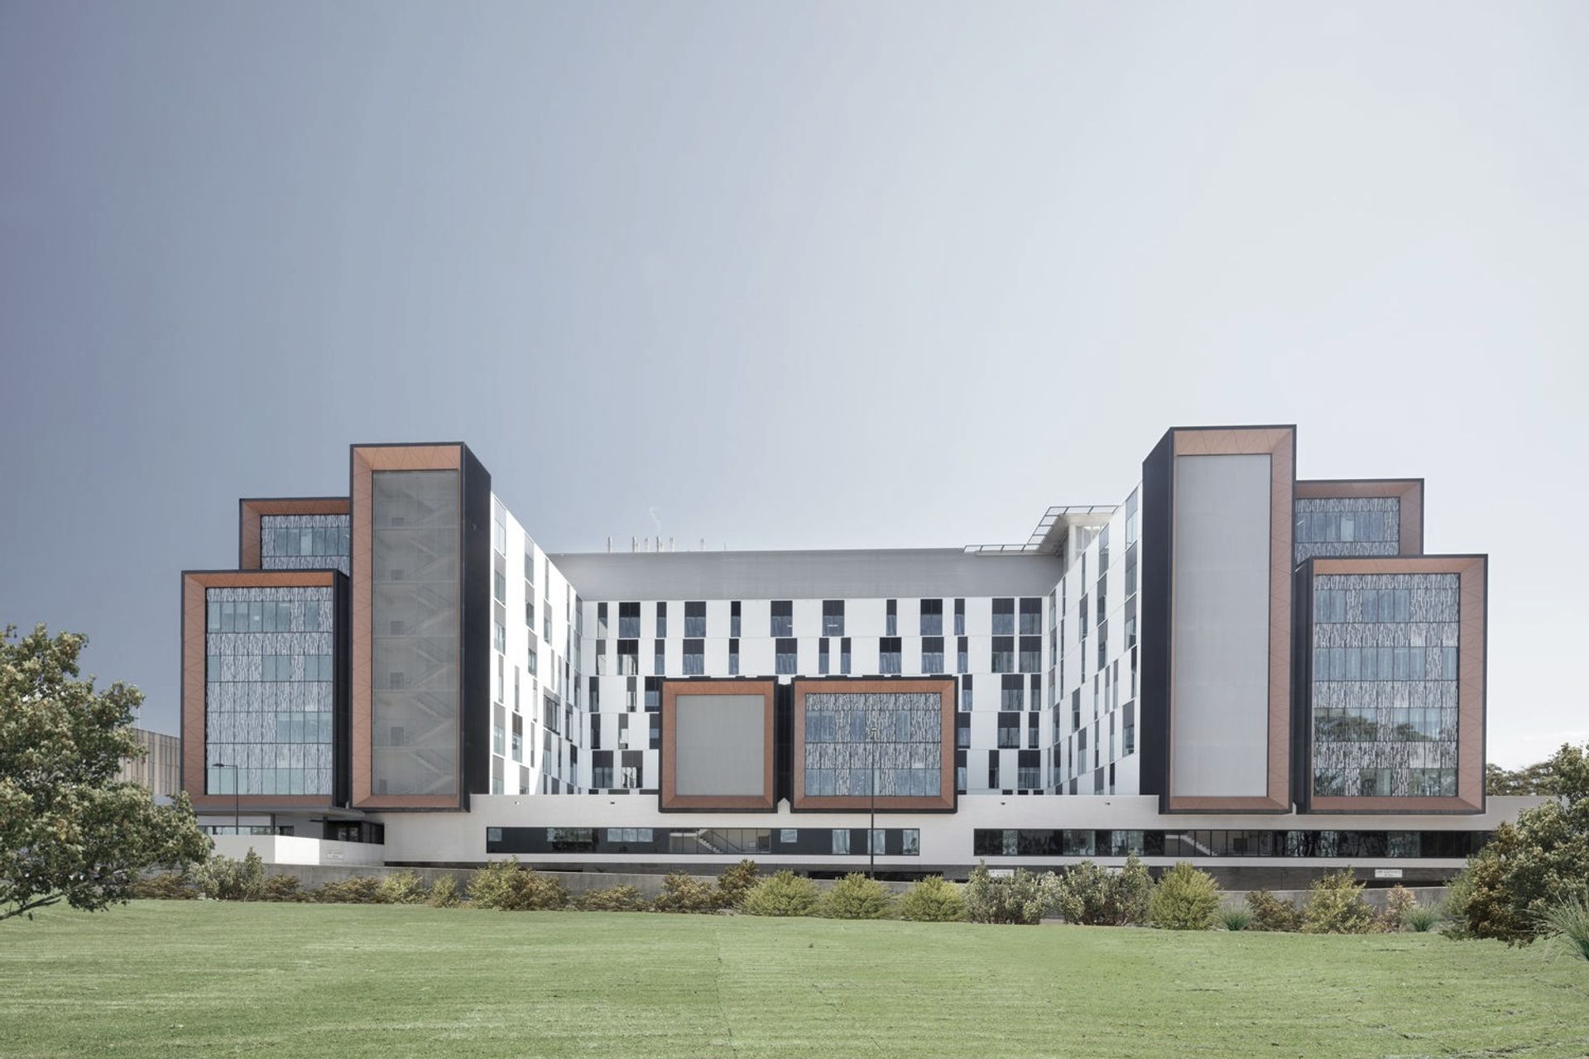
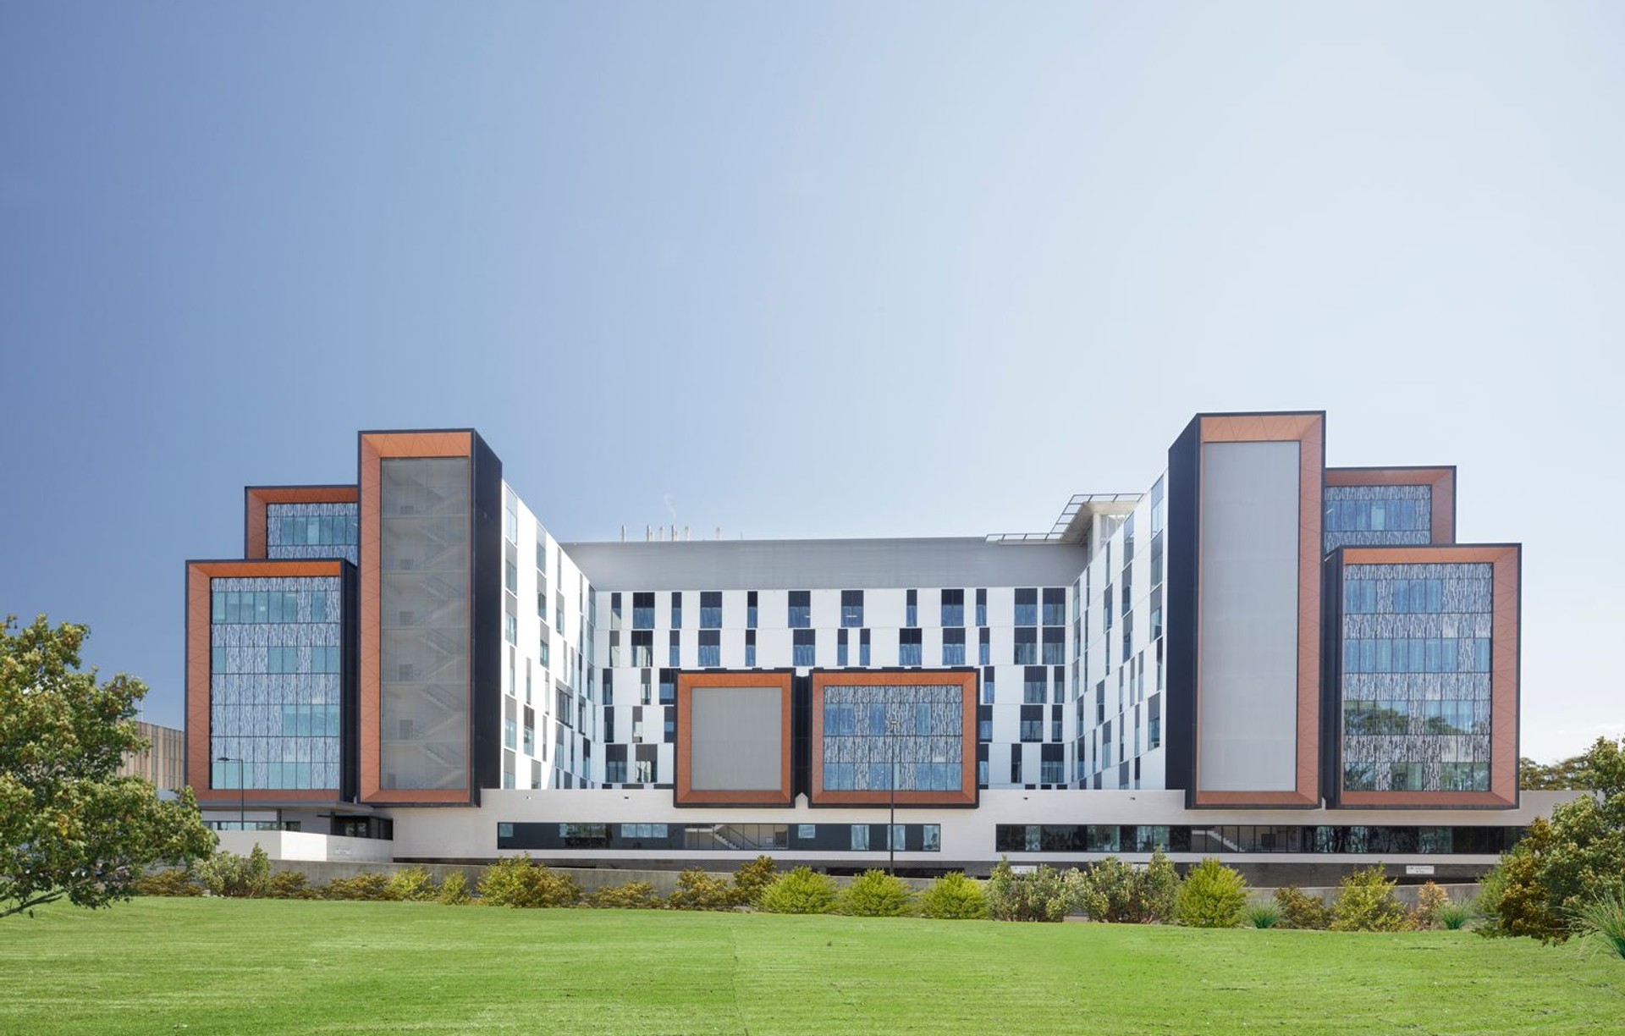
Project look book featuring Northern Beaches Hospital by BVN. Northern Beaches Hospital is a 70,000m² facility in Sydney, designed to create a welcoming environment that balances complex healthcare needs with human-centric design, achieving a 4 Star Green Star rating for sustainability.
BVN
2026
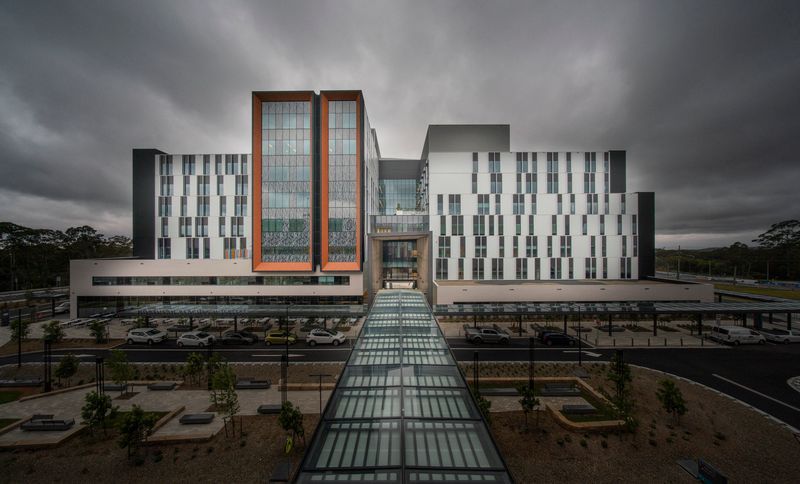
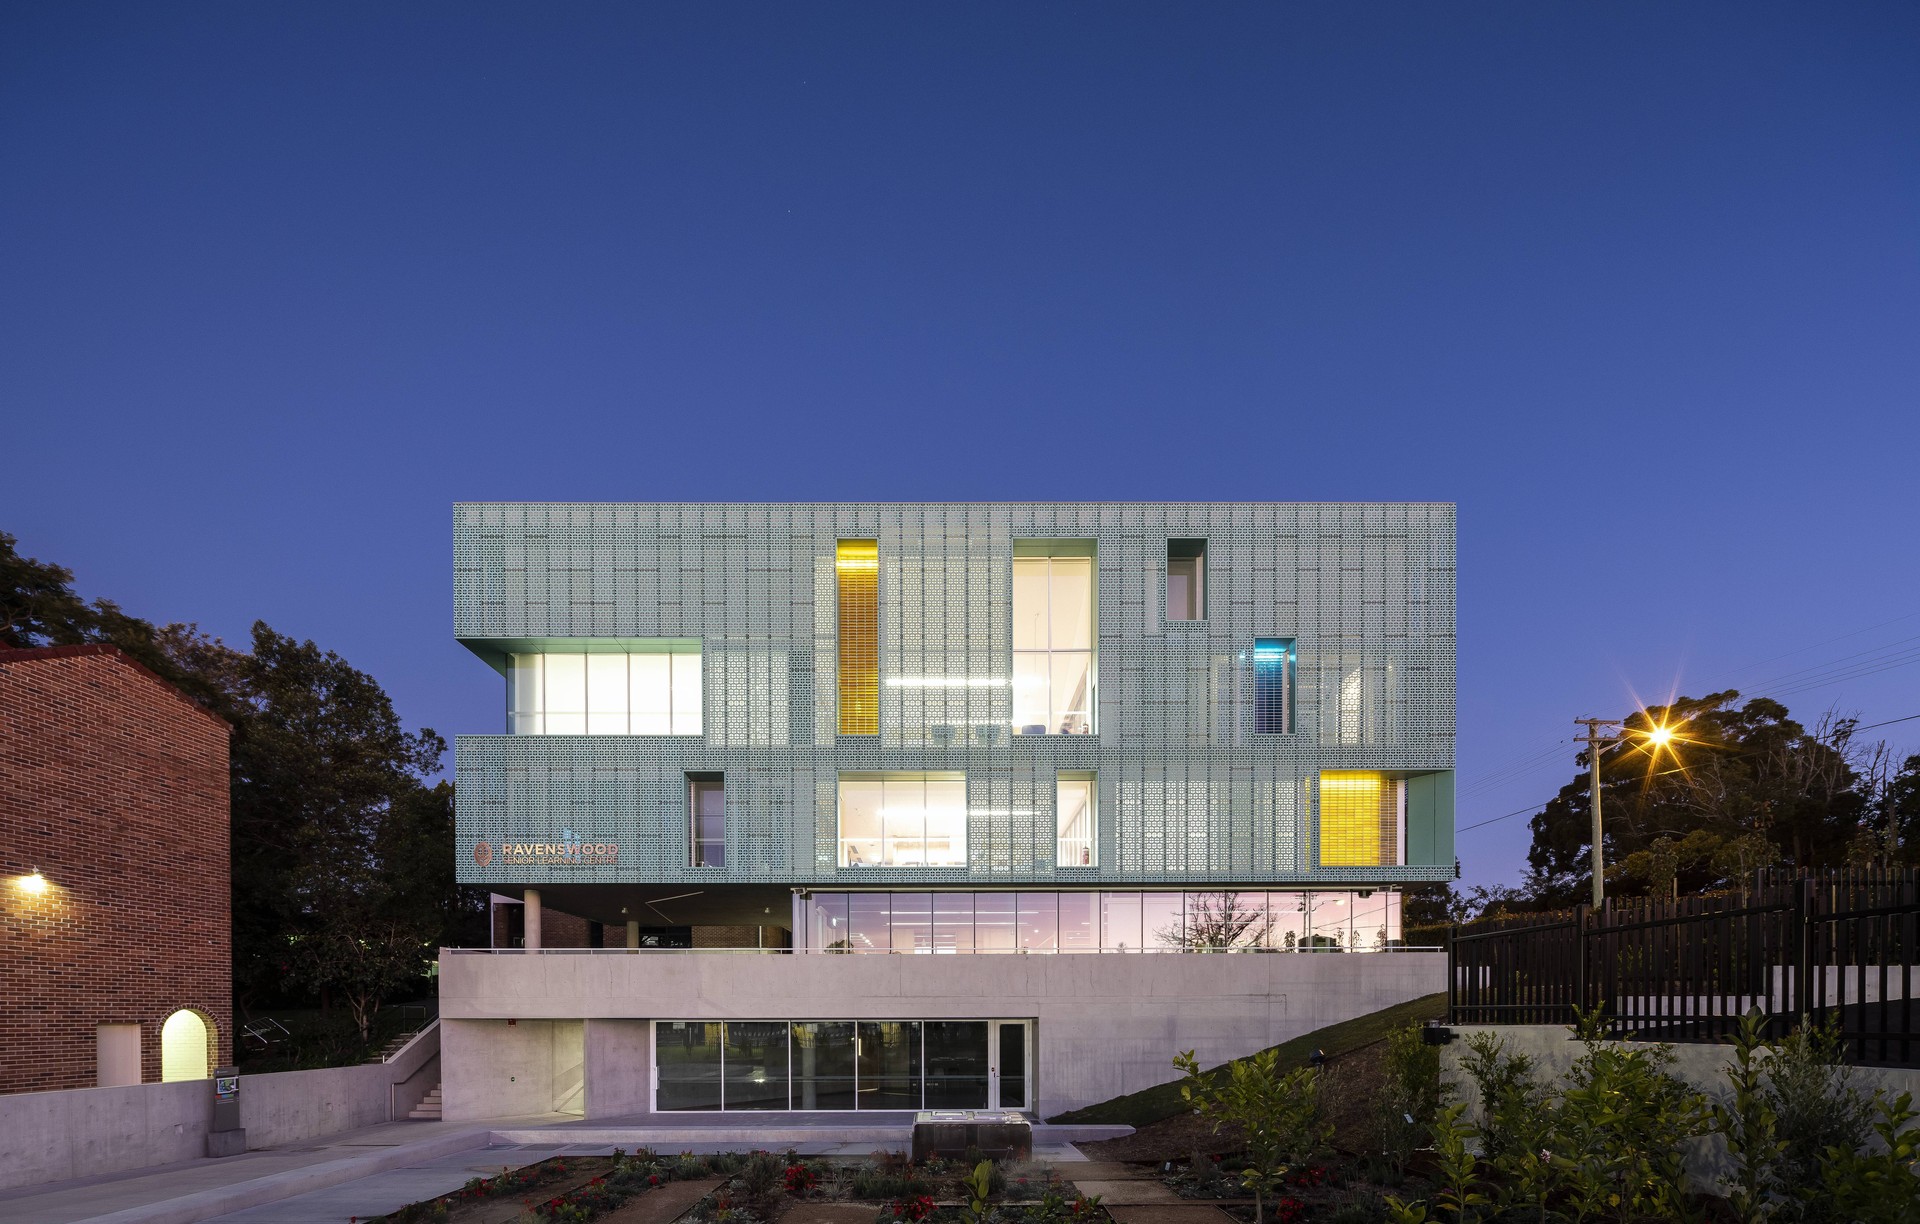
Project look book featuring Ravenswood by BVN. The Ravenswood Senior Learning Centre enhances student engagement through flexible learning spaces, fostering a sense of ownership and connection, with dynamic areas for collaboration and quiet reflection, all under an inspiring geometric roof.
BVN
2026
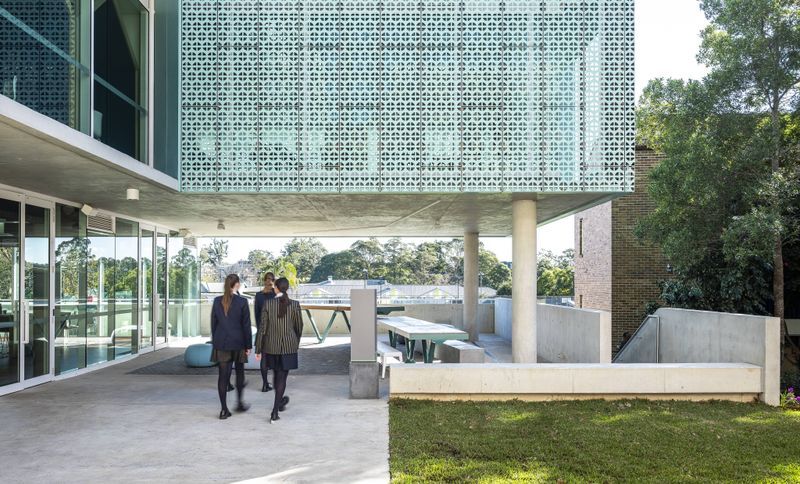
Project look book featuring Sirius by BVN. Sirius, a transformative residential project in Sydney, reimagines a 1970s Housing Commission building with a design that honors its architectural legacy while integrating modern elements, creating a harmonious harborside icon.
BVN
2026
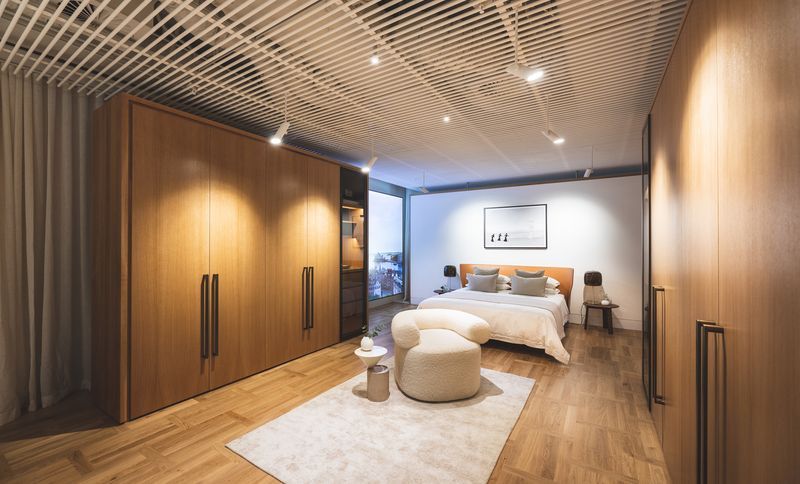
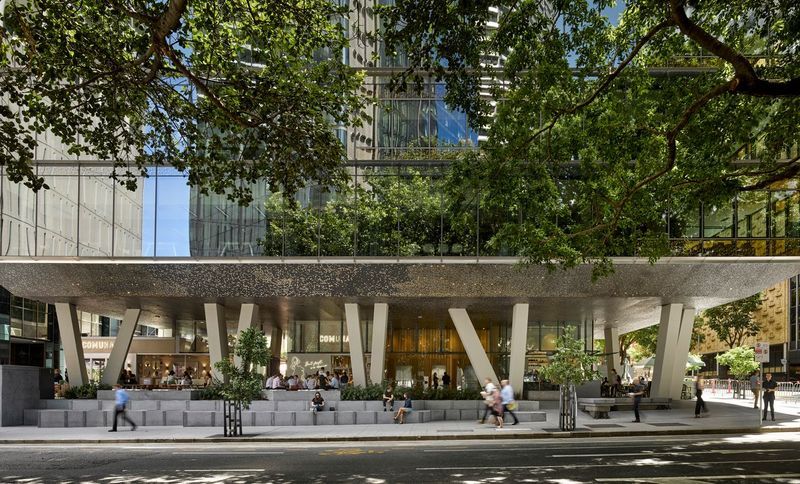
Project look book featuring The Annex by BVN. The Annex is a twelve-storey tower in Brisbane that harmoniously integrates with its historical context, featuring a canopy that connects to existing fig trees, tiered seating for community engagement, and a distinctive facade that celebrates the region's riverside culture.
BVN
2026