






BYA Architects
BYA Architects

Downloads
Project look book featuring BYA Architects by BYA Architects.
BYA Architects
2026

Project look book featuring BYA Offices by BYA Architects. A transformed apartment into a modern office featuring an open layout, boardroom, kitchen, and rooftop recreational area for staff activities and events.
BYA Architects
2026
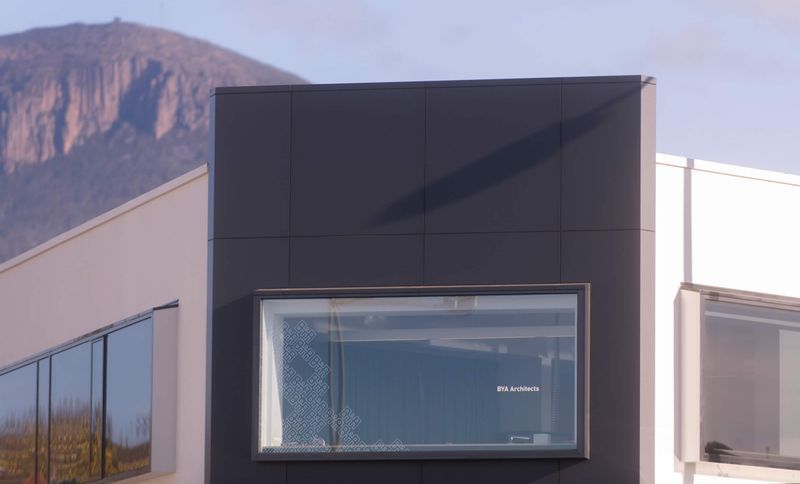
Project look book featuring Ball and Chain Apts by BYA Architects. Ball and Chain Apartments: A harmonious blend of contemporary living and heritage preservation, featuring rooftop access and office spaces integrated between historic warehouses and a quarry face, completed in 2008.
BYA Architects
2026
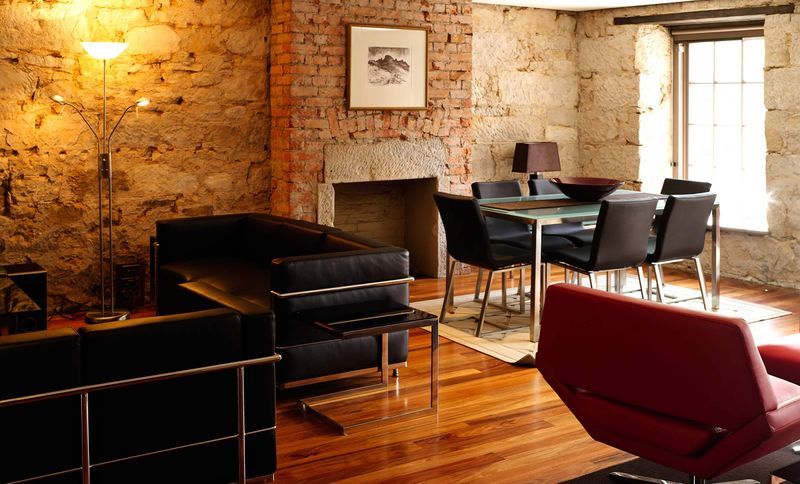
Project look book featuring Selfs Point Office Update by BYA Architects. Office refurbishment for Bennett's Petroleum, enhancing workspaces and circulation to create a modern, spacious environment that adapts to the needs of a growing Tasmanian company.
BYA Architects
2026
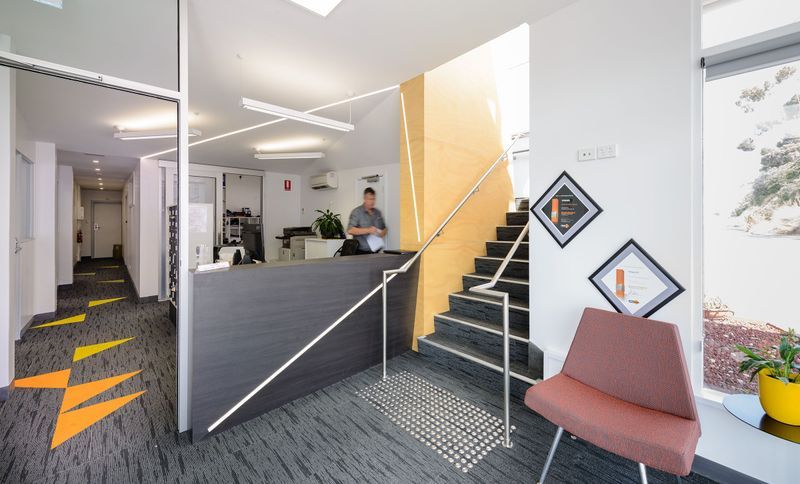
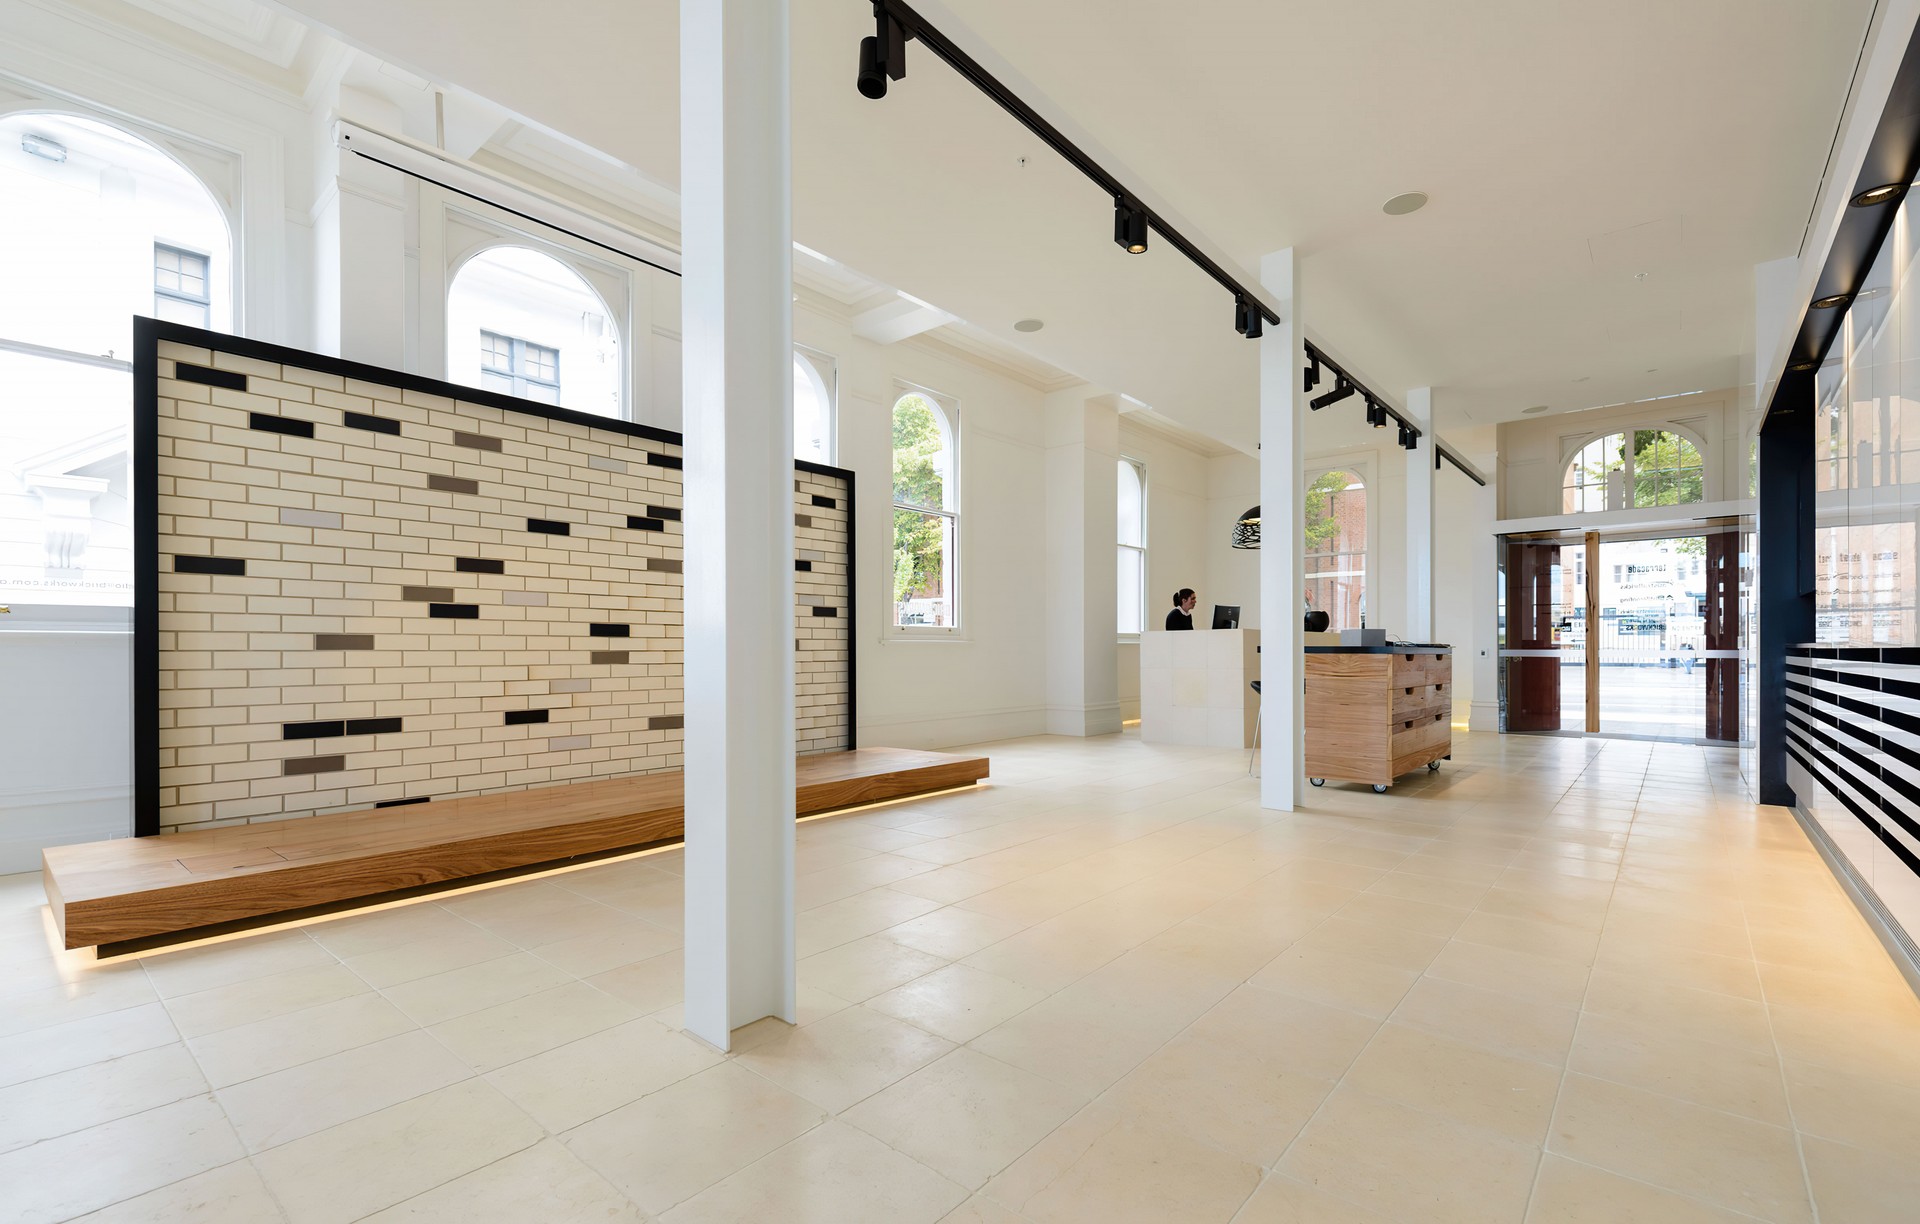
Project look book featuring Brickworks Design Studio by BYA Architects. Classic Brickworks Design Studio in Hobart, completed in 2017, showcases a high-class showroom featuring a diverse range of building products, designed in collaboration with BYA Architects and constructed by CWD, reflecting local design aesthetics.
BYA Architects
2026
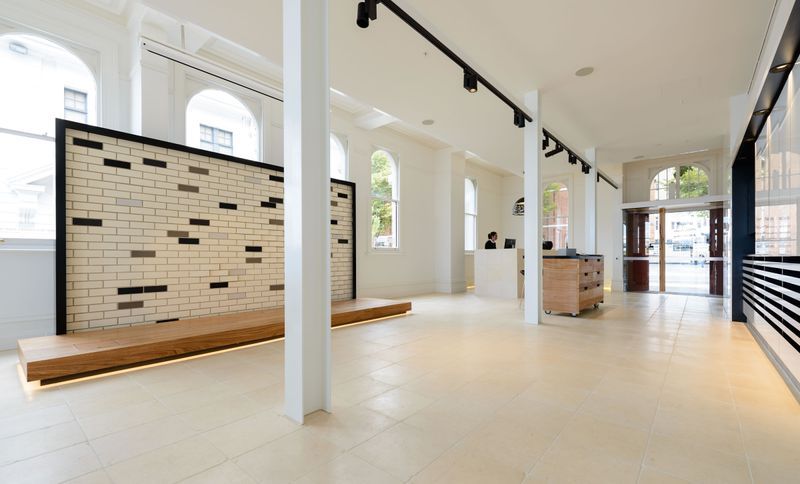
Project look book featuring Cat Fiddle DigiGlass by BYA Architects. Architects, designer and writer collaborate
BYA Architects
2026
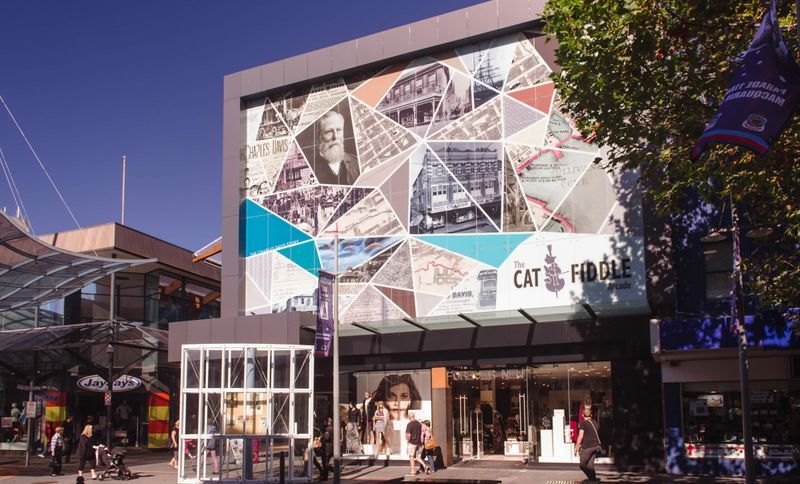
Project look book featuring Claremont Plaza by BYA Architects. Collaborative design for Claremont Plaza, featuring tailored branding and fit-out solutions for tenants including Plaza News, Platform 1, and Wok Boyz, with a focus on practical and effective business spaces.
BYA Architects
2026
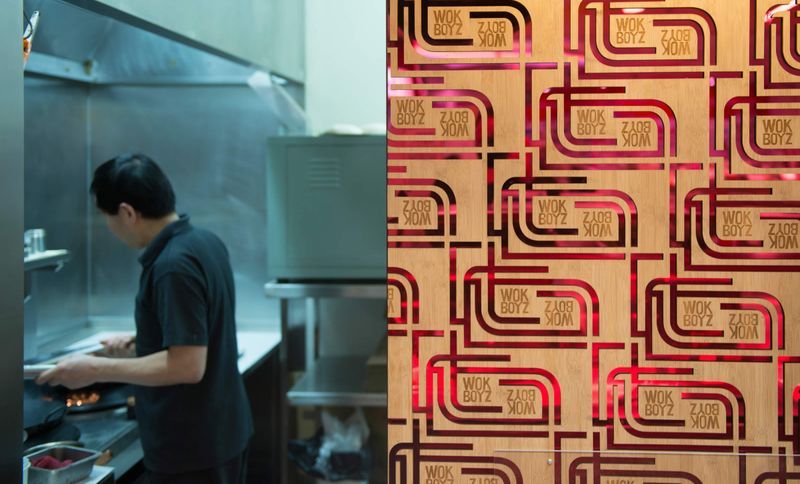
Project look book featuring Claremont Plaza by BYA Architects. Revitalizing Claremont Plaza: A historic shopping centre transformed into a vibrant community hub with thoughtful design and minimal disruption.
BYA Architects
2026

Project look book featuring Claudia Jewellers by BYA Architects. A luxurious showroom fit-out for Claudia Jewellers featuring Autex acoustic panels and crystal-like display boxes to create an enchanting atmosphere for showcasing high-end jewellery and watches.
BYA Architects
2026
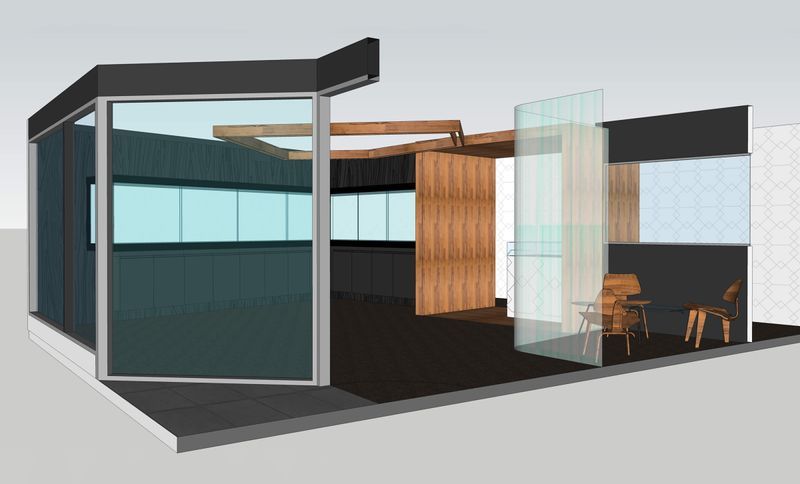
Project look book featuring Country Road Sandy Bay by BYA Architects. Transformative retail refit of a historic building, enhancing functionality and aesthetics while ensuring a viable return on investment.
BYA Architects
2026

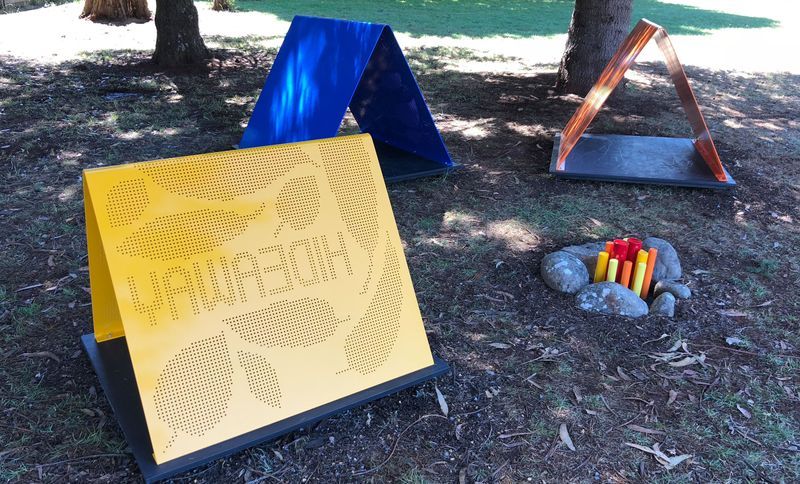
Project look book featuring Deloraine Primary School by BYA Architects. Contemporary artwork installation at Deloraine Primary School featuring imaginative play tents designed for student retreat and engagement, crafted from durable materials with interactive elements to inspire creativity and exploration.
BYA Architects
2026
Files
10 files across 6 items
1 - 6 of 6 items
|