


BYO Floor Plan
Building Designers
BYO Floor Plan
Building Designers

Downloads
Project look book featuring BYO Floor Plan by BYO Floor Plan.
BYO Floor Plan
2026

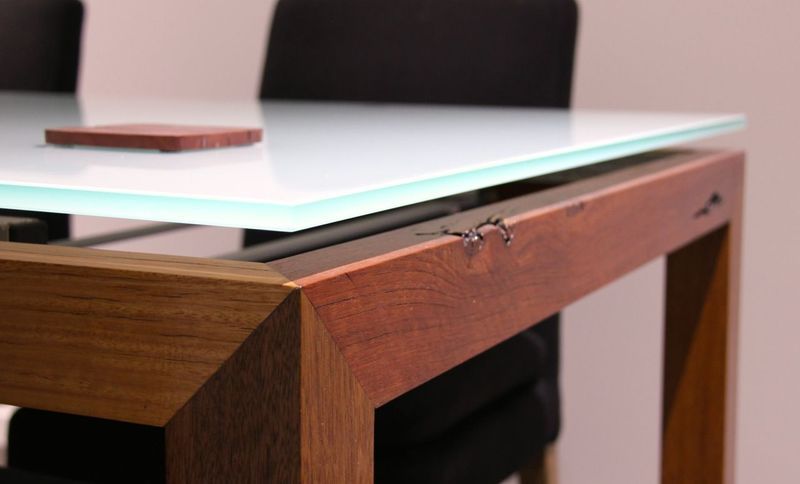
Project look book featuring Bespoke Furniture by BYO Floor Plan. Having a background working in the Bunnings timber department for 8 years while studying and grandparents who ran several timber yards, our director has a keen interest in furniture design and woodworking.
BYO Floor Plan
2026
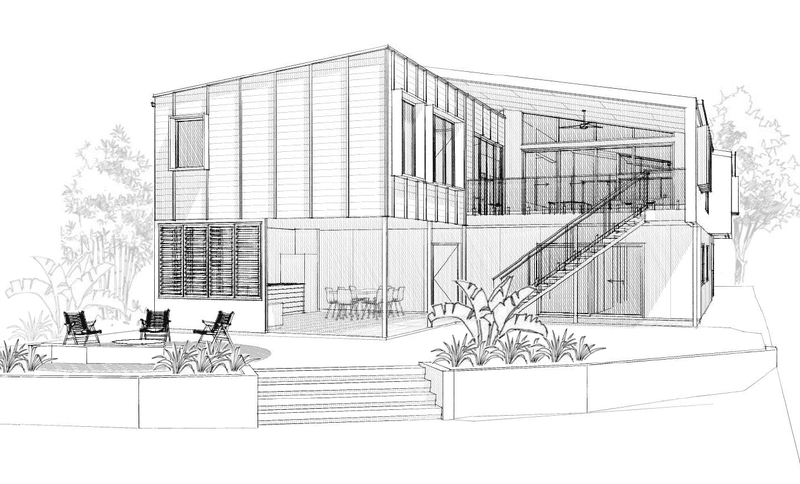
Project look book featuring Byron Coastal Retreat by BYO Floor Plan. Expanding a modest beach shack into a family retreat with a master suite, enlarged kitchen, and enhanced outdoor spaces, all while preserving the existing structure and optimizing for coastal living.
BYO Floor Plan
2026
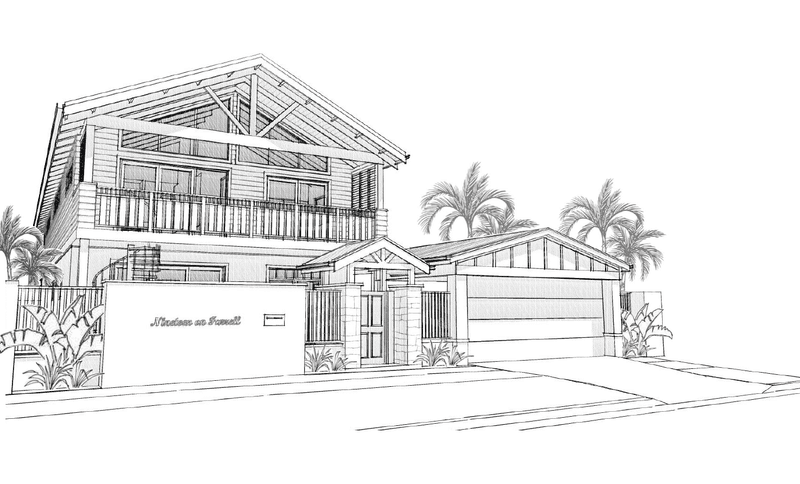
Project look book featuring Coastal Hamptons Addition by BYO Floor Plan. Major addition to a coastal Hamptons-style home, featuring a second storey, open-plan living spaces, and enhanced outdoor entertaining areas, all designed to maximize family enjoyment and future resale value.
BYO Floor Plan
2026
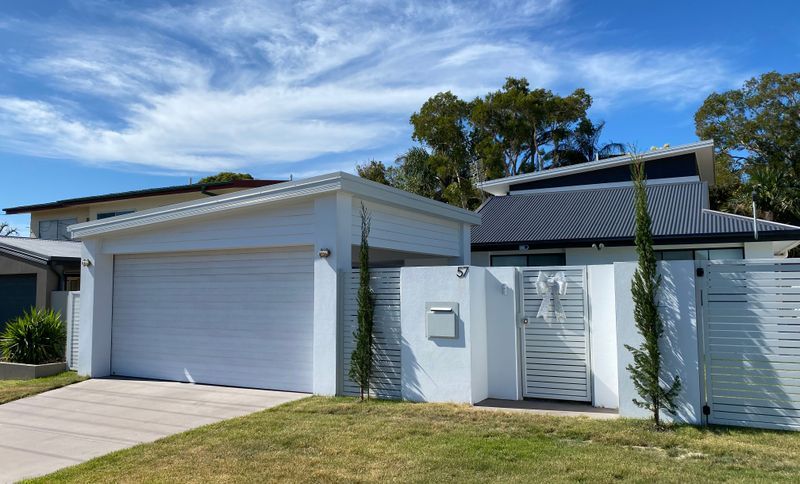
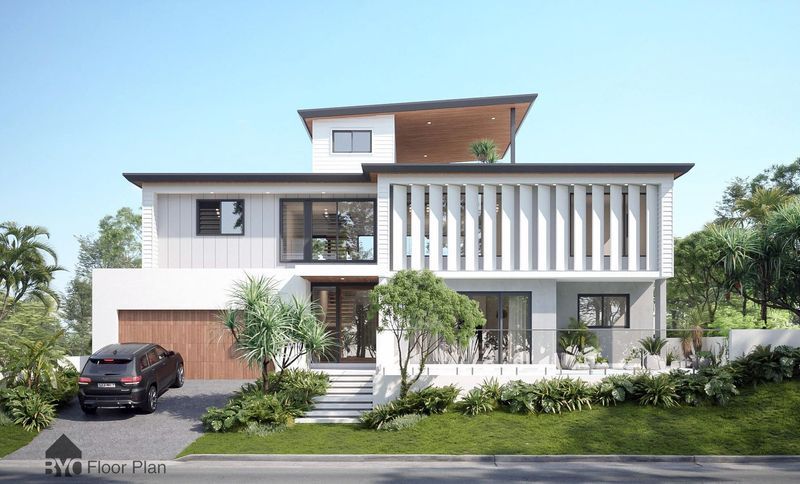
Project look book featuring 60s Brick & Tile House by BYO Floor Plan. A 60s brick & tile home transformed with a modern two-storey addition, featuring an open plan layout, enhanced street appeal, and upgraded materials, culminating in a stylish and functional living space.
BYO Floor Plan
2026
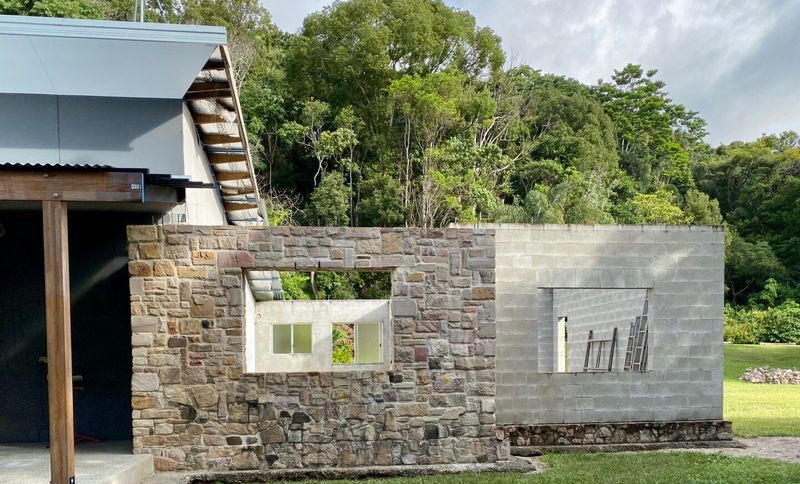
Project look book featuring Rural Recovery Additions by BYO Floor Plan. Transforming an incomplete rural dwelling into a bespoke home with enhanced interiors and additional structures for improved functionality and aesthetic appeal.
BYO Floor Plan
2026
Project look book featuring Scandi Beach Residence by BYO Floor Plan. A luxurious Scandi Beach Residence in Palm Beach, designed to harmonize with its subtropical surroundings while accommodating a large family, featuring elevated construction and expansive connections to the landscape.
BYO Floor Plan
2026
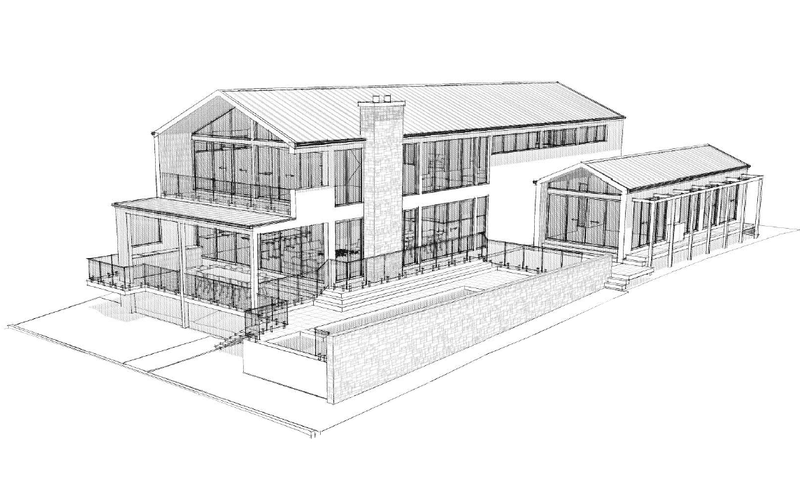
Project look book featuring Whitsundays Residence by BYO Floor Plan. Elevated Whitsundays residence designed for ocean views, featuring open-plan living, a striking roof terrace, and a flexible layout for family living, all while ensuring structural integrity against cyclonic conditions.
BYO Floor Plan
2026
Files
4 files across 4 items
1 - 4 of 4 items
|