


Cadzow Design
Architectural Designers
Cadzow Design
Architectural Designers
Downloads
Project look book featuring Cadzow Design by Cadzow Design.
Cadzow Design
2026
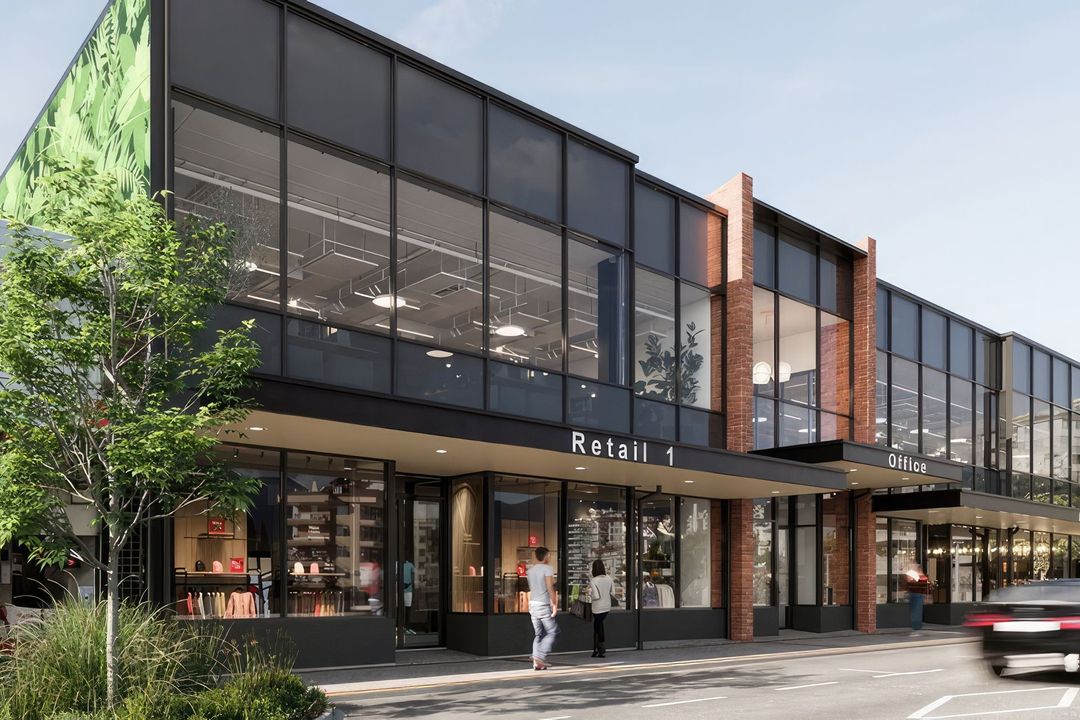
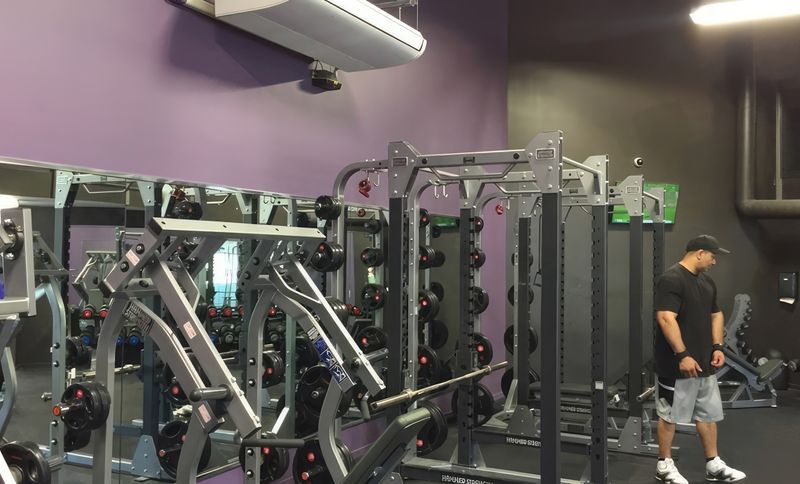
Project look book featuring Anytime Fitness Auckland by Cadzow Design. Transforming a disused retail space into a vibrant Anytime Fitness gym in Auckland, featuring innovative design solutions to enhance light and flow throughout the facility.
Cadzow Design
2026
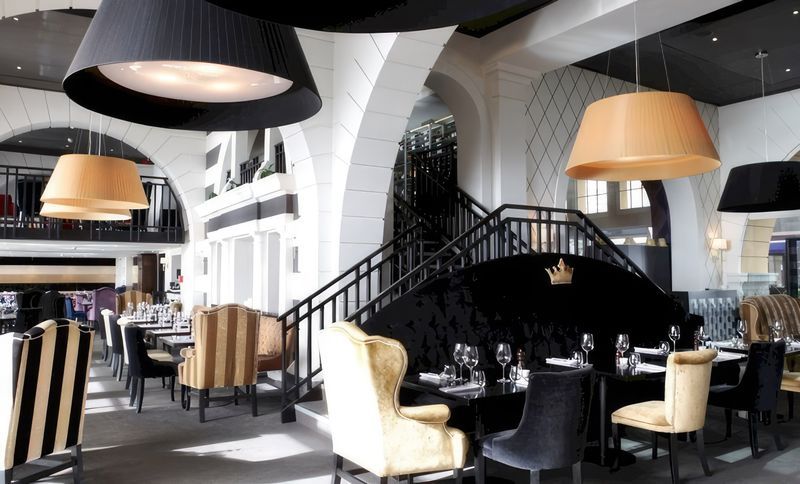
Project look book featuring Botswana Butchery AKL by Cadzow Design. Revitalization of the historic Ferry Building into Botswana Butchery Restaurant and Bar, enhancing Auckland's waterfront dining experience with stunning harbour views and increased occupancy through innovative design.
Cadzow Design
2026
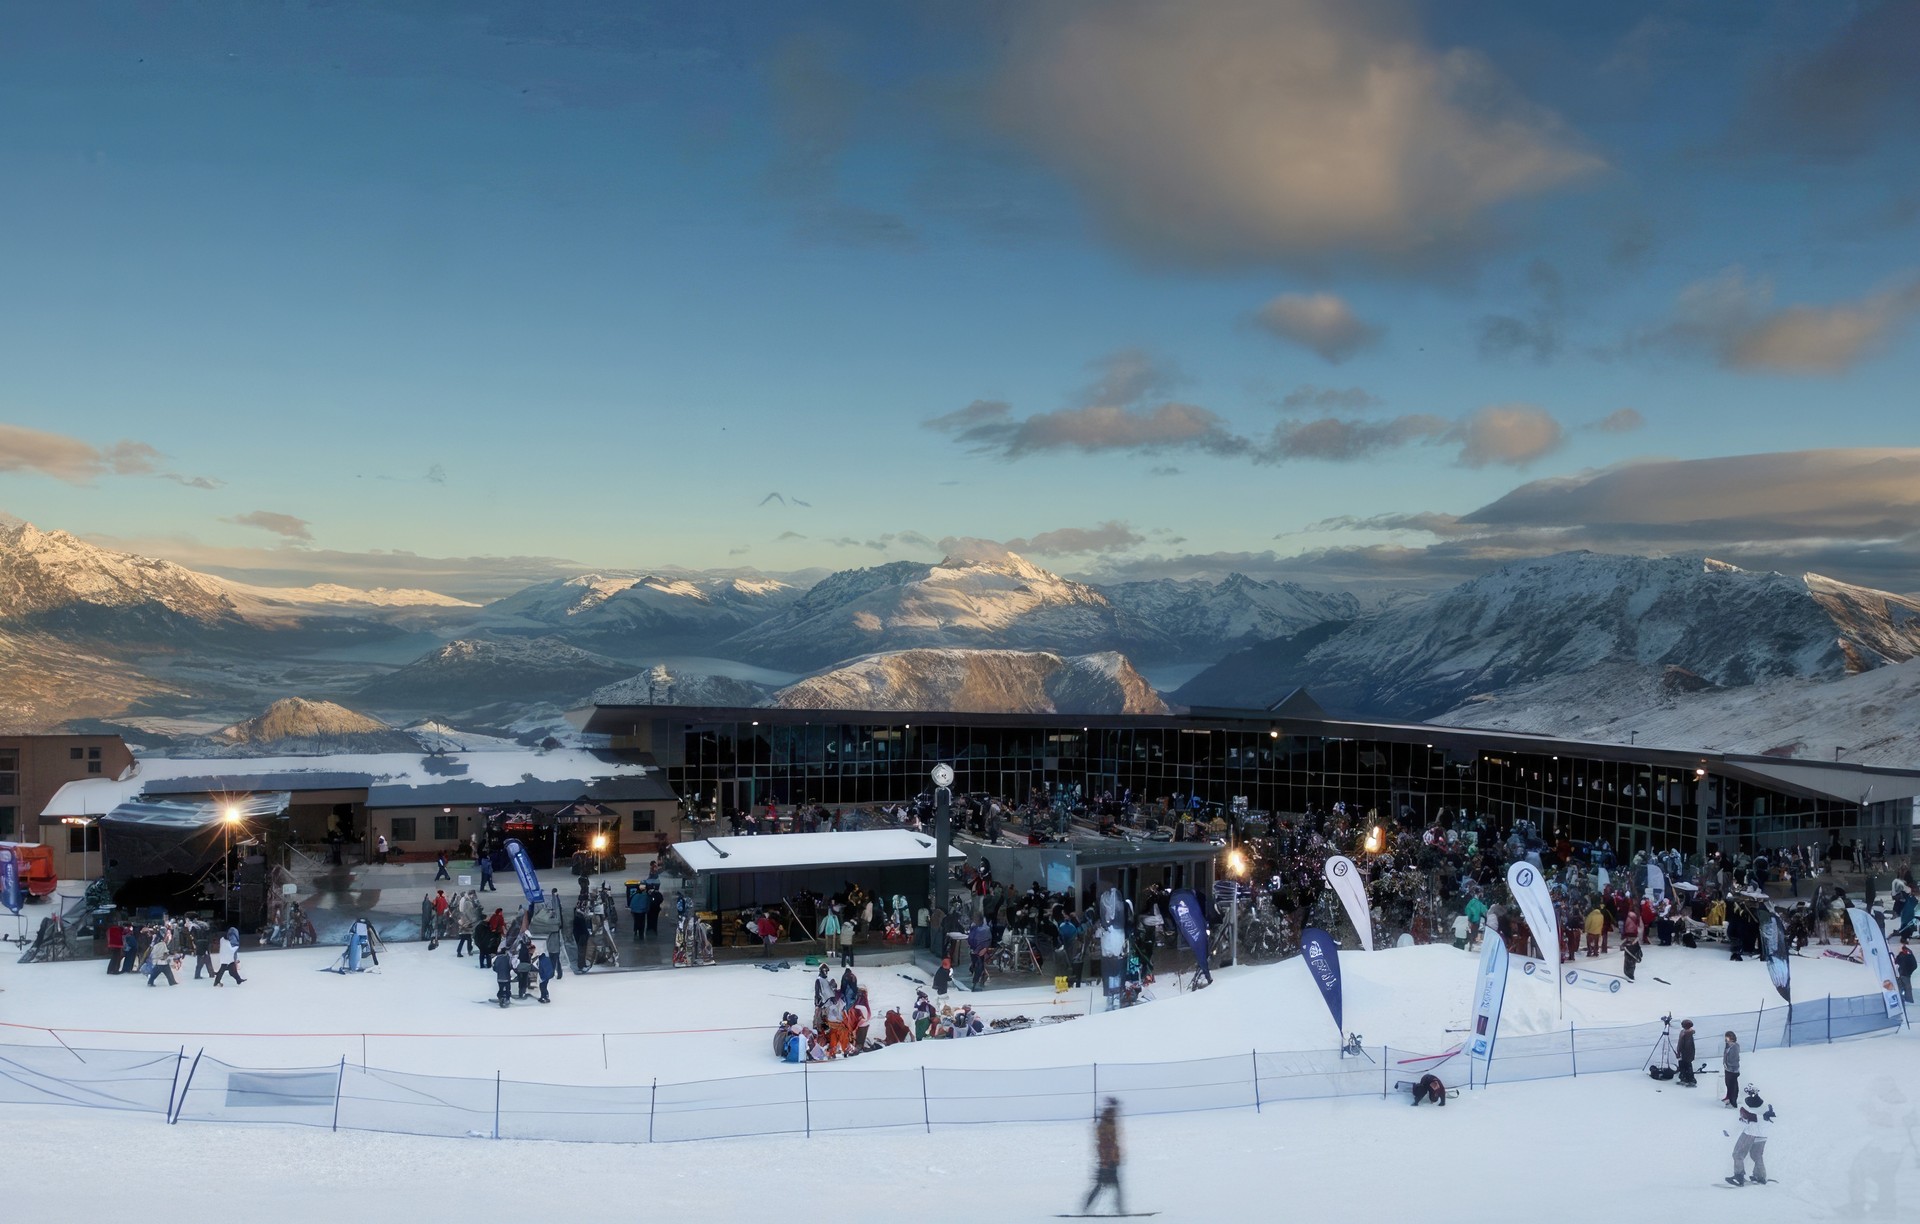
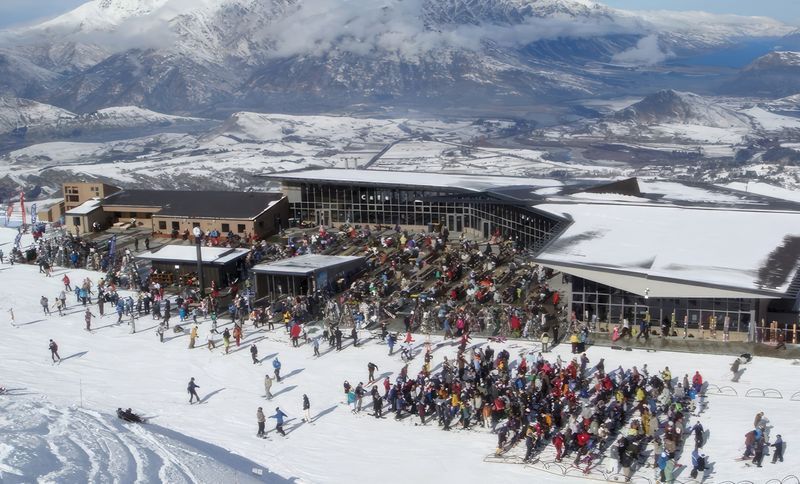
Project look book featuring Coronet Peak Ski Field by Cadzow Design. Contract draughting for the redevelopment of the base building at Coronet Peak Ski Field, including construction and tender drawings, along with participation in project design meetings throughout the construction phase.
Cadzow Design
2026
Project look book featuring Duncan House Queenstown by Cadzow Design. A stunning three-level residence in Lake Hayes, Queenstown, featuring local schist stone veneer and zinc metal-clad exterior, designed by Blair Co Ltd to harmoniously blend with the hillside and vineyard landscape.
Cadzow Design
2026
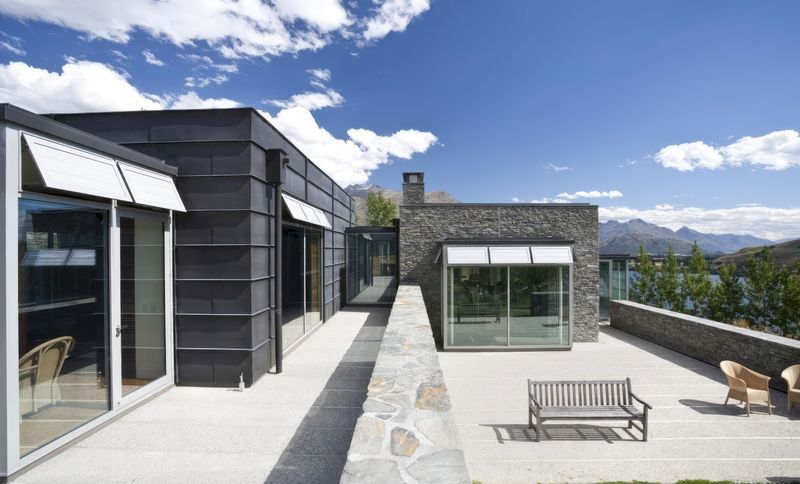
Project look book featuring Faulks Residence - Wanaka by Cadzow Design. Elegant residence featuring Oamaru Stone and local schist, designed as four interconnected pavilions, offering privacy and luxury in Lakeside Estates, Queenstown.
Cadzow Design
2026
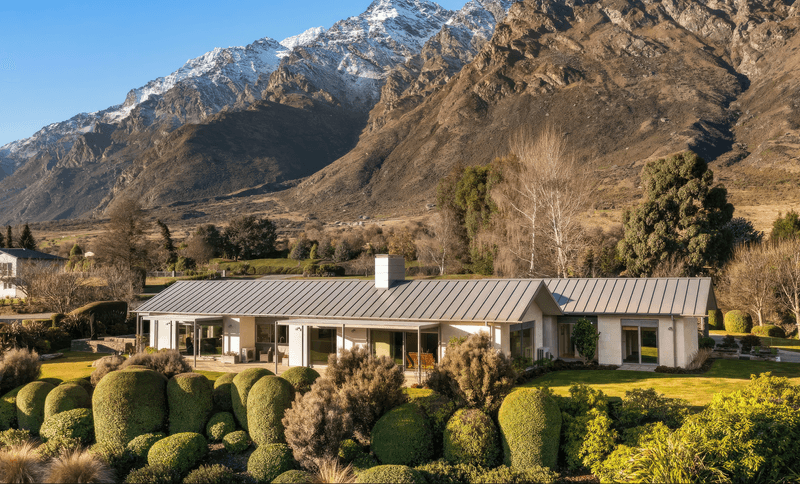
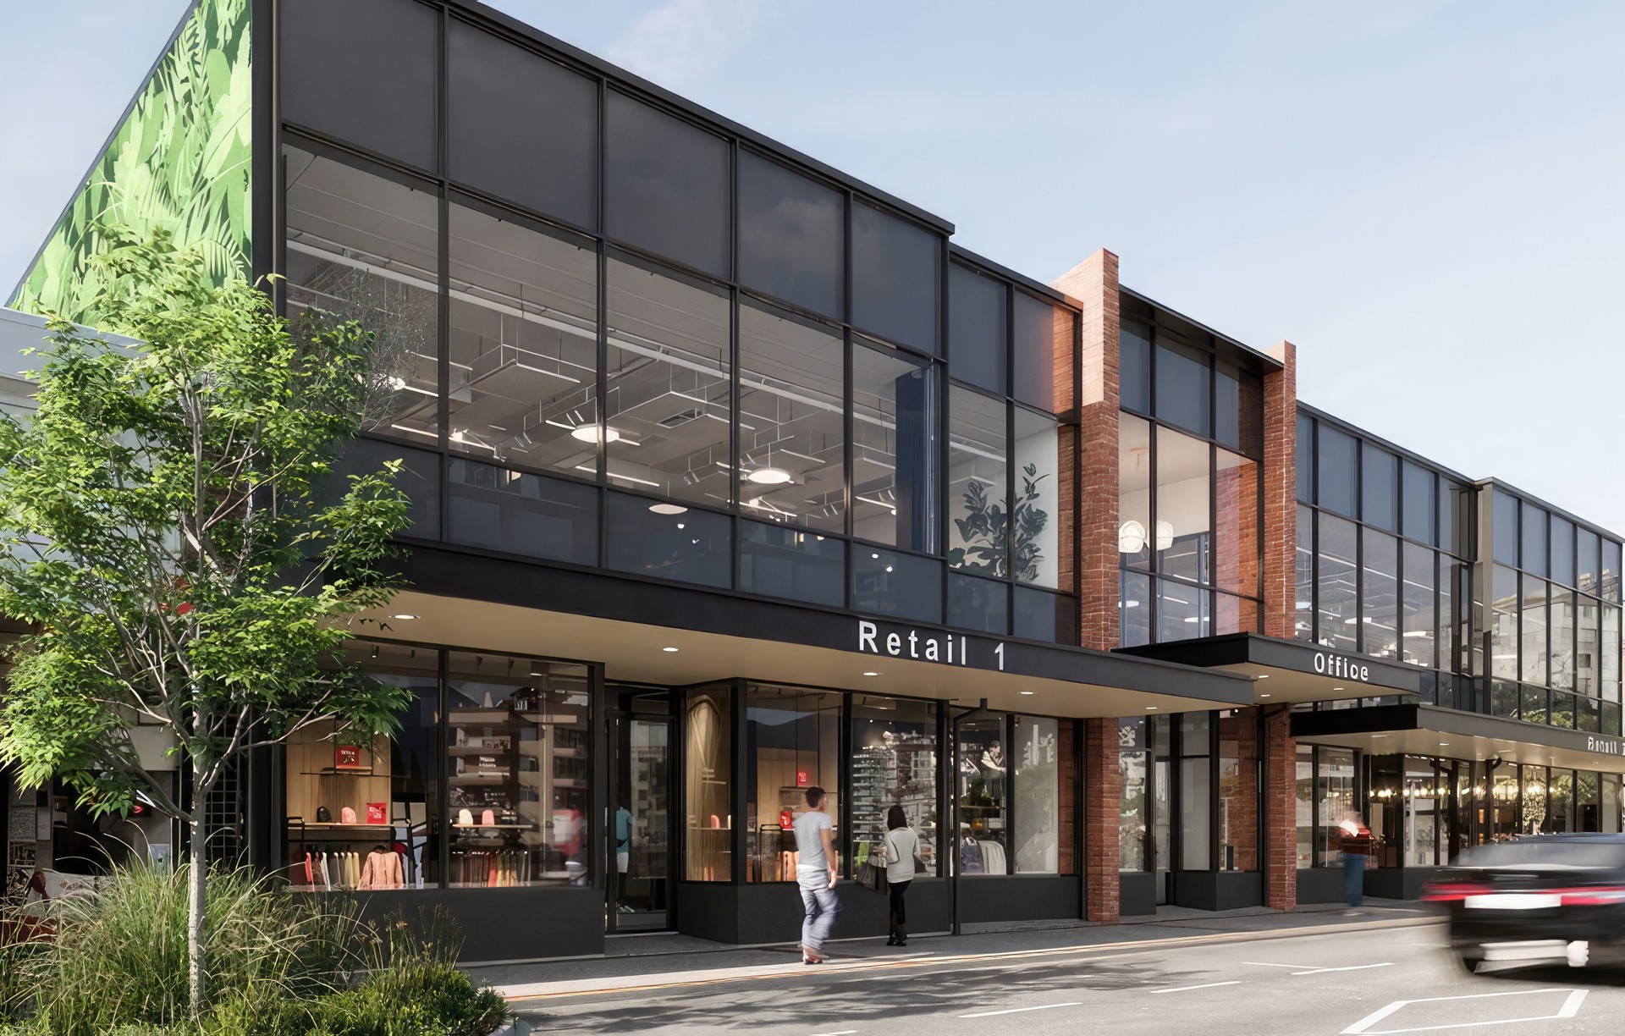
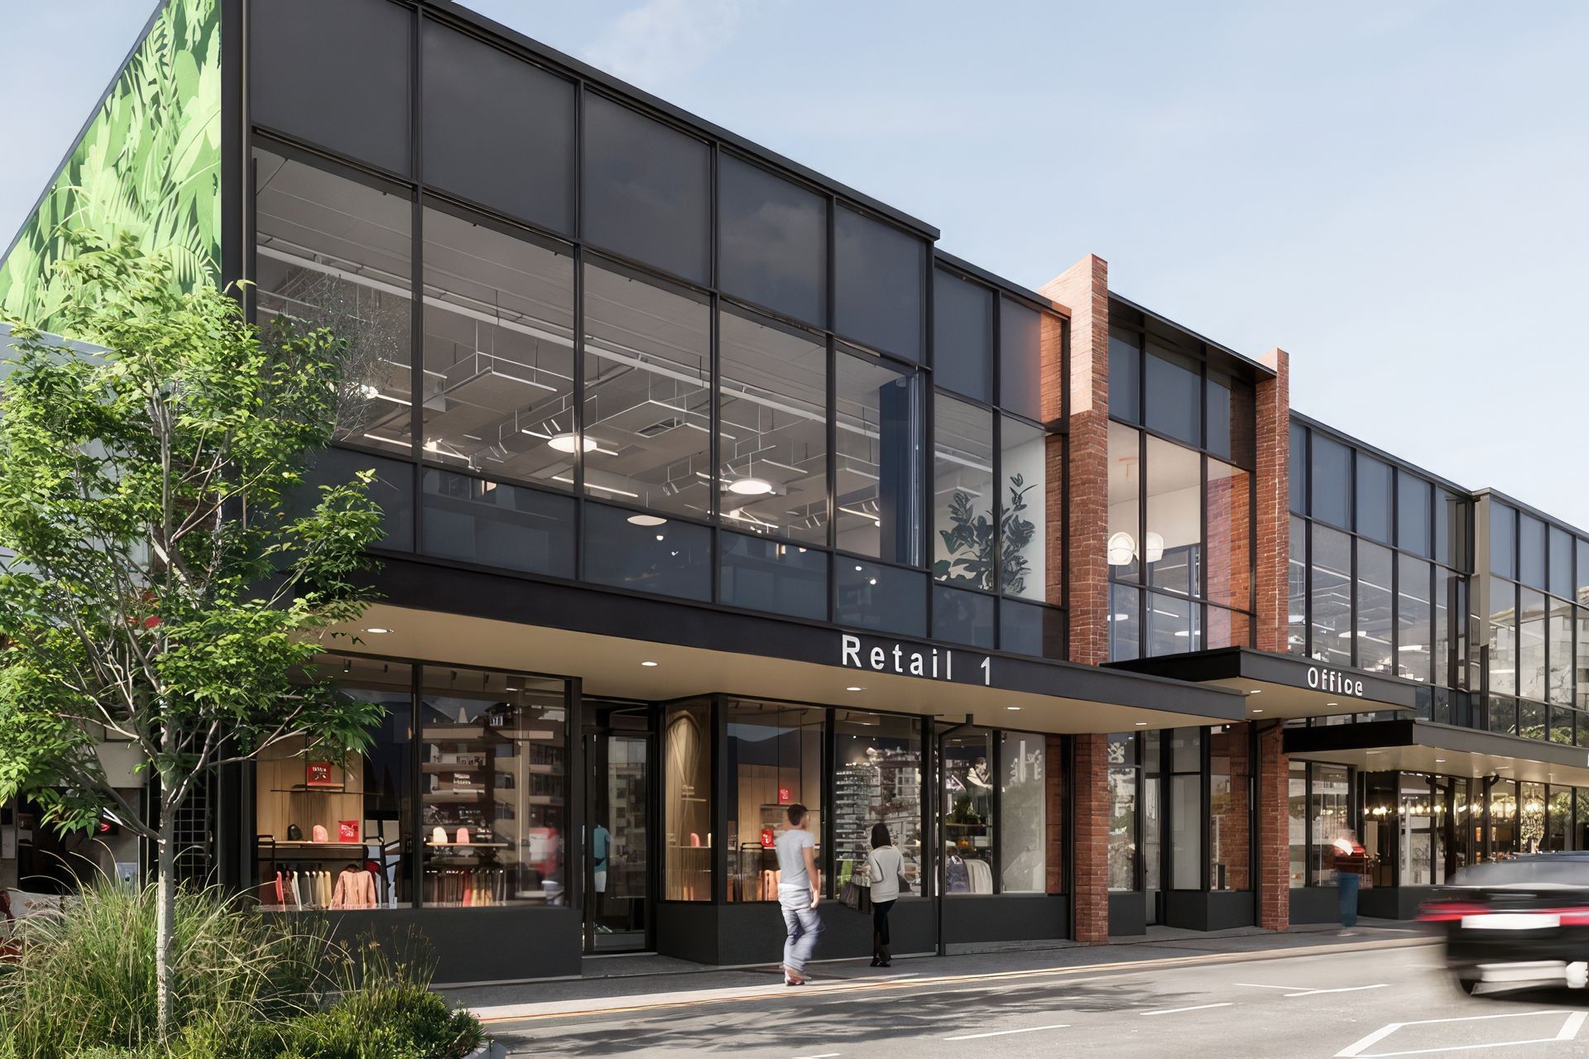
Project look book featuring Glenda Drive Queenstown by Cadzow Design. Three-story mixed-use development in Frankton, Queenstown, featuring accommodation, office, and commercial spaces, completed in 2021 with remote collaboration due to Covid-19.
Cadzow Design
2026
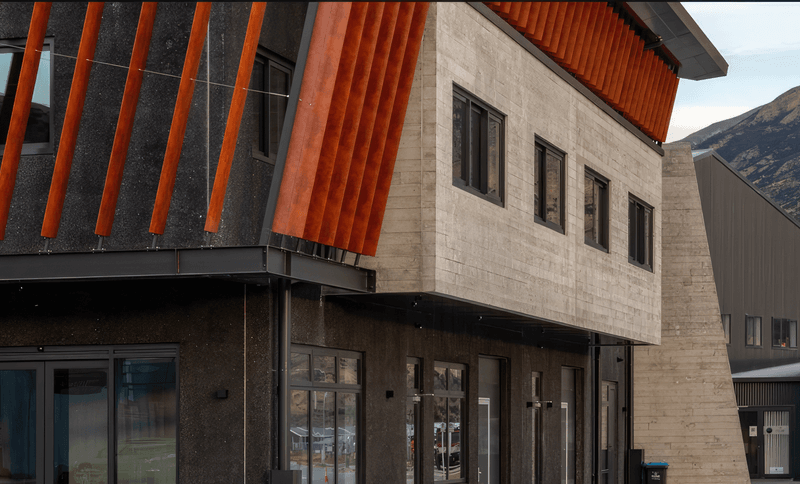
Project look book featuring Auckland Harbourside Grill by Cadzow Design. Harbourside Ocean Bar Grill's extensive refurbishment enhances the iconic Ferry Building's hospitality, featuring a new internal staircase for seamless dining between levels and a thoughtfully designed 680m2 space that reflects the Good Group's vision.
Cadzow Design
2026
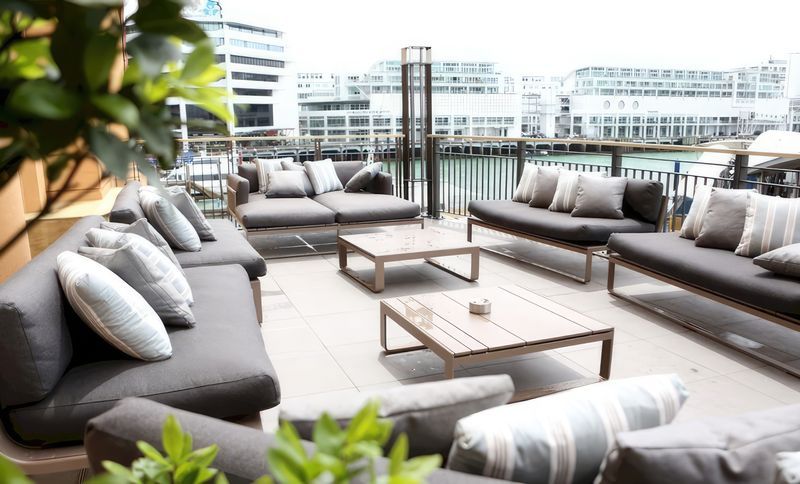
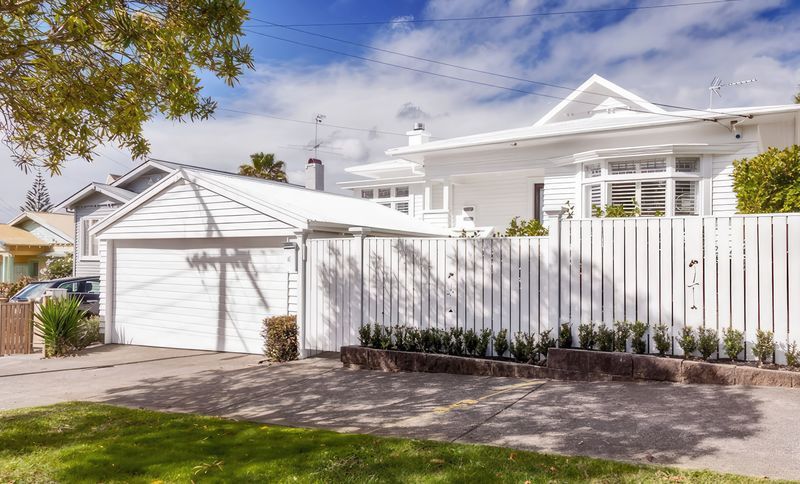
Project look book featuring Hickey Residence Auckland by Cadzow Design. A modern transformation of a 1930s bungalow in Westmere, featuring an open-plan living space and a new second floor with a master suite, completed in 2012 for Mr. N and Mrs. S Hickey.
Cadzow Design
2026
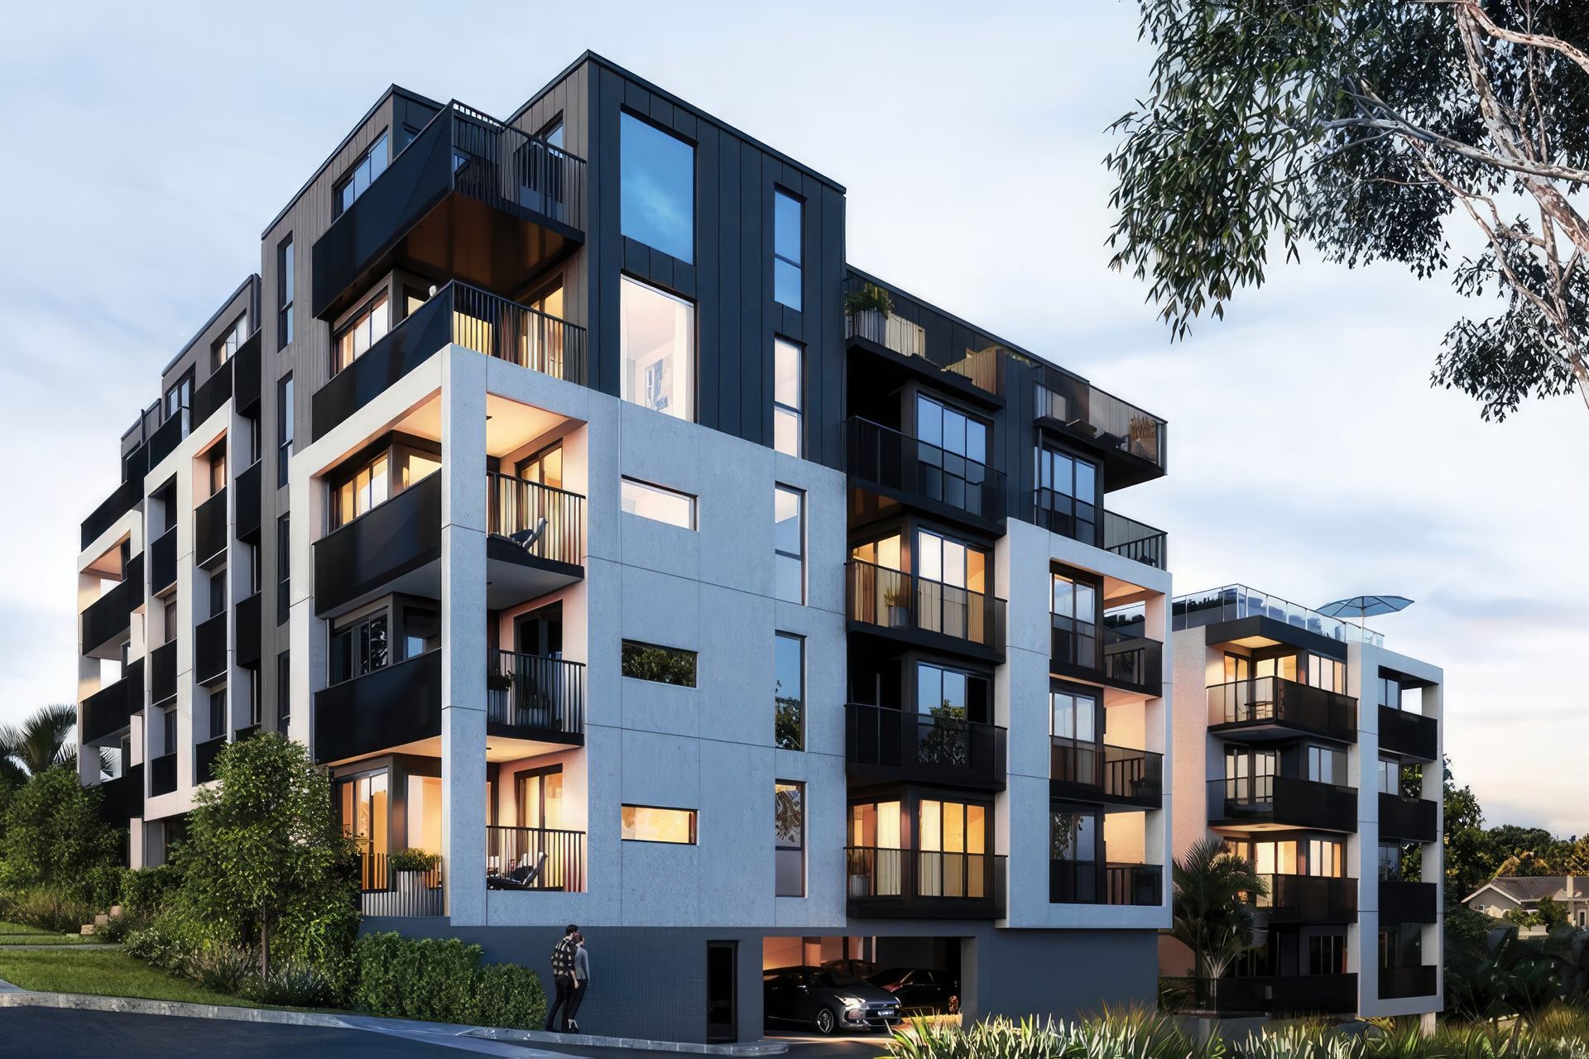
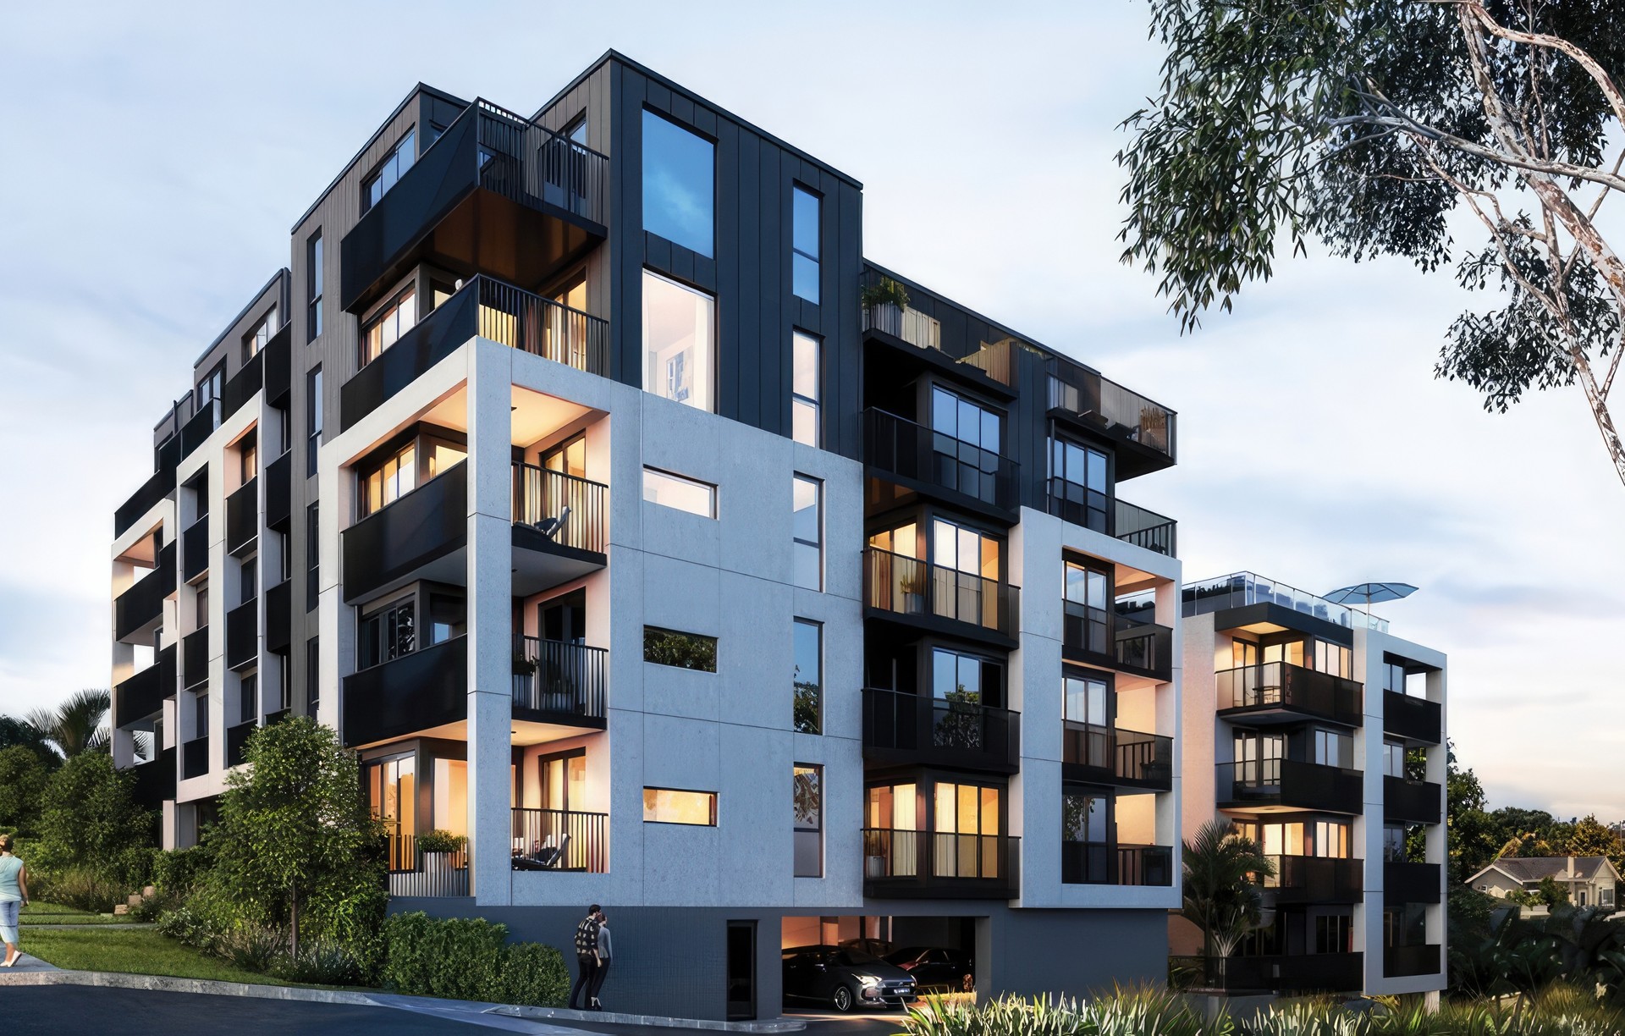
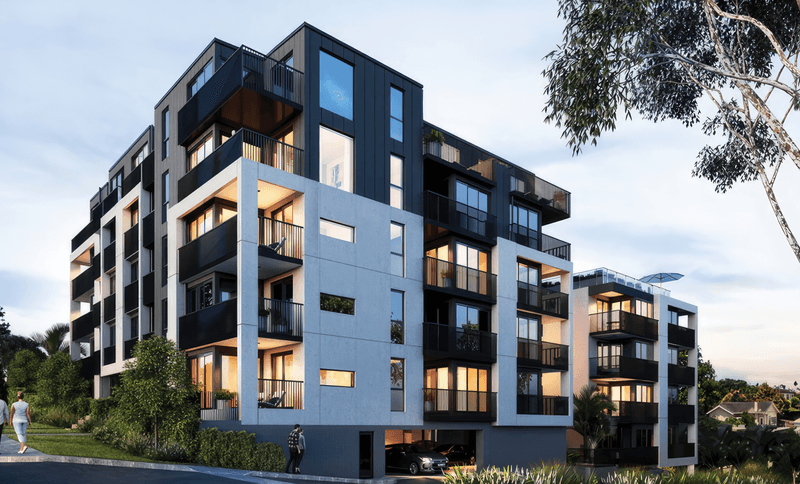
Project look book featuring Loxley Apts Takapuna by Cadzow Design. Loxley Apartments features two five-story buildings with modern amenities, including a rooftop balcony and BBQ area, designed for residential living in Takapuna, Auckland, with a project value of $22 million.
Cadzow Design
2026
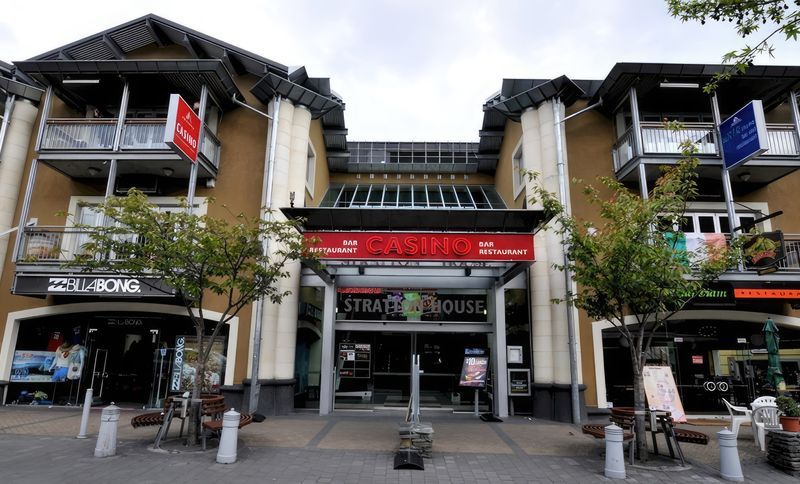
Project look book featuring Queenstown Casino Building by Cadzow Design. Contract draughting for the Queenstown Casino Building, featuring three stories of retail, dining, and gaming spaces, completed in 2000 in collaboration with Michael Wyatt Architect Ltd.
Cadzow Design
2026