

Candour
Prefabricated Building Suppliers & Installers
Candour
Prefabricated Building Suppliers & Installers

Downloads
Project look book featuring Candour by Candour.
Candour
2026
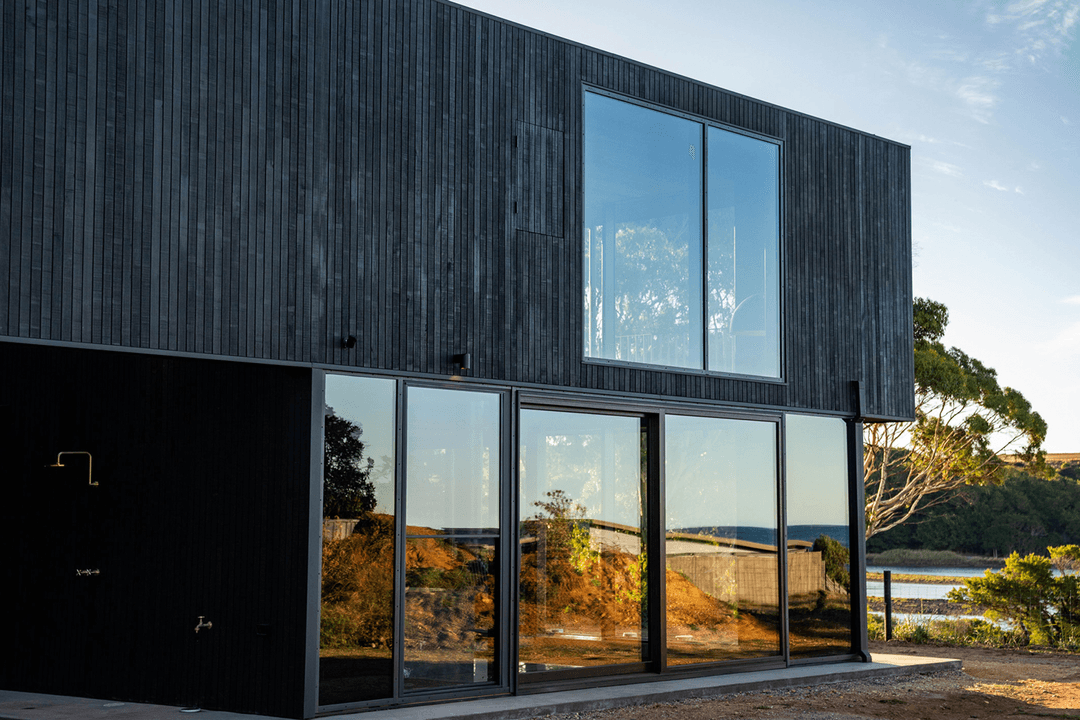
Project look book featuring Anchor House by Candour. Anchor House is a new home embedded within the coastal landscape of regional Victoria.
Candour
2026

Project look book featuring Beach House by Candour. Beach House designed to harmonize with its coastal surroundings, featuring a Candour Glazed Structural Timber Façade that maximizes ocean views and integrates extensive glazing for a seamless indoor-outdoor experience.
Candour
2026

Project look book featuring Motorway Control Centre by Candour. The Motorway Control Centre is a critical piece of operational infrastructure for Victoria’s North East Link, supporting the management of the twin road tunnels connecting Watsonia and Bulleen.
Candour
2026

Project look book featuring Ora House by Candour. Ora House is a highly crafted family home designed by Archier around a close relationship between architecture and landscape.
Candour
2026

Project look book featuring Taroona House by Candour. Taroona House: A bespoke architectural marvel in Hobart featuring a Candour Glazed Structural Timber Façade, maximizing views of the Derwent River while ensuring exceptional thermal performance and a harmonious connection with its natural surroundings.
Candour
2026
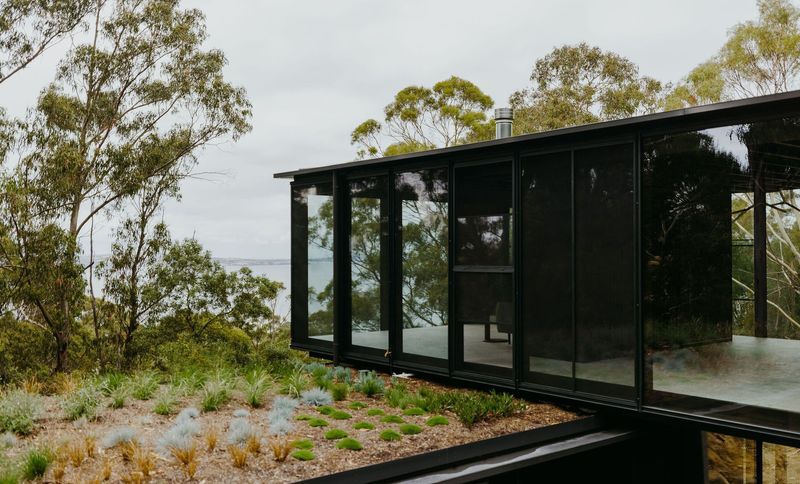
Project look book featuring The Forest by Candour. The Forest transforms the University of Tasmania’s historic Forestry building in Hobart into a campus for teaching, research and public life.
Candour
2026

Project look book featuring Walkway House by Candour. Set within a densely vegetated coastal site, Walkway House is designed around a close connection to the surrounding landscape.
Candour
2026
