




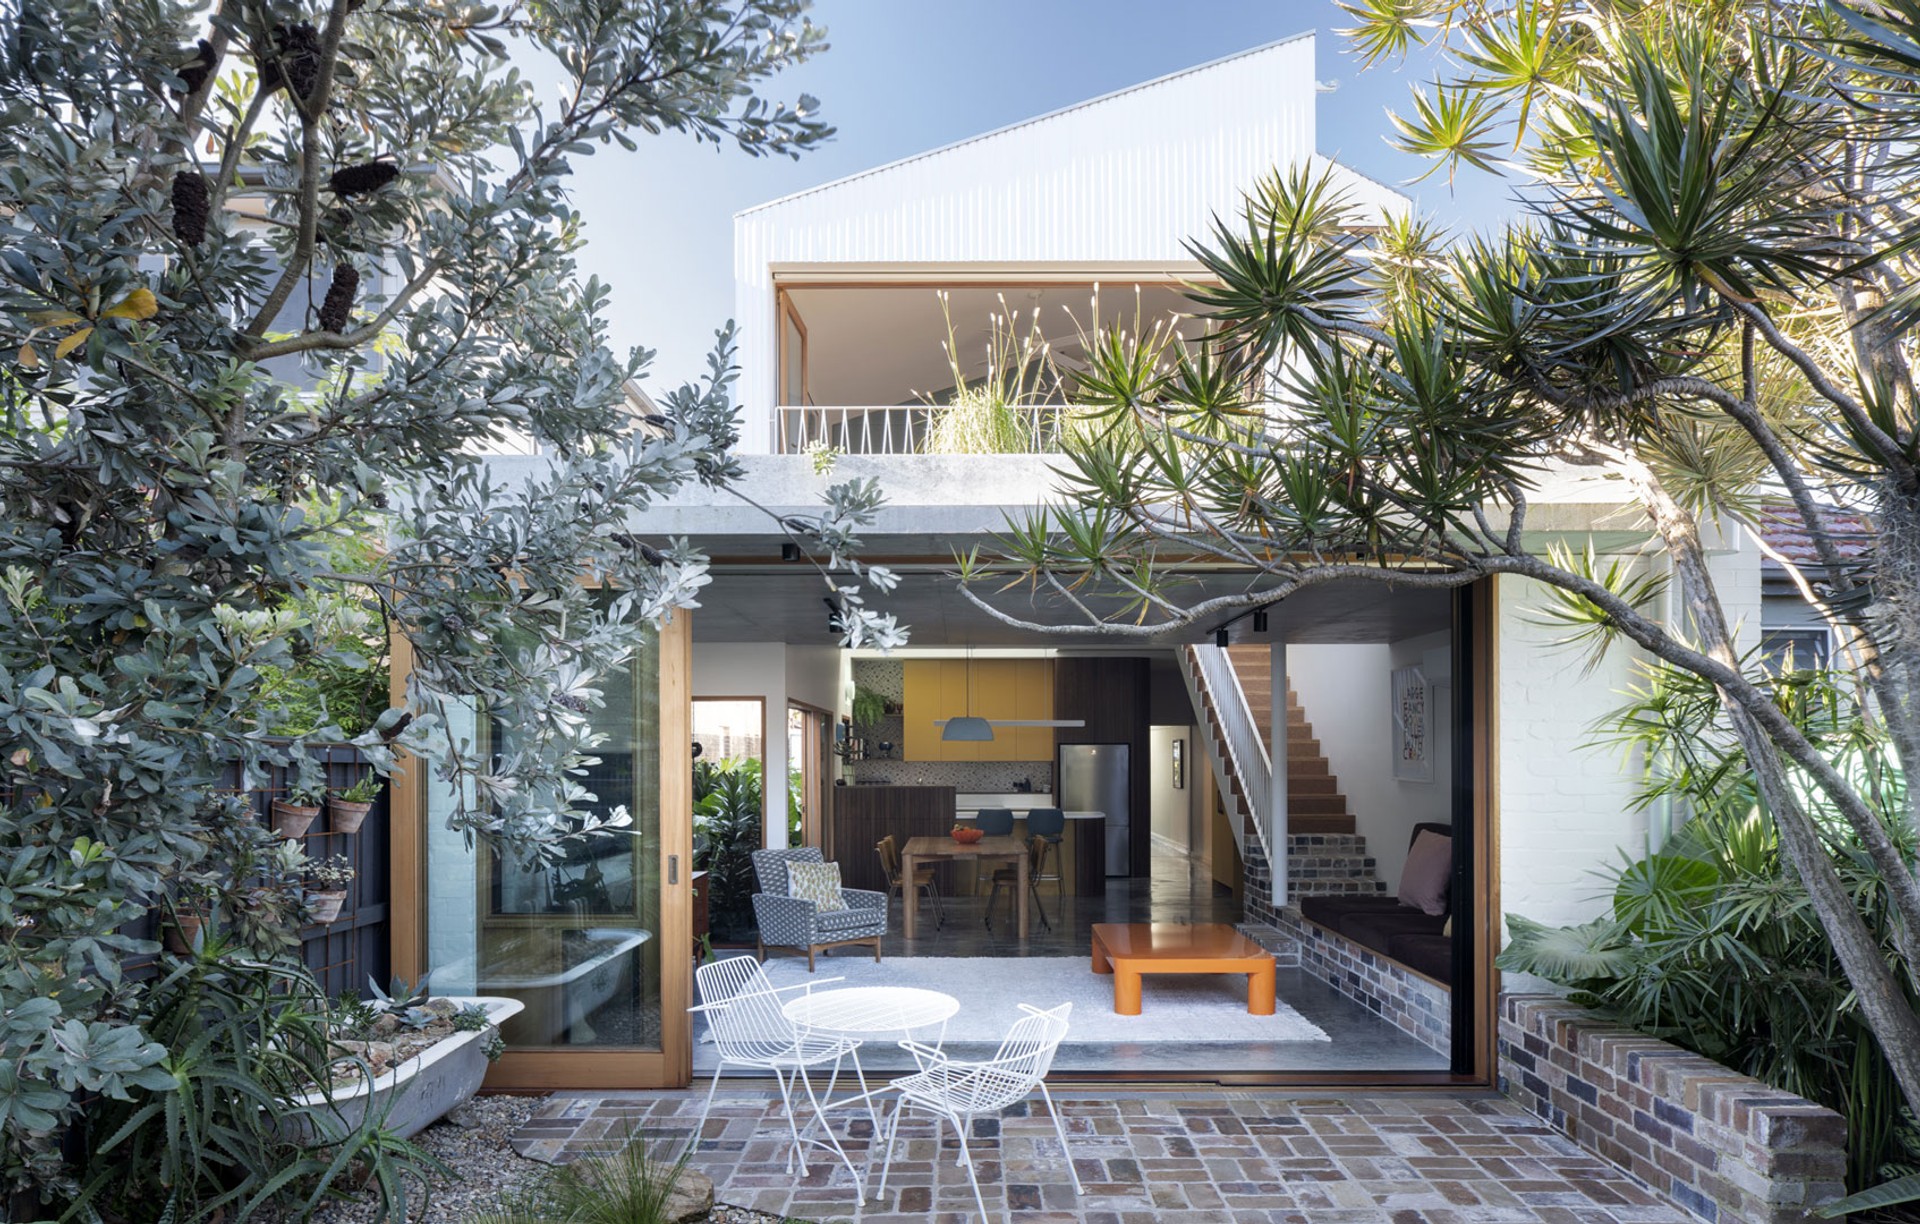
Castlepeake Architects
Architects
Castlepeake Architects
Architects

Downloads
Project look book featuring Castlepeake Architects by Castlepeake Architects.
Castlepeake Architects
2026
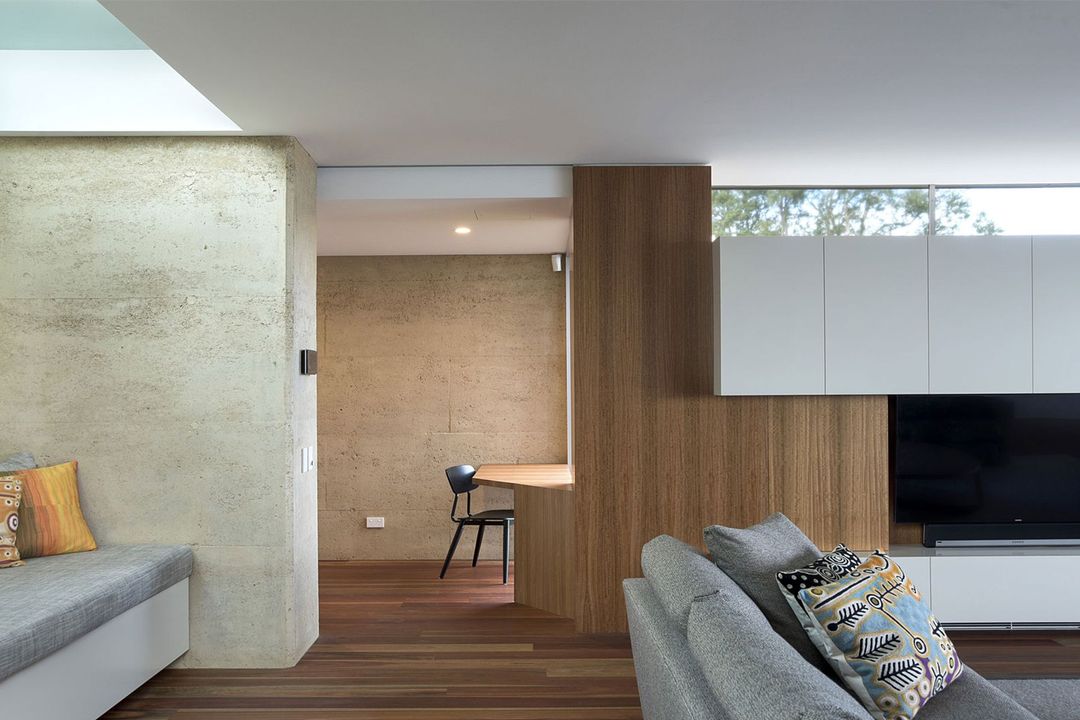
Project look book featuring 3 Bridges by Castlepeake Architects. A contemporary three-level semi-detached house designed to maximize views of the harbour bridge and city, featuring innovative circulation, expansive skylights, and outdoor spaces that enhance natural light and connectivity.
Castlepeake Architects
2026
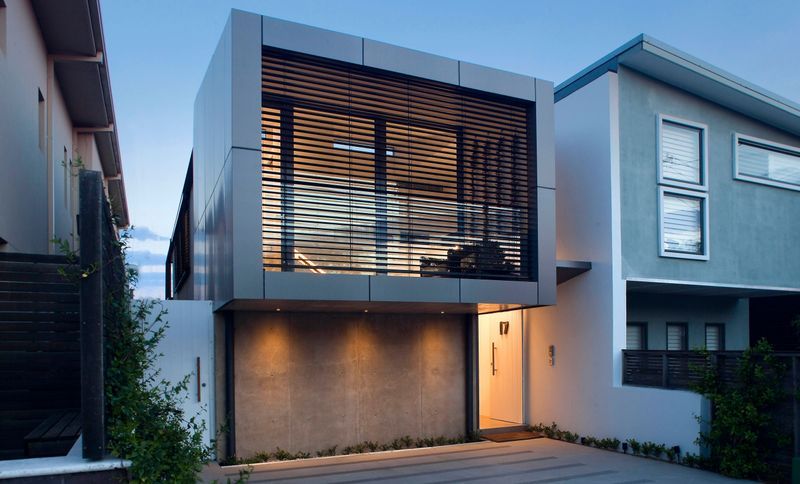
Project look book featuring A-Frame House by Castlepeake Architects. A modern A-frame house in Riverview, featuring additional bedrooms and living spaces, a unique roof deck, and innovative design elements that enhance aesthetics while preserving neighborly views.
Castlepeake Architects
2026
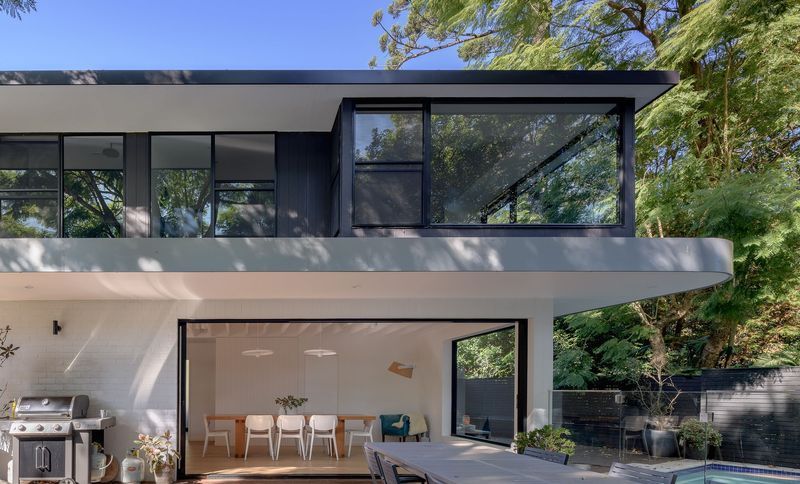
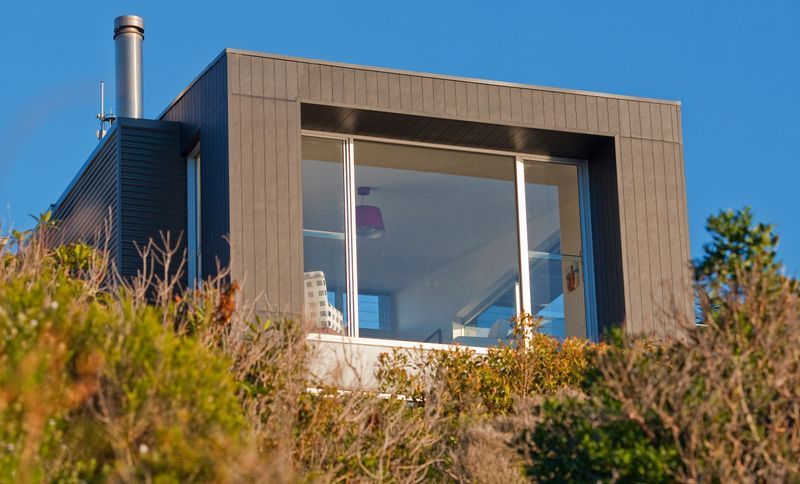
Project look book featuring Bantry Bluff by Castlepeake Architects. A modern cantilevered residence offering breathtaking views, designed for privacy and minimal maintenance, featuring an innovative living space that seamlessly integrates with outdoor amenities including a private courtyard and swimming pool.
Castlepeake Architects
2026
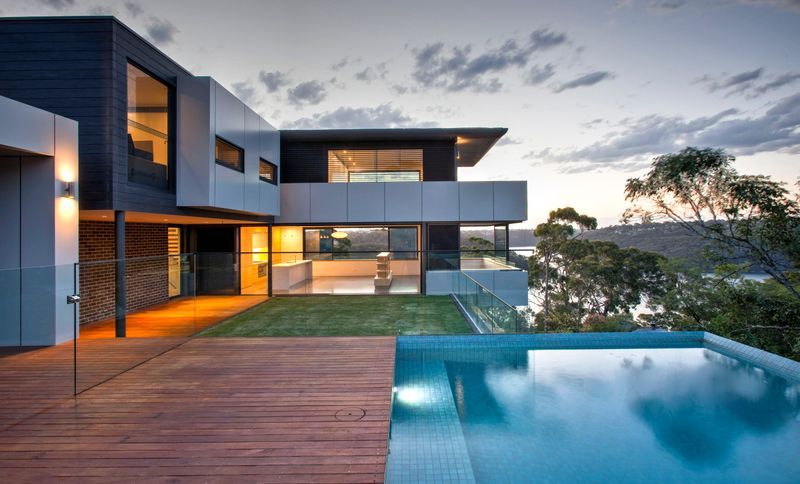
Project look book featuring Bay House by Castlepeake Architects. Industrial-style Bay House featuring enhanced circulation, maximized views, and a landscaped roof with an elevated lap pool, seamlessly integrating indoor and outdoor living spaces while providing a sunny courtyard and efficient access throughout.
Castlepeake Architects
2026
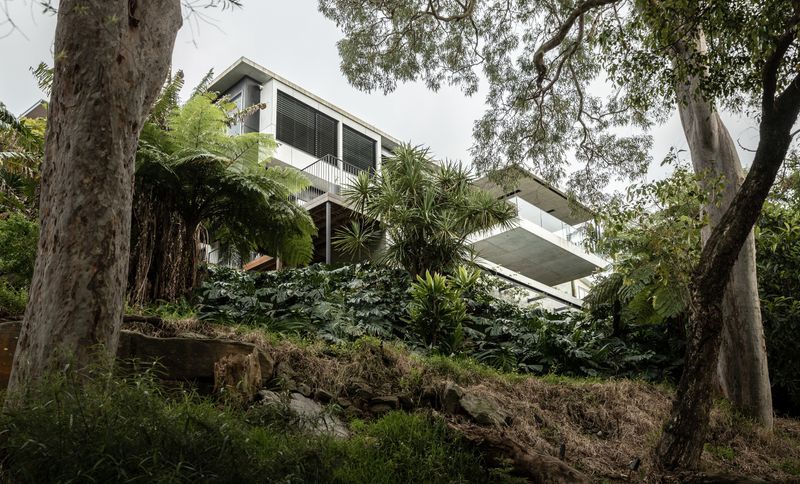
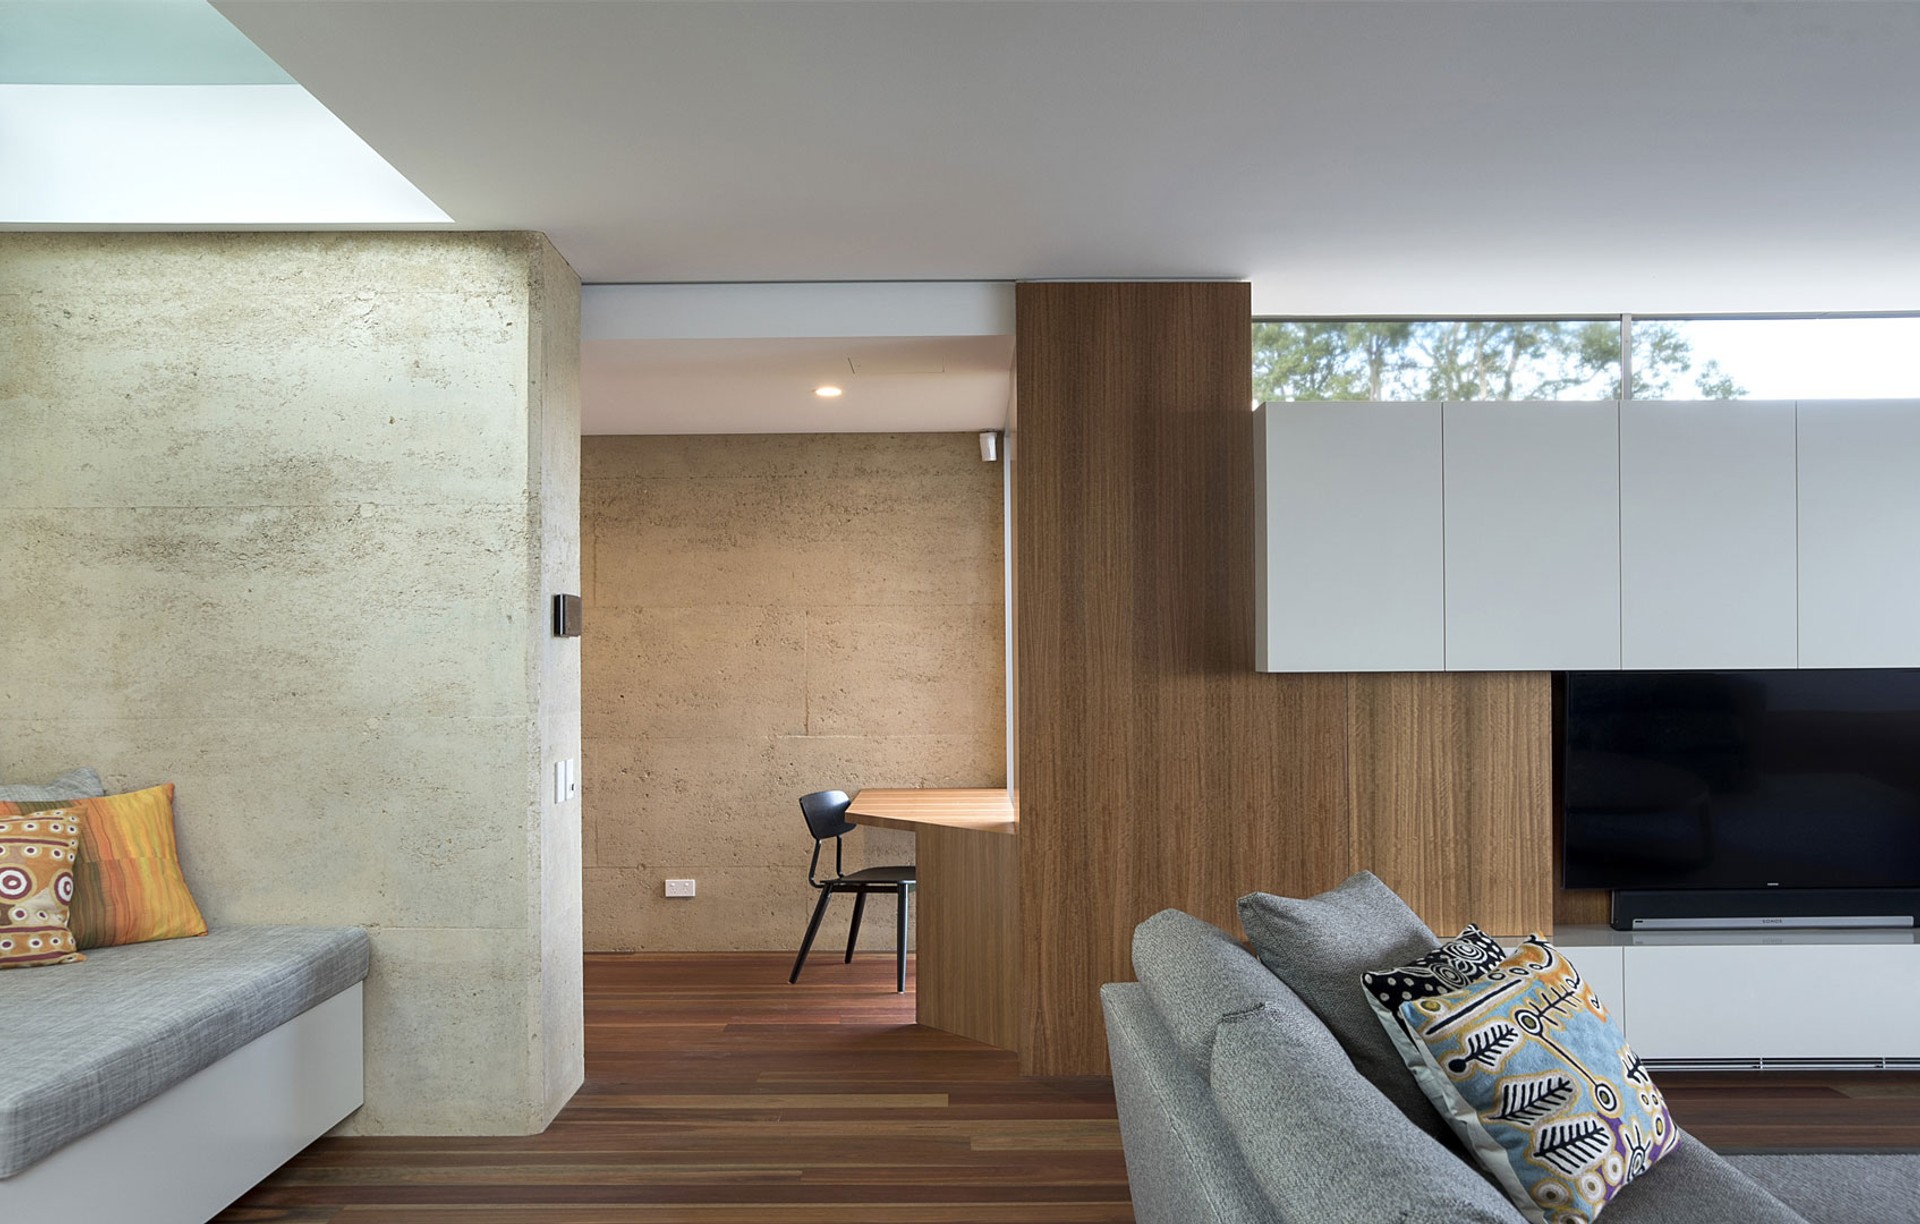
Project look book featuring Bouddi Earth House by Castlepeake Architects. Modern cliffside residence featuring rammed earth and concrete construction, designed for bushfire resilience with a central courtyard that enhances natural light and provides a private outdoor space overlooking Killcare Beach.
Castlepeake Architects
2026
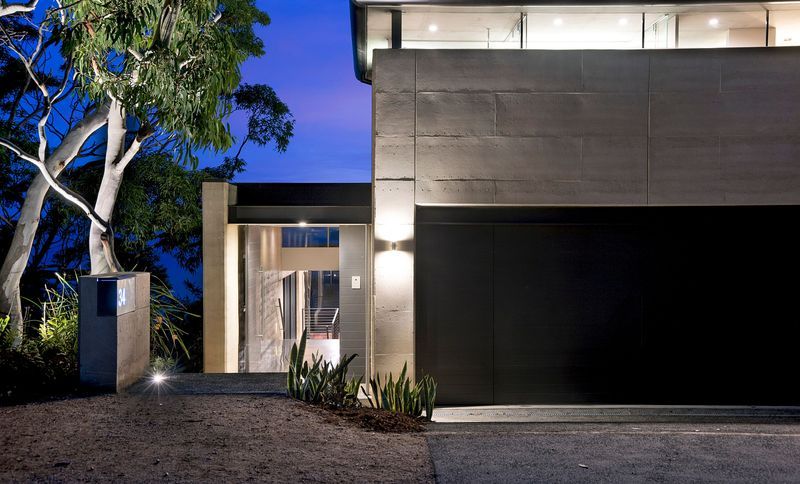
Project look book featuring Coolawin House by Castlepeake Architects. Modern family residence designed for a young family, featuring minimal circulation space, a narrow swimming pool, and strategically positioned living areas to maximize views and natural light.
Castlepeake Architects
2026
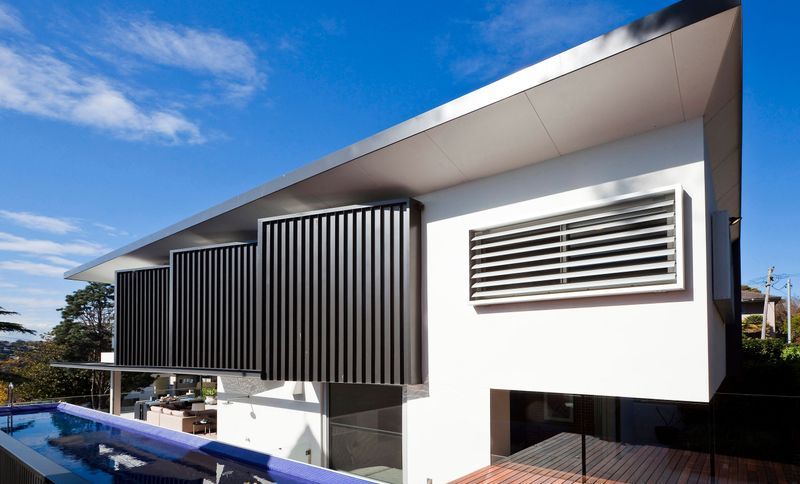
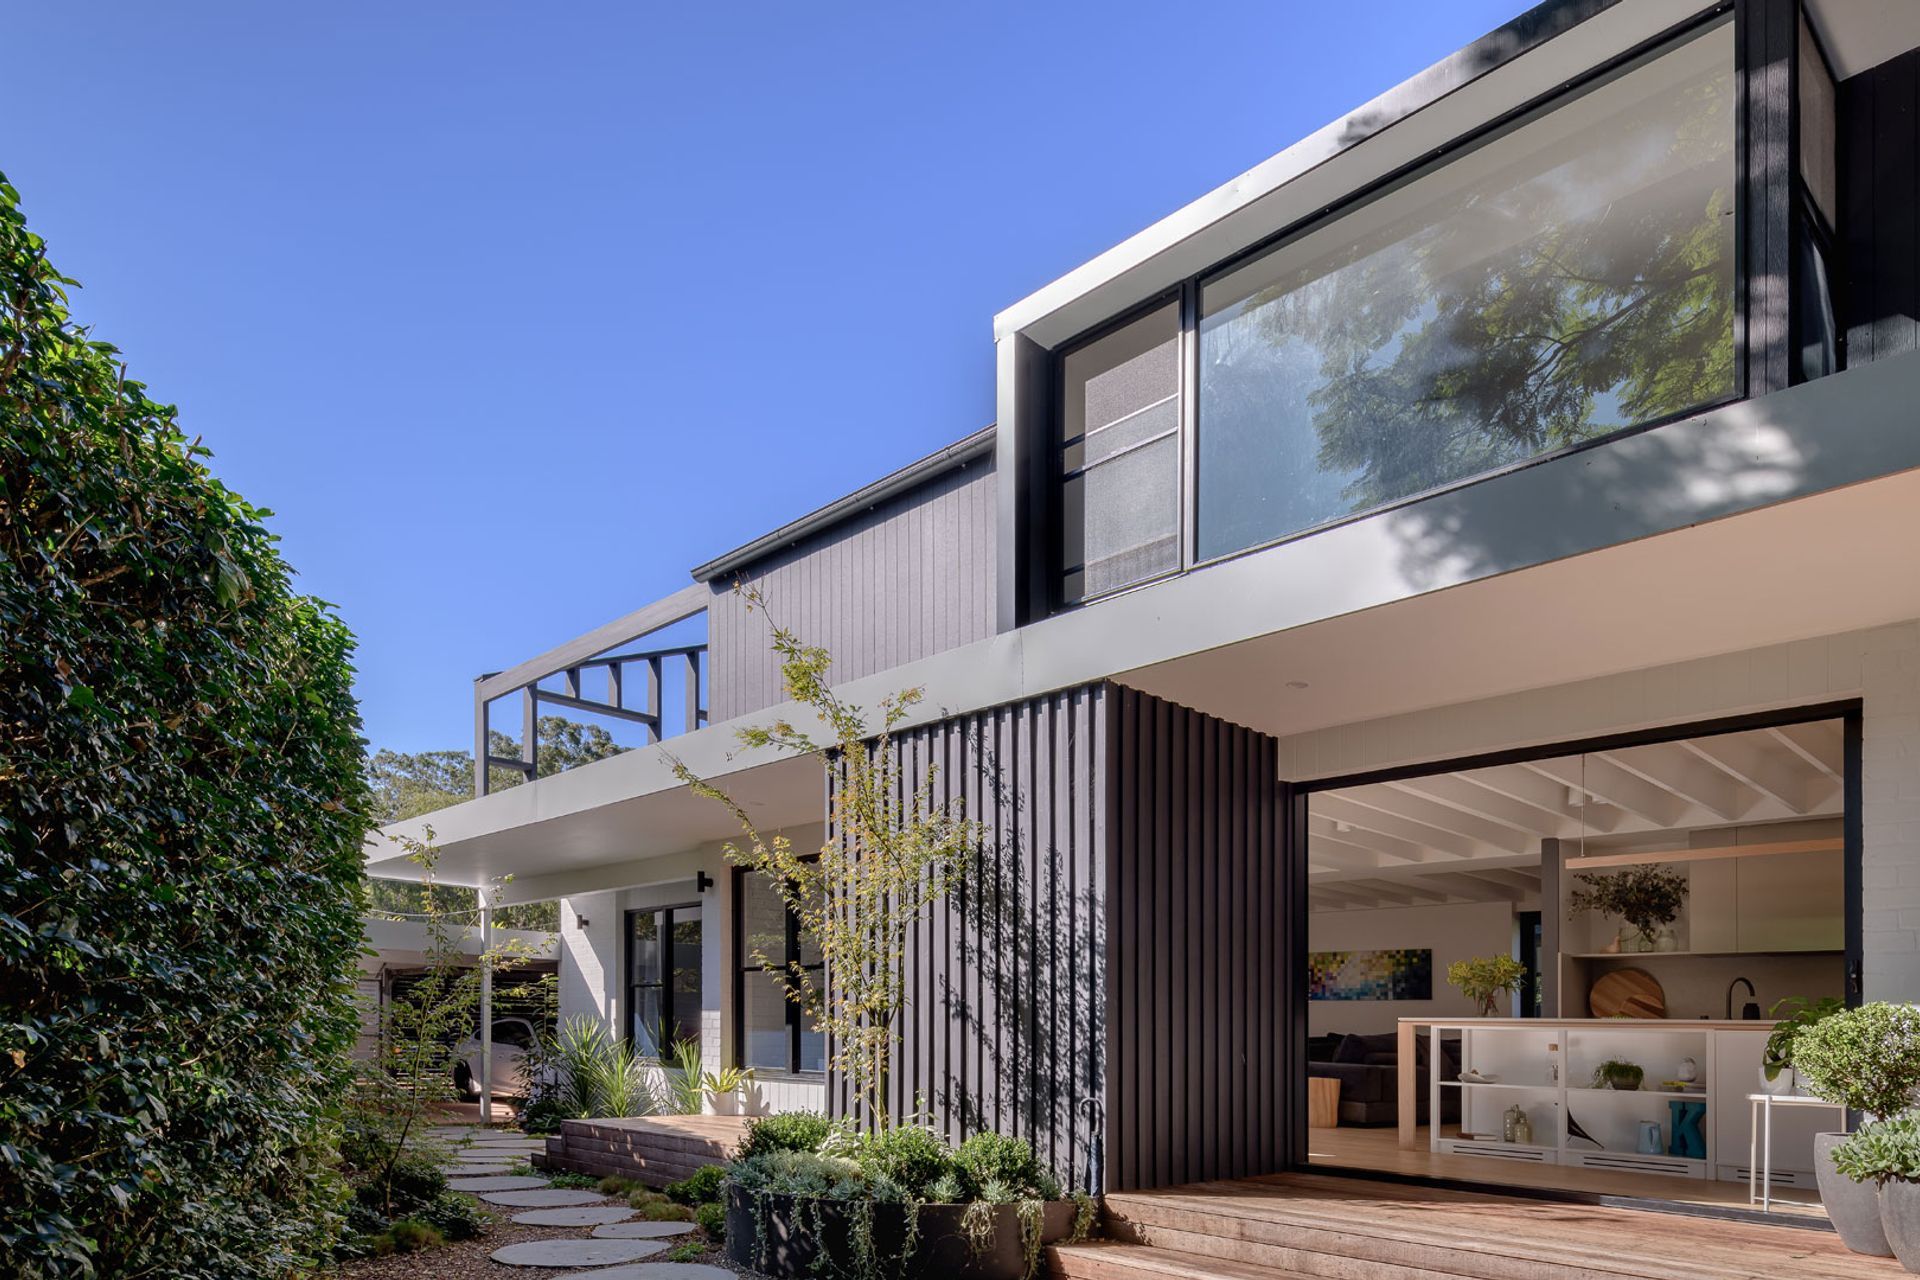
Project look book featuring Fondue House by Castlepeake Architects. A thoughtfully designed semi-detached home that enhances natural light and connectivity to its surroundings, featuring a lush garden, operable shutters, and a roof garden, all while maintaining a sense of spaciousness and nostalgic architectural detailing.
Castlepeake Architects
2026
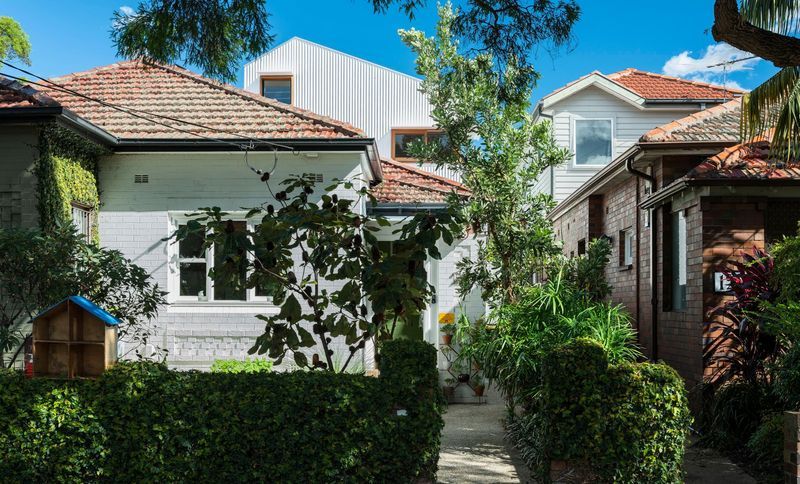
Project look book featuring Front & Back House by Castlepeake Architects. A harmonious blend of heritage and modernity, featuring a new open living pavilion with a high skillion roof, seamlessly connecting original federation details with contemporary design elements.
Castlepeake Architects
2026
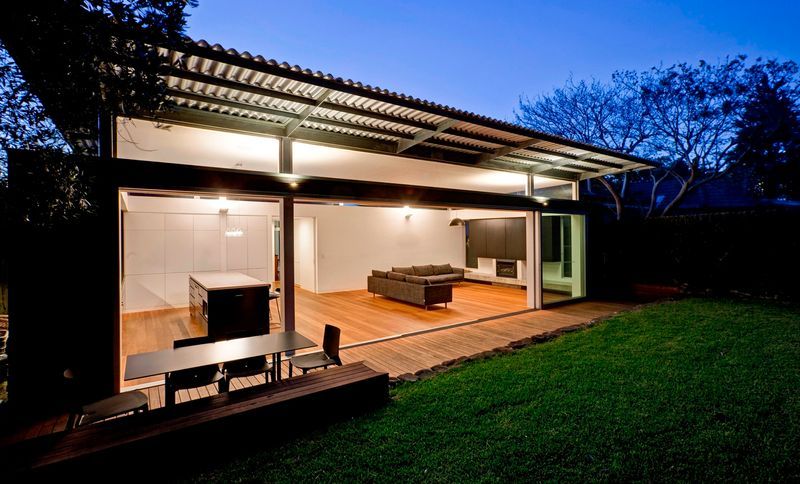
Project look book featuring Gable End by Castlepeake Architects. Classic gable end residence revitalized with modern living spaces and a central skylight, harmonizing heritage charm with contemporary design in a Heritage Conservation Area.
Castlepeake Architects
2026
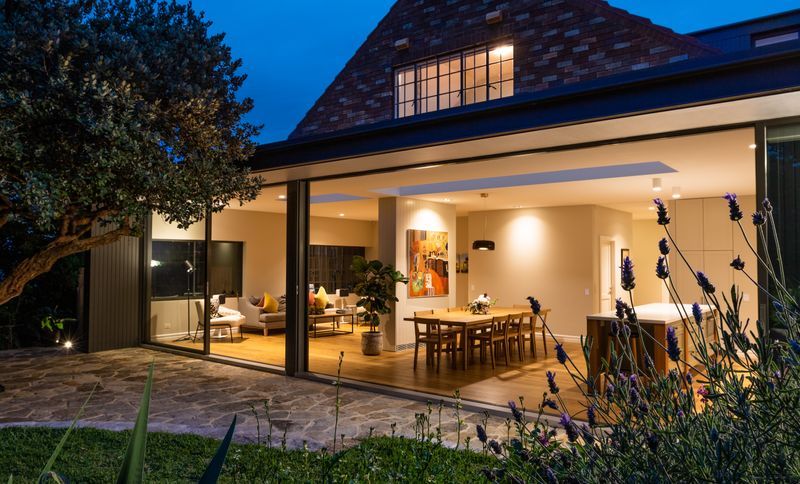
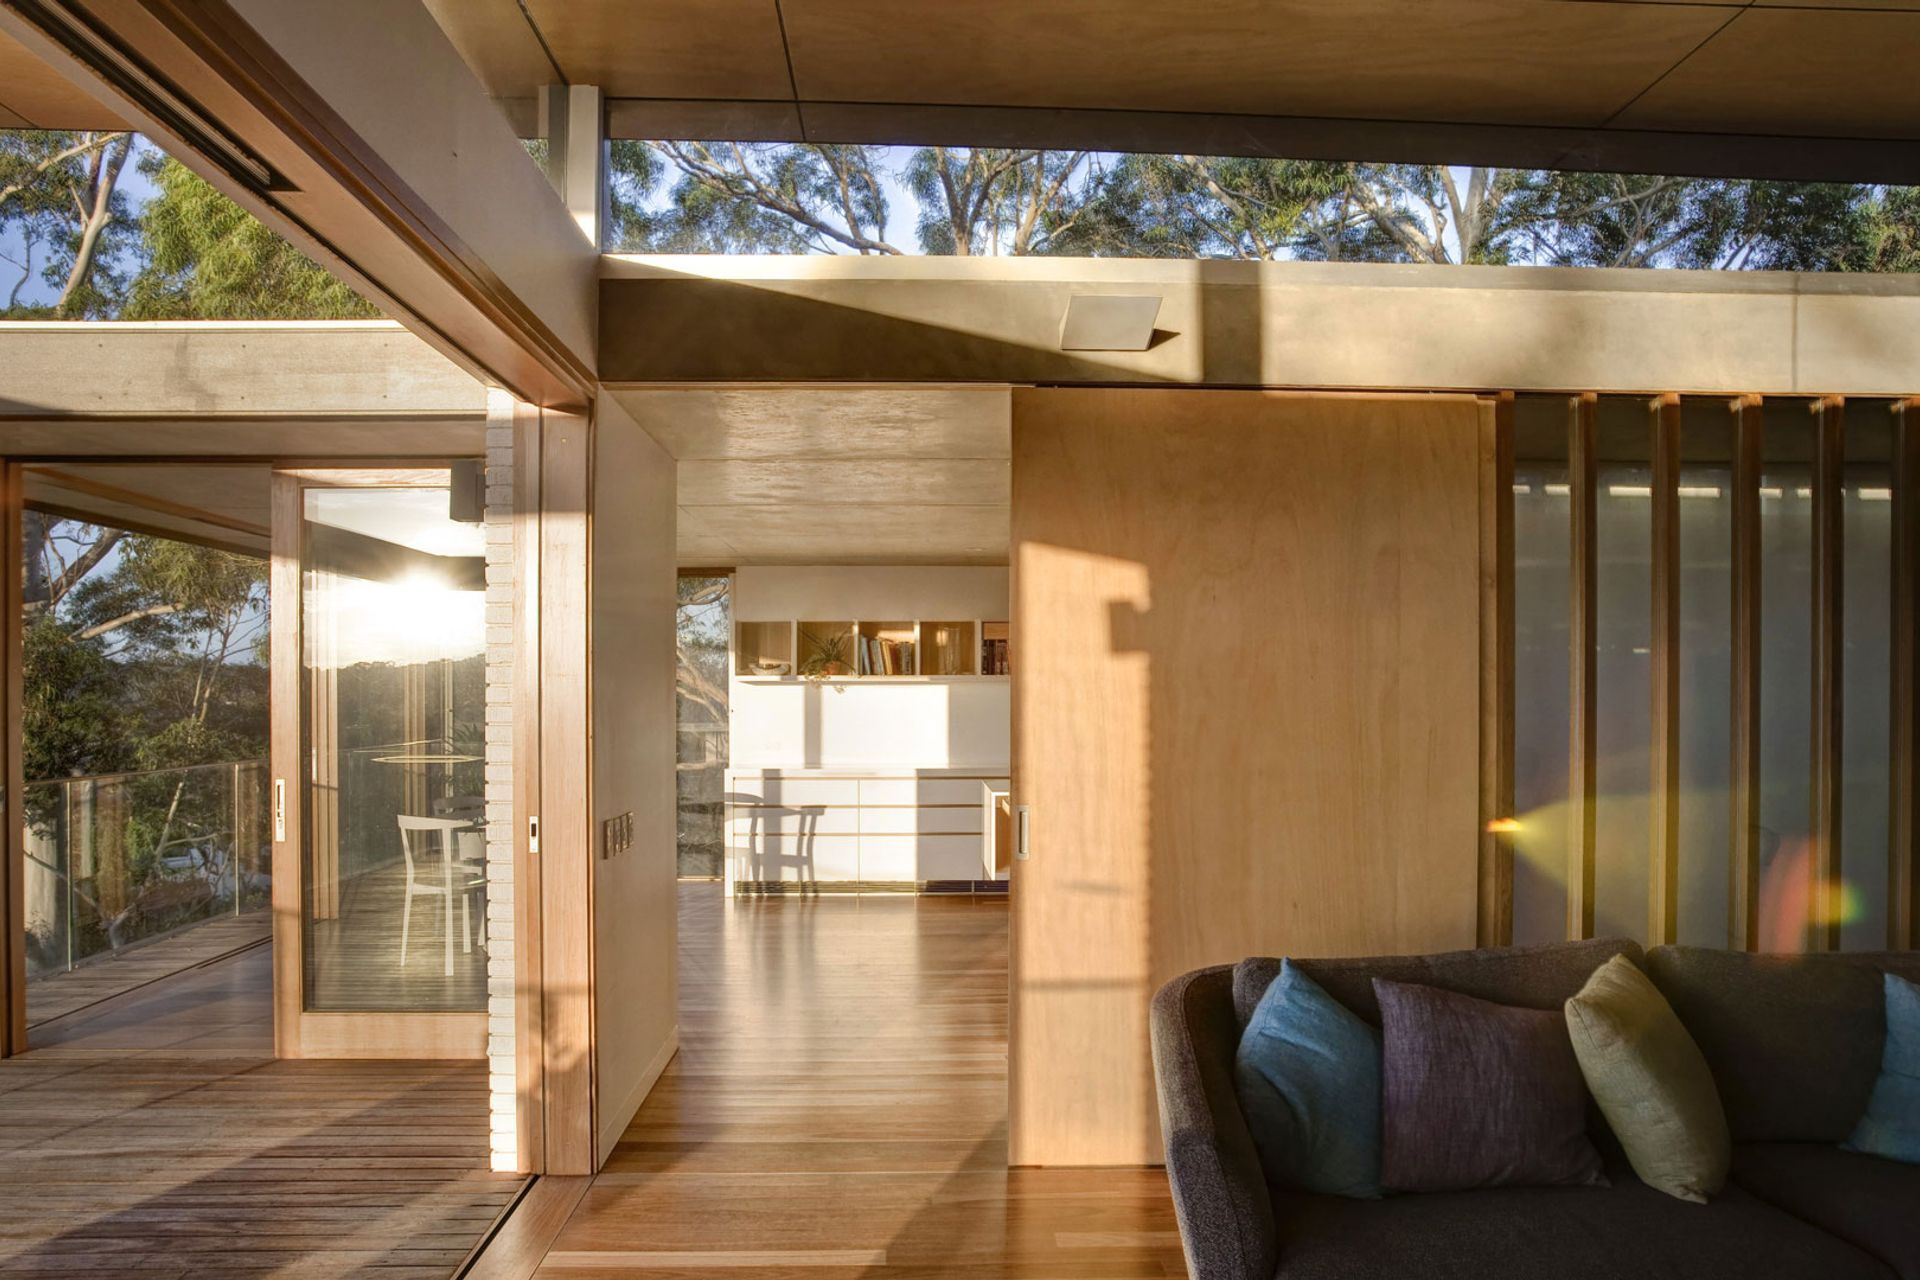
Project look book featuring Headland House by Castlepeake Architects. Headland House: A clifftop residence designed to embrace stunning coastal views, featuring a unique two-wing layout, durable materials, and a playful arrangement of spaces that enhance the living experience.
Castlepeake Architects
2026