





CCS
Foundation Specialists

About us
At CCS, we specialise in providing expert re-levelling, re-piling, retaining and other foundation solutions tailored to meet the unique needs of residential and commercial properties throughout the North Island.
With a commitment to precision, quality, and customer satisfaction, we ensure that your property's foundation remains stable and secure for years to come.
We provide solutions for a wide range of ground and building issues including:
- House Re-levelling – both timber and concrete foundations
- House Re-piling and other foundation repairs
- Underpinning, Void Filling and Ground Improvement
- Commercial Building Foundation Repairs
- Retaining Structures (Timber, Palisade, Block) and ground stabilisation repairs
- Piling for new and existing buildings
- Building Works (both commercial and residential)
CCS have teams working across the North Island Regions including:
- Northland
- Auckland
- Waikato
- Bay of Plenty
- Gisborne
- Hawke's Bay
- Taranaki
- Manawatu-Wanganui
- Wellington
Our Solutions
- House Re-levelling – both timber and concrete foundations
- House Re-piling and other foundation repairs
- Underpinning, Void Filling and Ground Improvement
- Commercial Building Foundation Repairs
- Retaining Structures (Timber, Palisade, Block) and ground stabilisation repairs
- Piling for new and existing buildings
- Building Works (both commercial and residential)
What We Do
We offer a comprehensive range of foundation solutions. Our services include:
- House Re-levelling – both timber and concrete foundations
- House Re-piling and other foundation repairs
- Underpinning, Void Filling and Ground Improvement
- Commercial Building Foundation Repairs
- Retaining Structures (Timber, Palisade, Block) and ground stabilisation repairs
- Piling for new and existing buildings
- Building Works (both commercial and residential)
CCS provides total solutions for homeowners
- CCS has achieved SiteWise Green accreditation, which is a testament to the quality of the health and safety systems we have in place.
- CCS have experienced Licensed Building Practitioners and Project Managers. This makes us capable of delivering the entire project
- CCS maintains a strict standard regarding the implementation of health and safety and environmental regulations. We have both Site Wise and Site Safe accreditation, an in-house Health and Safety Coordinator and complete audits regularly.
About Us
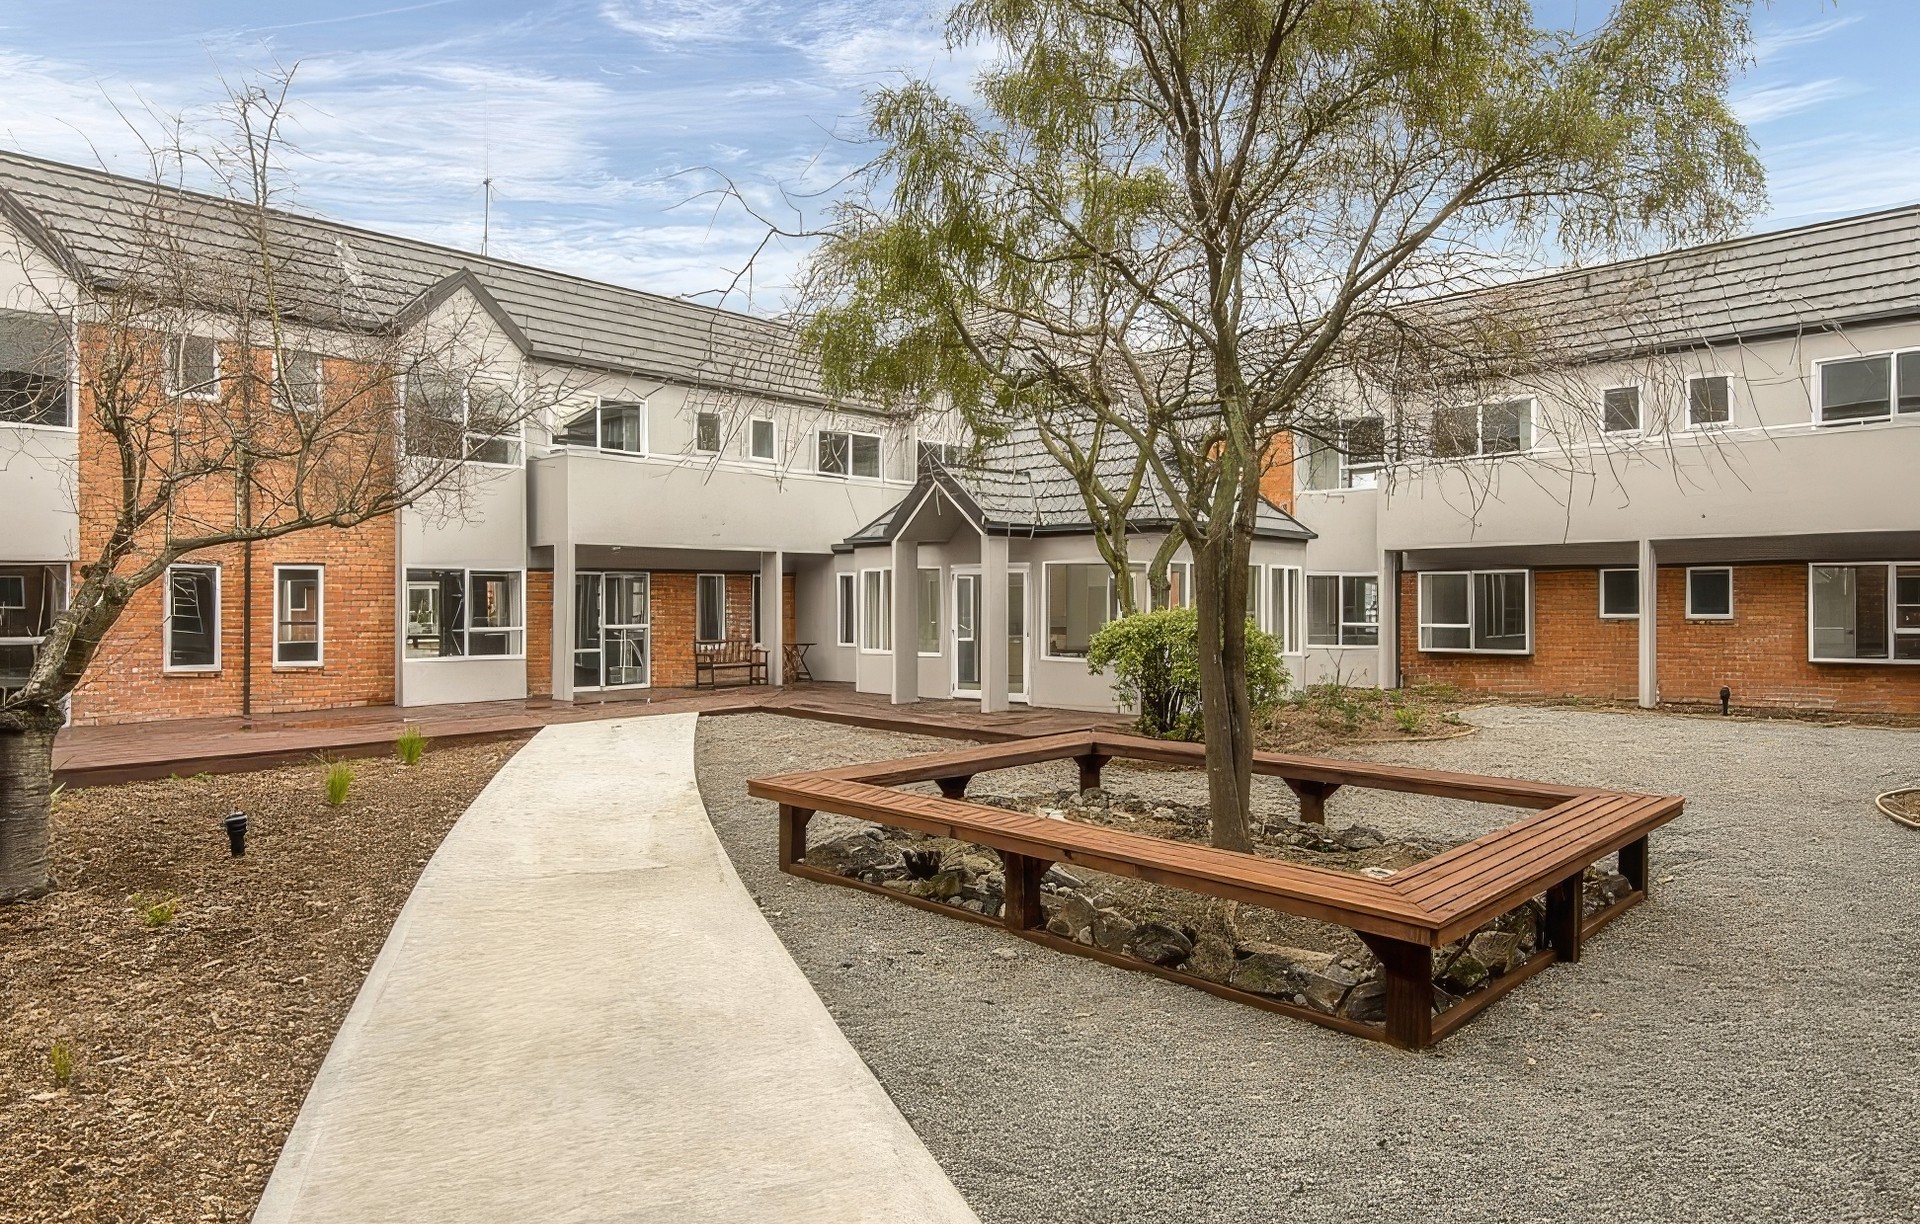
We have a team of experienced professionals for all your foundation needs. With a wealth of experience and a commitment to excellence, we specialise in restoring the integrity and safety of residential and commercial properties. Our dedicated team is here to ensure your structures are level, stable, and secure.
Who We Are
At CCS, we are a team of skilled professionals who bring years of expertise and a passion for quality to every project. We are proud to be a trusted name in the foundation industry, known for our effective and economic solutions and customer-first approach.
House Re-levelling – Timber & Concrete Foundations
Residential Foundations Releveling
House relevelling, also known as foundation leveling or house leveling, is a process used to correct the settling or shifting of a home's foundation. This can happen due to various reasons such as soil movement, moisture changes, or poor construction practices.
The method of relevelling depends on the foundation type, whether it is timber piles, timber piles with ring foundation or concrete slab.
Signs Your House May Need Relevelling
- Cracks in Walls or Ceilings: Visible cracks in interior or exterior walls and ceilings.
- Sticking Doors and Windows: Difficulty opening or closing doors and windows.
- Uneven Floors: Noticeable sloping or sagging in the floors.
- Gaps: Gaps between walls and ceilings or floors.
- Water Damage: Moisture or water damage around the foundation.
Causes of Foundation Problems
- Soil Movement: Expansive clay soils can shrink and swell with moisture changes, causing foundation movement. This tends to be particularly noticeable in shallow foundations.
- Poor Drainage: Improper drainage systems can lead to water pooling around the foundation, causing erosion or expansion of the soil.
- Tree Roots: Roots from nearby trees can grow under the foundation, causing it to lift or crack. Tree can also absorb moisture making seasonable movement more severe.
- Poor Construction: Inadequate foundation design or construction can lead to settling or shifting over time.
- Weather Conditions: Extreme weather conditions such as drought or heavy rains can affect the soil around the foundation.
House Relevelling Methods
- Hydraulic Jacking: Hydraulic jacking is a powerful and versatile technology that significantly enhances the ability to lift and move houses safely and efficiently.
- Underpinning: Extending the foundation depth or breadth using concrete or piles to stabilize and lift the foundation.
Maintenance Tips
- Proper Drainage: Ensure that the property has adequate drainage to prevent water accumulation around the foundation.
- Vegetation Management: Plant trees and large shrubs away from the foundation.
- Regular Inspections: Conduct regular inspections to catch early signs of foundation problems.
- Moisture Control: Use soaker hoses or irrigation systems to maintain consistent soil moisture levels around the foundation.
House relevelling is a critical process for maintaining the structural integrity of a home. Addressing foundation issues promptly can prevent further damage and ensure the safety and value of your property
House Re-piling & Other Foundation Repairs
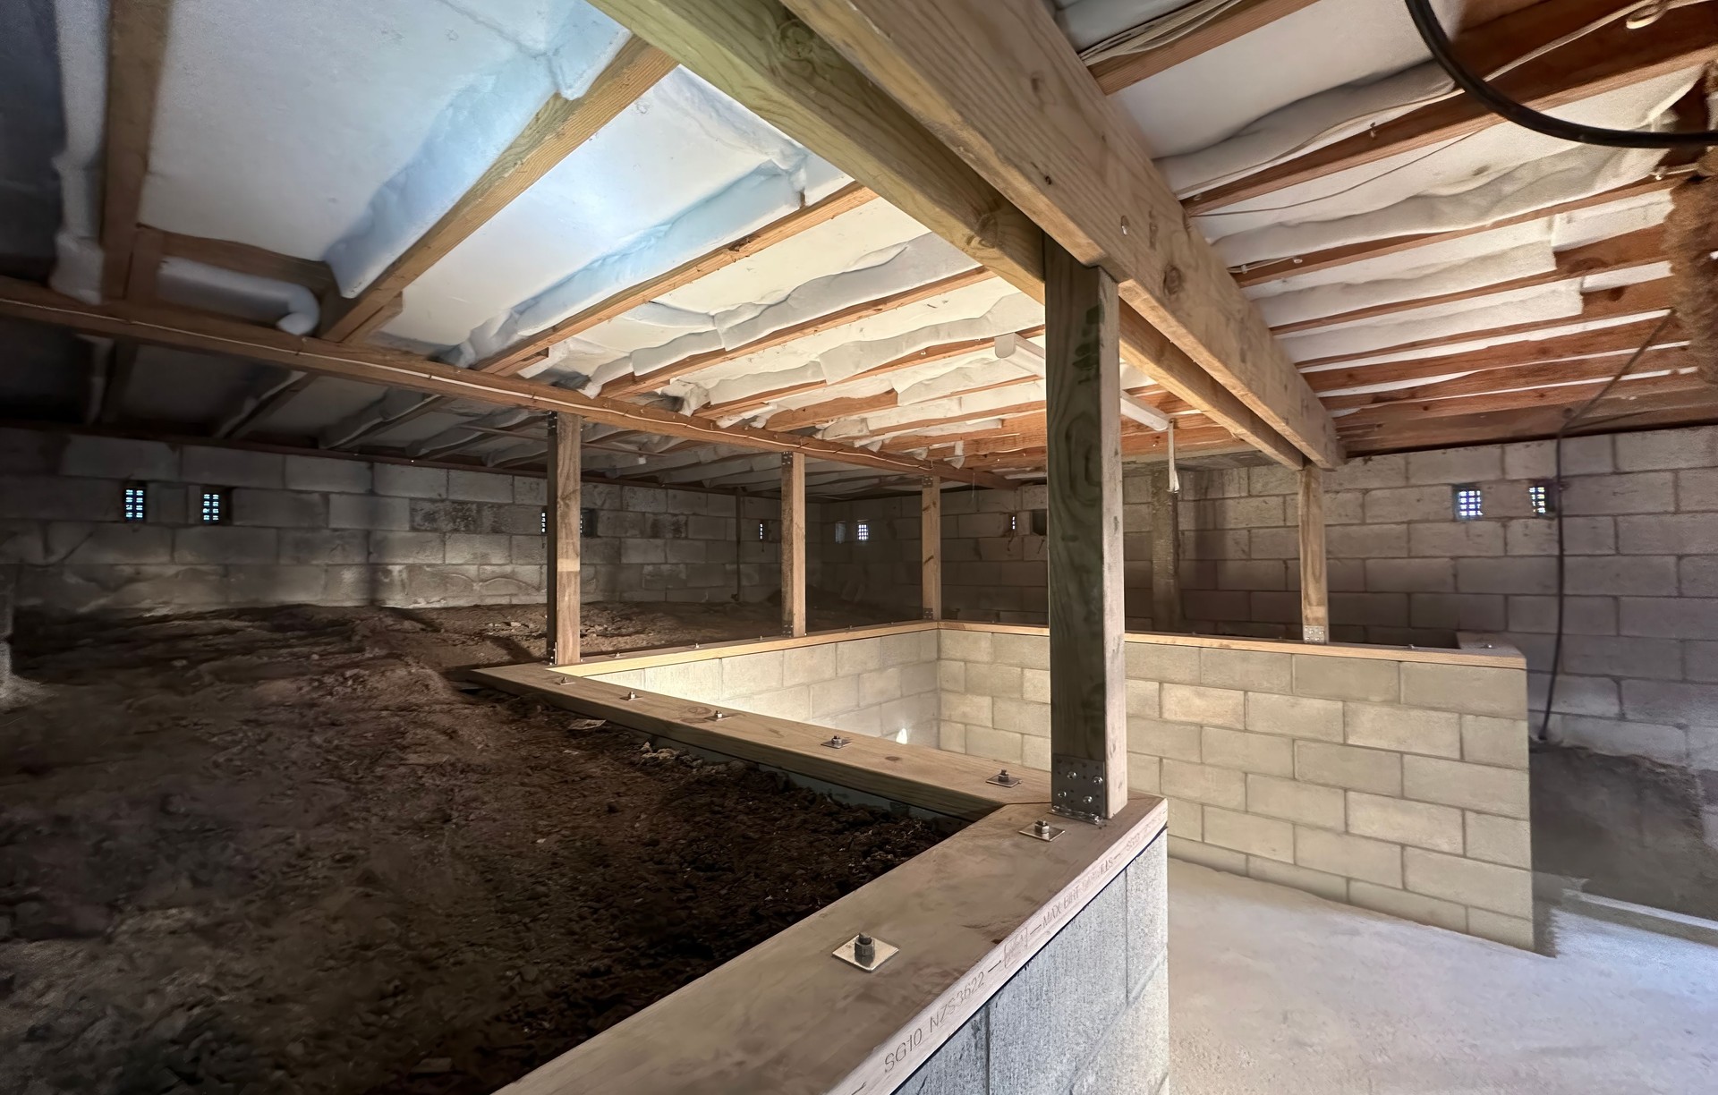
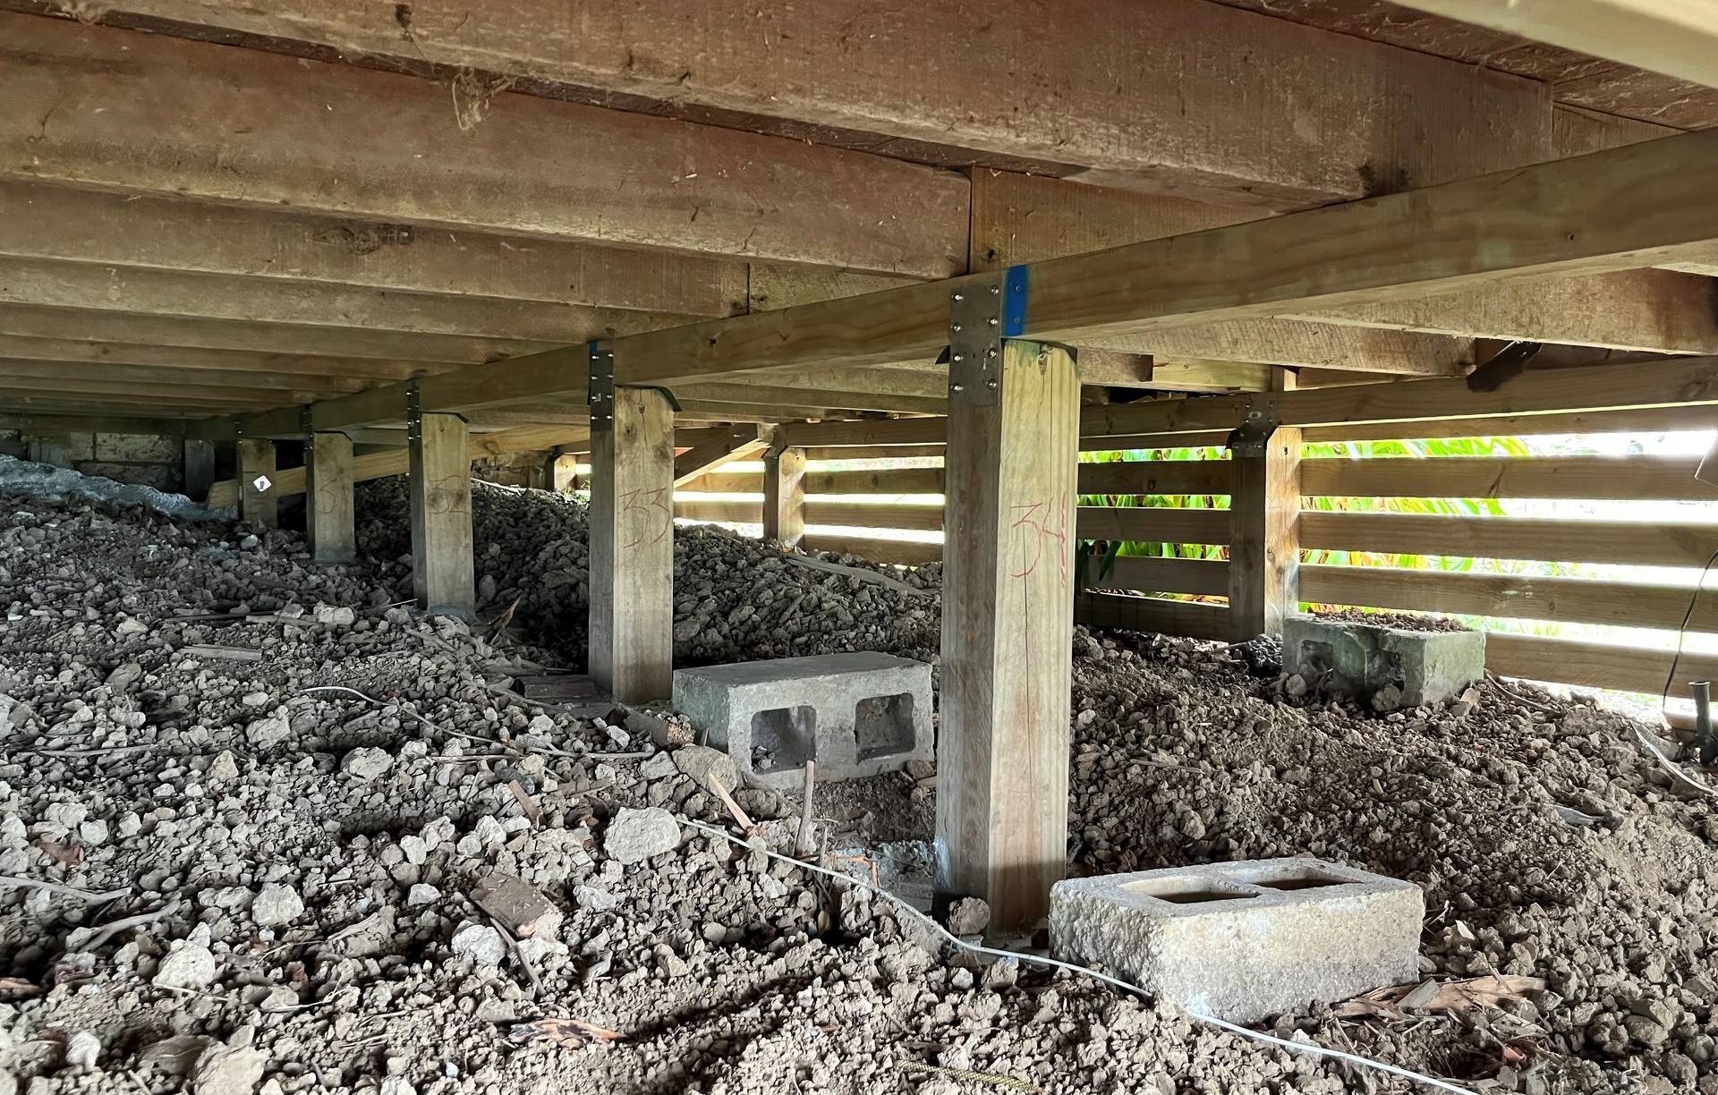
House repiling, also known as house re-stumping or re-blocking, is the process of replacing or repairing the stumps or piles that support a house. Over time, the original piles can deteriorate due to various factors, such as soil movement (common in clay), water damage, infestations, or the natural aging of materials (untreated). Repiling is necessary to ensure the structural integrity and safety of the house.
Benefits of House Re-piling
- Improved Structural Integrity: Replacing old piles and helps ensure the house is properly supported and less likely to experience structural issues.
- Increased Safety: A properly repiled house is safer for its occupants, reducing the risk of collapse or other structural failures.
- Enhanced Property Value: Houses with sound foundations are typically more valuable and easier to sell. In many cases, insurers and banks require building reports which can highlight foundation issues.
- Prevention of Further Damage: Addressing foundation issues early can prevent more extensive and costly damage in the future.
Signs Your House May Need Re-piling
- Uneven or sloping floors
- Cracks in walls, ceilings, or foundations
- Doors and windows that stick or don’t close properly
- Visible damage or rot in the existing piles
- Noticeable sinking or settling of the house
House re-piling is a significant but essential investment in the longevity and safety of your home.
Underpinning, Void Filling & Ground Improvement
Underpinning
House underpinning is a construction process used to strengthen and stabilize the foundation of an existing building. This process is often necessary when the original foundation is not strong enough to support the building or when the building has experienced settlement or structural damage.
Reasons for Foundation Underpinning
- Foundation Failure: This can be due to poor soil conditions, inadequate initial construction, or changes in the soil due to factors like moisture content, nearby construction, or natural disasters.
- Settlement: Over time, foundations can settle unevenly, causing cracks and structural issues in the building.
- Increased Load: Adding extra floors or heavier materials to the building can require a stronger foundation.
- Environmental Changes: Changes in the environment, such as tree root growth or excavation work nearby, can compromise the integrity of the foundation.
- Water Damage: Prolonged exposure to water from leaks or floods can weaken the foundation.
Methods of House Underpinning
1. Mass Concrete Underpinning (Pit Method): This is the traditional method where sections of the soil below the foundation are excavated and replaced with concrete to form a solid base.
2. Beam and Base Method: A reinforced concrete beam is placed below the existing foundation. This beam transfers the building's load to a mass concrete base that spreads the load over a wider area.
3. Mini-Piled Underpinning: This method is used when the soil conditions are poor or access is limited. It involves driving mini-piles deep into the ground to reach stable soil or rock, and then connecting these piles to the foundation with reinforced concrete.
4. Pile and Beam Underpinning: Similar to the beam and base method but uses piles (deep foundations) to support a reinforced concrete beam.
Underpinning is a specialized construction task that requires professional assessment and execution to ensure the safety and stability of the building. If you suspect your home may need underpinning, it’s crucial to consult with a qualified foundation specialist such as CCS.
Void Filling
Void filling is a critical process used to enhance the structural integrity, stability, and durability of foundations.
Common Applications of Void Filling
1. Foundation Stabilisation:
- Void Filling Materials: Concrete, cement grout.
- Purpose: To stabilize and support foundations that have settled or shifted due to soil movement or other factors.
2. Underground Voids and Sinkholes:
- Void Filling Materials: flowable fill, grout.
- Purpose: To prevent collapse and ensure safety by filling underground voids caused by soil erosion or natural sinkholes.
Benefits of Void Filling
- Improved Structural Integrity: Filling voids prevents settlement and collapse, ensuring the longevity of structures.
- Enhanced Safety: Stabilizing voids prevents accidents and property damage.
- Cost-Effectiveness: Prevents more costly repairs by addressing void issues early.
- Versatility: Various materials and techniques can be tailored to specific project needs and conditions.
Void filling in construction is a vital process that ensures the stability and durability of various structures. By using the appropriate materials and techniques, the team at CCS can effectively address voids and prevent potential structural failures.
Ground Improvement
Ground improvement techniques are essential for enhancing the physical properties of soil to meet specific engineering requirements. These methods are used to increase the bearing capacity, reduce settlement, improve stability, and mitigate liquefaction potential.
Specific ground improvement methods are chosen based on specific site conditions, soil types, and project requirements. The goal is to ensure the soil meets the necessary criteria for supporting structures and preventing ground-related issue
Retaining Structures (Timber, Palisade, Block) & Ground Stabilisation Repairs
Timber Retaining Structures
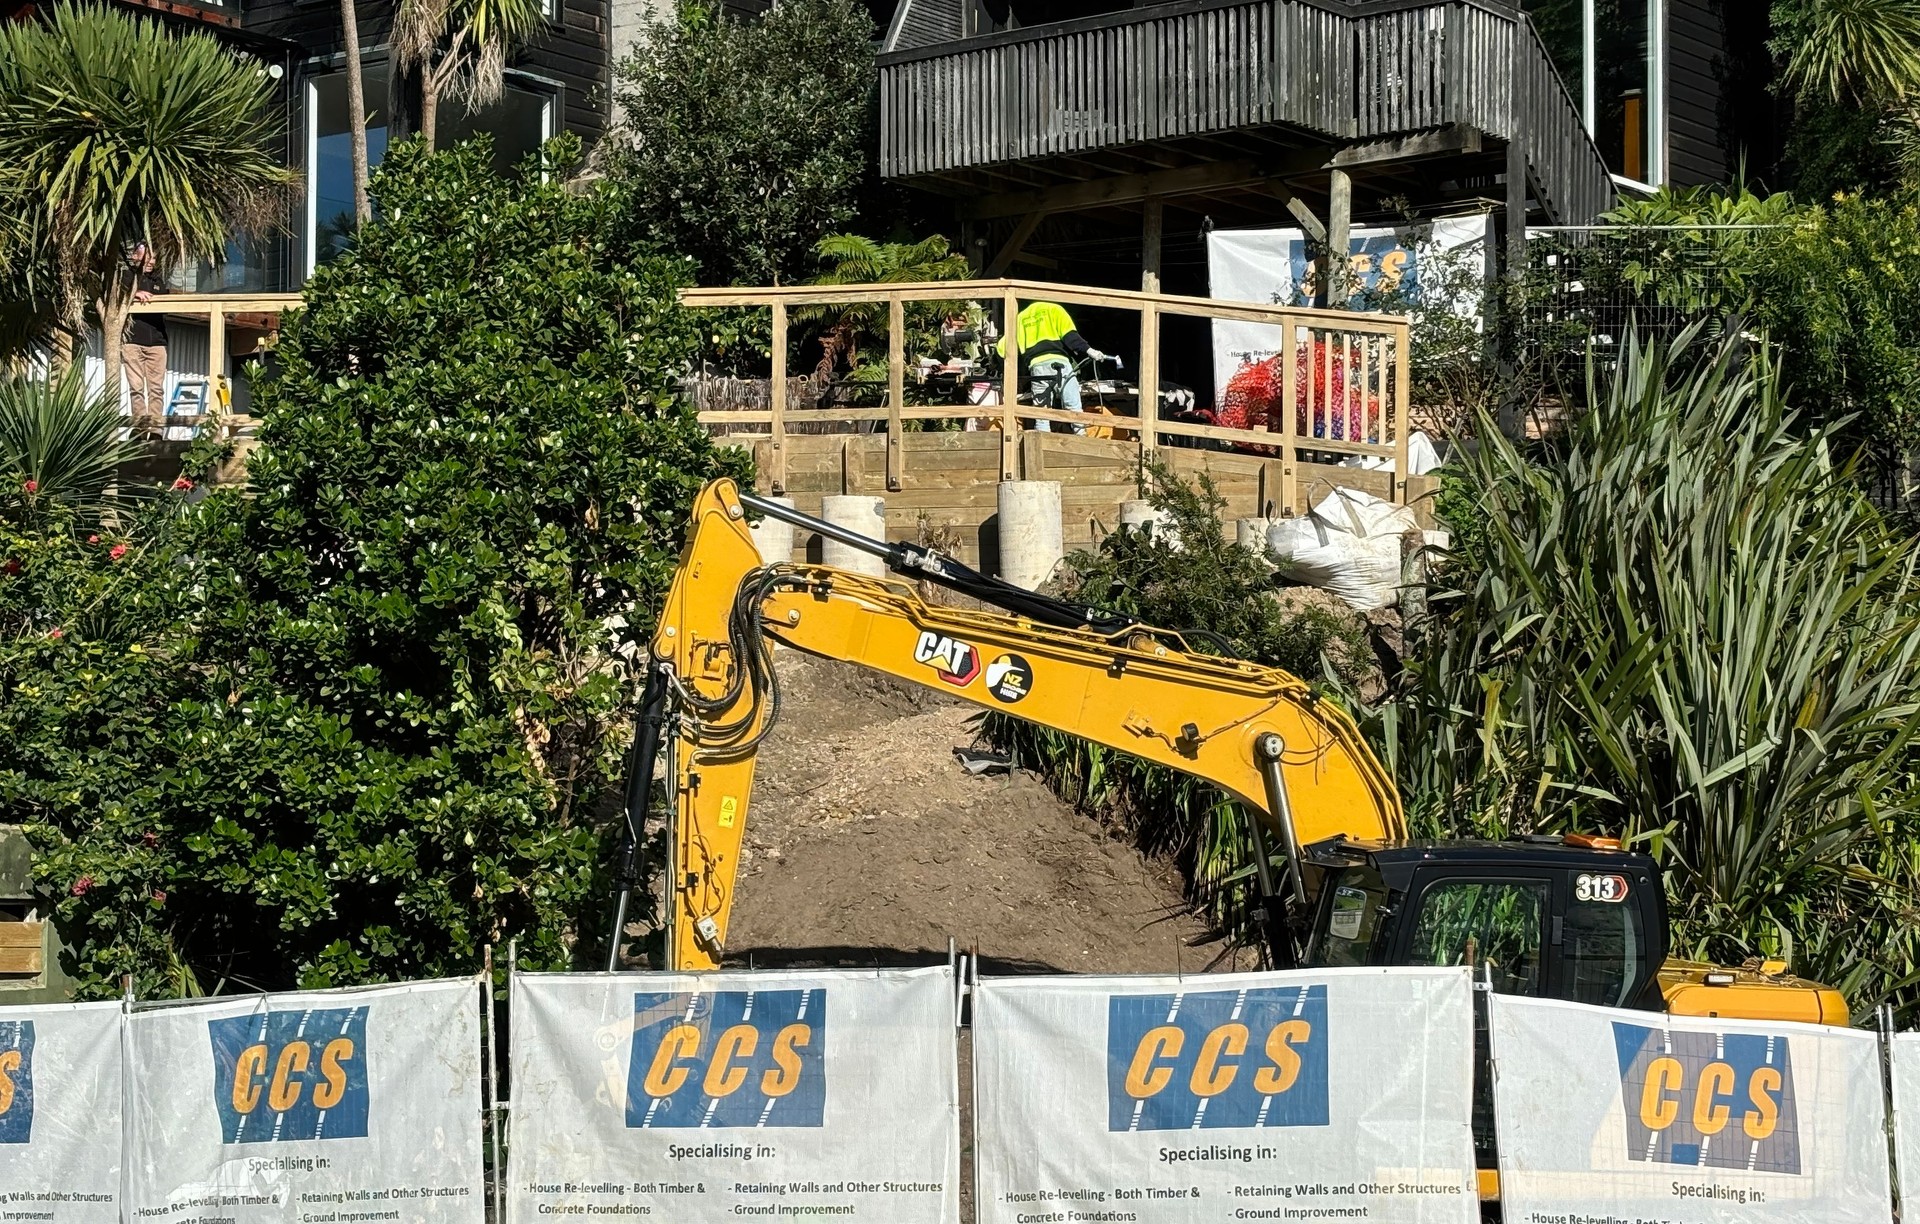
Timber retaining walls are a popular choice for both residential and commercial retaining projects. They are used to hold back soil and create level areas on sloped terrain, preventing erosion and providing aesthetic appeal.
Advantages of Timber Retaining Walls
- Aesthetics: Timber walls blend well with natural landscapes, providing a rustic and natural look.
- Cost-Effective: Generally less expensive compared to stone or concrete walls.
- Ease of Construction: Timber is relatively easy to work with, allowing for quicker installation.
- Versatility: Can be used in various settings and easily customised for different designs.
Considerations
- Height: Timber retaining walls vary in height. Taller walls require more engineering and reinforcement.
- Drainage: Proper drainage is crucial to prevent water buildup and pressure behind the wall. This can be achieved with backfilling with scoria and adding drainage coil behind the wall.
- Foundation: A solid foundation is necessary to support the wall and prevent shifting.
Timber retaining walls are a practical and attractive option for managing soil on sloped properties. With proper design, construction, and maintenance, they can provide long-lasting functionality.
Palisade Retaining Structures
Palisade timber or concrete retaining walls are used in the construction of highly effective permanent retaining wall solutions. Typically for heavy duty applications supporting substantial loads, palisade retaining walls are also known as inground or barrier pile retaining walls. They are often constructed with a concrete capping beam and are an effective measure to preserve or remediate cliff erosion and arrest the effects of ground subsidence.
Soldier piles, or barrier pile retaining walls utilise either encased timber or reinforced concrete piles, are closely spaced and penetrate into more competent subsoils, thereby retaining the more unstable upper layers. Often a capping beam is used to link the piles, or used in conjunction with house piles to ensure stable ground support.
Block Retaining Structures
A block retaining wall is a type of structure built to hold back soil or other materials. These walls are commonly used to create level areas, prevent soil erosion, and manage water runoff.
Types of Block Retaining Walls
- Gravity Retaining Walls: Rely on their own weight to hold back the soil. Made from heavy materials like concrete, stone, or brick.
- Reinforced Retaining Walls: Use additional reinforcement like steel bars or geogrid to provide extra strength.
- Segmental Retaining Walls: Made of interlocking blocks that are easy to assemble without mortar.
Ground Stabilisation Repairs
Ground stabilisation repairs involve various techniques used to strengthen and stabilize the soil and ground on construction sites, slopes, embankments, and other areas prone to instability. The goal is to ensure the ground can support structures or remain stable under environmental conditions.
Factors to Consider
When choosing a ground stabilisation method, several factors need to be considered:
- Soil Type: Different methods work better with certain soil types (e.g., sandy, clay, rocky).
- Load Requirements: The amount of load the stabilized ground needs to support.
- Environmental Conditions: Moisture content, groundwater presence, and seismic activity.
- Project Duration and Budget: Some methods are more time-consuming and expensive than others.
- Site Accessibility: Access to the site and the space available for equipment.
Ground stabilisation is a critical aspect of construction projects. Selecting the appropriate method depends on a thorough understanding of the site conditions and project requirements.
Commercial Building Foundation Repairs
Repairing foundations in commercial buildings is crucial for maintaining structural integrity and ensuring safety. Here are some key steps and considerations for commercial building foundation repairs:
1. Assessment and Inspection:
- Begin with a thorough assessment of the foundation's condition. This may involve surveys, inspections, and possibly geotechnical investigations to understand soil conditions.
- Identify the extent of damage, including cracks, settlement, or other issues affecting the foundation.
2. Engineering Evaluation:
- Engage structural engineers or foundation specialists such as CCS to evaluate the structural integrity and recommend repair solutions.
- Consider factors such as building loads, soil conditions, and the type of foundation (e.g., slab, crawl space, or basement).
3. Repair Methods:
- Re-Levelling: is a process used to correct the settling or shifting of a buildings foundation. This can happen due to various reasons such as soil movement, moisture changes, or poor construction practices.
- Underpinning: This involves stabilizing the foundation by extending its support system deeper into the soil.
- Grouting: Used for filling voids beneath concrete slabs or to stabilize soil.
- Concrete Repairs: Addressing cracks and structural deficiencies in concrete foundations.
Foundation repairs in commercial buildings are complex and require careful planning and execution. By consulting with professionals such as CCS, you can ensure that the repairs are effective and contribute to the long-term stability and safety of the structure.
Locations we service
Get in touch
Business details
- Category:
- Foundation Specialists
- Business focus:
- Residential & Commercial
- Verified ArchiPro member since:
- 2024
Reviews about
CCS
Professional Reviews