



CDM
Commercial Interior Fitouts
CDM
Commercial Interior Fitouts

Downloads
Project look book featuring CDM by CDM.
CDM
2026
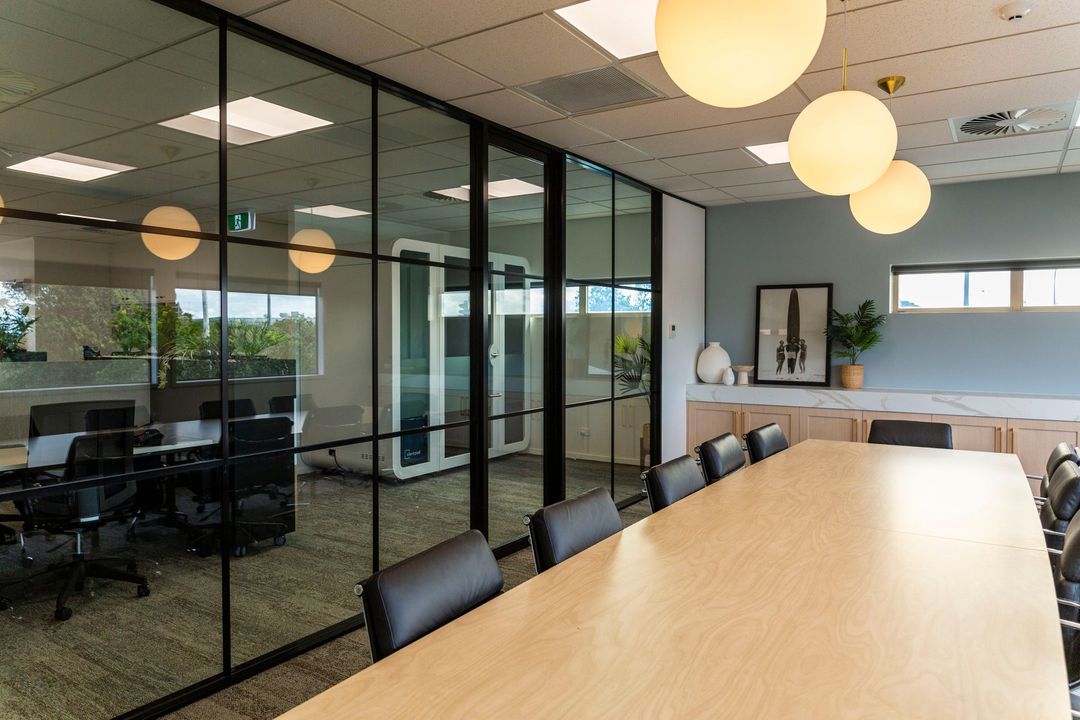
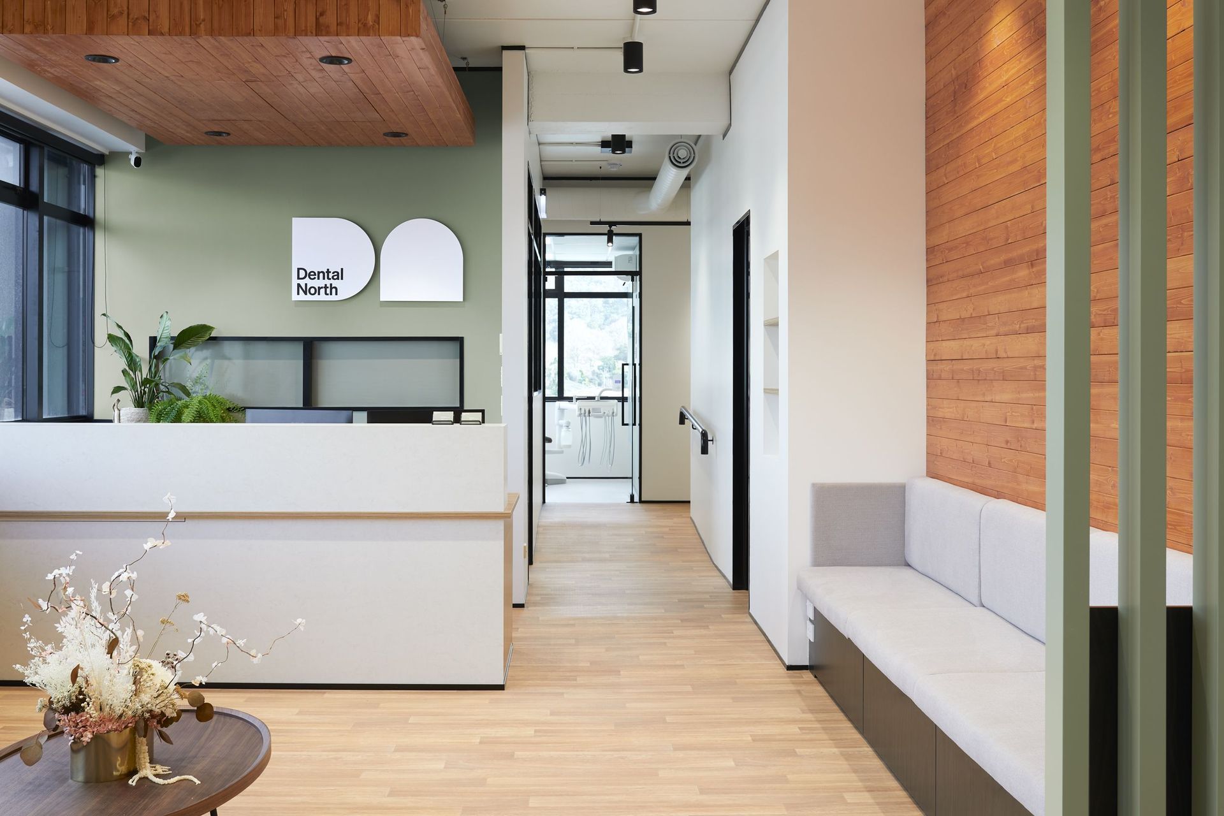
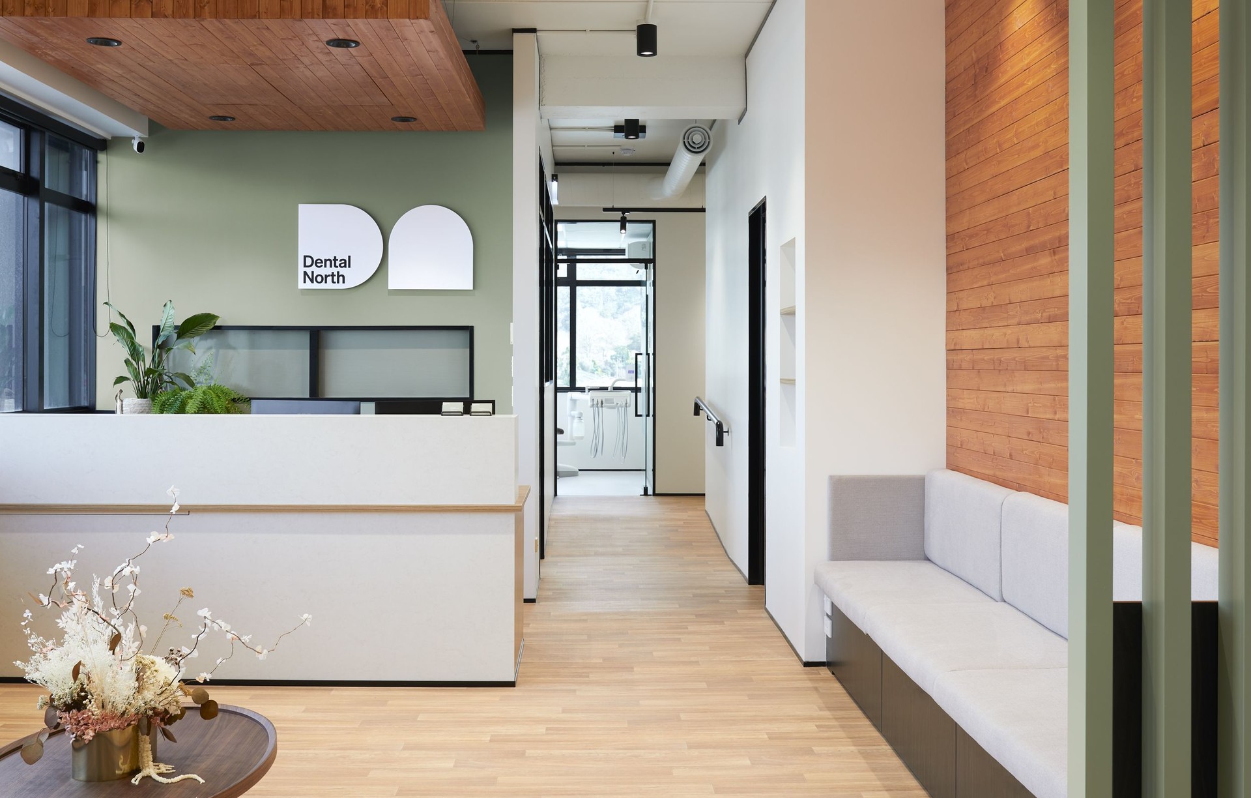
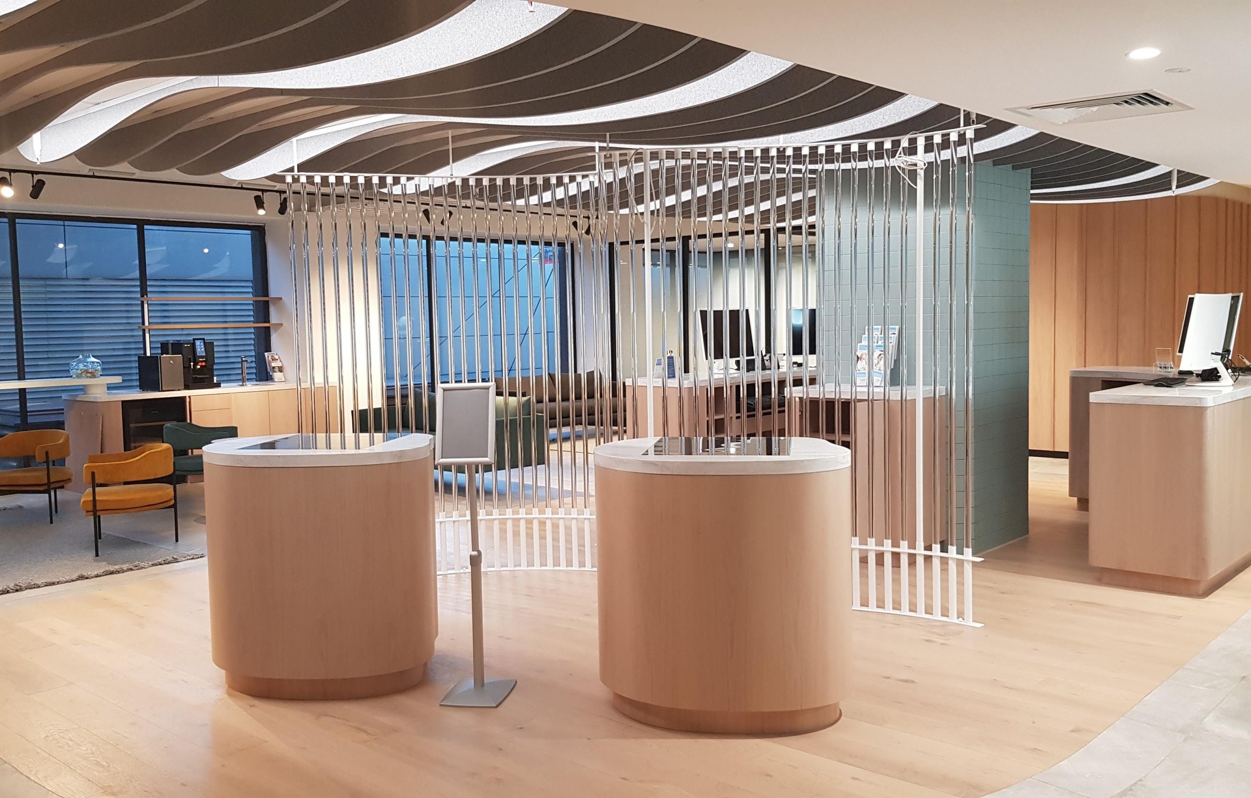
Project look book featuring Avondale Dental Fit Out by CDM. The Avondale Dental fit-out combines modern design with functionality, featuring wood flooring, stylish light fixtures, and a welcoming atmosphere.
CDM
2026

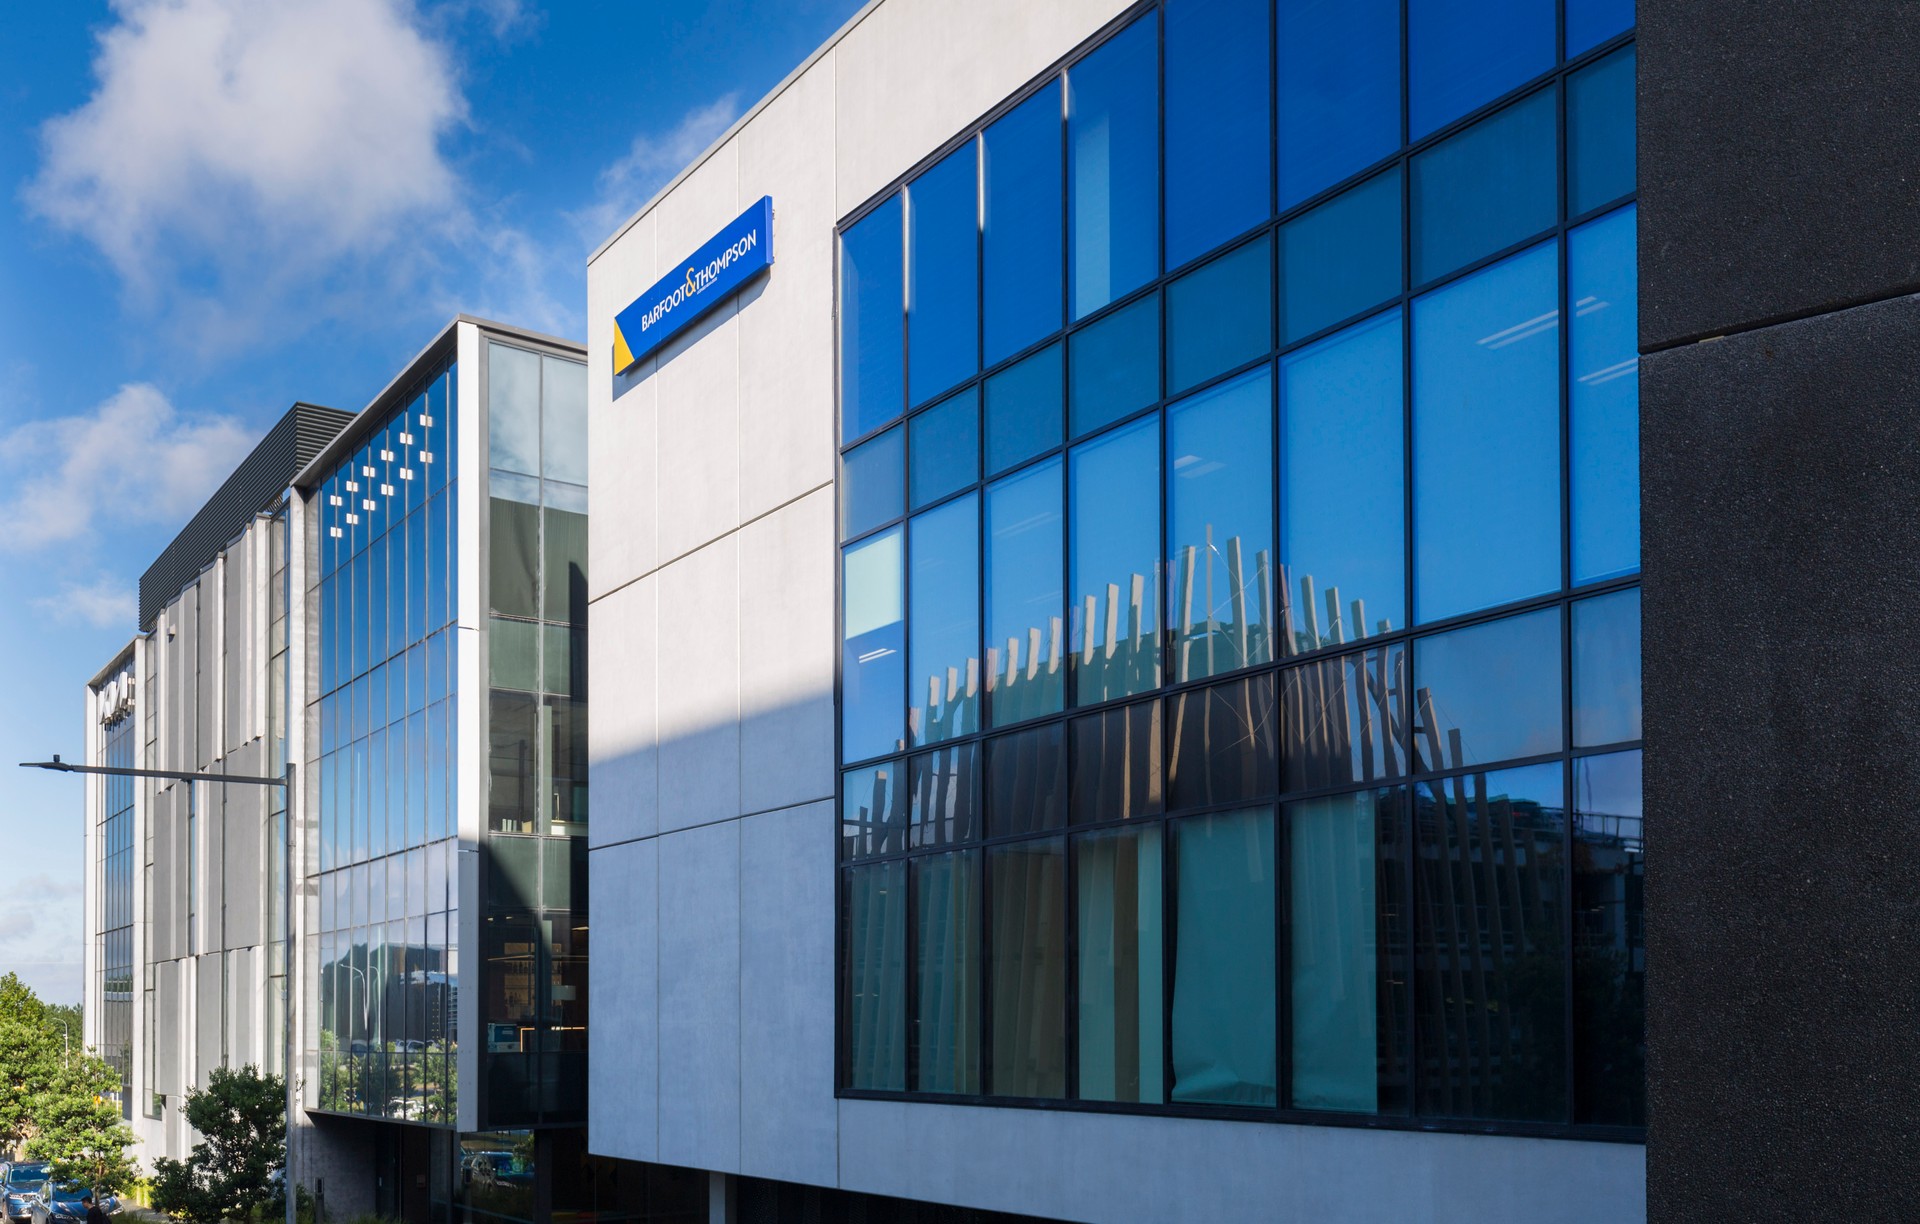
Project look book featuring Takapuna Barfoot Thompson by CDM.
CDM
2026
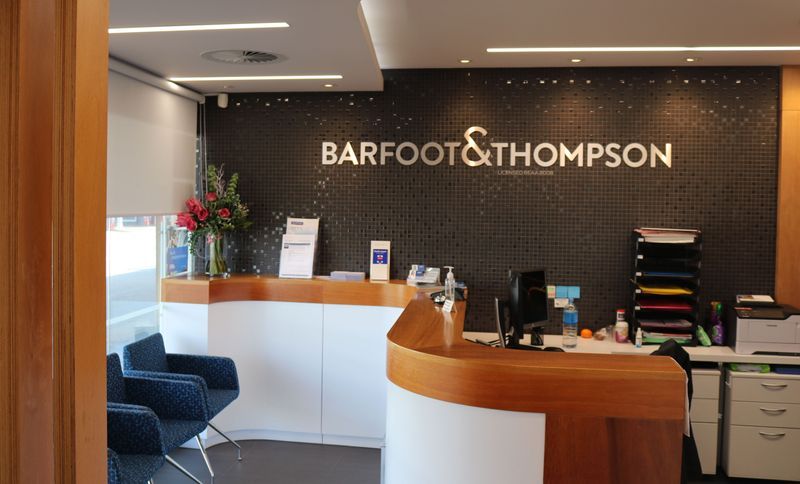
Project look book featuring Barfoot West Harbour by CDM.
CDM
2026

Project look book featuring B&T Wynyard Quarter by CDM.
CDM
2026
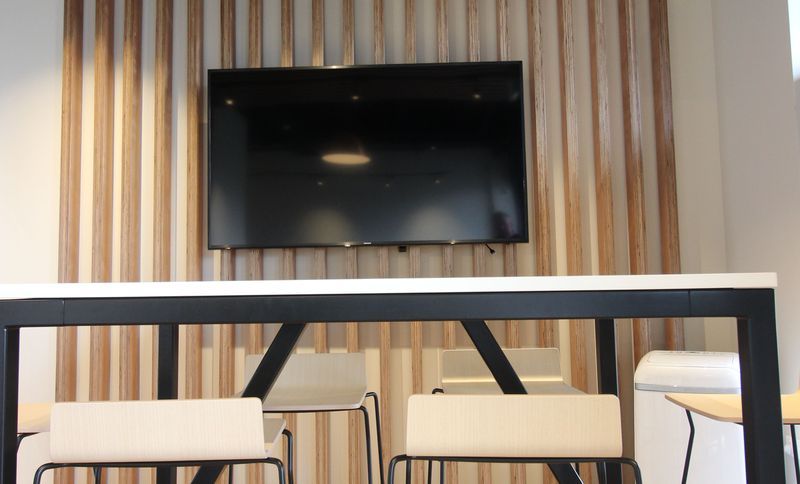
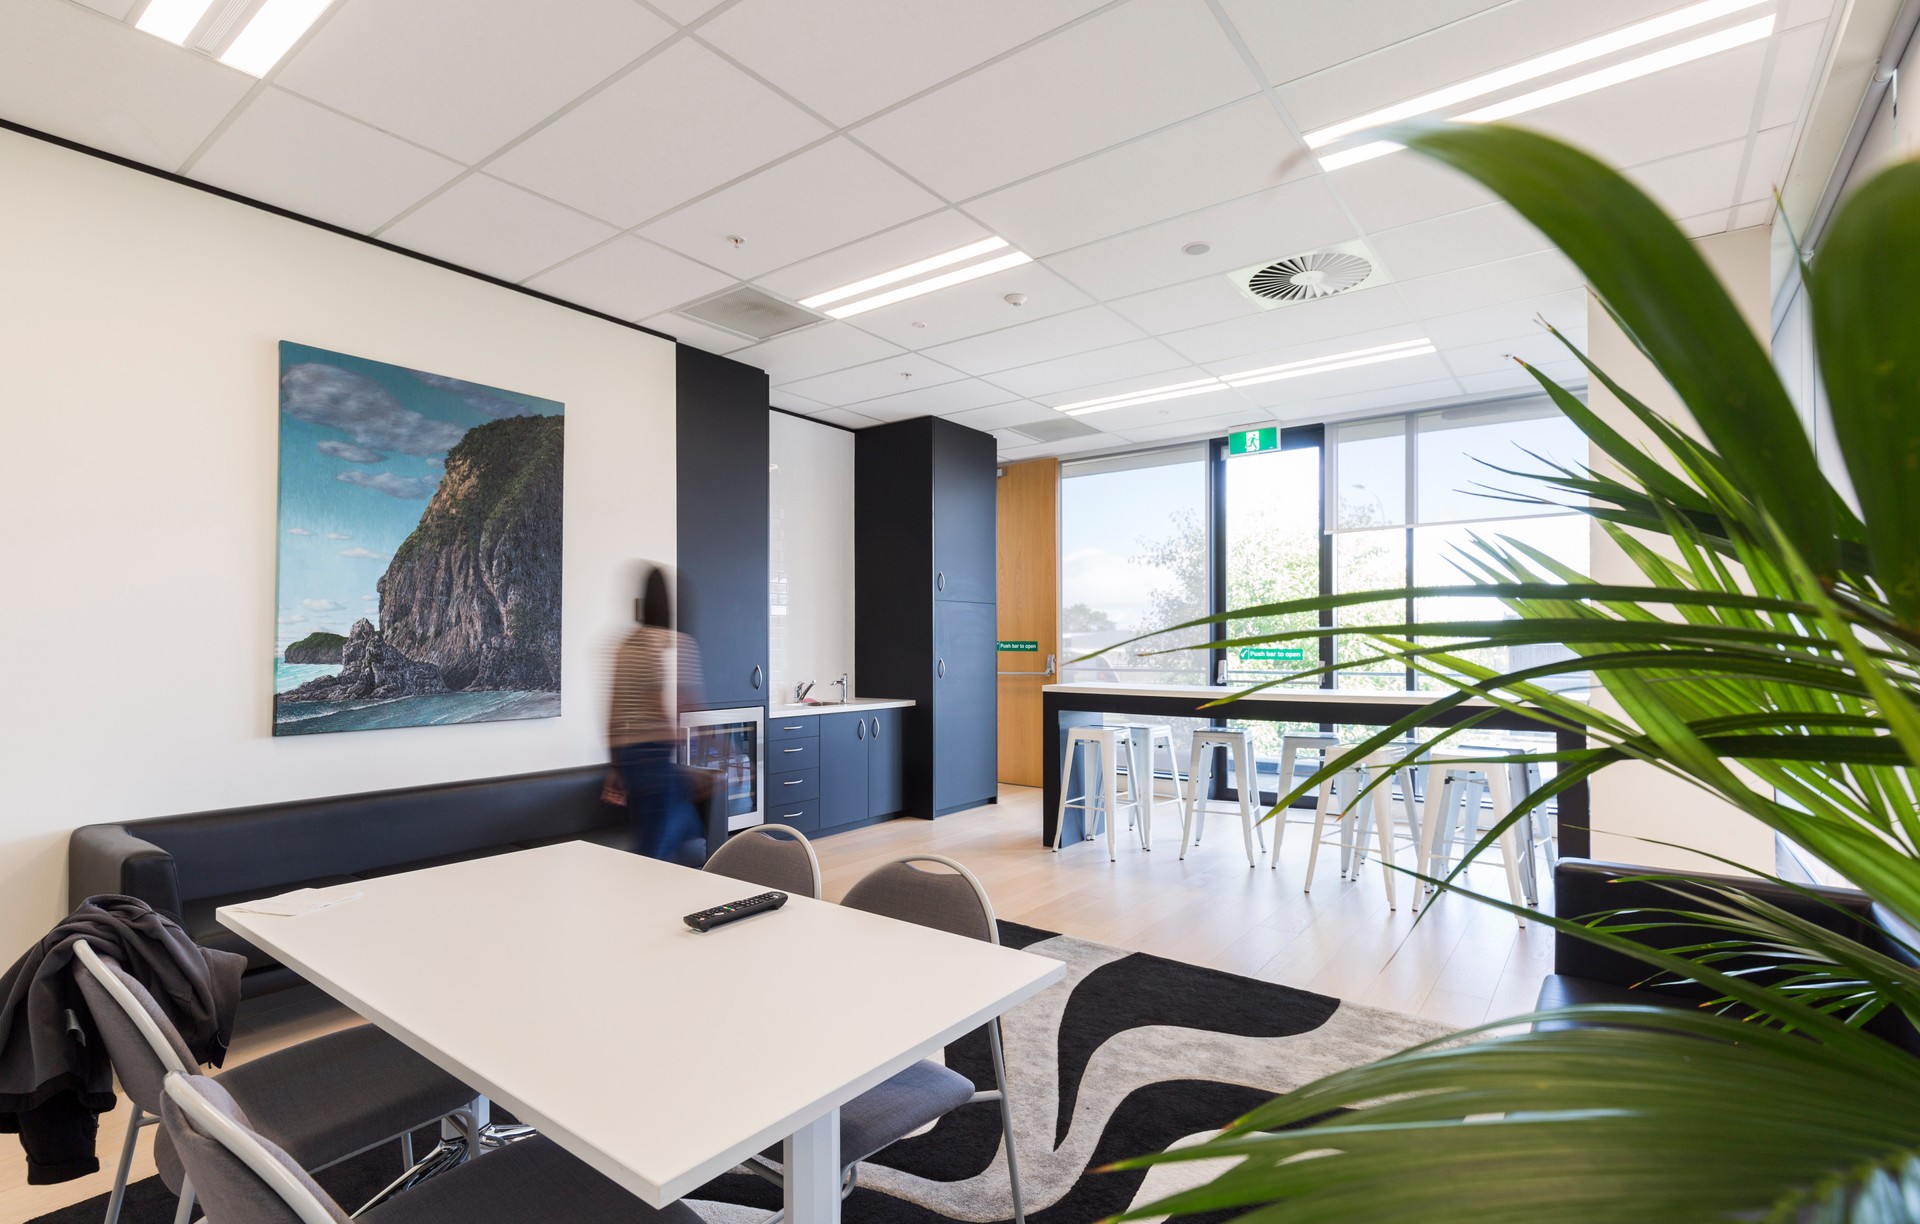
Project look book featuring Barfoot Office Oasis by CDM. Transforming an outdated office into a modern Hamptons-style workspace for Barfoot & Thompson Whangaparaoa, completed in 2024, enhancing both aesthetic appeal and productivity for staff and clients.
CDM
2026

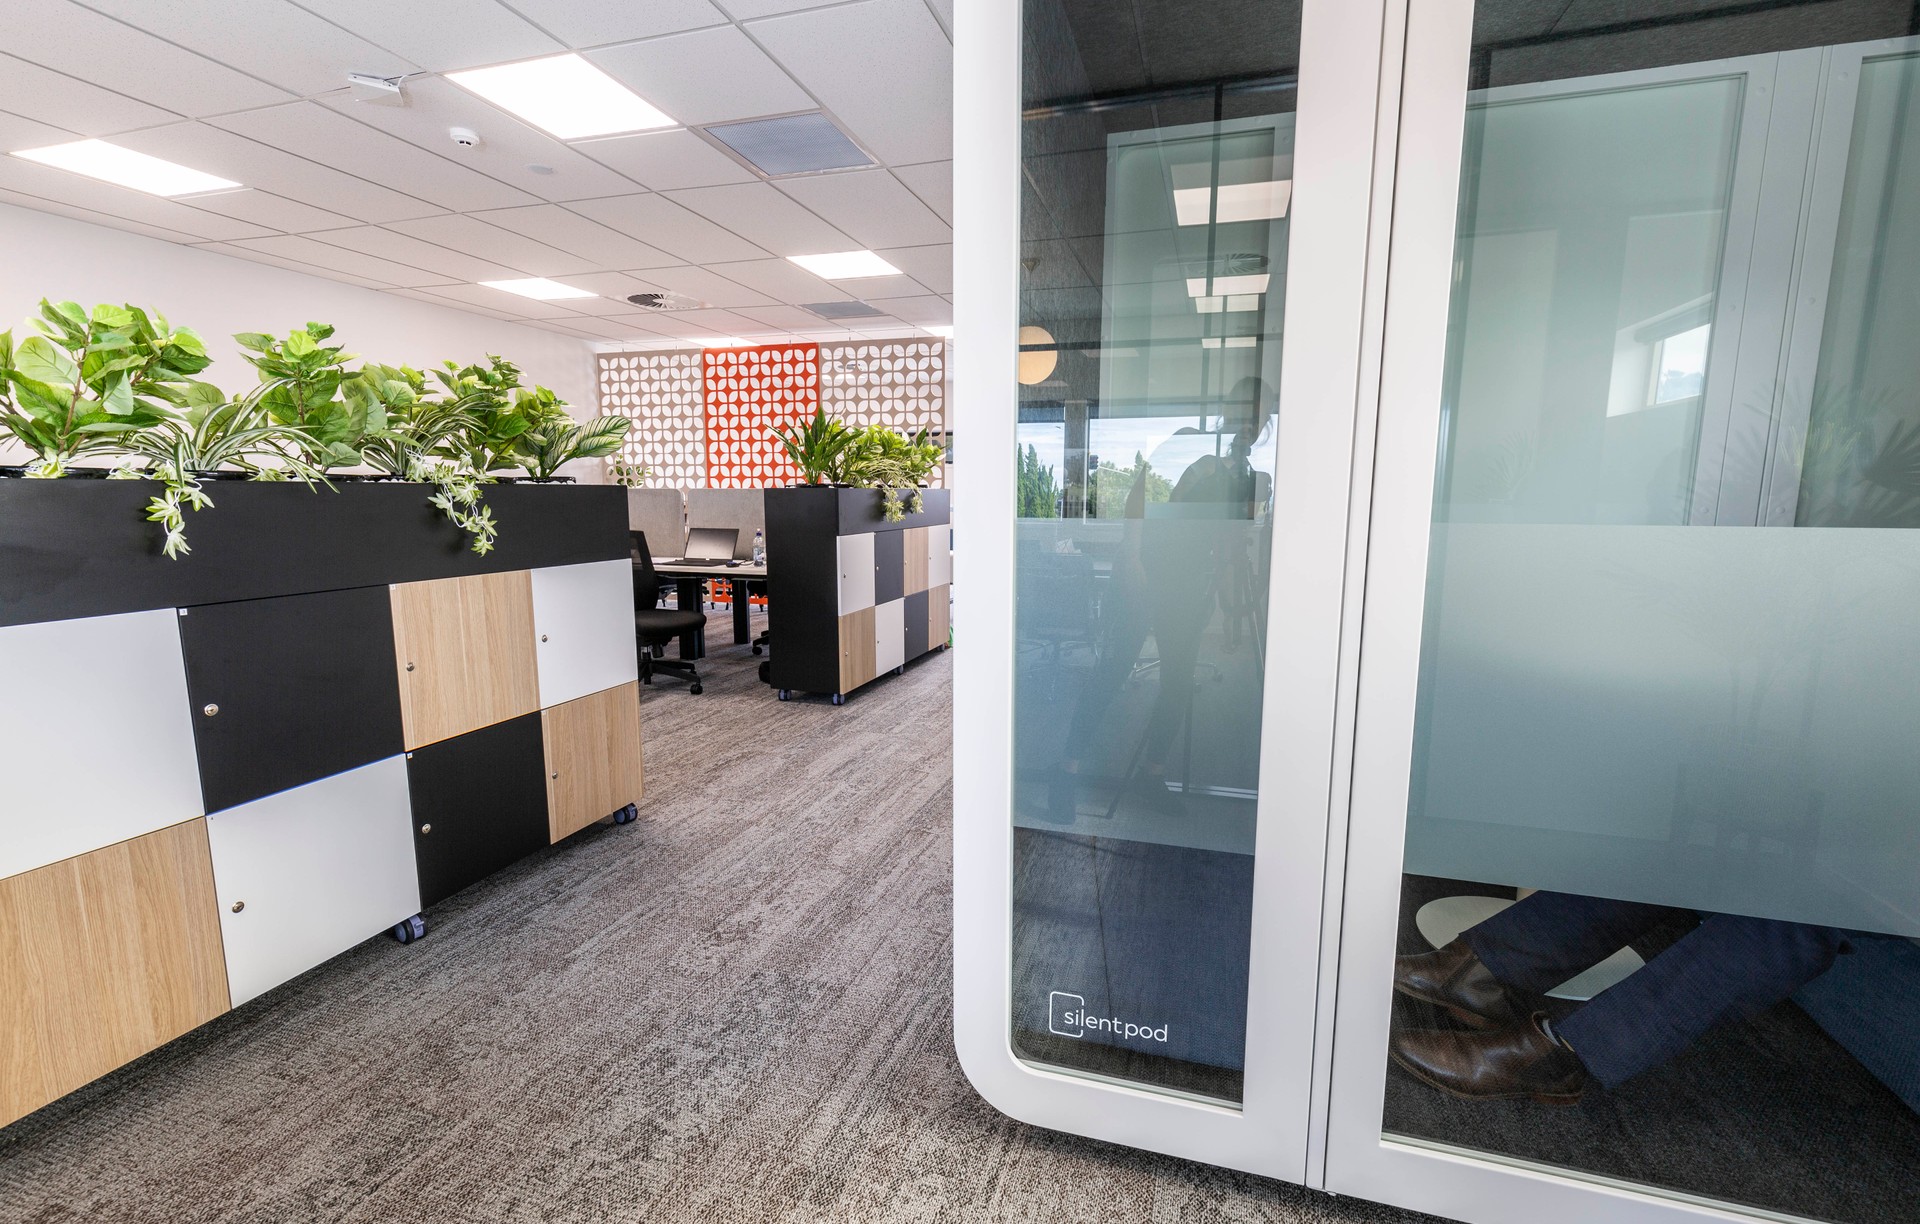
Project look book featuring Glen Innes Office Fit Out by CDM. Innovative office fit-out for Barfoot & Thompson in Glen Innes, featuring an open and inviting entrance, collaborative workspaces, and cost-effective design that enhances functionality while reducing the overall number of seats.
CDM
2026

Project look book featuring Greenhithe Office Fitout by CDM. Modern office fit-out in Greenhithe enhancing productivity and collaboration.
CDM
2026
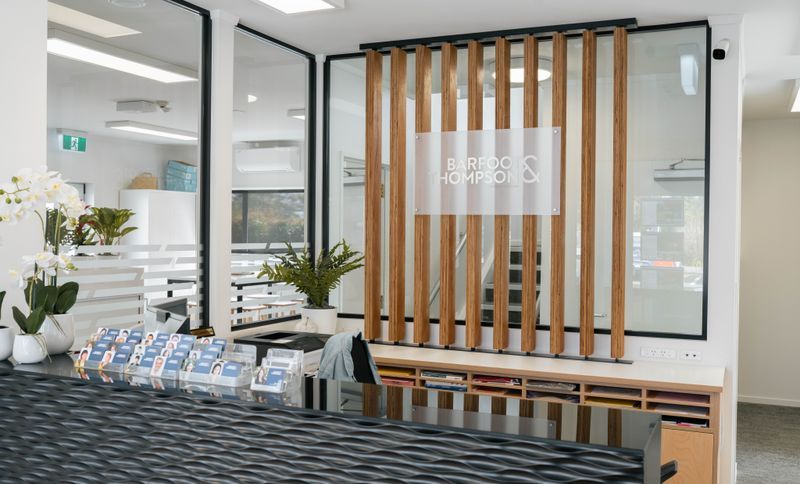
Project look book featuring Highbrook Office Fitout by CDM. The Barfoot & Thompson Highbrook office fit-out features modern design, open-plan layout, elegant flooring, and innovative lighting solutions, creating a vibrant workspace tailored for a dynamic real estate environment.
CDM
2026
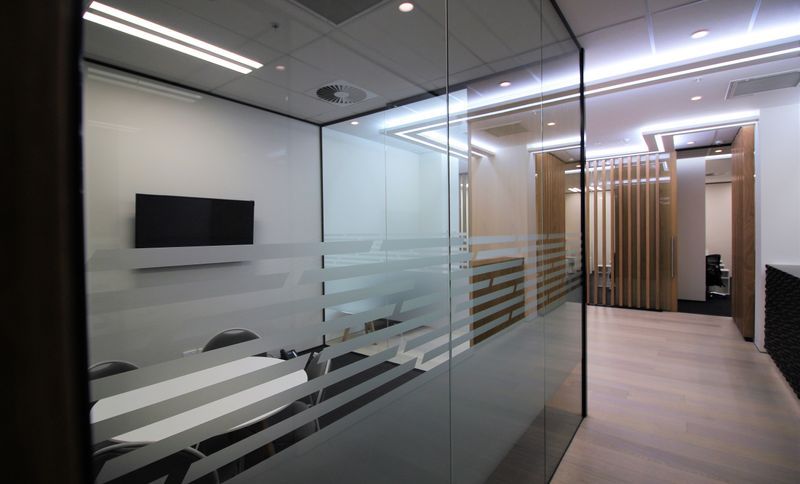
Project look book featuring Long Bay Office Fitout by CDM. A modern office fit-out for Barfoot & Thompson at Long Bay, blending style and functionality.
CDM
2026

Project look book featuring Barfoot Fitout by CDM. A modern office fit-out for Barfoot & Thompson in Mangere East, featuring elegant flooring, stylish furniture, and innovative lighting solutions.
CDM
2026
