

Cellstruct Building Group
Builders
Cellstruct Building Group
Builders

Downloads
Project look book featuring Cellstruct Building Group by Cellstruct Building Group.
Cellstruct Building Group
2026
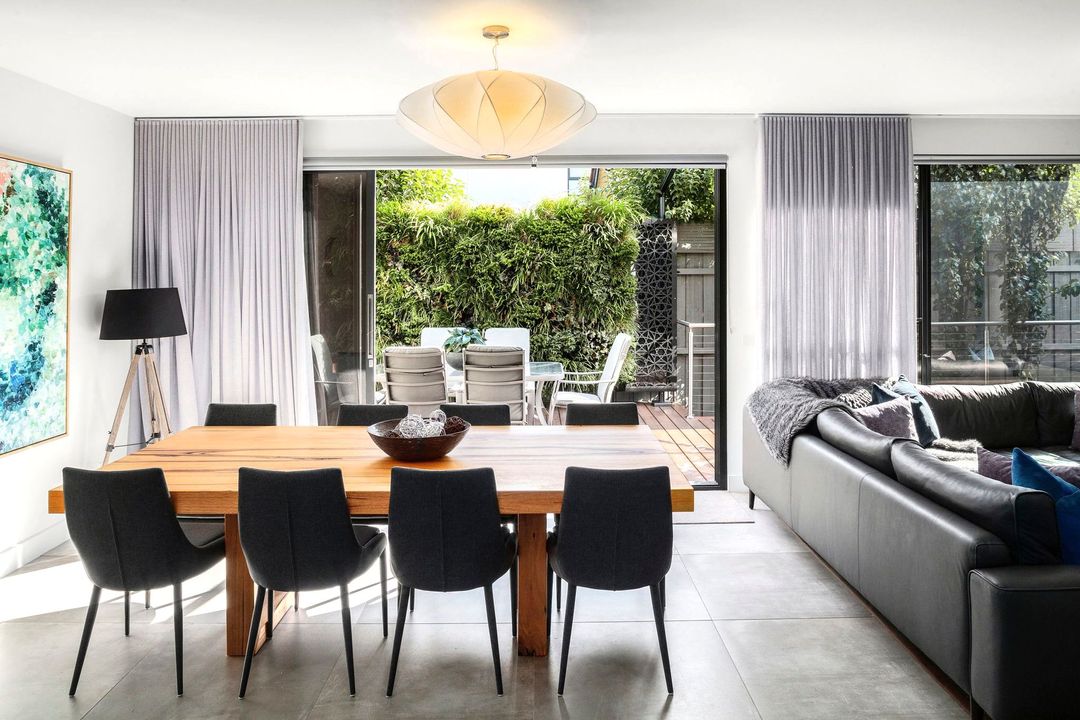
Project look book featuring BAYLISS by Cellstruct Building Group. Striking architecturally designed development featuring five townhouses with modern amenities, including spacious living areas, outdoor decks, and landscaped courtyards, all finished with high-quality materials for comfort and style.
Cellstruct Building Group
2026
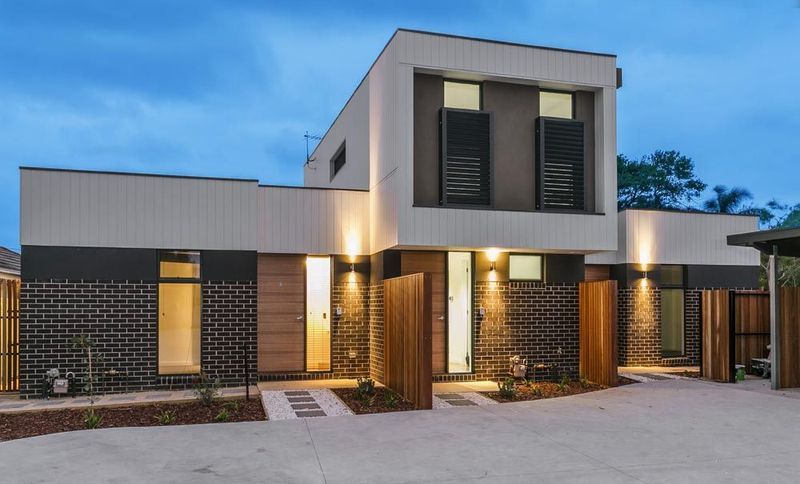
Project look book featuring BRIGHTON EAST by Cellstruct Building Group. Stunning three-level duplex townhouse in Brighton East featuring a modern façade, luxurious interiors, and a clever design that maximizes space and light, delivered by the dedicated Cellstruct team amidst challenging conditions.
Cellstruct Building Group
2026
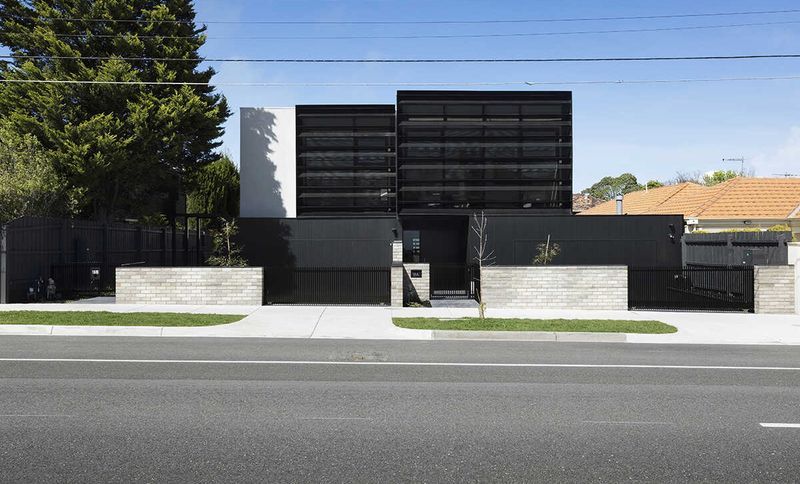
Project look book featuring COLE by Cellstruct Building Group. A harmonious blend of period charm and modern design, featuring an open-plan extension with exposed structural elements, a master suite, and contemporary finishes that enhance the home's warmth and functionality.
Cellstruct Building Group
2026
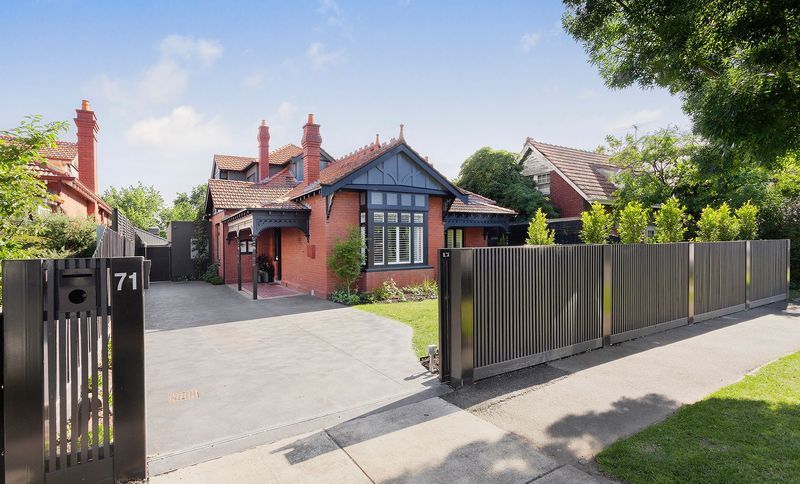
Project look book featuring GILARTH by Cellstruct Building Group. Contemporary Bayside development featuring 4 bedrooms, dual living zones, and high-quality finishes, including stone benchtops and engineered timber flooring, designed for optimal functionality and comfort.
Cellstruct Building Group
2026

Project look book featuring MONT ALBERT by Cellstruct Building Group. Luxurious townhouses featuring high ceilings, bespoke finishes, and state-of-the-art appliances, designed for family functionality and elegance.
Cellstruct Building Group
2026

Project look book featuring PINE by Cellstruct Building Group. Architect-designed dual occupancy development featuring modern aesthetics, innovative materials, and luxurious amenities, including a lap pool and spa, set against a backdrop of flood overlays and easements.
Cellstruct Building Group
2026
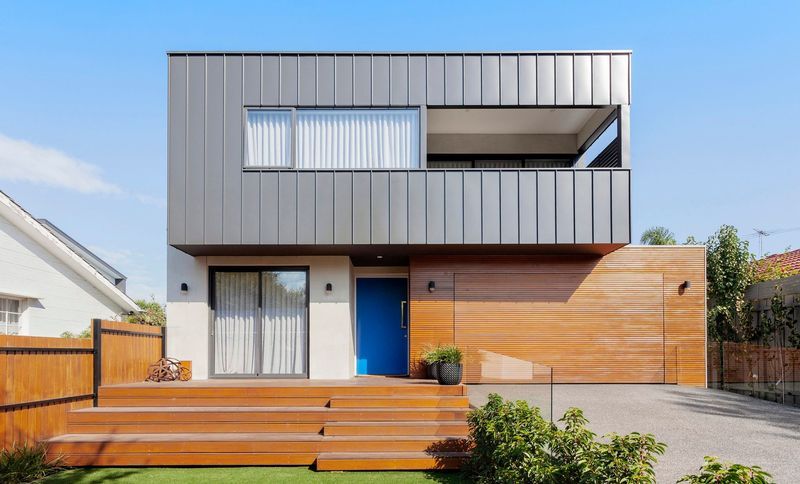
Project look book featuring VARDON by Cellstruct Building Group. Two architect-designed double-storey homes featuring high-end finishes, landscaped courtyards, and modern amenities, expertly delivered despite challenges with existing infrastructure.
Cellstruct Building Group
2026

Project look book featuring WALL by Cellstruct Building Group. Spacious townhouses featuring 4 bedrooms, 3 bathrooms, and a blend of classic and modern design elements, including a striking black kitchen and ample outdoor space, tailored for contemporary living in the Bayside market.
Cellstruct Building Group
2026

Project look book featuring WILGRA by Cellstruct Building Group. Thoughtfully designed townhouses featuring a refined floor plan, dual living zones, and elegant finishes, harmoniously blending neutral exteriors with lush landscaping for a striking street presence.
Cellstruct Building Group
2026