




Cera Stribley
Architects
Cera Stribley
Architects

Downloads
Project look book featuring Cera Stribley by Cera Stribley.
Cera Stribley
2026

Project look book featuring Bellerine St Geelong by Cera Stribley. The site is located at 22 Bellerine Street, where a new tower reflects Geelongs’ coming of age and New Activity Centre Zone.
Cera Stribley
2026
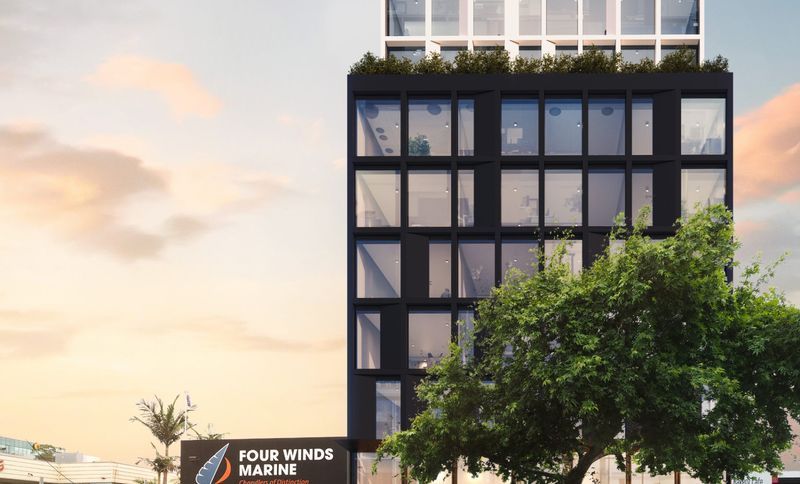
Project look book featuring Abbotsford Commercial by Cera Stribley. An existing site of 4800sqm contains a dilapidated warehouse and associated car park being home to company Spotless.
Cera Stribley
2026

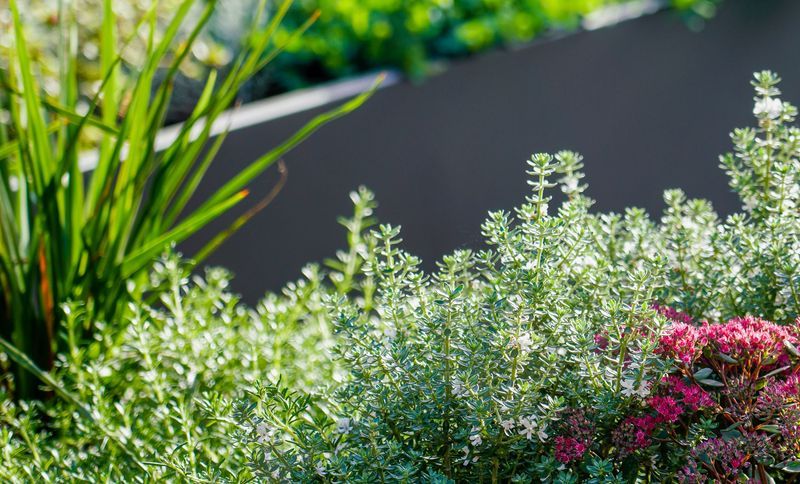
Project look book featuring Agnes St East Melbourne by Cera Stribley. Transforming an underutilised concrete slab into a vibrant community garden in East Melbourne, this 2023 project combines innovative design with sustainability, fostering community interaction while addressing urban challenges.
Cera Stribley
2026
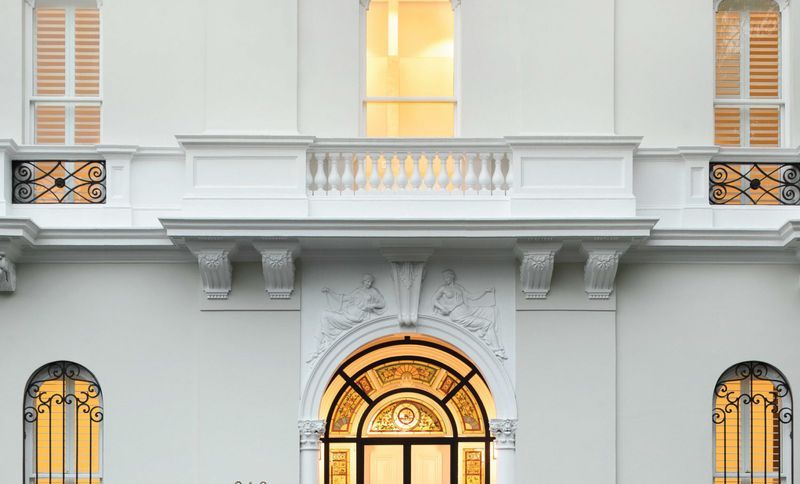
Project look book featuring Albert St East Melbourne by Cera Stribley. A beautifully renovated mansion in East Melbourne, featuring a contemporary sunroom and bar, restored original elements, and a refined interior design that balances modern updates with classic charm.
Cera Stribley
2026
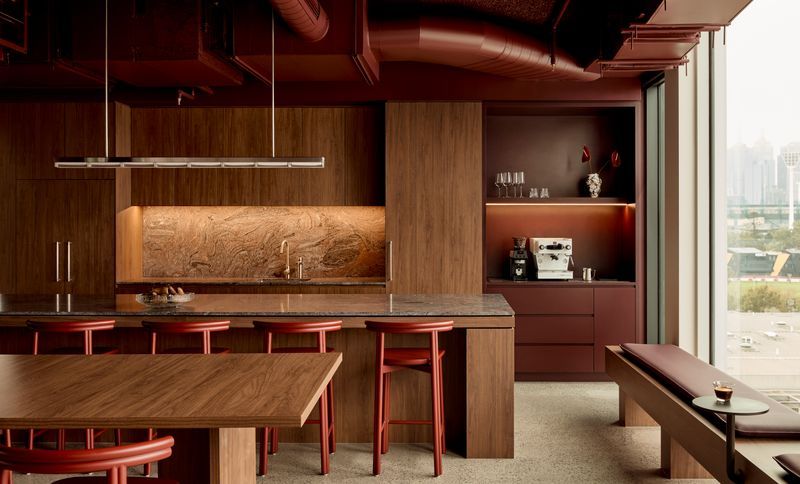
Project look book featuring Ark Capital HQ | Richmond by Cera Stribley. A sophisticated workplace fit-out for Ark Capital, blending mid-century residential aesthetics with modern functionality, featuring warm materials, natural light, and a focus on collaboration, set against the backdrop of Melbourne's skyline.
Cera Stribley
2026
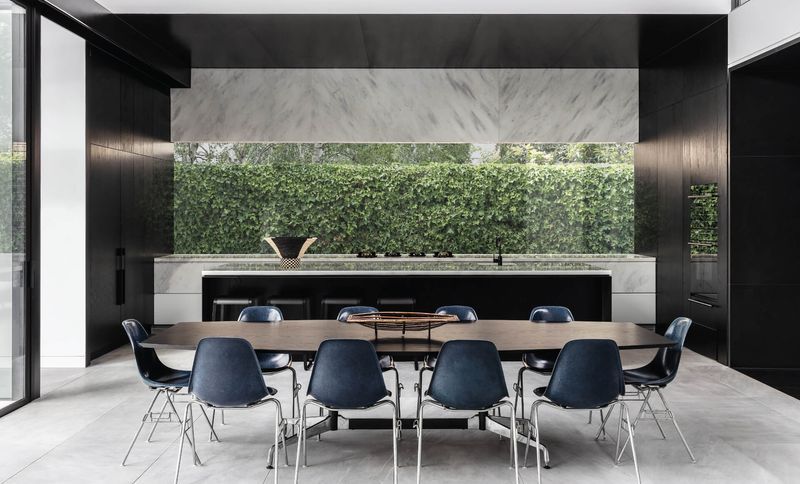
Project look book featuring Bayside House | Victoria by Cera Stribley. A harmonious blend of Victorian heritage and contemporary design, Bayside House features a thoughtfully crafted extension that enhances family living while respecting the original architecture, creating a serene and private retreat.
Cera Stribley
2026
Project look book featuring Bianco | Brighton by Cera Stribley. A sophisticated mixed-use development in Brighton, featuring a contemporary façade that harmonizes with its surroundings, combining commercial, recreational, and residential spaces with modern refinement and classical proportions.
Cera Stribley
2026
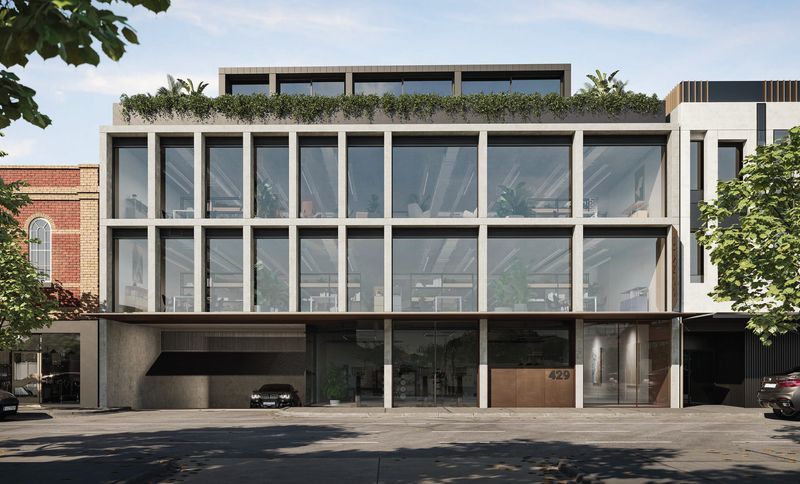
Project look book featuring Brixton | Glen Iris by Cera Stribley. A harmonious residence in Glen Iris featuring distinct living and sleeping wings, a lush atrium garden, and seamless indoor-outdoor connectivity, designed for a professional couple seeking balance between family, work, and relaxation.
Cera Stribley
2026
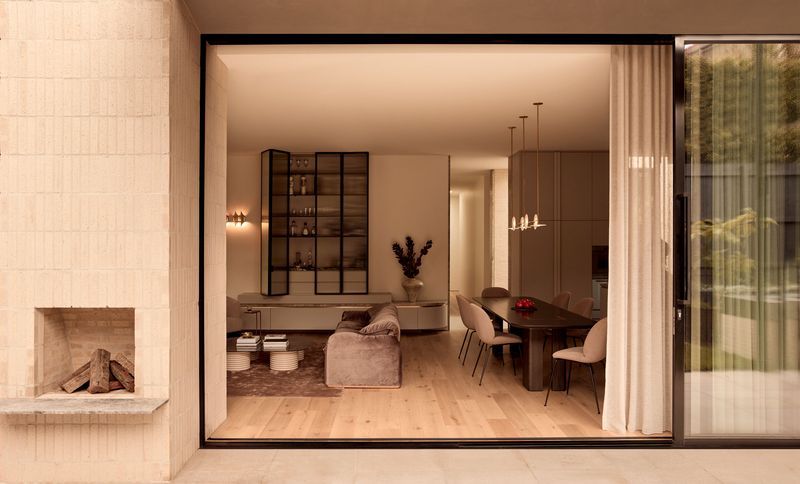
Project look book featuring Brooke's Jetty | St Kilda by Cera Stribley. A looping bridge design that connects St Kilda's boardwalk and Luna Park, inspired by the area's rich history, featuring varying depth pools for diverse water activities, enhancing the beach and public realm.
Cera Stribley
2026

Project look book featuring Bullarto | Victoria by Cera Stribley. A stunning 5000-square-meter garden in Bullarto, Victoria, reimagined alongside a 1960s home renovation, showcasing a diverse collection of rare plants and a harmonious design inspired by the lush gardens of Italy’s Lake Como.
Cera Stribley
2026
