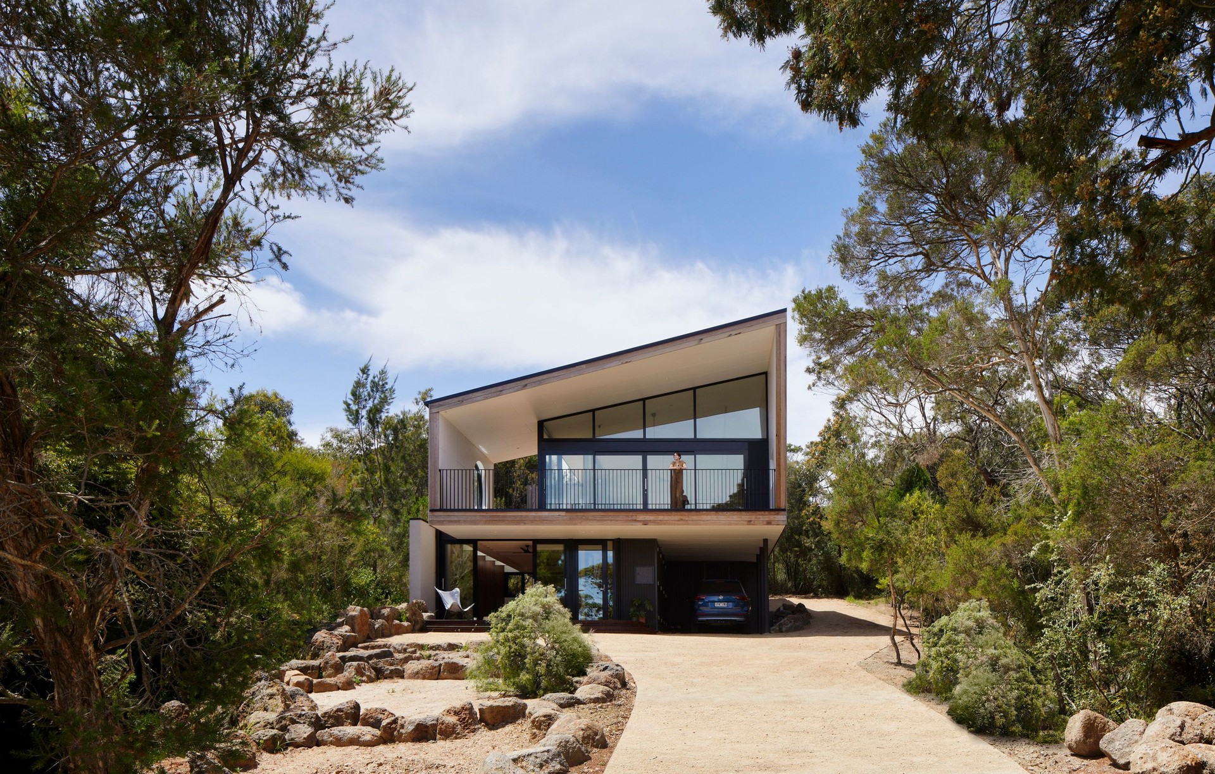

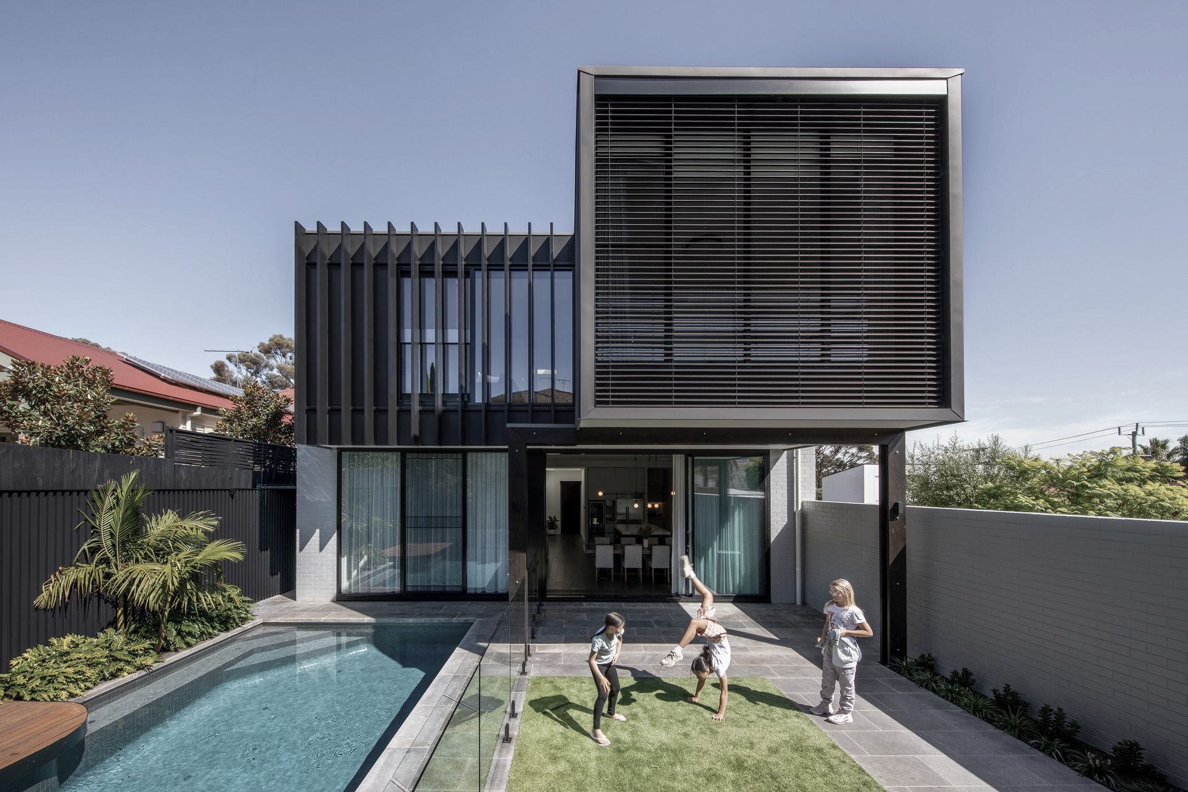
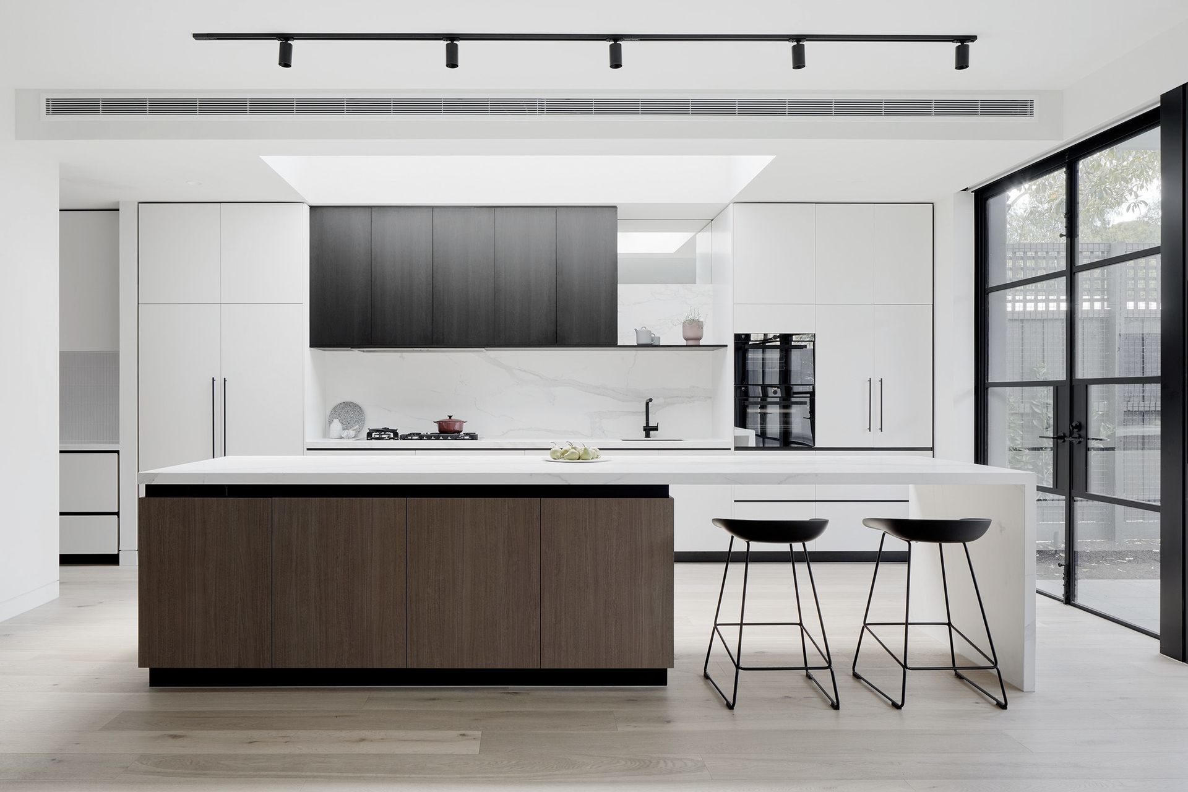

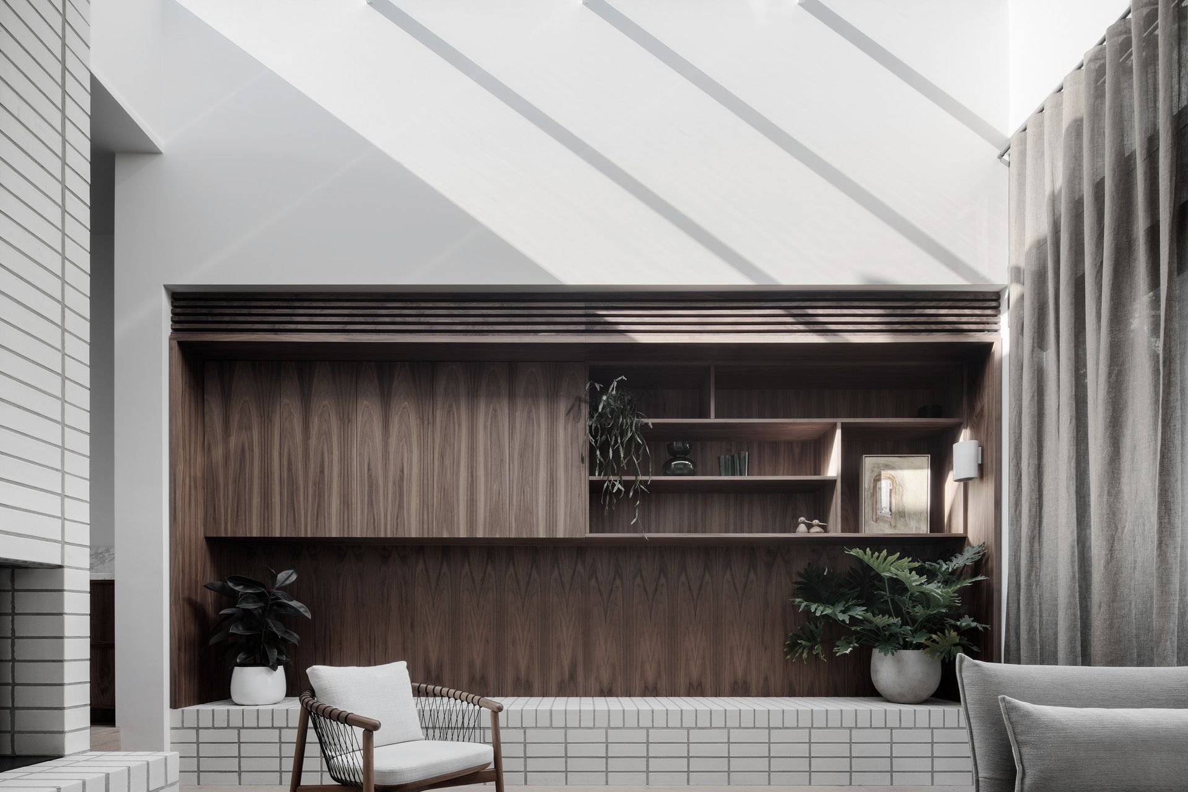


Chan Architecture
Architects
Chan Architecture
Architects

Downloads
Project look book featuring Chan Architecture by Chan Architecture.
Chan Architecture
2026
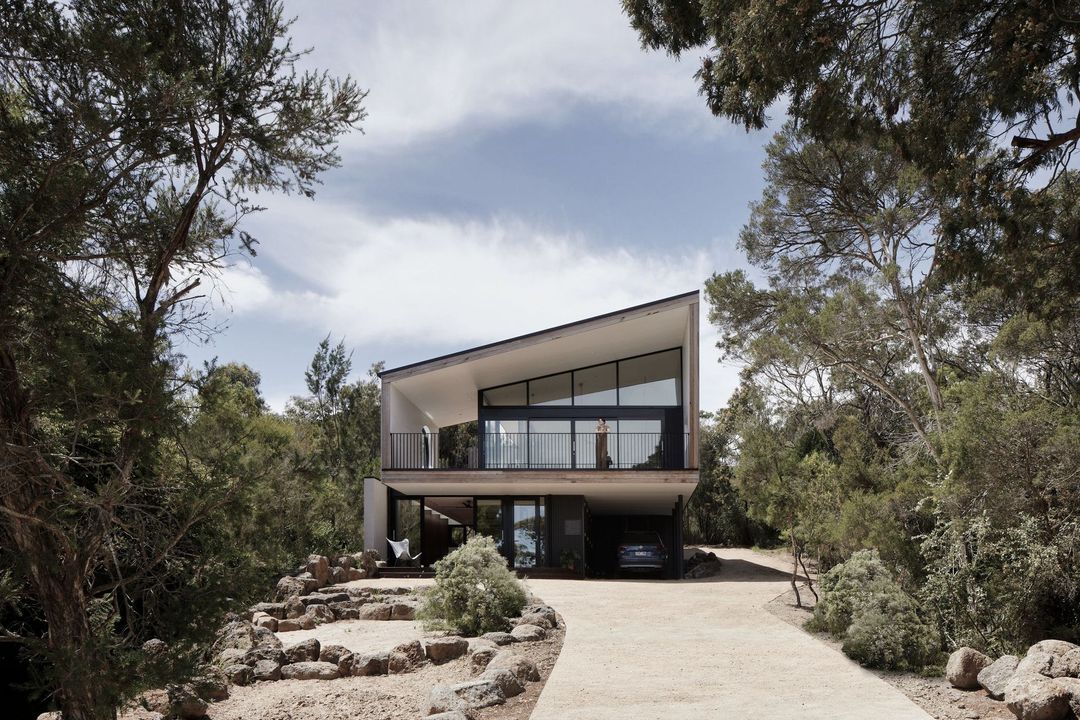
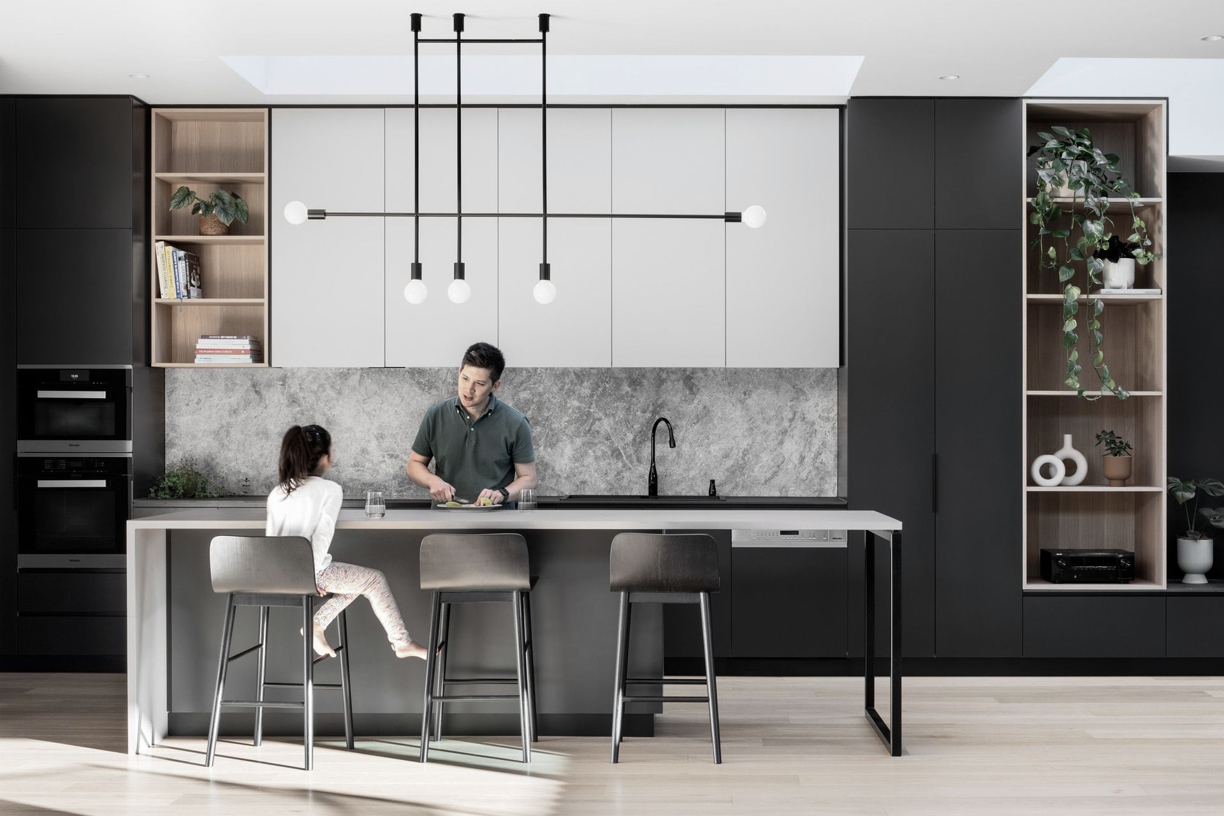
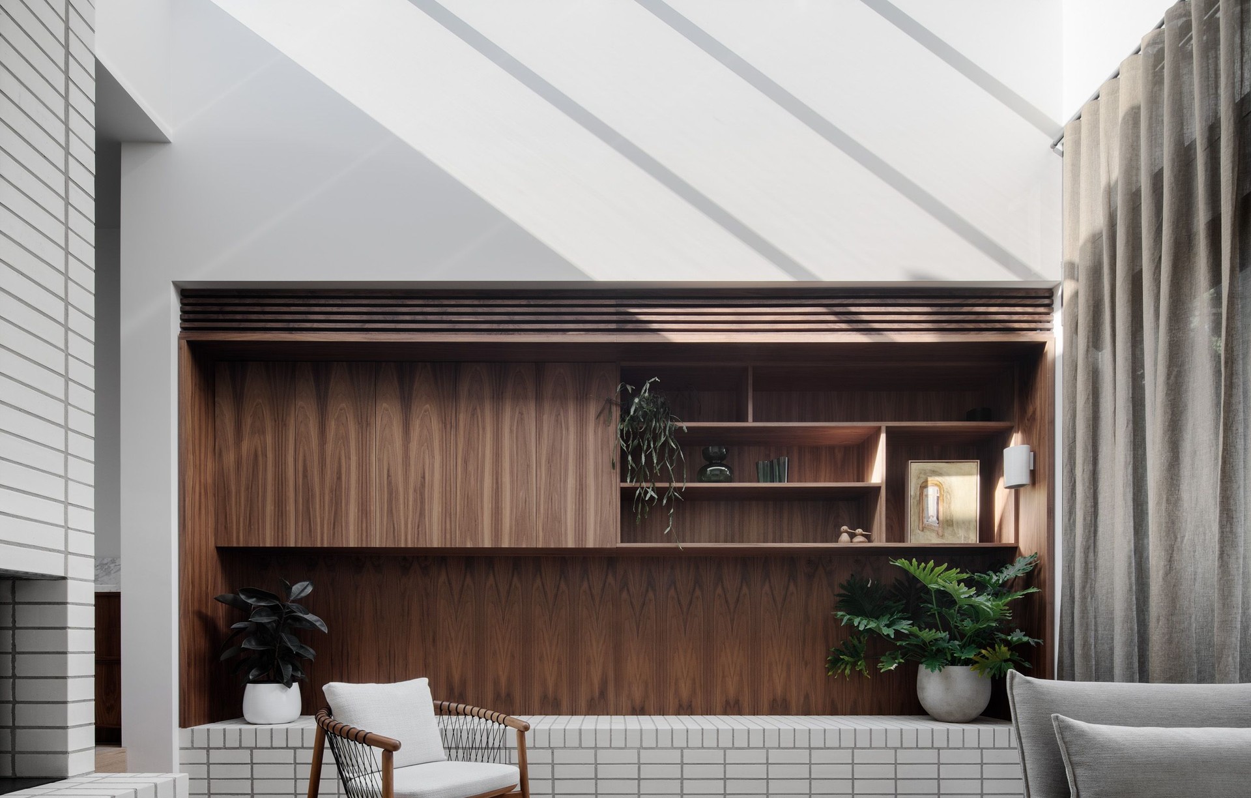
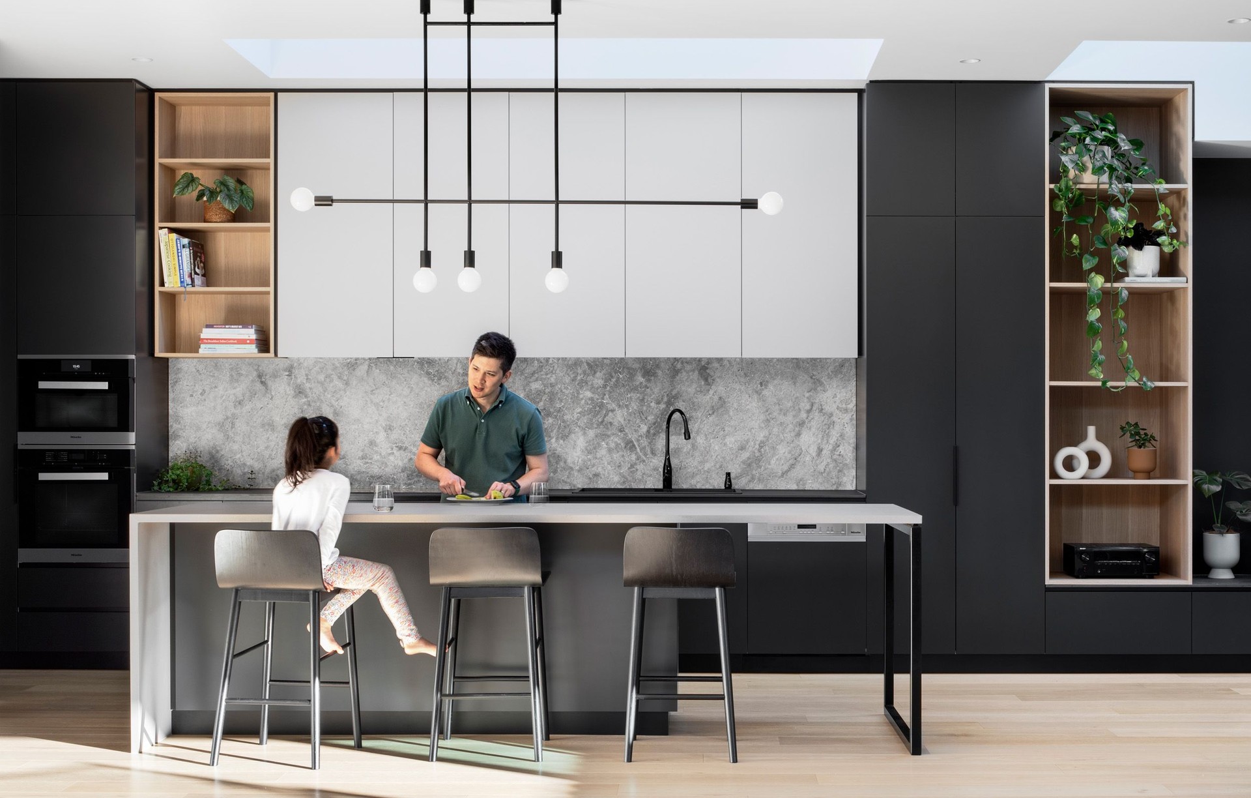
Project look book featuring Hawthorn East Renovation by Chan Architecture. A transformative renovation of a 1920s Californian Bungalow in Hawthorn East, enhancing light and space through an open kitchen design, seamless indoor-outdoor flow, and the use of sustainable materials to maintain the home's original character.
Chan Architecture
2026

Project look book featuring Thornbury Artists Studio by Chan Architecture. Artist's studio in Thornbury featuring natural materials, an organic landscape design with a chemical-free pool, and a unique interior that blurs traditional boundaries, creating an inspiring space for creativity and artistic expression.
Chan Architecture
2026

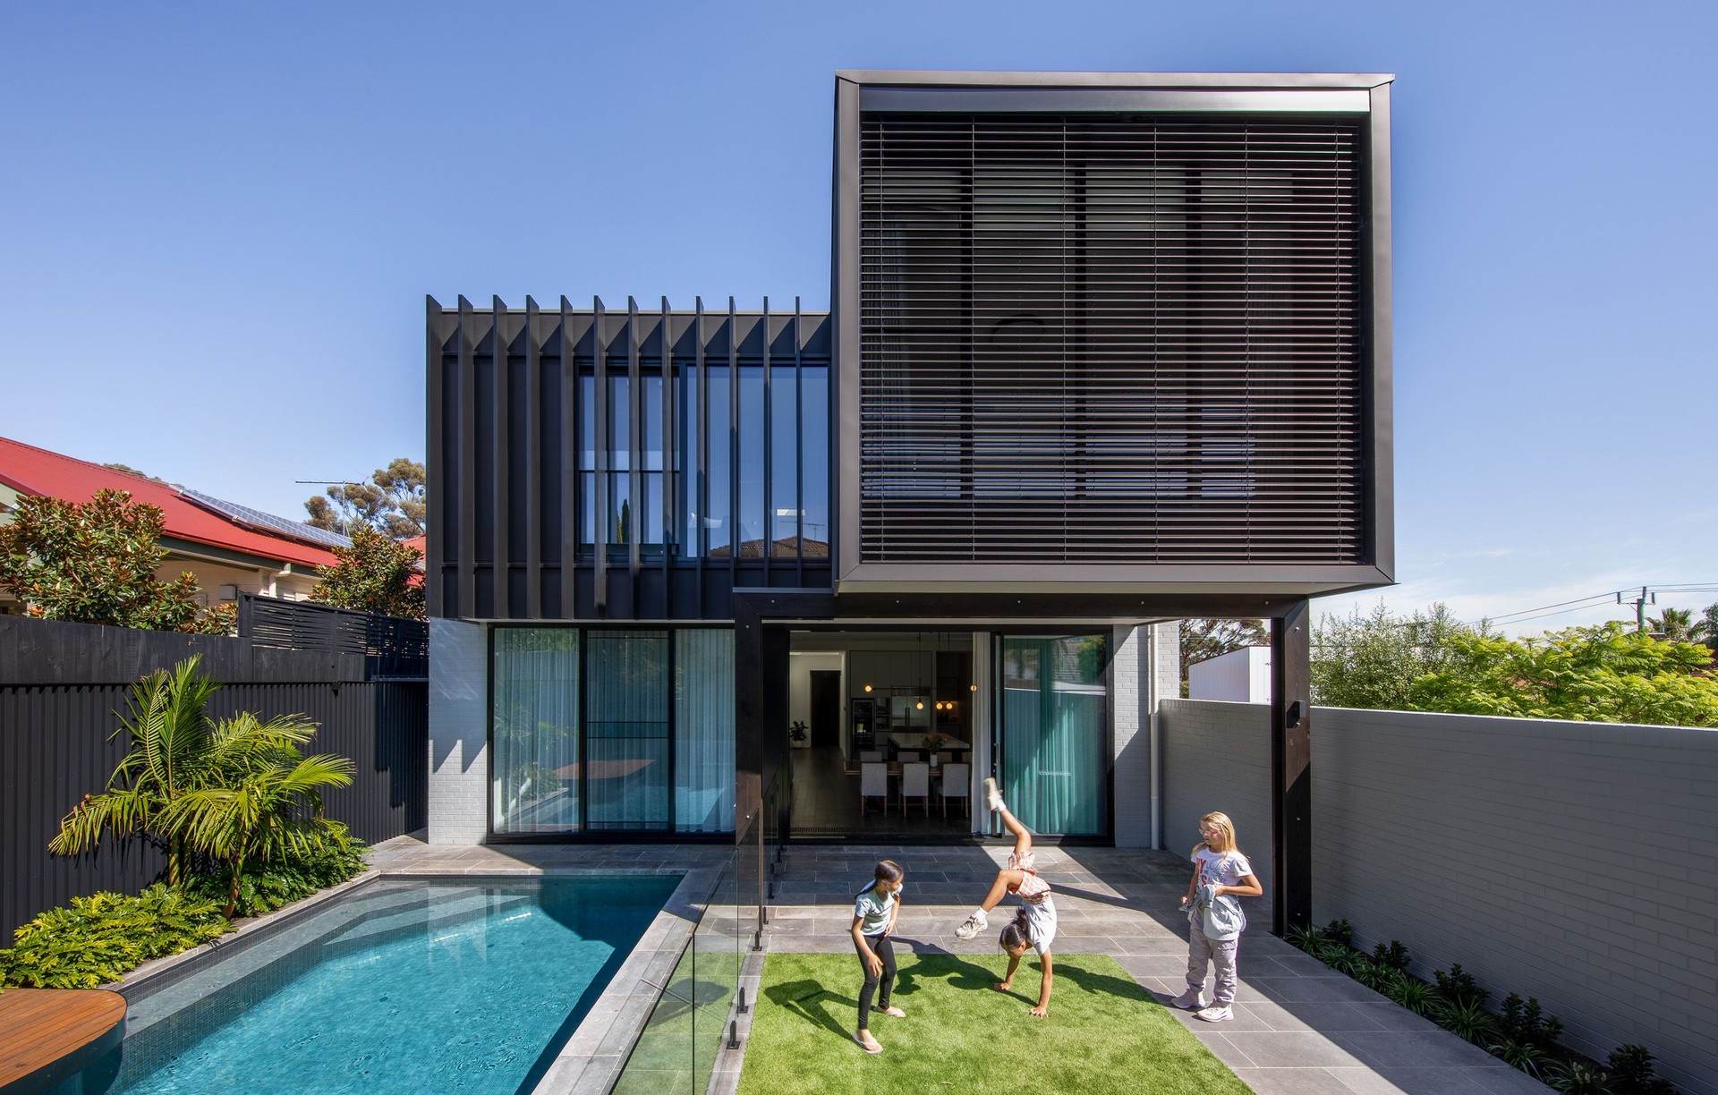
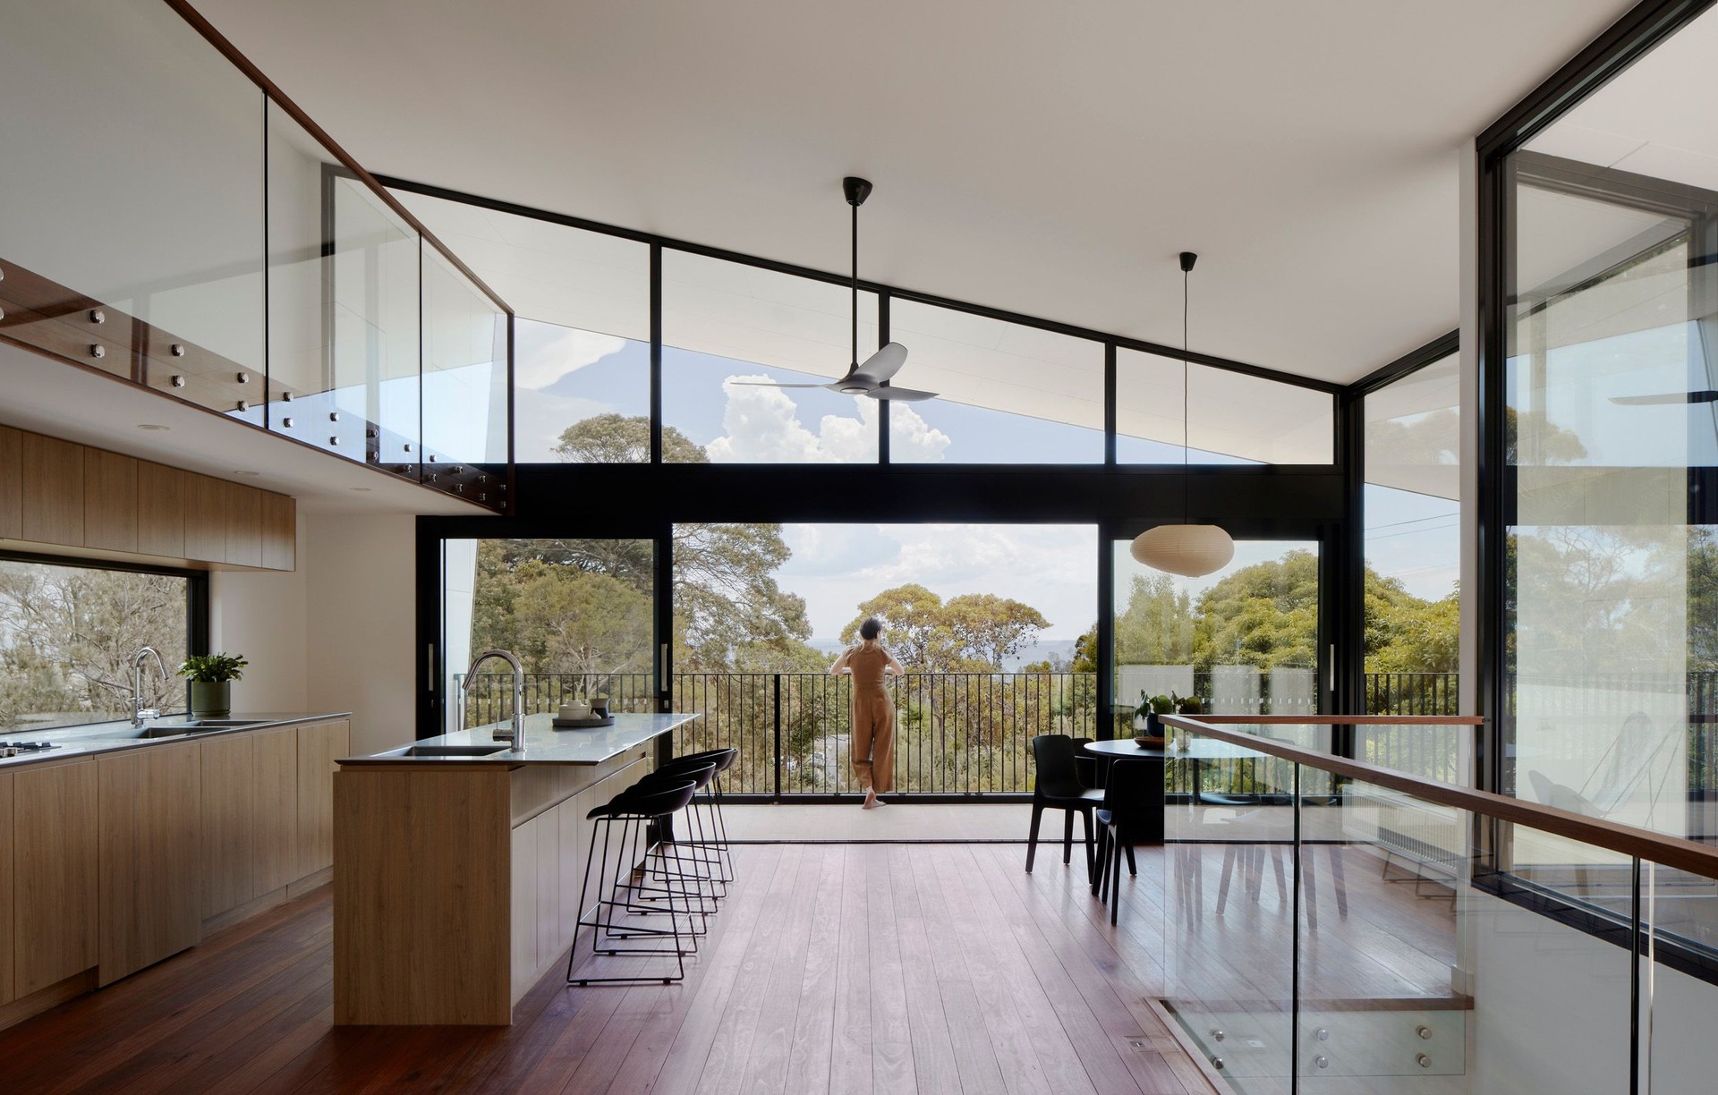
Project look book featuring Hawthorn East Residence by Chan Architecture. A modern renovation and extension of a heritage Victorian terrace in Hawthorn East, featuring a seamless connection to outdoor spaces, a focus on sustainability, and a blend of contemporary materials and design elements.
Chan Architecture
2026

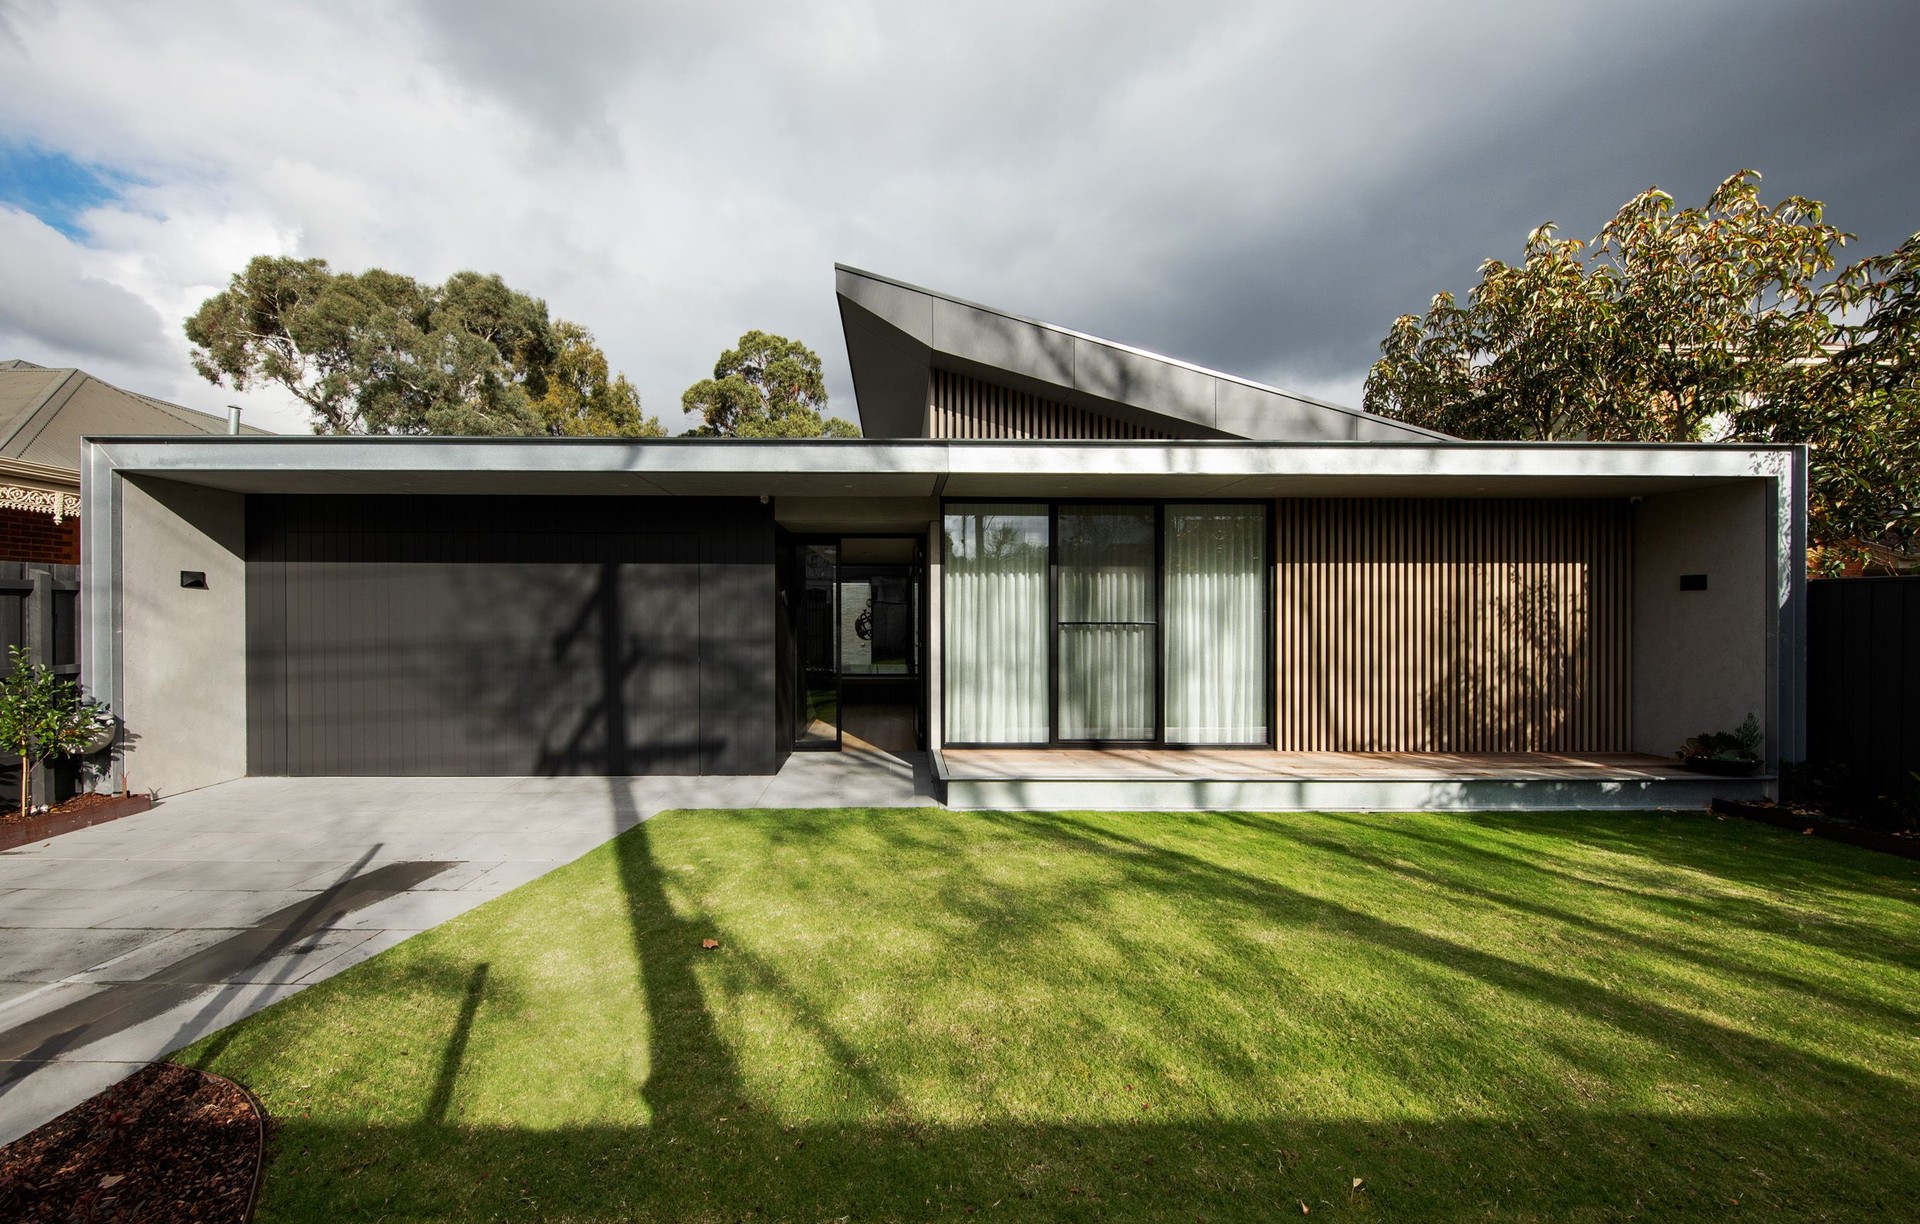
Project look book featuring Blake St House, Caulfield by Chan Architecture. Renovation of a 1960s brick veneer house in Caulfield, featuring a modern exterior with off-form concrete rendering, a new garage with curved walls, and a contemporary entrance canopy, alongside a reimagined interior with an open layout and updated kitchen and bathrooms.
Chan Architecture
2026
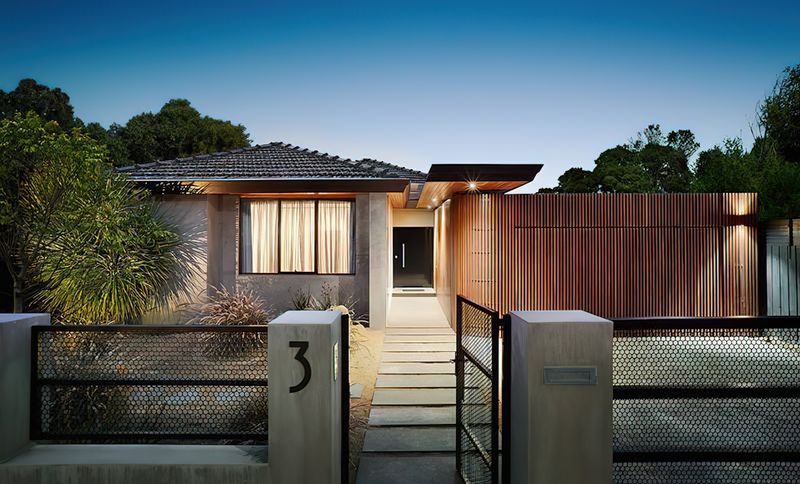
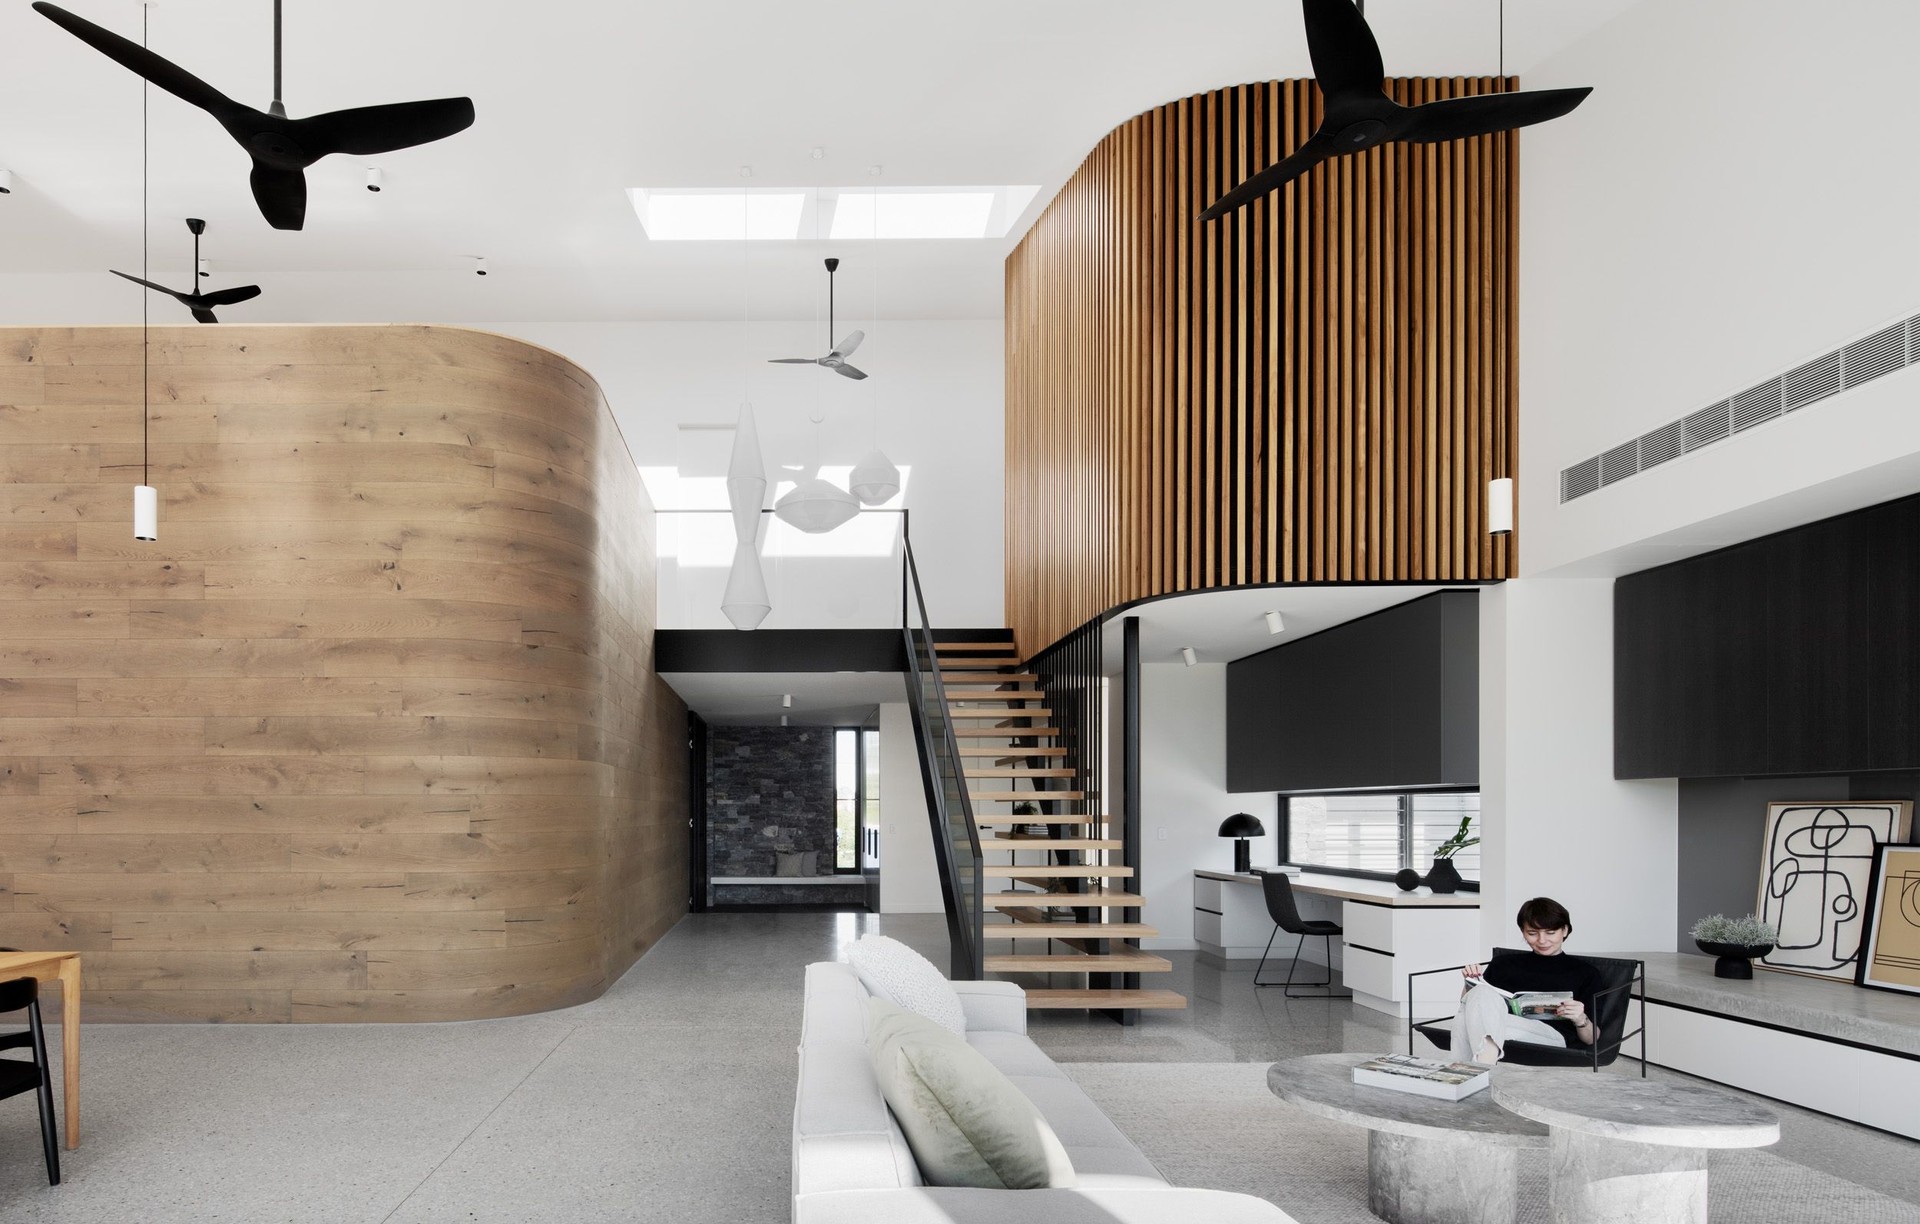
Project look book featuring Boundary St House by Chan Architecture. A distinctive residential design in Port Melbourne, inspired by industrial aesthetics, featuring a unique façade, double-height entrance, and sustainable living spaces that ensure comfort and natural light throughout the year.
Chan Architecture
2026
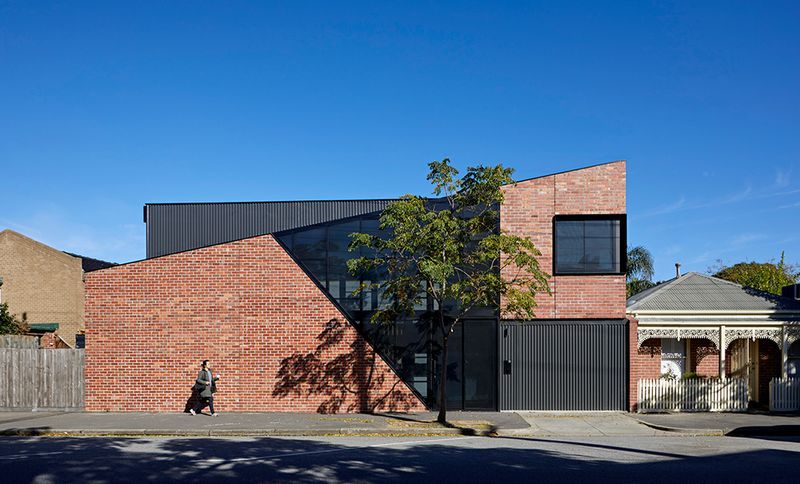
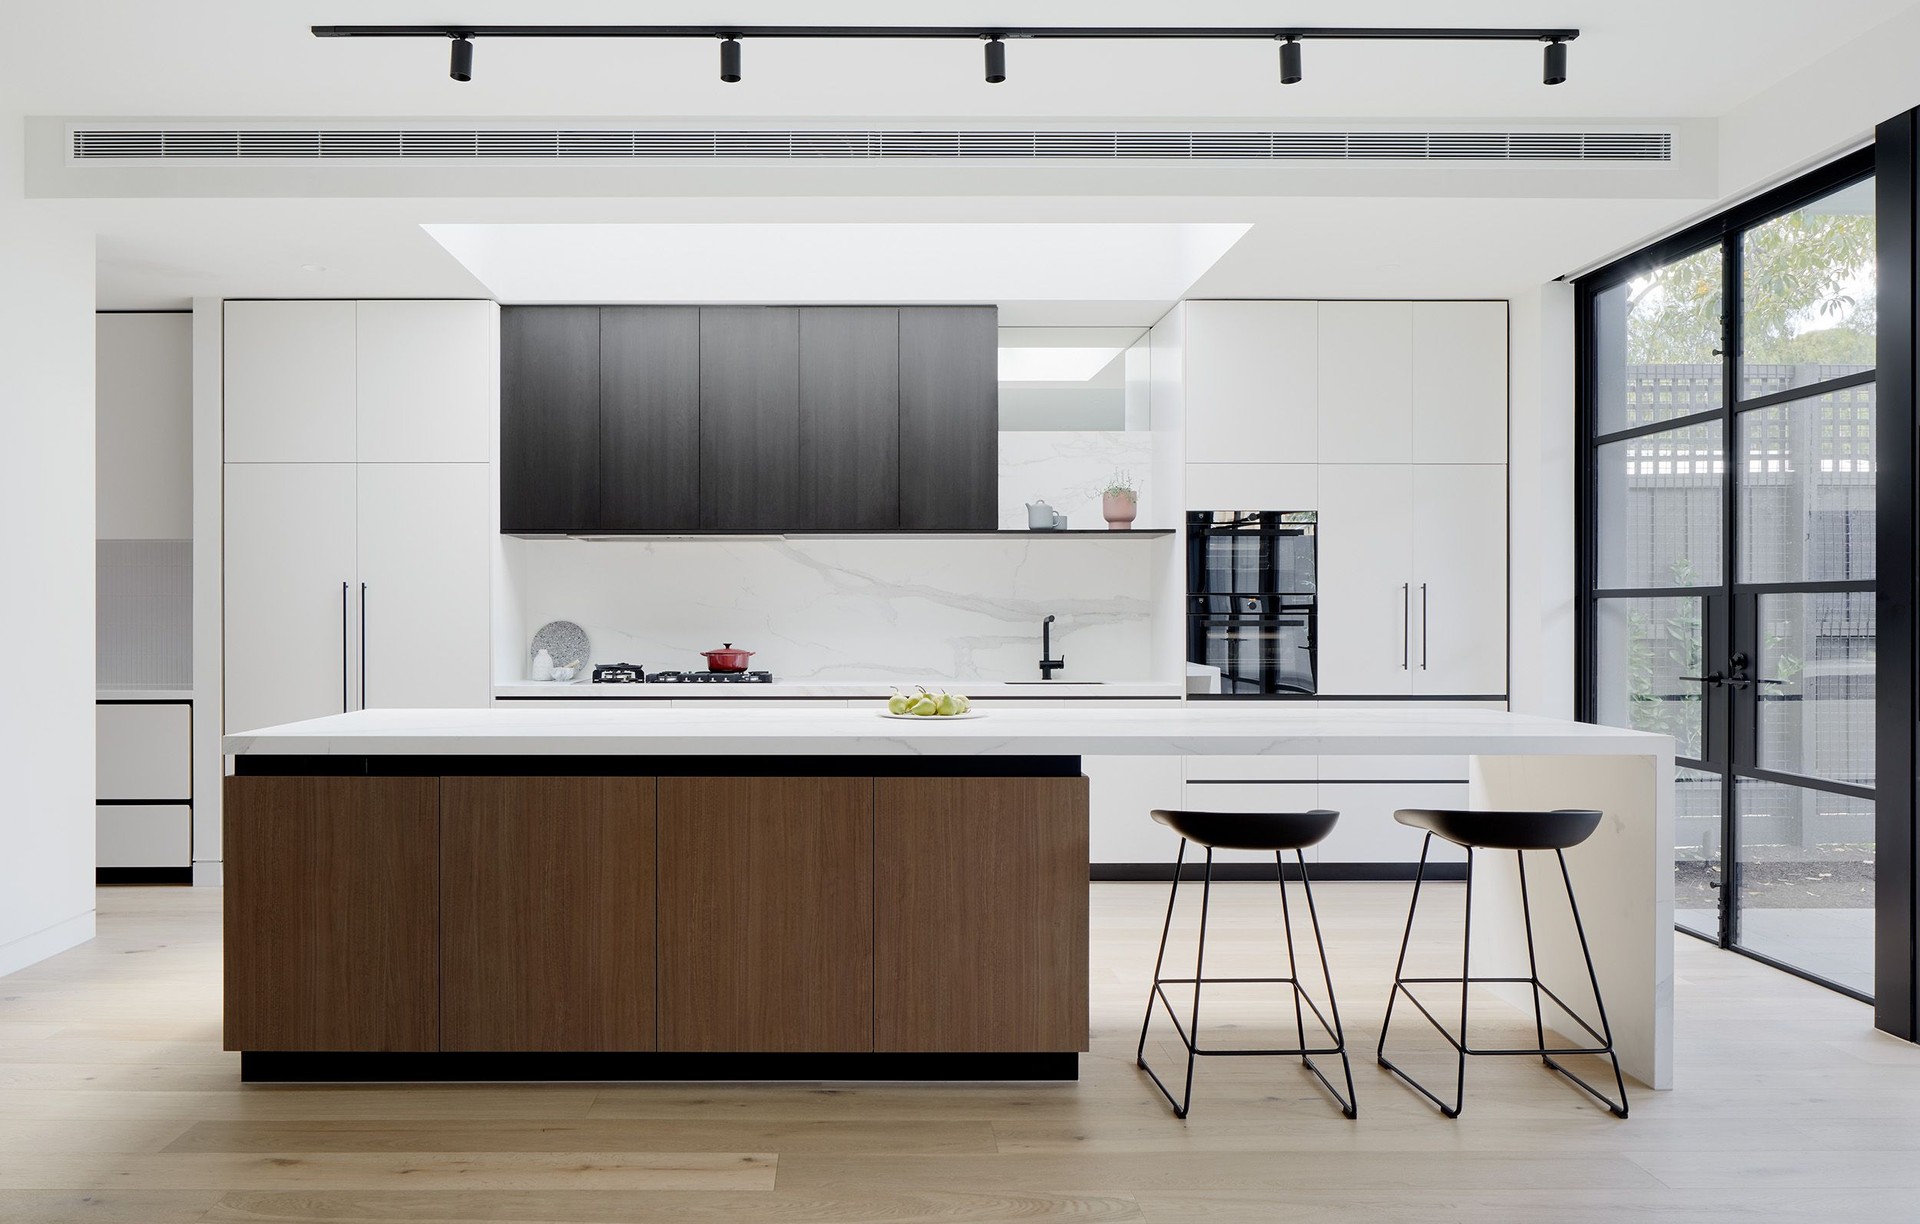
Project look book featuring Brunswick Rd House by Chan Architecture. Thoughtfully designed Edwardian terrace renovation featuring light-filled spaces, customized cabinetry, and a seamless connection to the backyard.
Chan Architecture
2026

Project look book featuring Campbell St House, Kew by Chan Architecture. A modern residence in Kew featuring a striking façade of handcrafted bricks, an abundance of natural light, and a dedicated workshop for BMW rally cars, completed in 2023.
Chan Architecture
2026
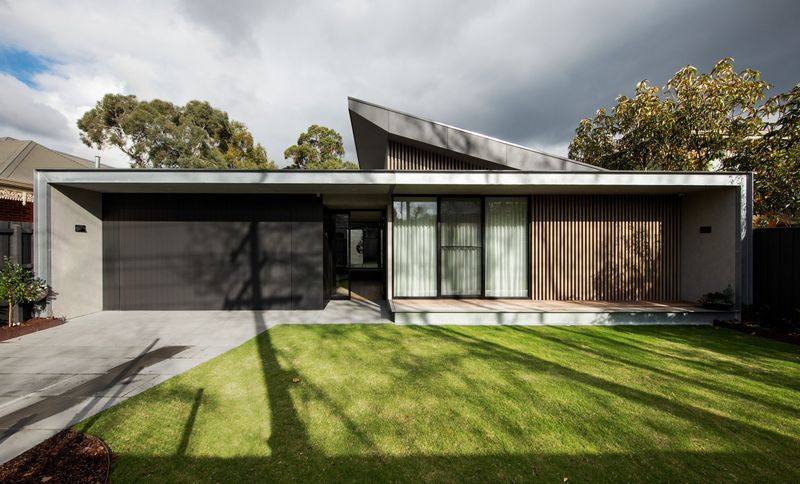
Project look book featuring South Melbourne House by Chan Architecture. A striking renovation and extension of a Victorian terrace in South Melbourne, featuring light-filled spaces, custom laser-cut metal screening, and innovative design solutions to enhance natural light and ventilation.
Chan Architecture
2026

Project look book featuring Champion St Brighton Home by Chan Architecture. Thoughtfully renovated and extended family home in Brighton, blending modern design with the charm of the original 1980s dwelling while maximizing space and natural light.
Chan Architecture
2026

Project look book featuring Clara St Residence by Chan Architecture. New Home in South Yarra
Chan Architecture
2026

Files
15 files across 13 items
1 - 13 of 13 items
|