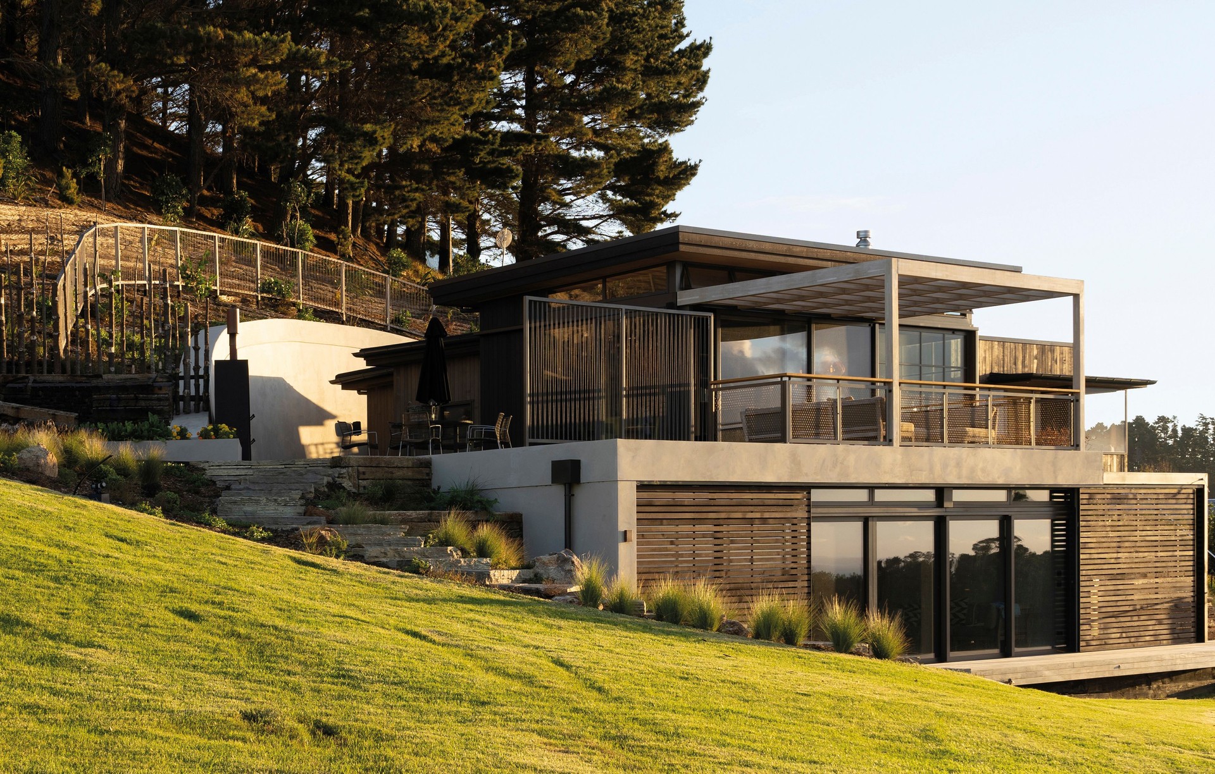

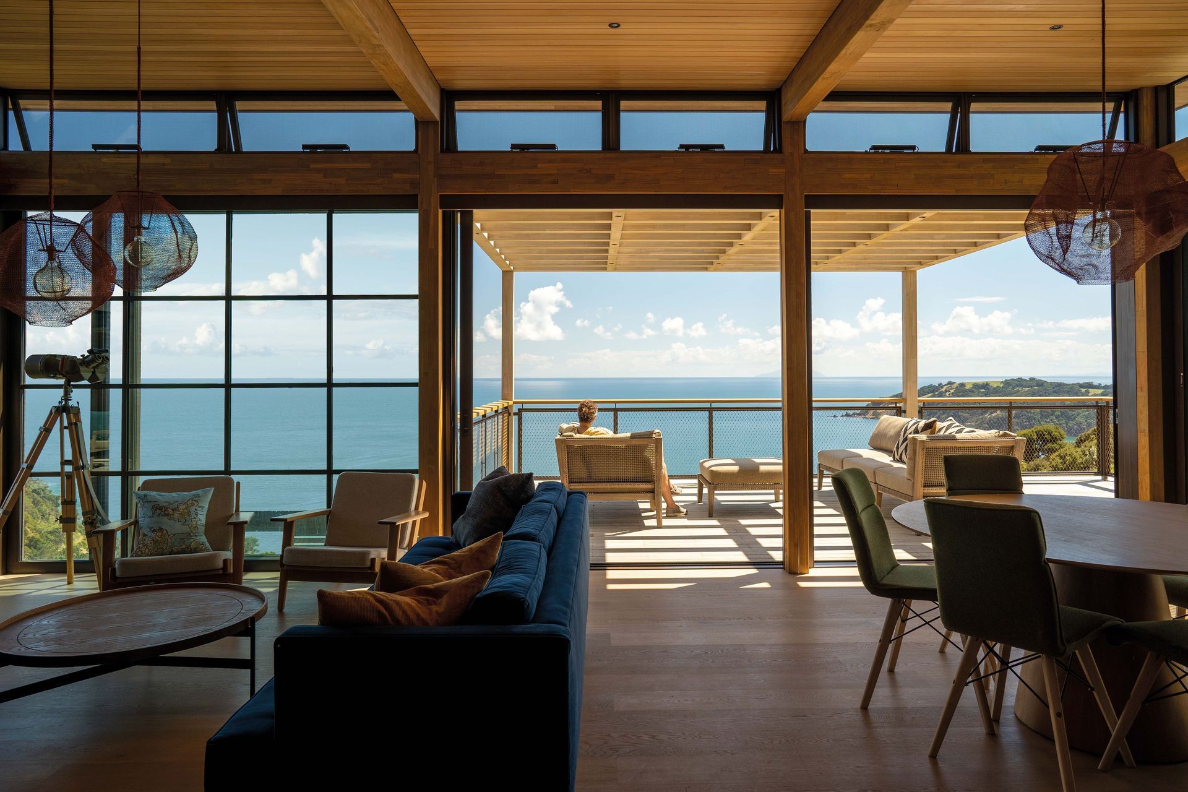
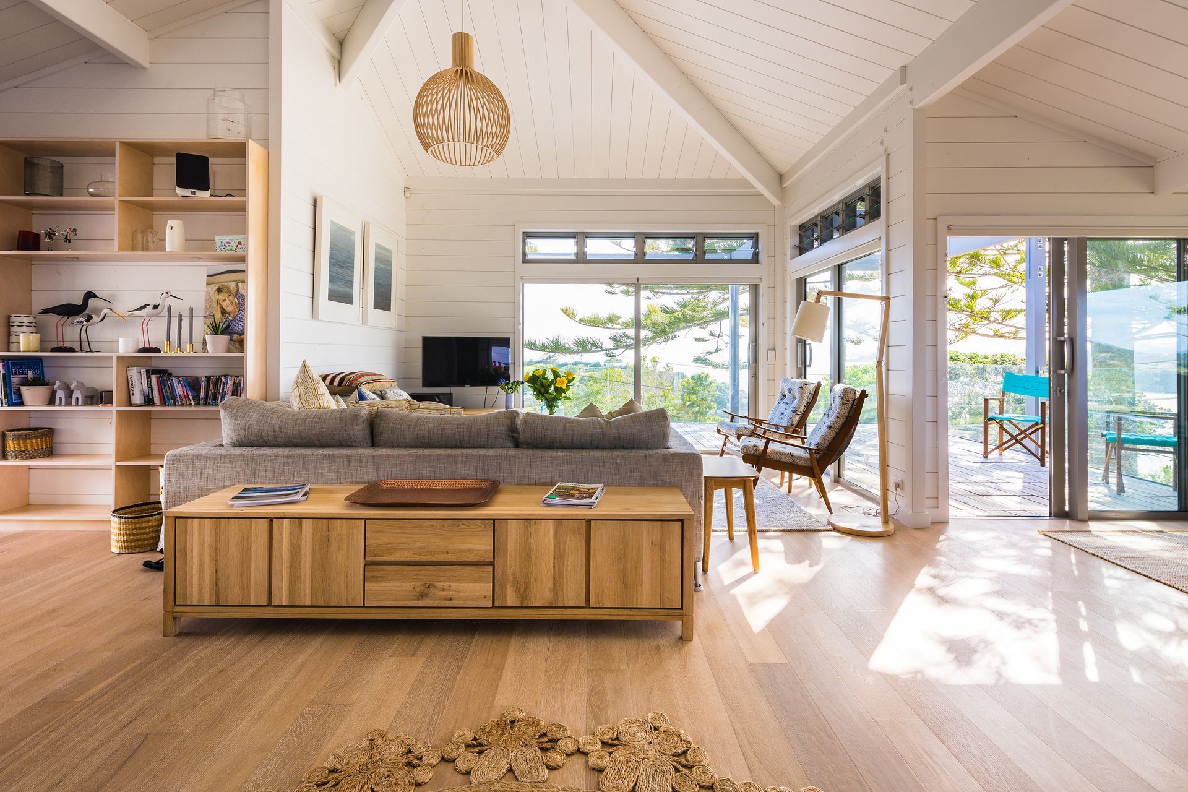
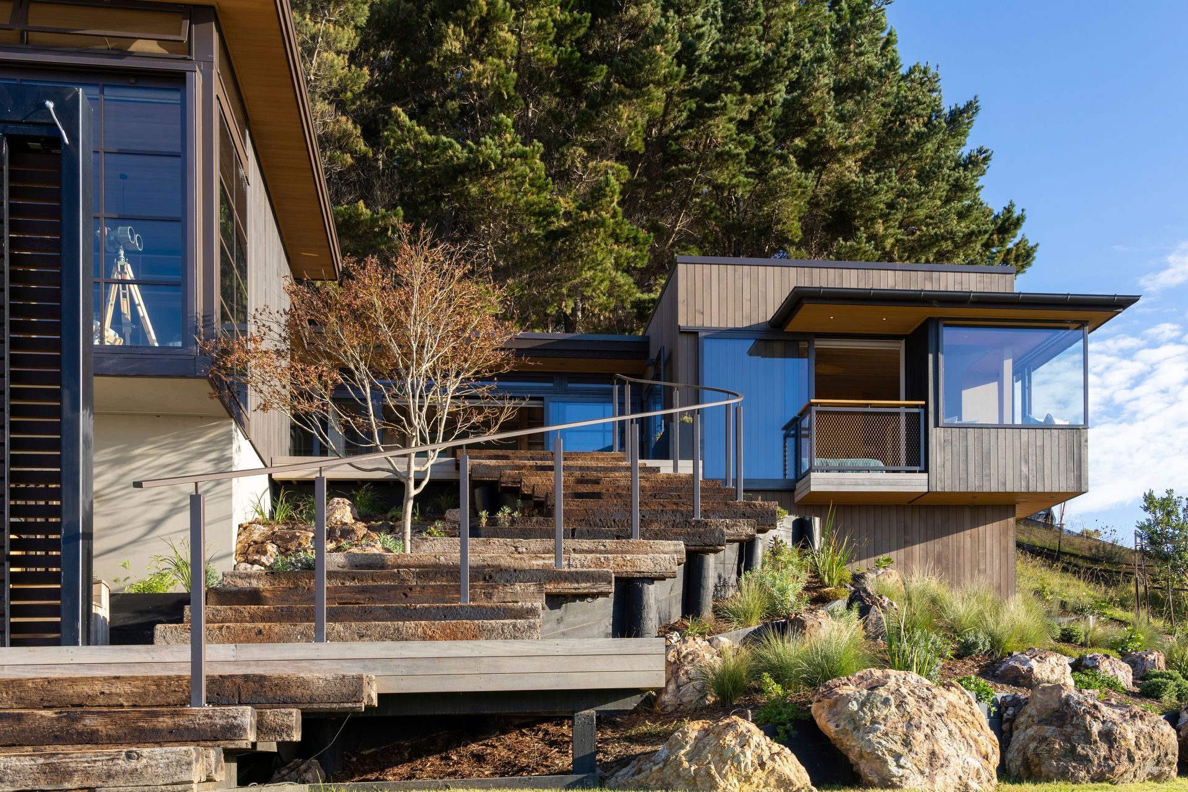


Charissa Snijders Architect
Charissa Snijders Architect

Downloads
Project look book featuring Charissa Snijders Architect by Charissa Snijders Architect.
Charissa Snijders Architect
2026
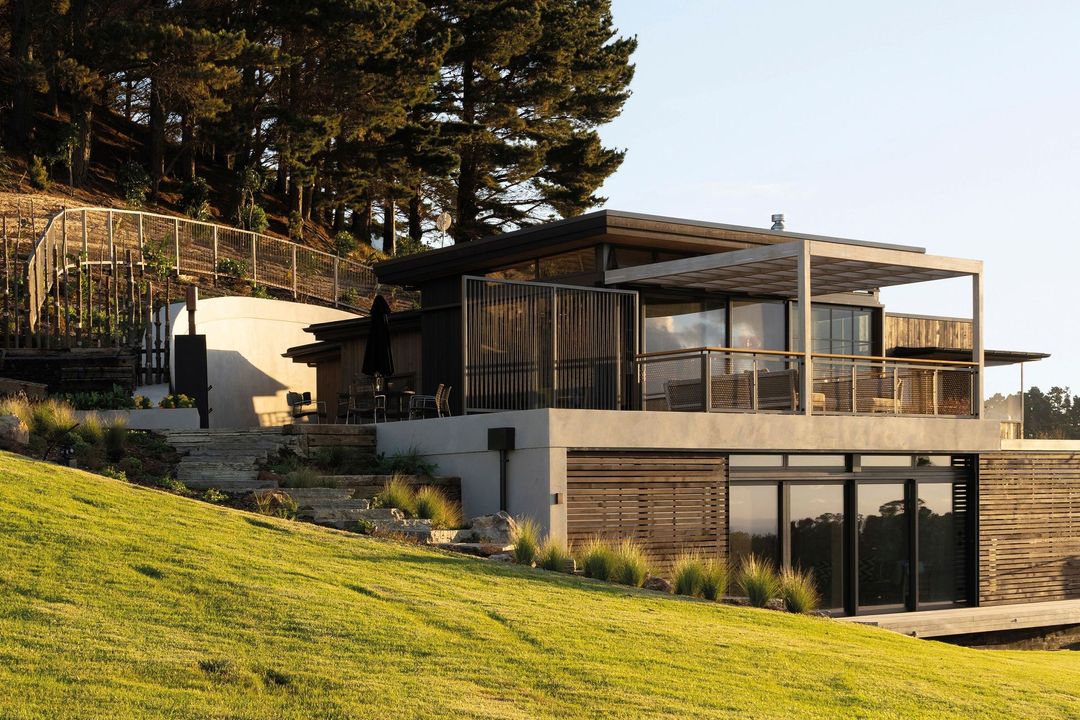
Project look book featuring Rejuvenation by Charissa Snijders Architect. A conceptual bath house that reimagines the Miranda hot pools as a restorative journey. Guiding bathers through ritual, threshold and sensory immersion, where land, water and architecture work together to renew body, mind and spirit.
Charissa Snijders Architect
2026
Project look book featuring Mangrove Home by Charissa Snijders Architect. A coastal retreat designed for connection and care. Nestled by the mangroves this home features generous living spaces, expansive decks, and a separate studio for rental, designed with a green roof and solar energy solutions to minimize environmental impact.
Charissa Snijders Architect
2026

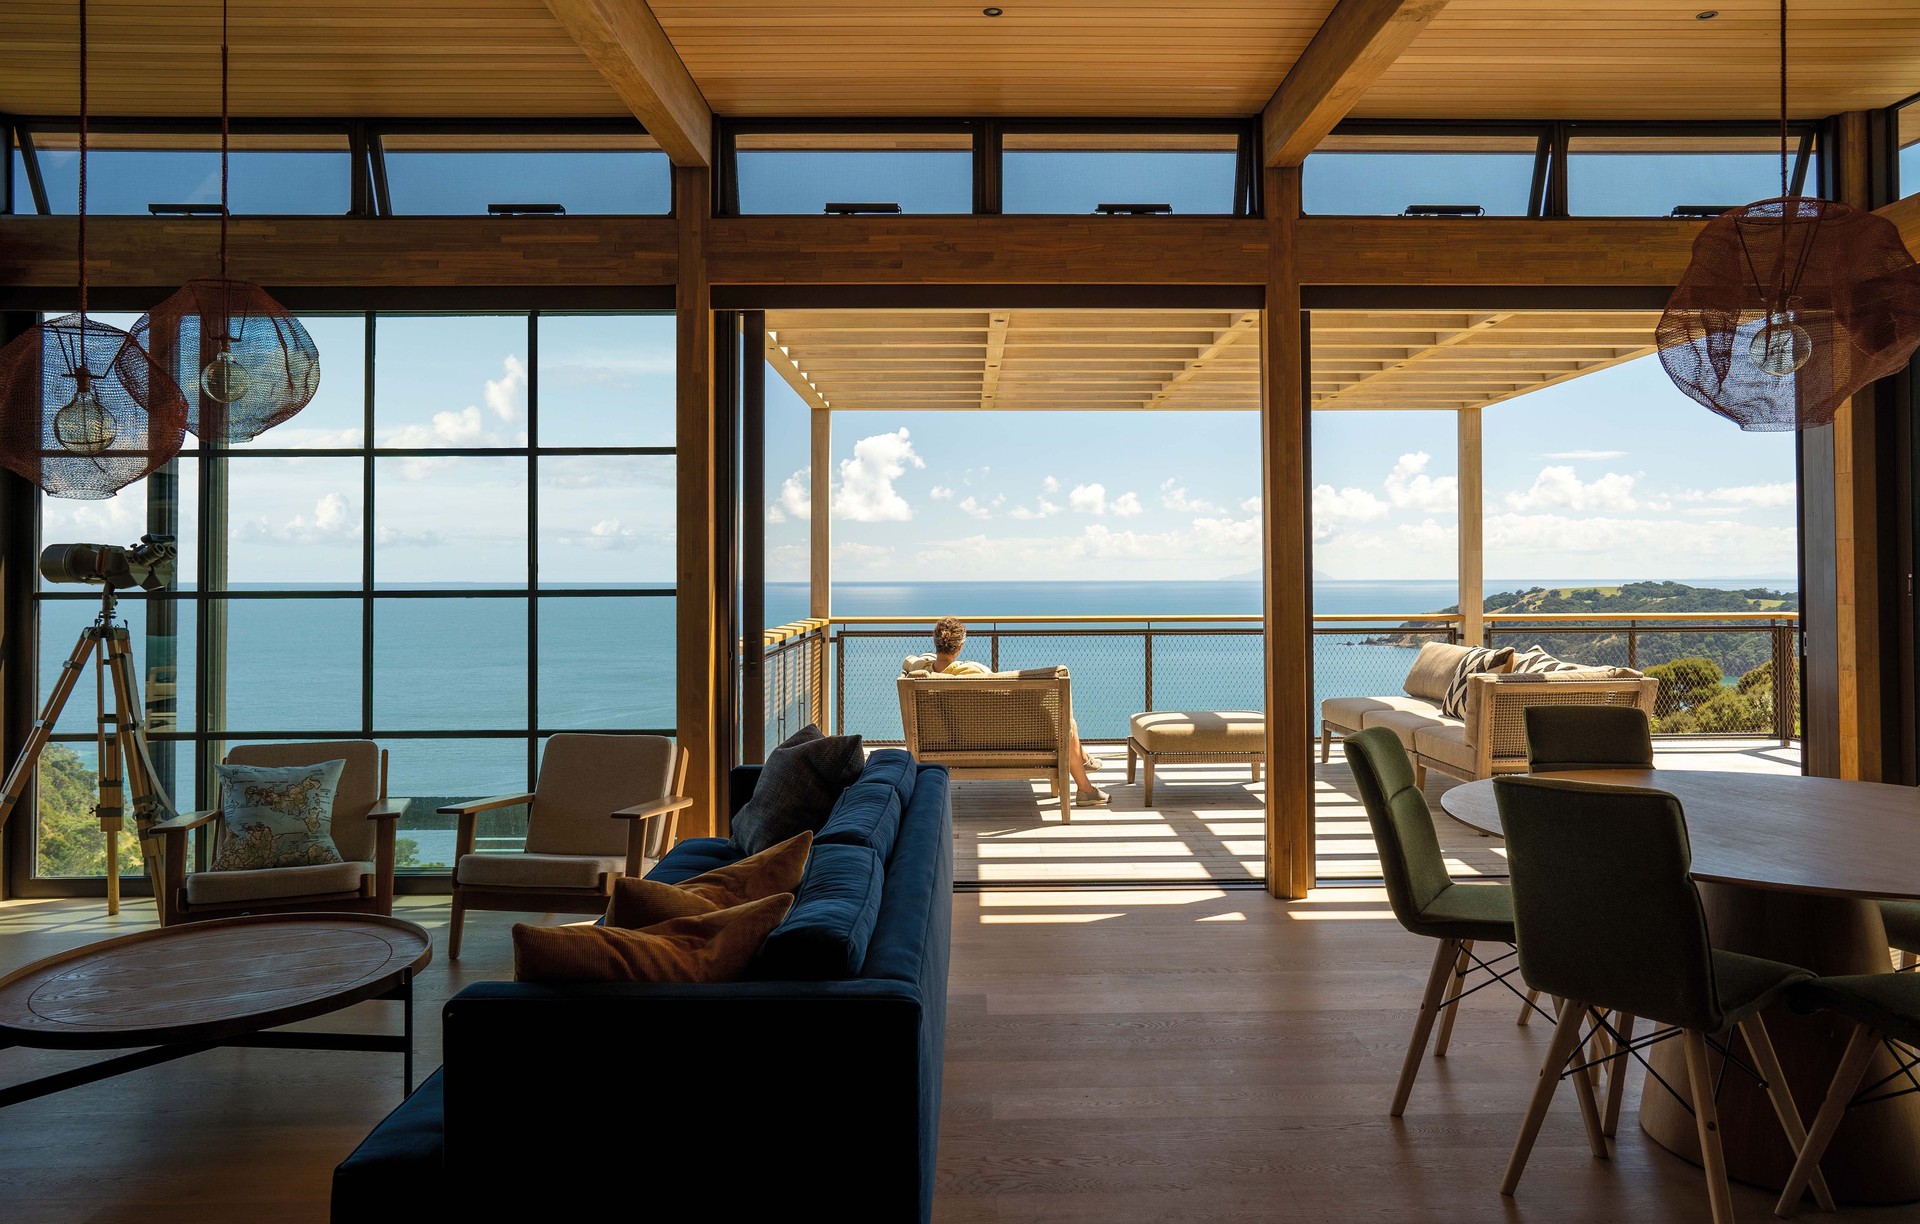
Project look book featuring Onetapu by Charissa Snijders Architect. Onetapu: A Waiheke Island home that harmoniously blends stunning sea views with family connection, featuring reverence architecture, multifunctional spaces, and sustainable design elements that create unique experiences throughout.
Charissa Snijders Architect
2026

Project look book featuring Otuataua Heritage Centre by Charissa Snijders Architect. Otuataua Stonefields Heritage Centre celebrates and preserves local heritage, culture, and the environment while strengthening community identity. In partnership with local Iwi, it will showcase taonga, share stories, and offer learning, dining, and retail spaces.
Charissa Snijders Architect
2026

Project look book featuring Te Kowhai Landing by Charissa Snijders Architect. A lakeside boutique accommodation designed to provide a quintessential New Zealand experience, harmoniously integrating with its unique triangular site while reflecting the charm of Kiwi architecture.
Charissa Snijders Architect
2026

Project look book featuring Te Tio by Charissa Snijders Architect. Te Tio in Hahei is a serene retreat nestled among volcanic peaks, forest, and sea. Designed for lifelong connection to nature, this home for a writer and craftsperson celebrates bird song, light, and landscape — a harmonious blend of architecture and environment.
Charissa Snijders Architect
2026
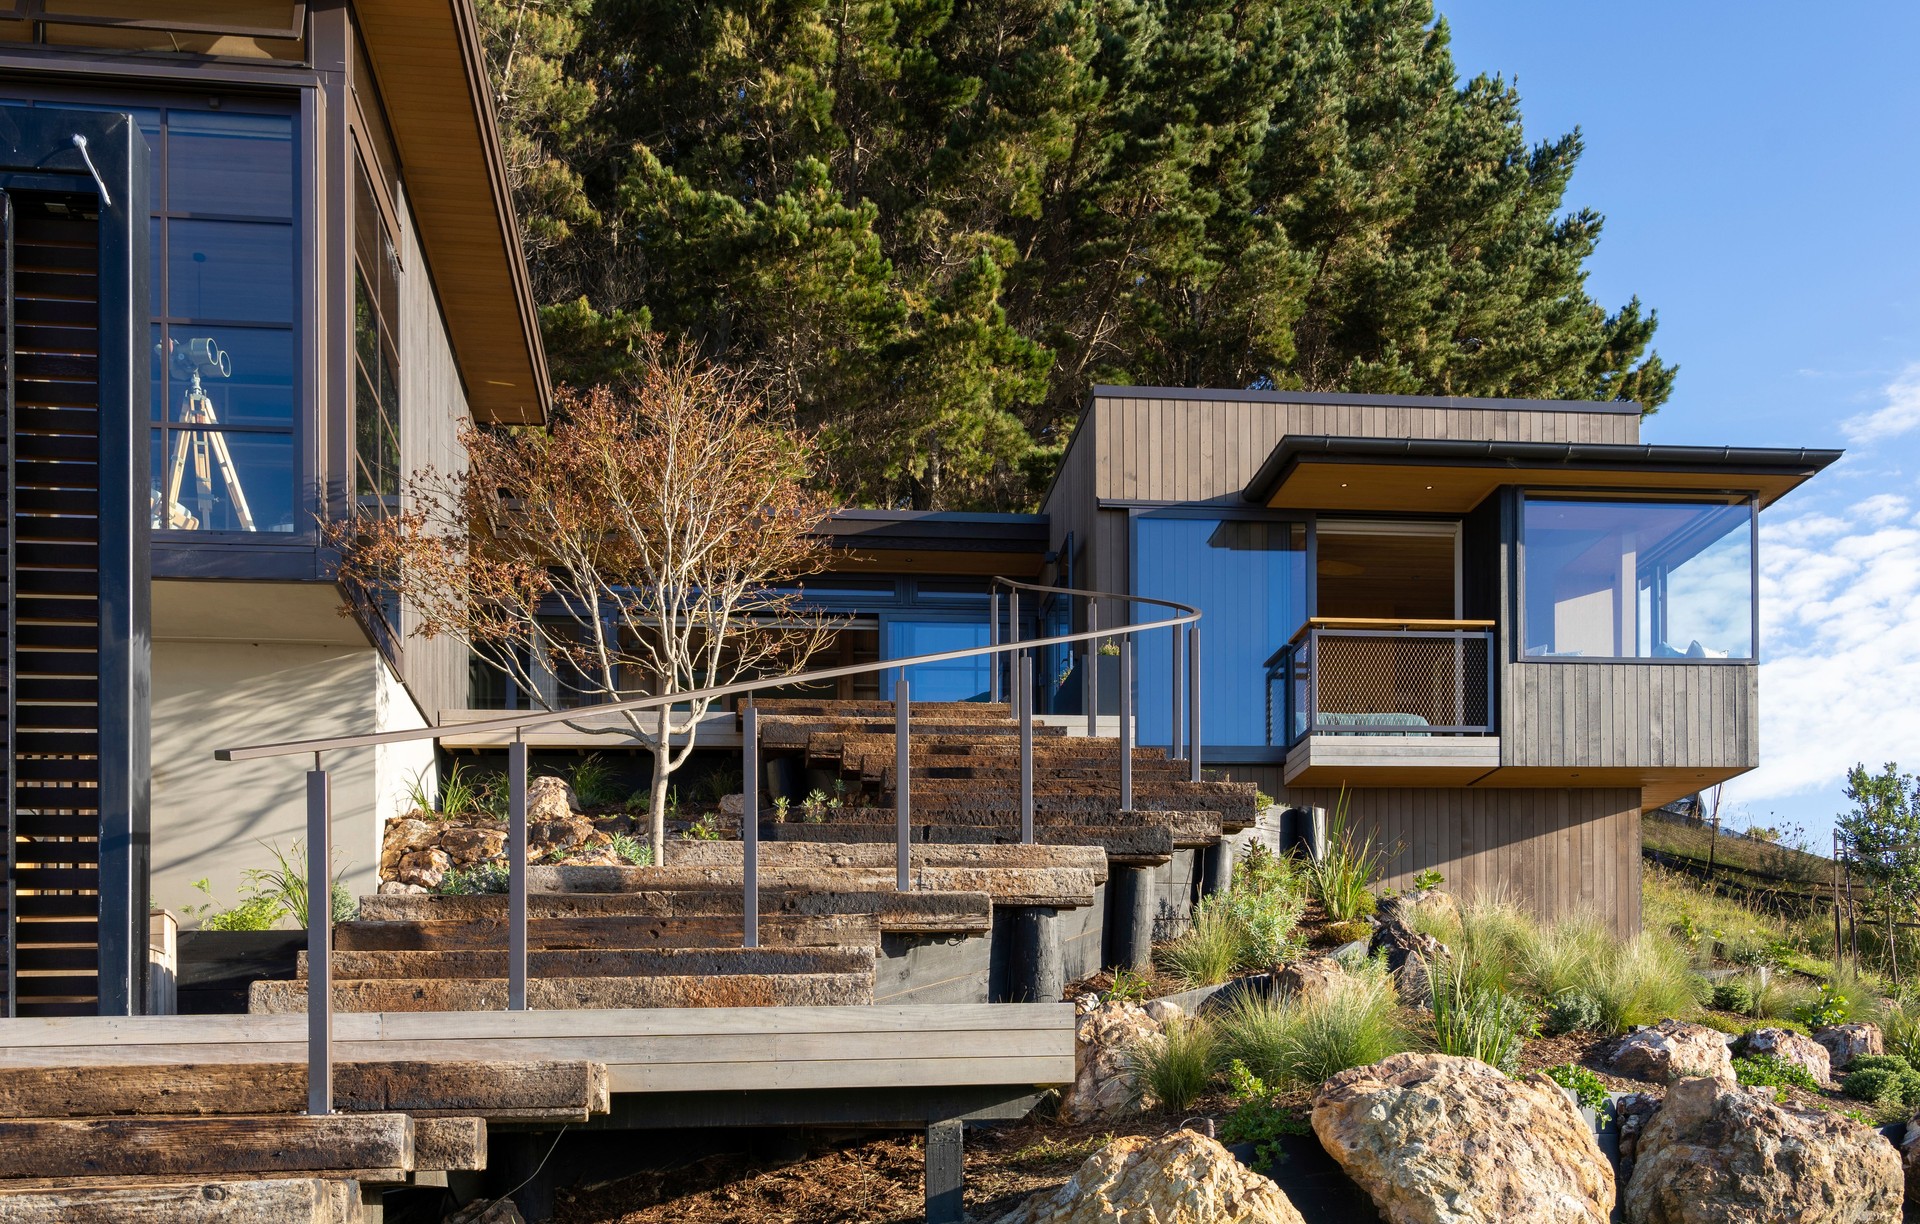
Project look book featuring The Gatekeeper by Charissa Snijders Architect. A harmonious blend of architecture and landscape, The Gatekeeper features a collection of small buildings that embrace the natural terrain of Waiheke Island, utilizing local materials to create a timeless and inviting home with stunning sea views.
Charissa Snijders Architect
2026

Project look book featuring The Treehouse by Charissa Snijders Architect. A light-footed Waiheke retreat, nestled among native trees, where simple living meets expansive sea views and deep connection to the elements.
Charissa Snijders Architect
2026

Project look book featuring Tiri Whanau by Charissa Snijders Architect. A thoughtful renovation that reimagines space, flow, and outdoor living — transforming a Waiheke home into a place of ease, beauty, and connection.
Charissa Snijders Architect
2026

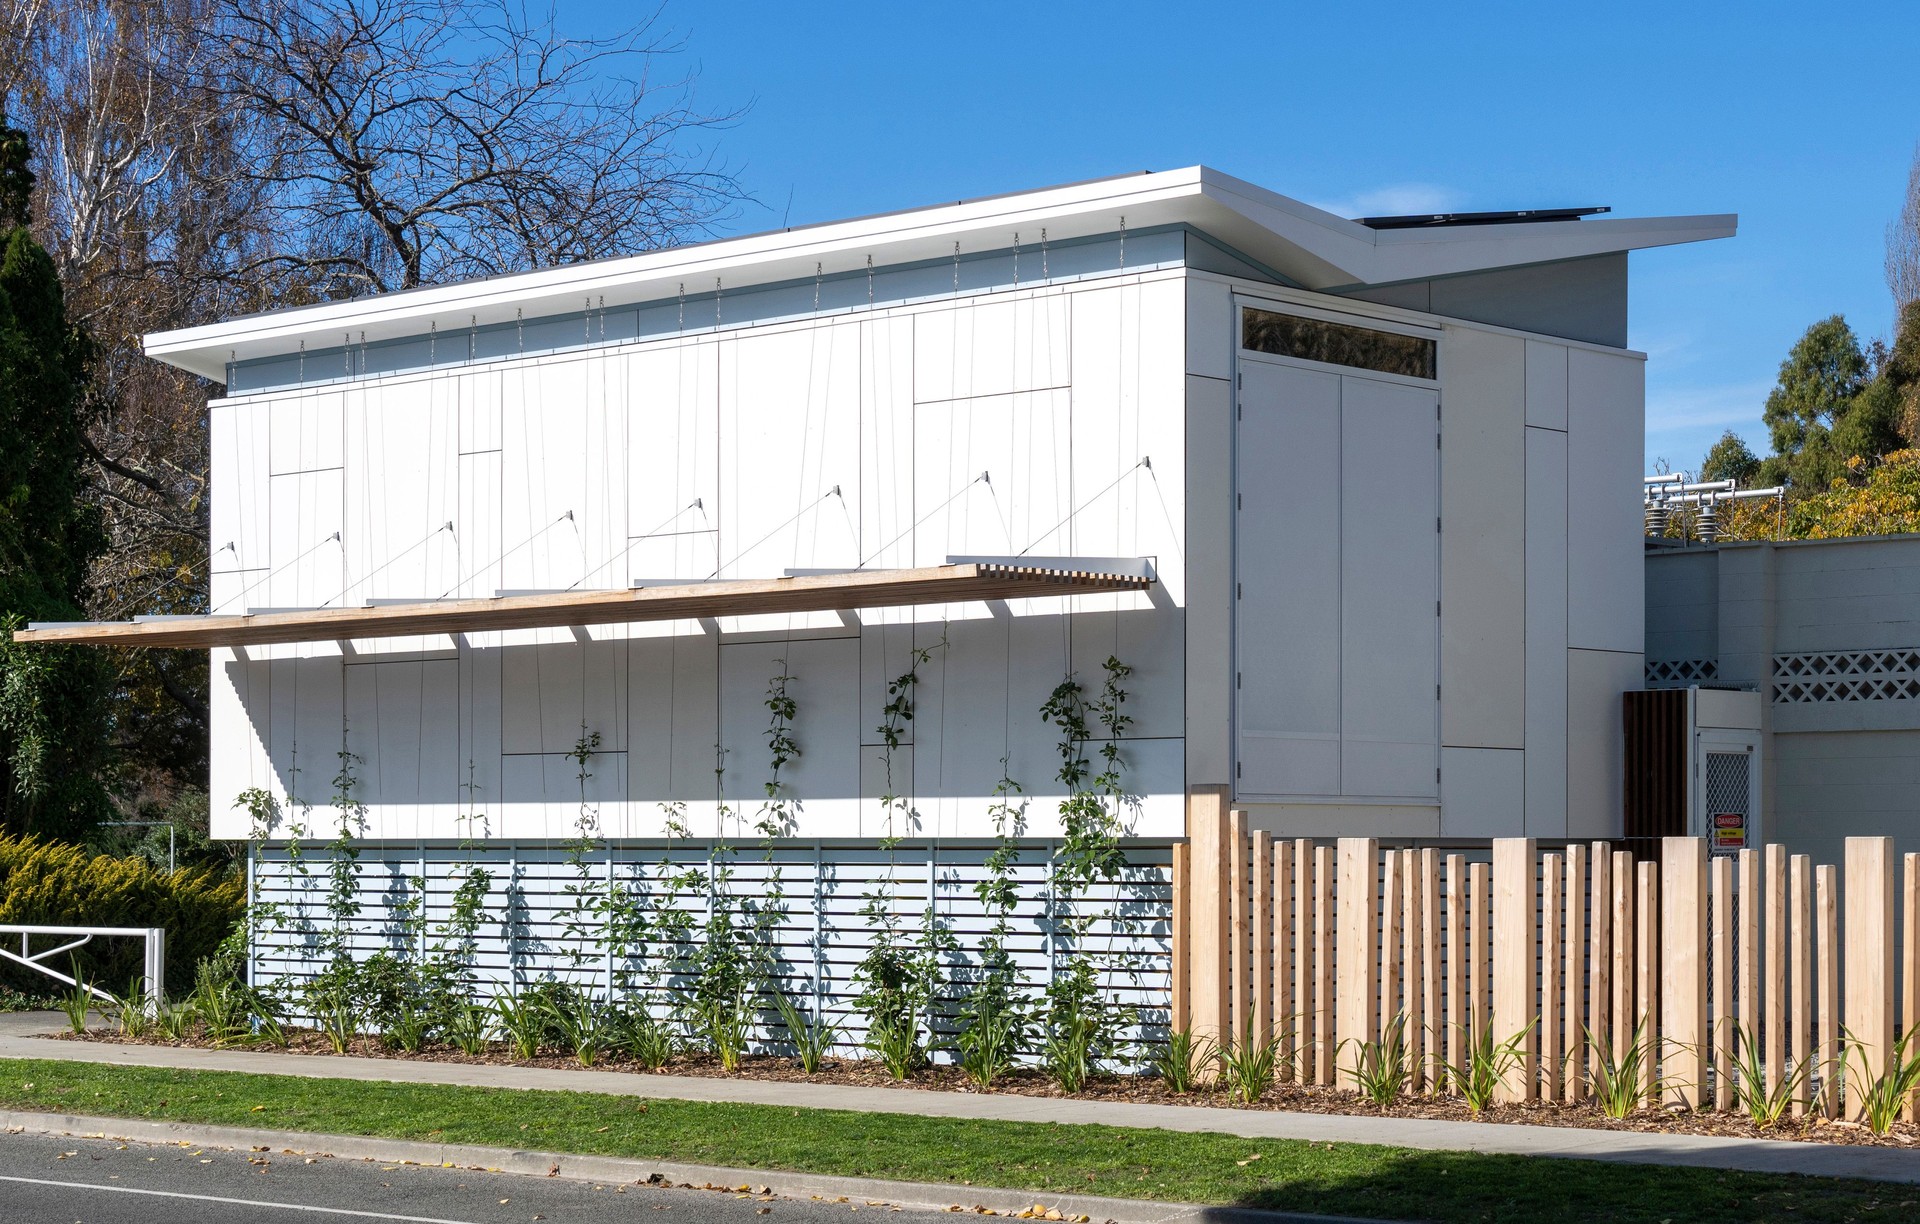
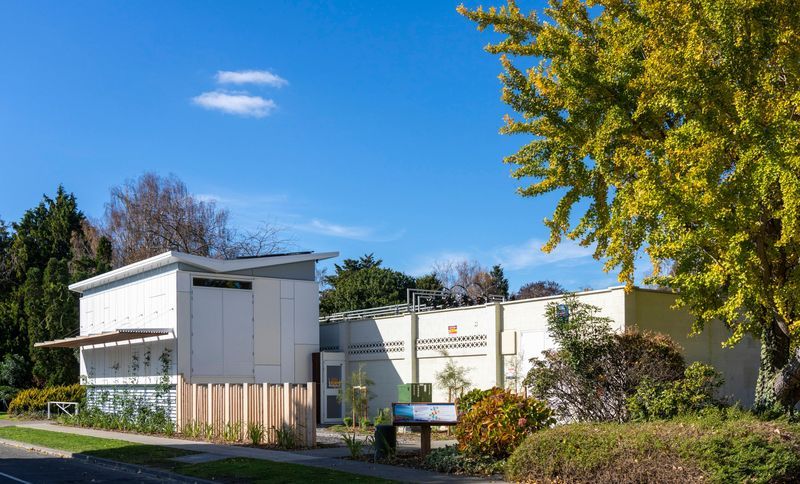
Project look book featuring Unison Switchroom by Charissa Snijders Architect. Unison Networks' Windsor Substation Switchroom, a pioneering project completed in 2022, achieved the FIRST Living Building Challenge vs. 4.0 Petal Certification, showcasing innovative, sustainable design and a commitment to a low carbon future in electrical distribution.
Charissa Snijders Architect
2026
Files
1 file across 1 item
1 - 1 of 1 items
|