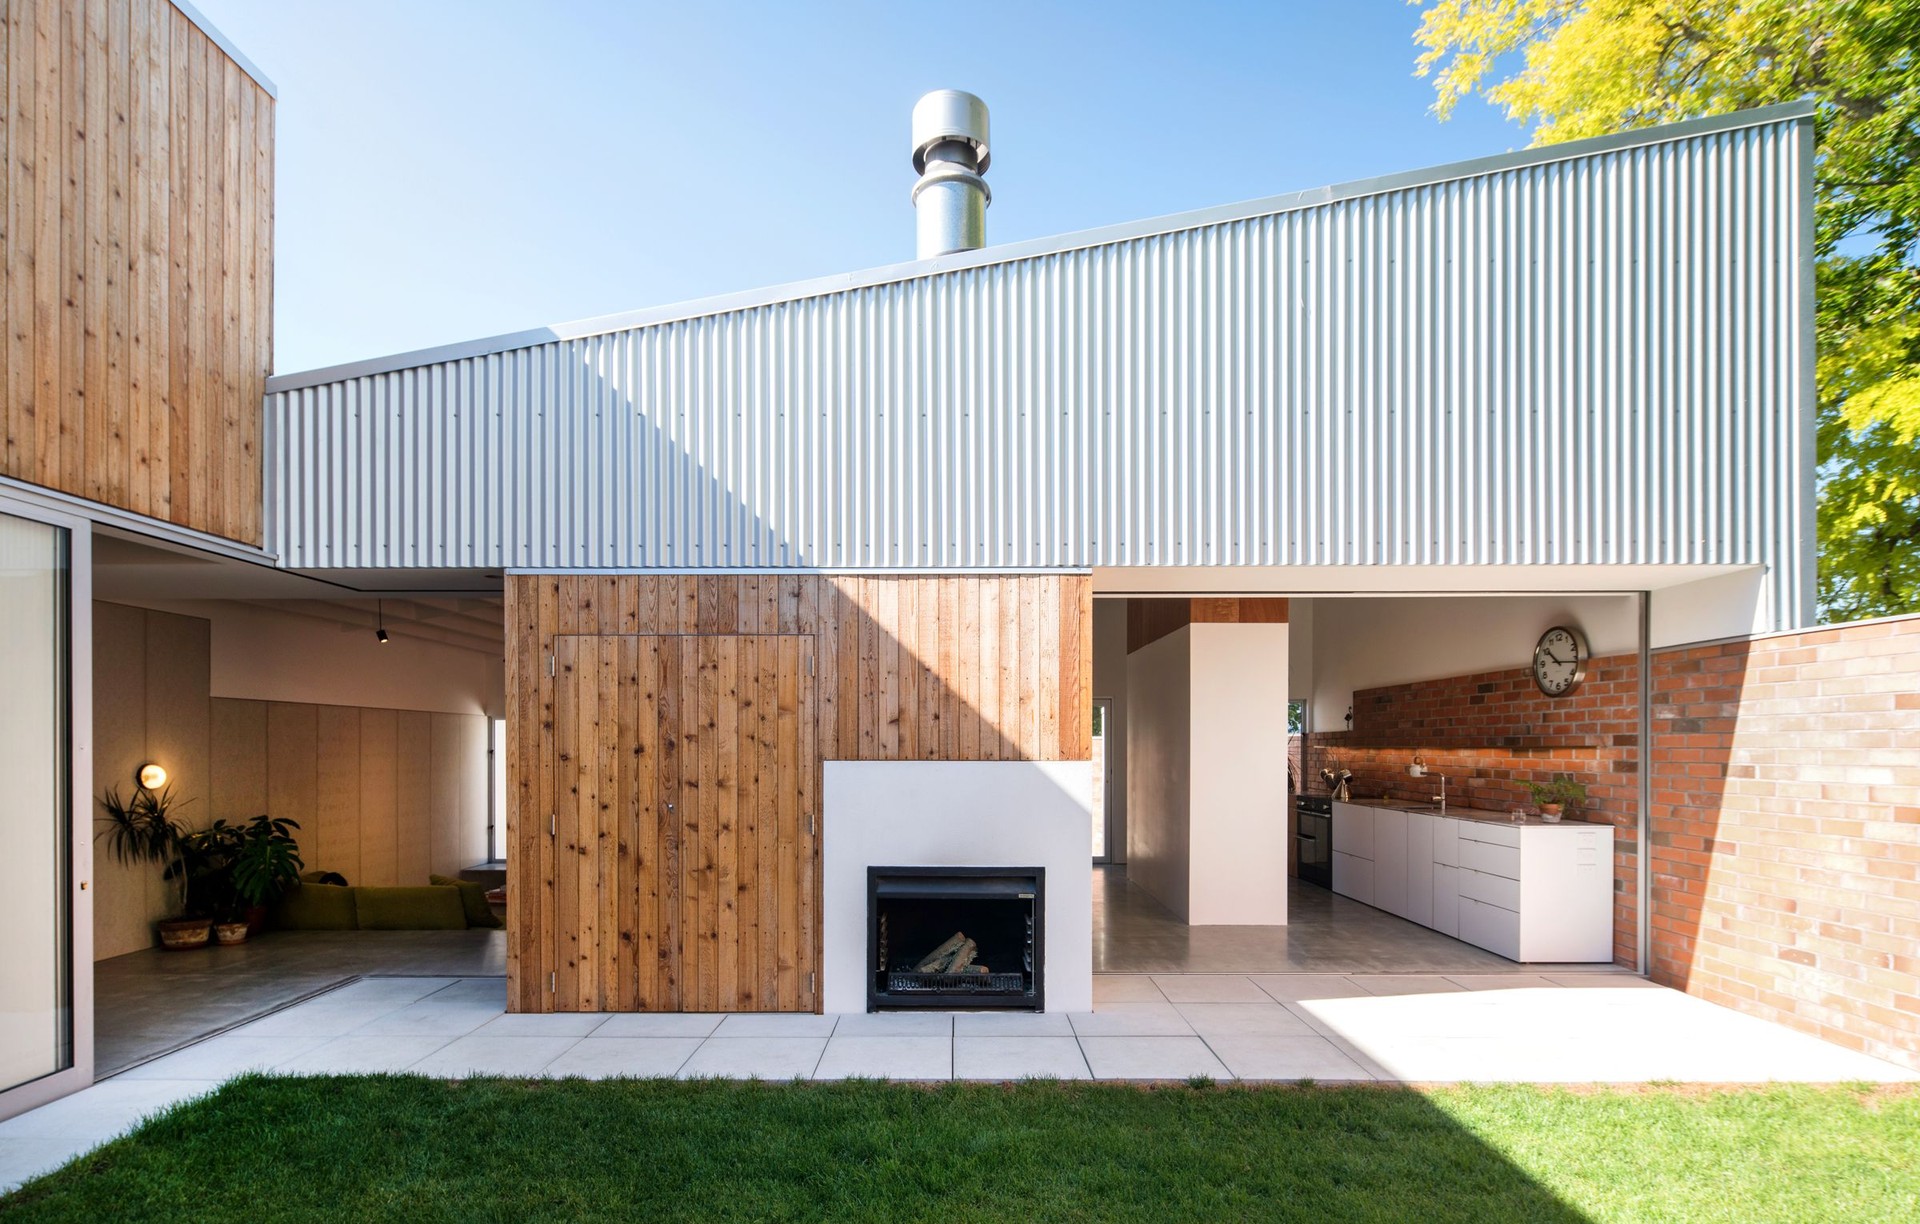


Christopher Beer Architect
Christopher Beer Architect

Downloads
Project look book featuring Christopher Beer Architect by Christopher Beer Architect.
Christopher Beer Architect
2026
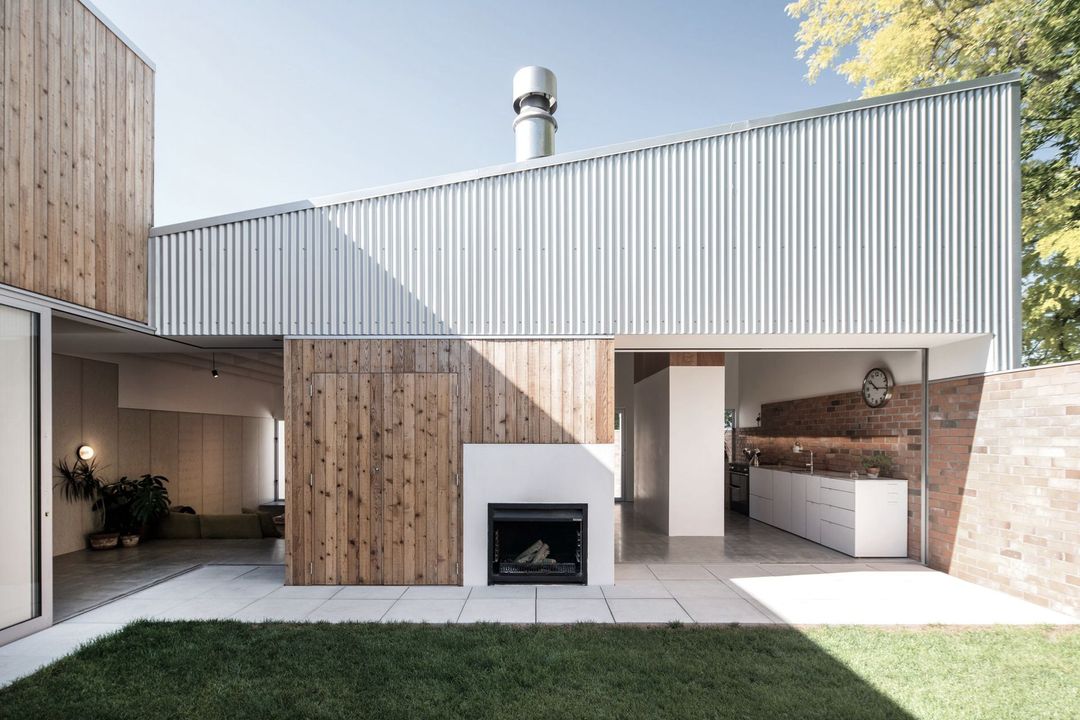
Project look book featuring Object Space by Christopher Beer Architect. A thoughtful reconfiguration of a bungalow, enhancing open-plan living with functional cabinetry and preserved architectural features, creating a harmonious space for a growing family.
Christopher Beer Architect
2026
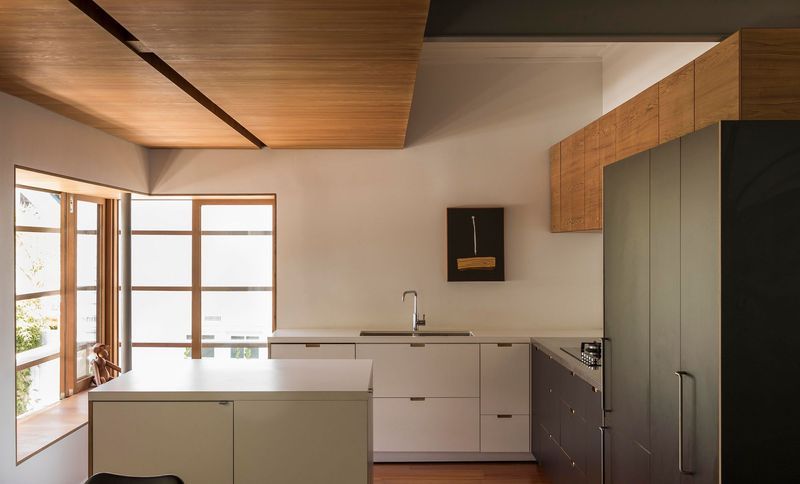
Project look book featuring Semi Permanent by Christopher Beer Architect. A thoughtful architectural intervention that explores permanence and materiality within an existing structure, featuring free-standing volumes and planes that create distinct zones, utilizing a contrasting palette of materials for a harmonious yet striking aesthetic.
Christopher Beer Architect
2026
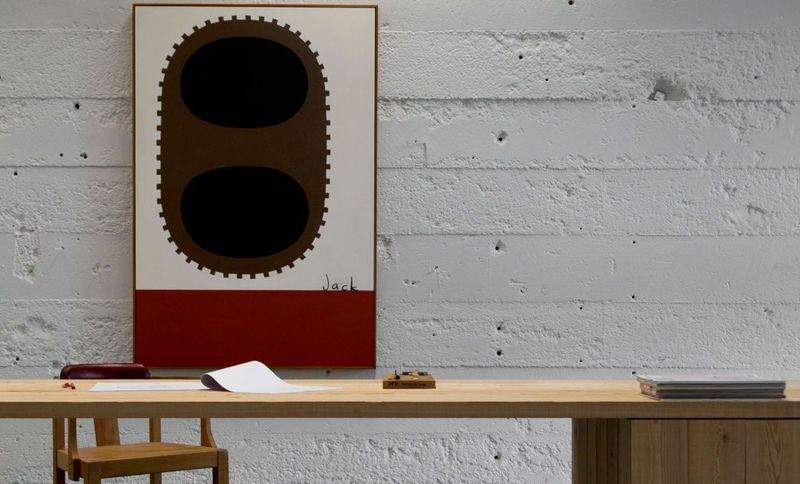
Project look book featuring Te Awamutu by Christopher Beer Architect. Refurbishment of a C1940 retail and warehouse building into a modern office space, featuring high ceilings, clerestory windows, and a semi-open plan layout, while preserving the original shopfronts and enhancing the entrance through a side laneway.
Christopher Beer Architect
2026
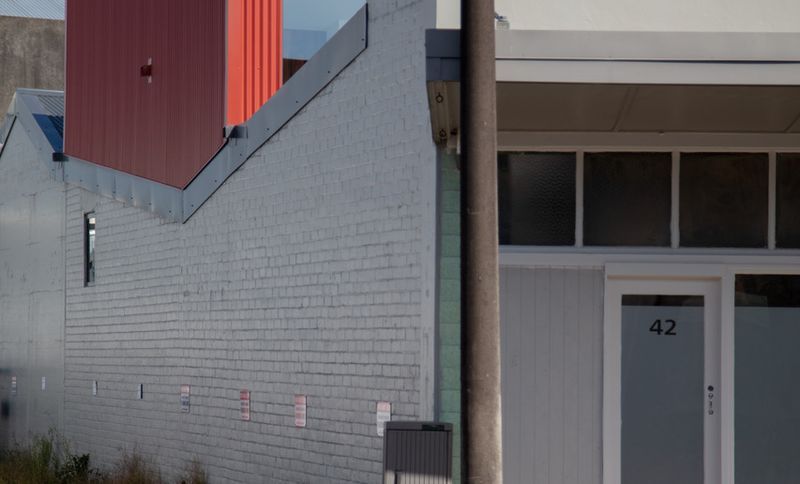
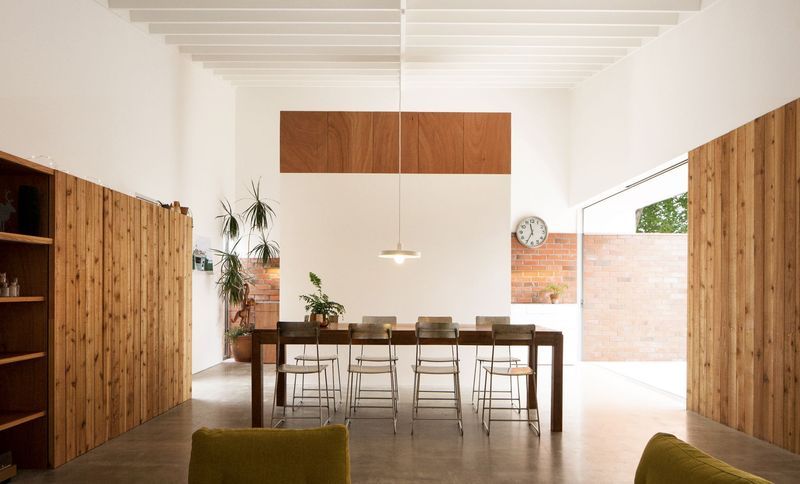
Project look book featuring Town House by Christopher Beer Architect. Award-winning Town House redefines suburban living by integrating interior and exterior spaces, creating a harmonious blend of privacy and openness in a compact urban setting.
Christopher Beer Architect
2026
Files
3 files across 1 item
1 - 1 of 1 items
|