


CHROFI
Architects
CHROFI
Architects

Downloads
Project look book featuring CHROFI by CHROFI.
CHROFI
2026

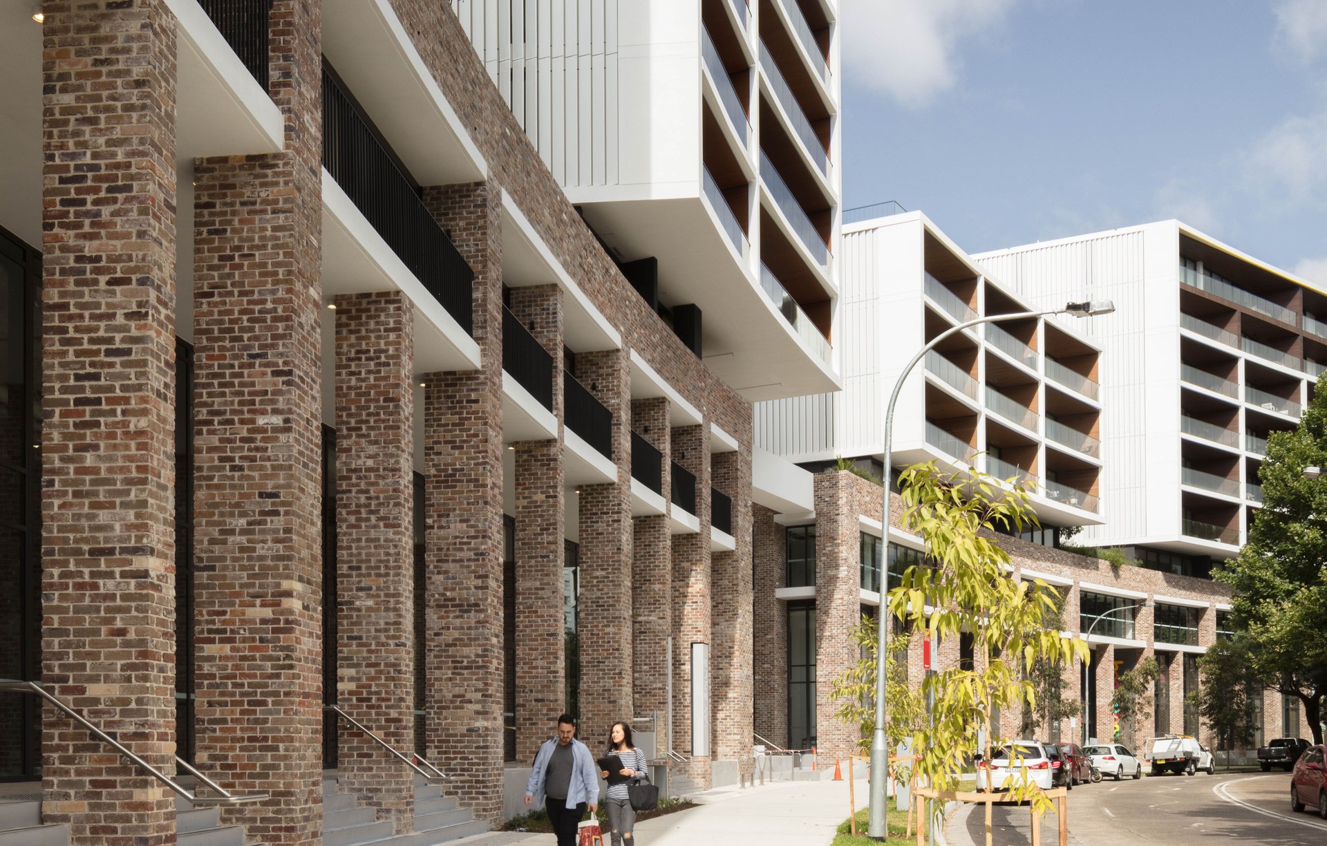
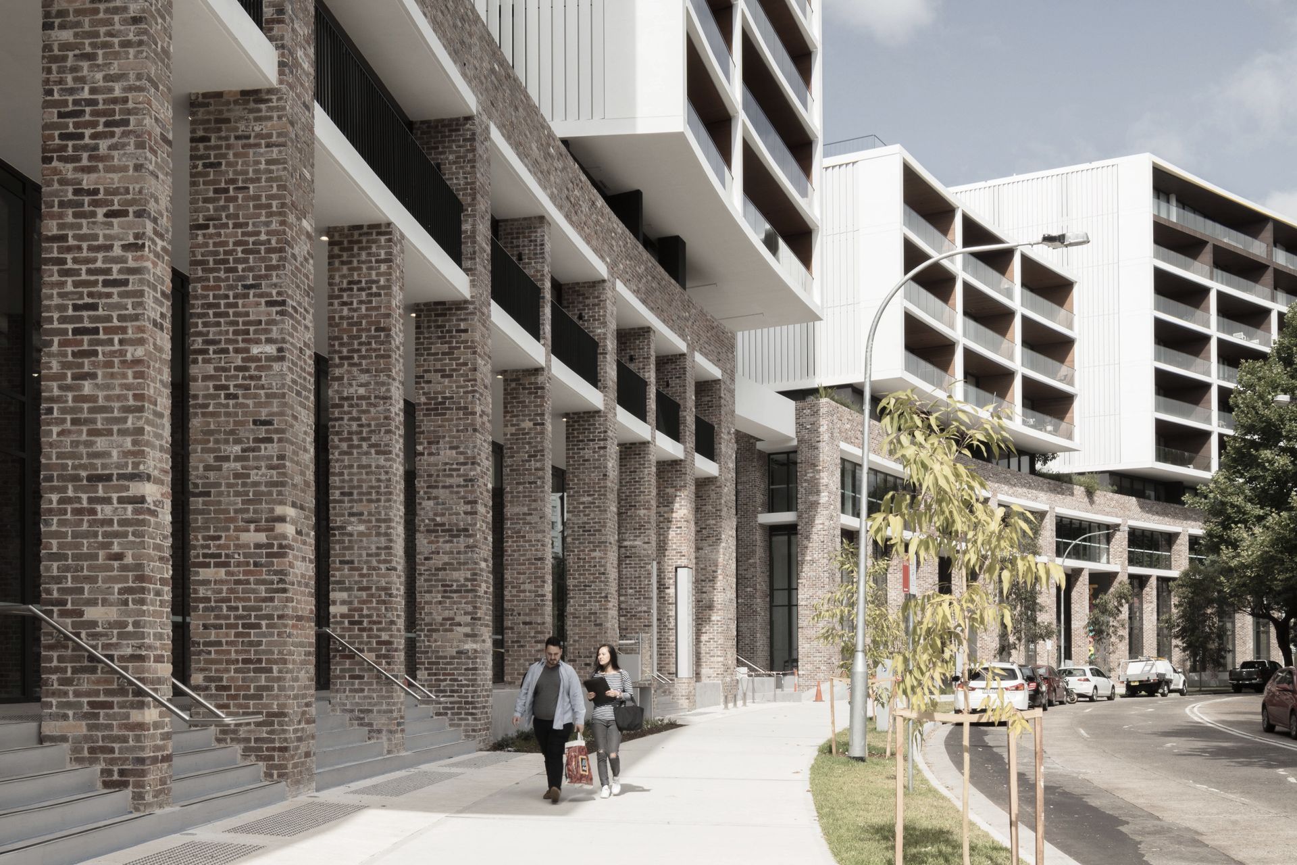
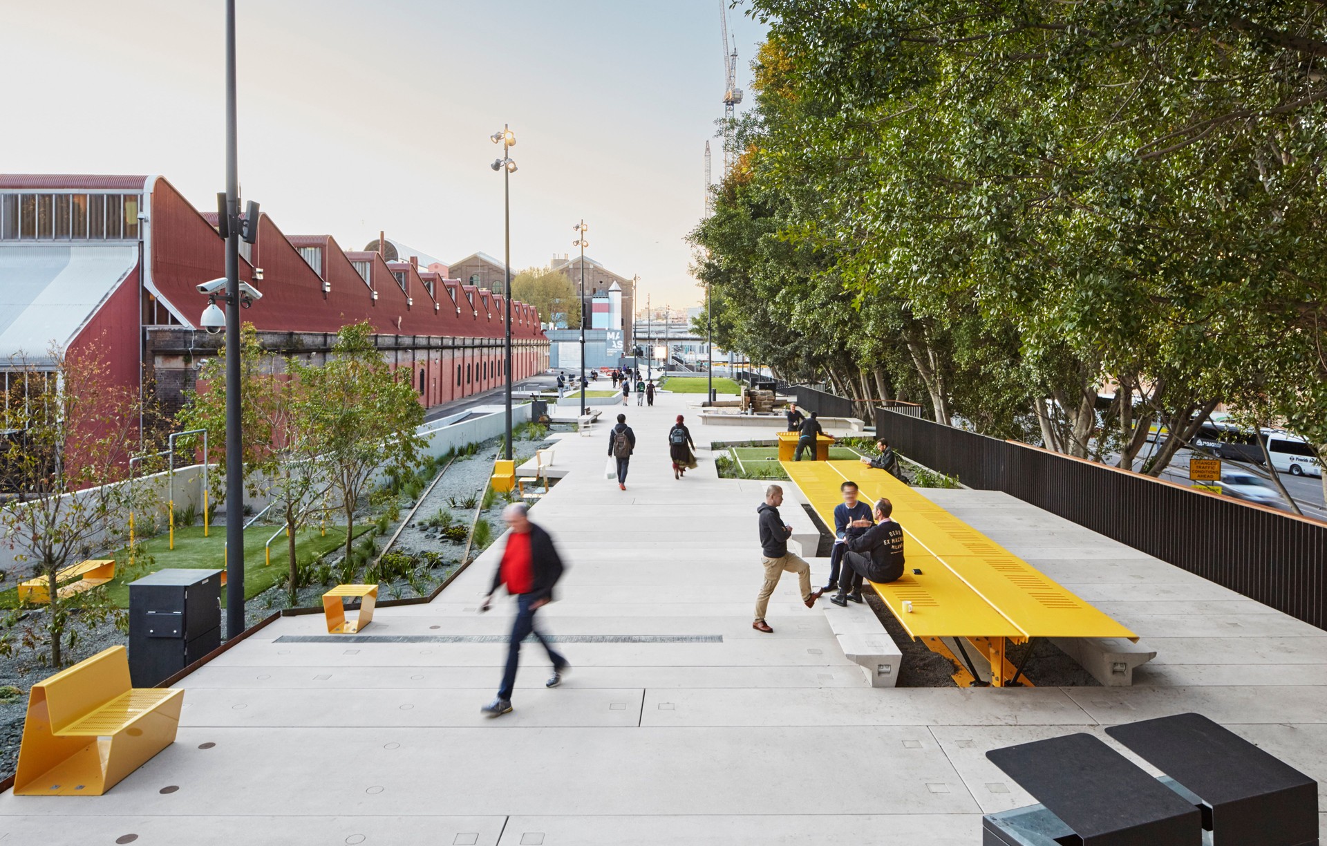
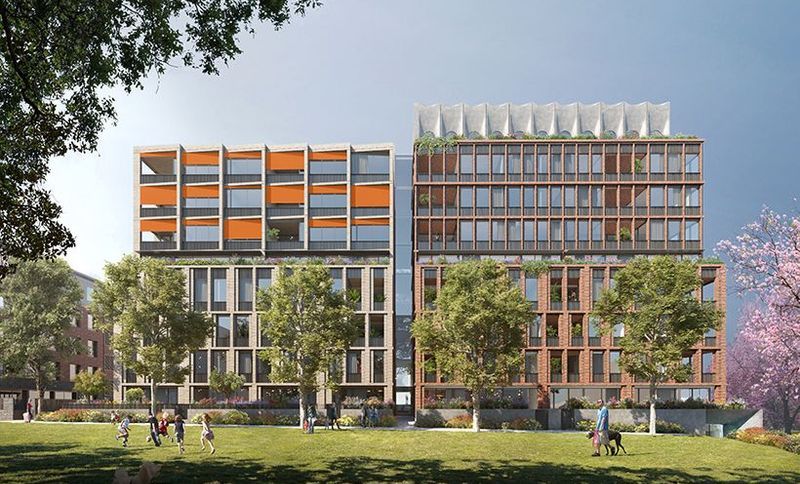
Project look book featuring Channel 9 Masterplan by CHROFI. Won through a competitive design process, this project is a large scale multi-residential project on the current site of Channel 9 Headquarters in Willoughby, Sydney.
CHROFI
2026
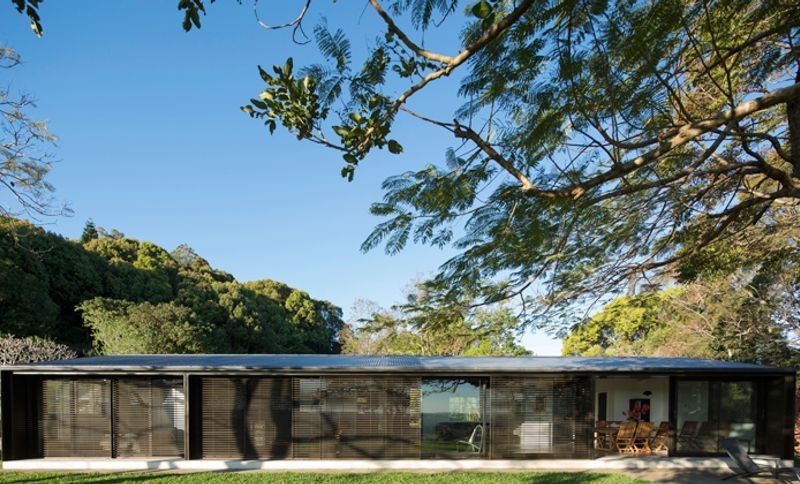
Project look book featuring Lune de Sang Stone House by CHROFI. Stone House is the alteration to a single storey vernacular house in the rural landscape setting of northern NSW Australia.
CHROFI
2026
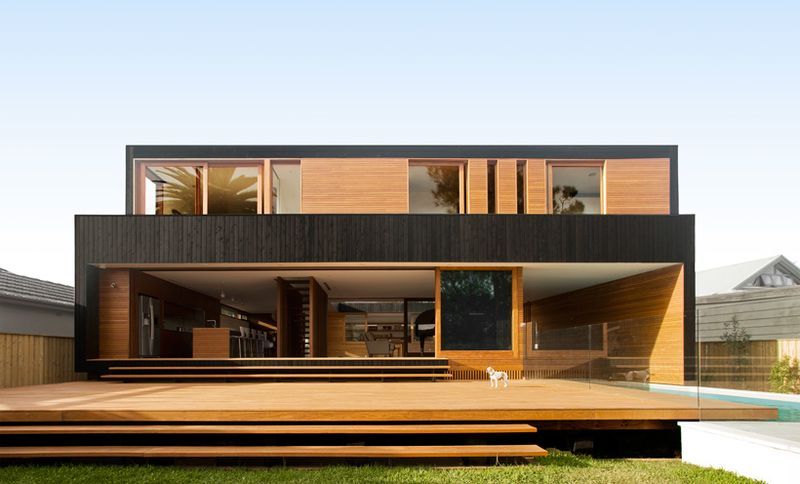
Project look book featuring **Narrabean House by CHROFI. Narrabeen is a suburb with housing plots and street layouts characteristic of the ‘garden suburb’ ideals espoused by early 20th century Australian town planning.
CHROFI
2026
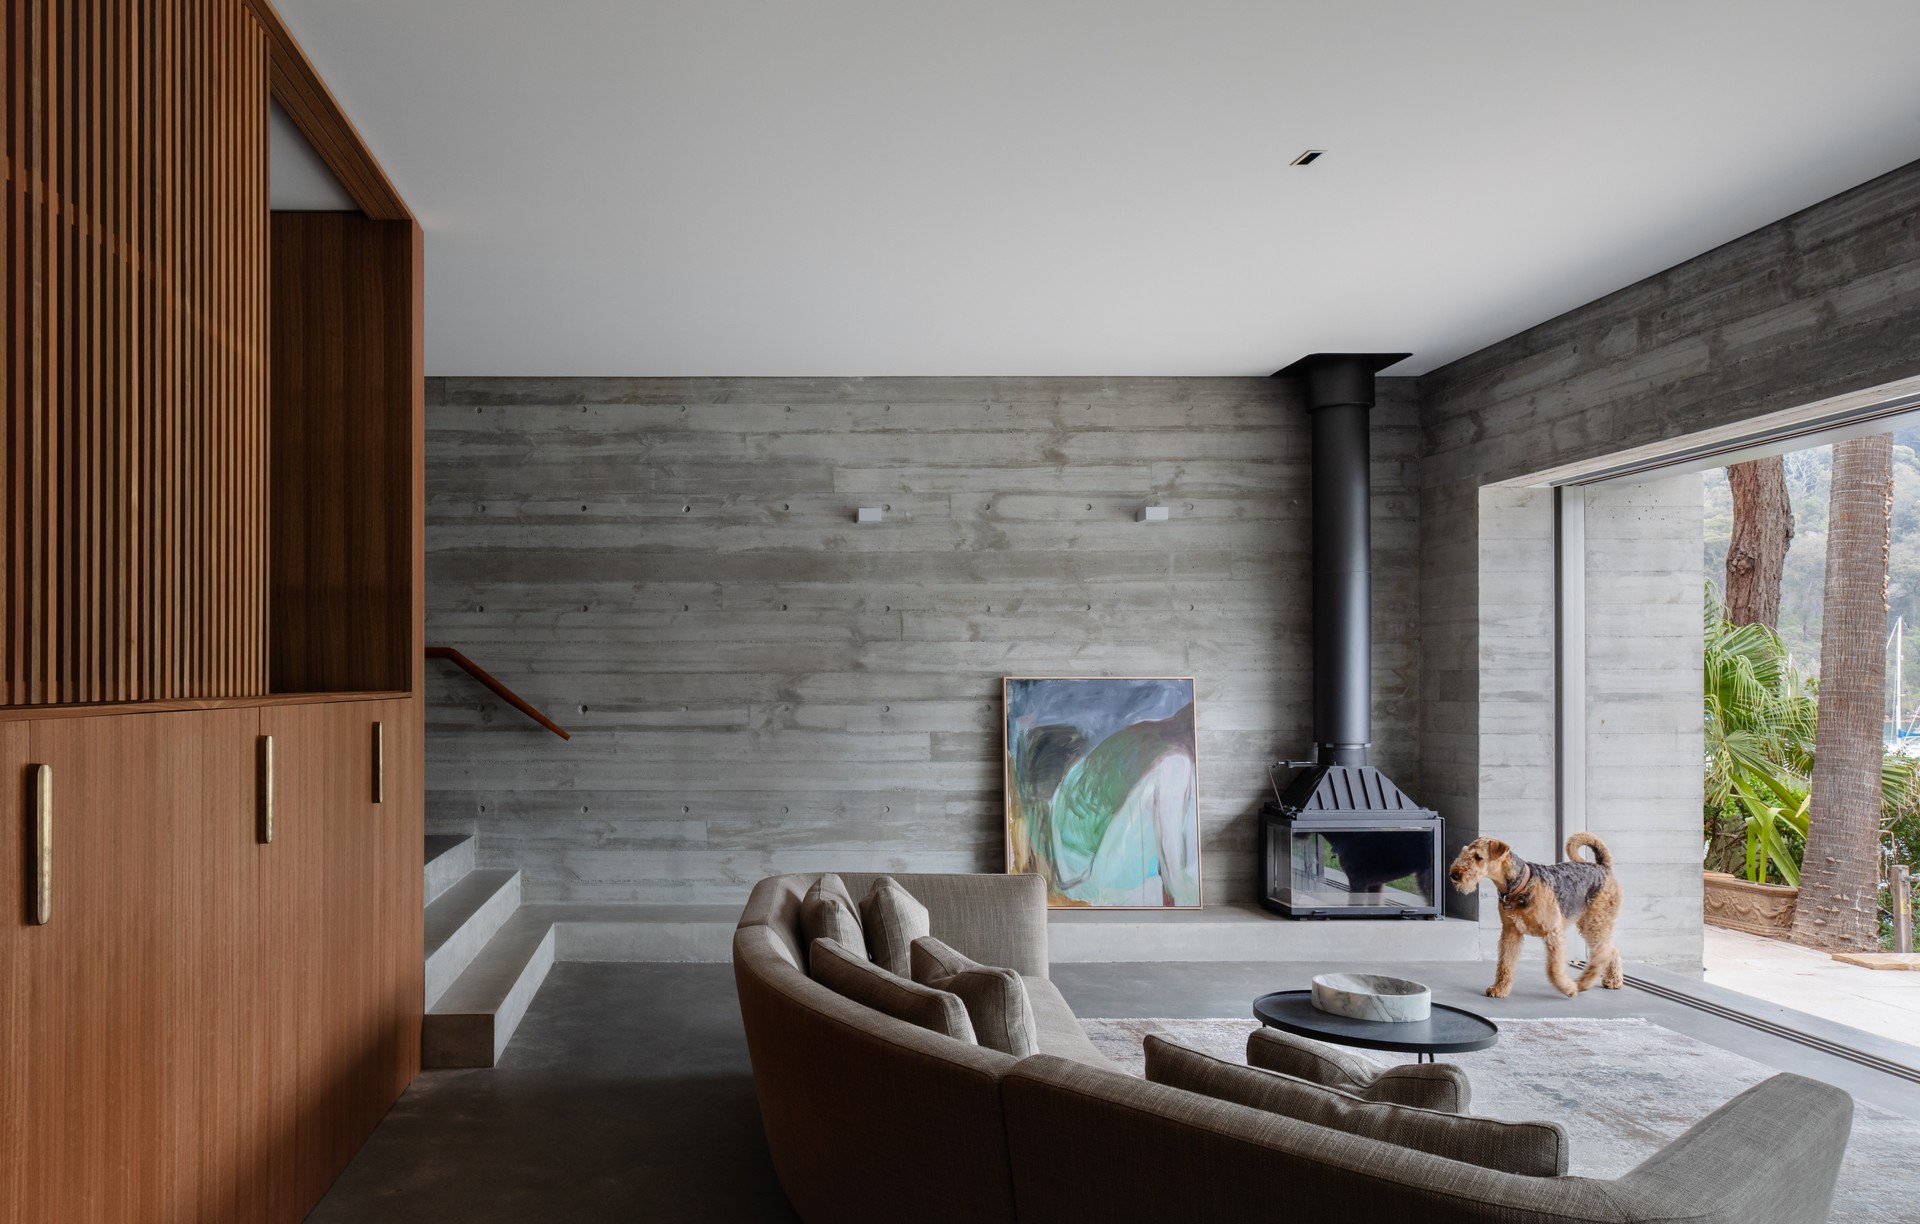
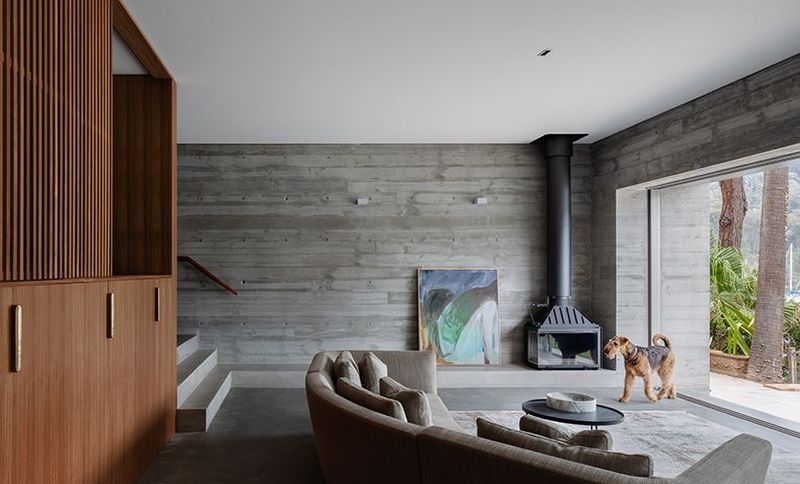
Project look book featuring Church Point House by CHROFI. Church Point House: A stunning 4-bedroom, 2.5-bathroom residence designed to harmonize with its steep, leafy site, featuring a unique split form that integrates natural elements and flexible living spaces, all while offering breathtaking views of Ku-ring-gai National Park and Pittwater.
CHROFI
2026
Project look book featuring Courtyard House by CHROFI. Courtyard House: A prefabricated, off-grid modern interpretation of the traditional Australian rural home, featuring flexible living spaces and a strong connection to the landscape, designed for sustainability and minimal site impact.
CHROFI
2026
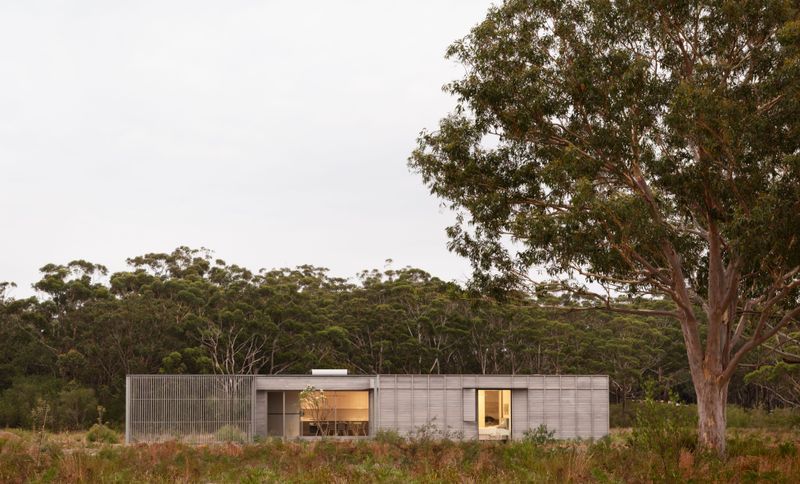
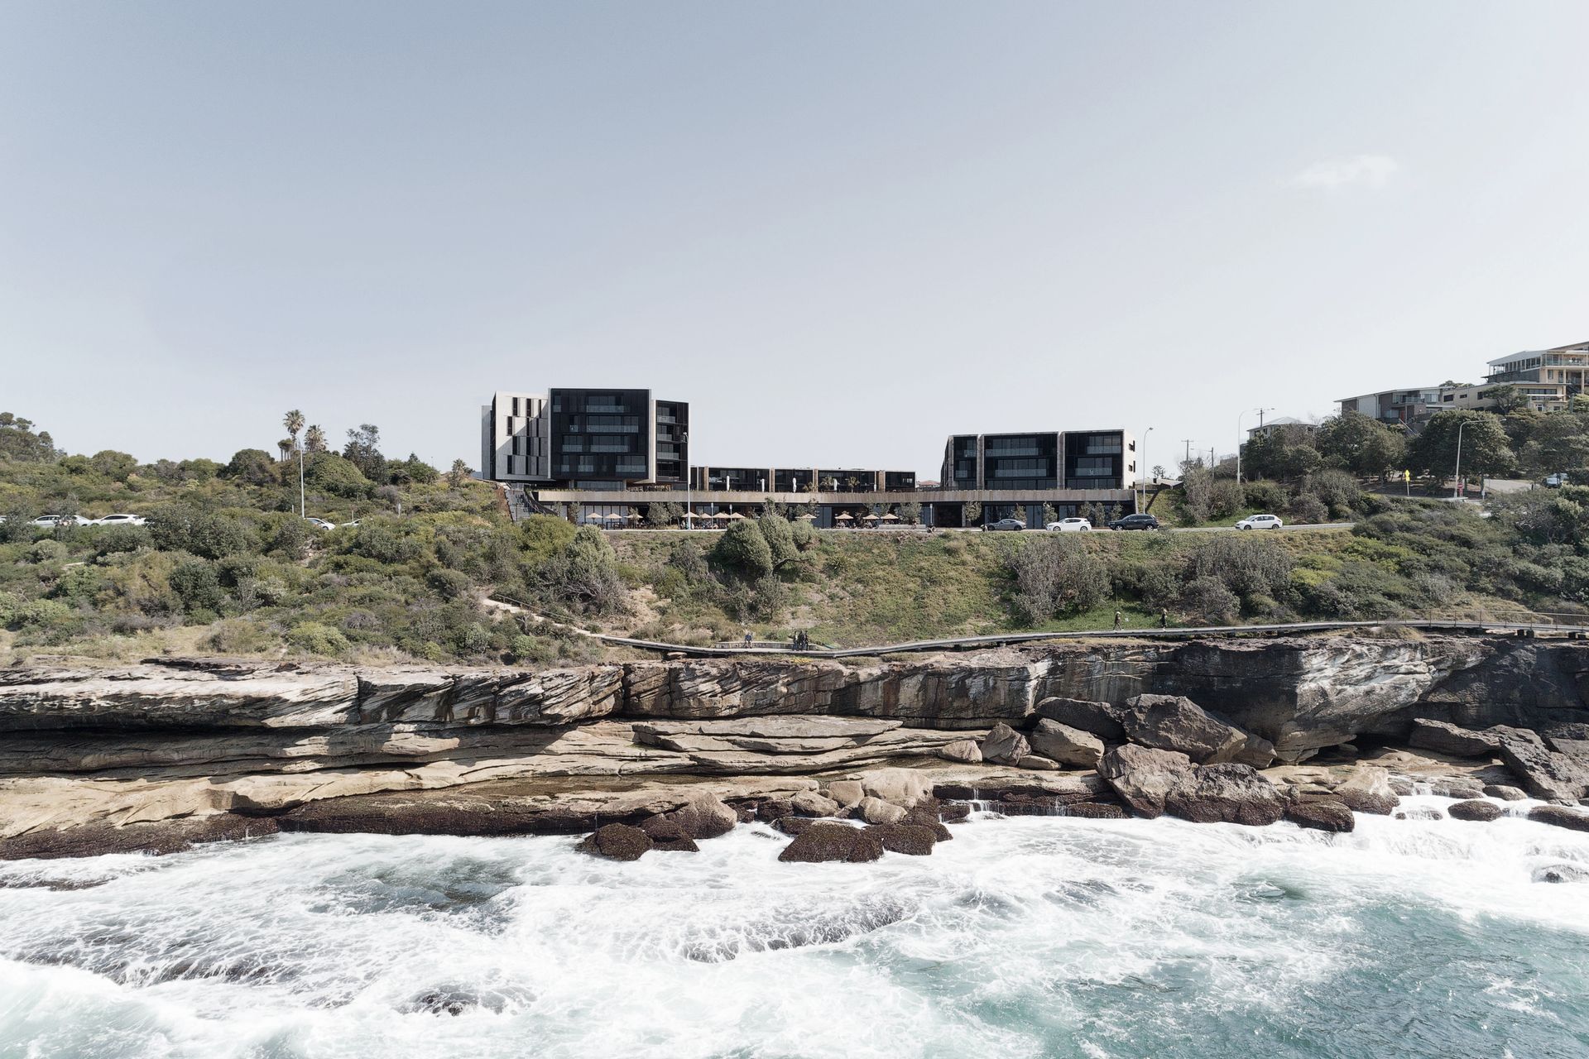
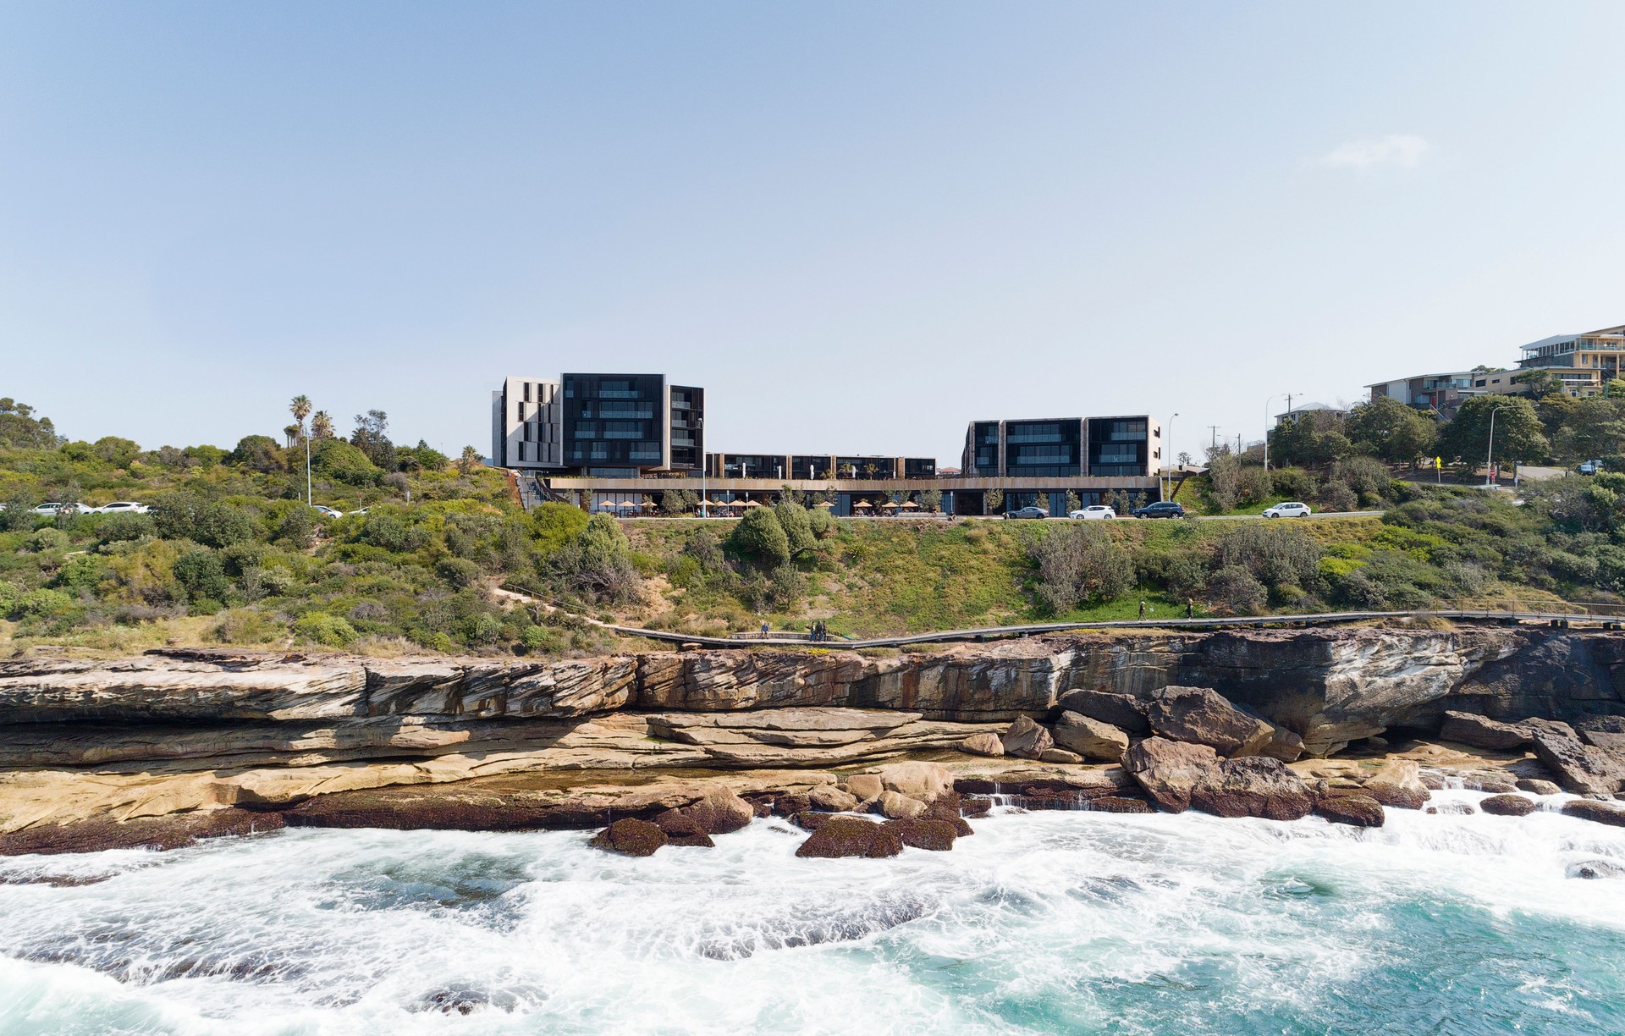
Project look book featuring Harbord Diggers by CHROFI. A vibrant community hub in Harbord, NSW, featuring a new club, seniors’ living village, childcare, fitness centre, and public swimming pool, designed to enhance local character and panoramic views while fostering community connections.
CHROFI
2026
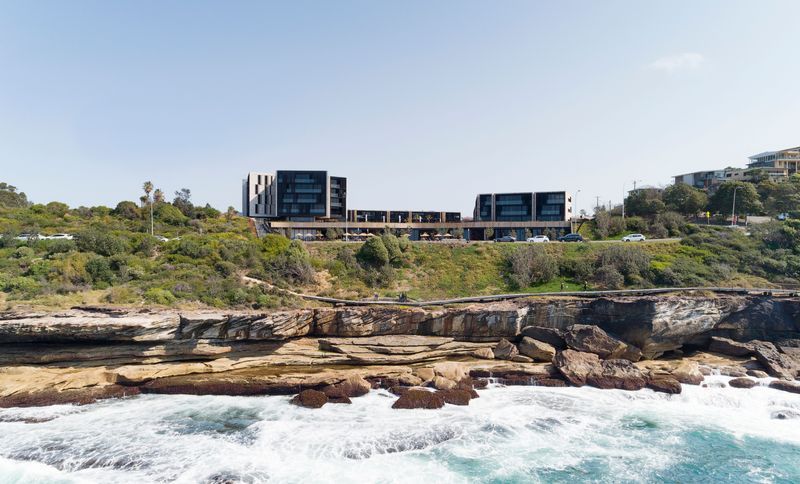
Project look book featuring Ian Potter Conservatory by CHROFI. Looking at the trajectory of conservatories, two observations emerge.
CHROFI
2026
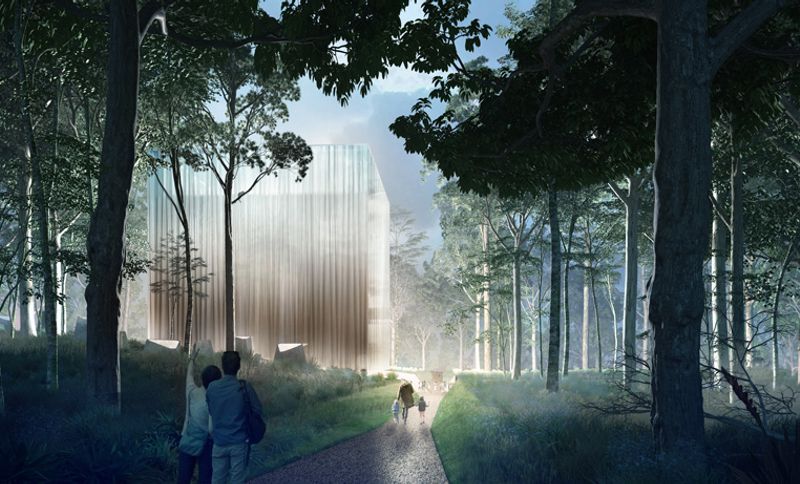
Project look book featuring Lune de Sang - Shed 2 by CHROFI. Lune de Sang - Shed 2: A visionary inter-generational project transforming a former dairying property in Northern NSW into a sustainably harvested rainforest, featuring architecture designed for a 300-year lifecycle.
CHROFI
2026
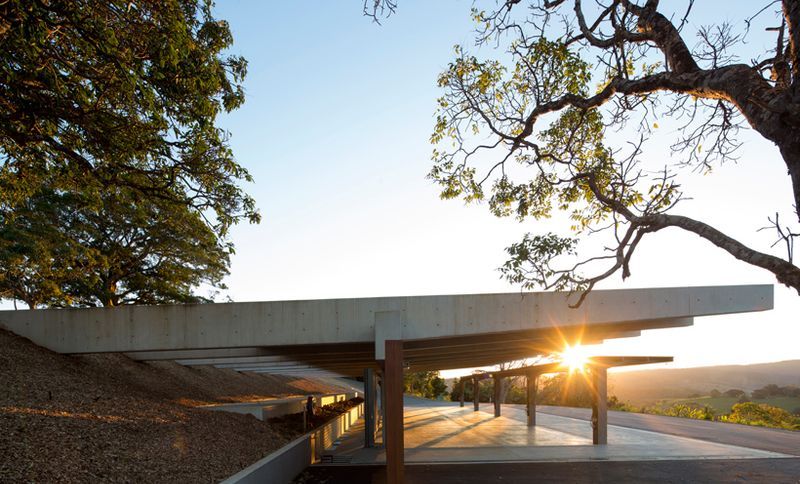
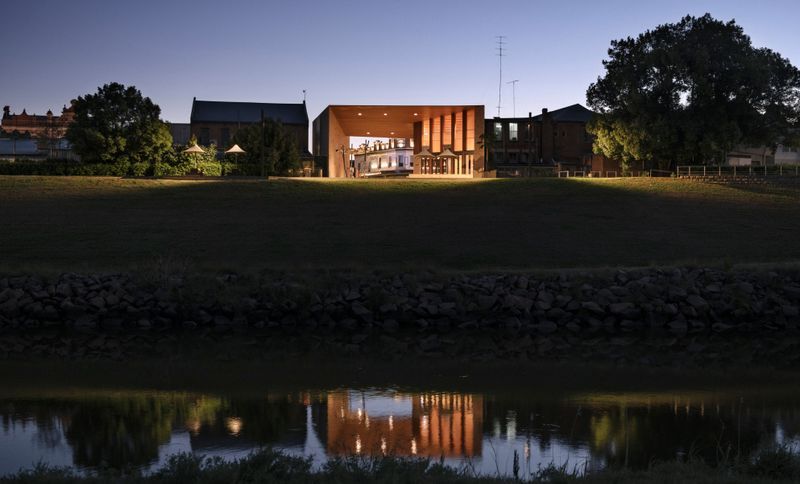
Project look book featuring Maitland Riverlink by CHROFI. The Maitland Riverlink revitalizes Maitland's central business precinct, reconnecting the community with its river heritage through a public living room that features a café, amenities, and a versatile outdoor space, all designed with a focus on architectural harmony and human scale.
CHROFI
2026
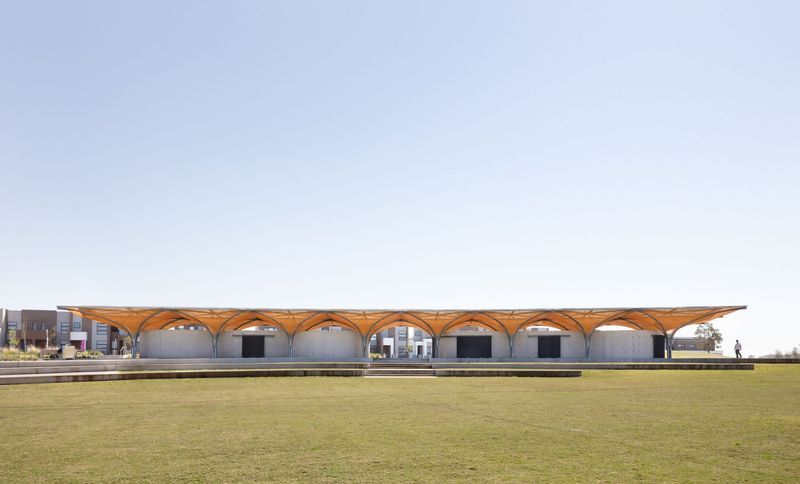
Project look book featuring Marsden Park Amenities by CHROFI. Marsden Park Amenities features innovative change rooms, a community space, kiosk, and public facilities, designed to create a unique spatial experience while serving as a civic anchor for the growing Marsden Park community.
CHROFI
2026
Files
1 file across 1 item
1 - 1 of 1 items
|