

Citrus Studio Architecture
Architects
Citrus Studio Architecture
Architects

Downloads
Project look book featuring Citrus Studio Architecture by Citrus Studio Architecture.
Citrus Studio Architecture
2026
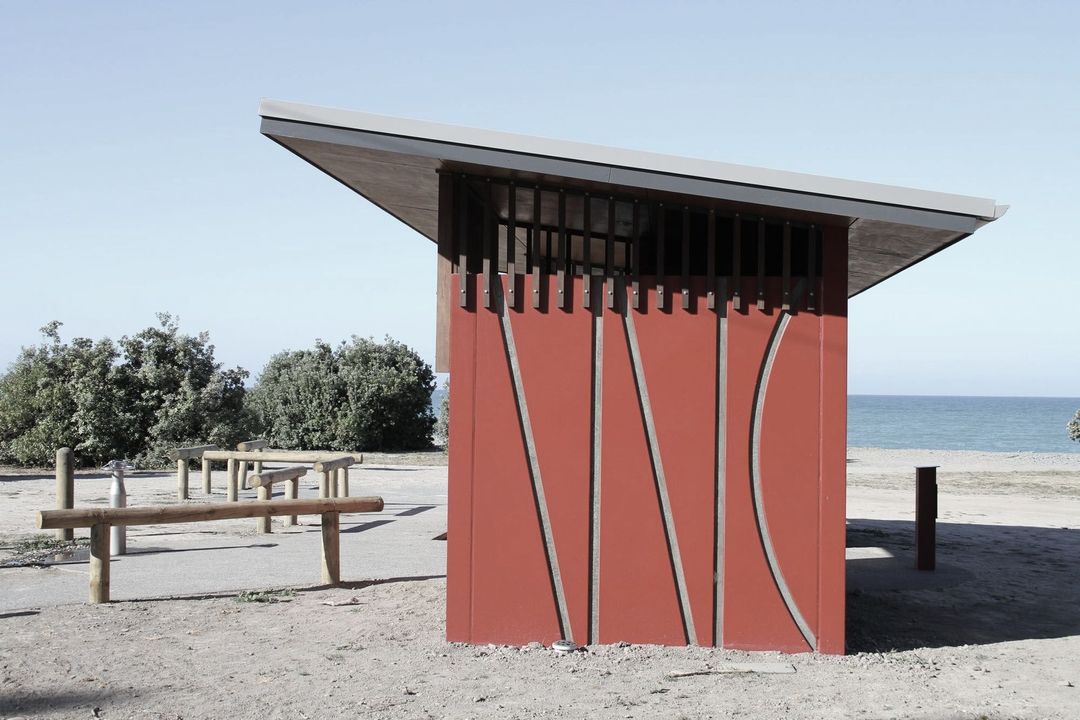
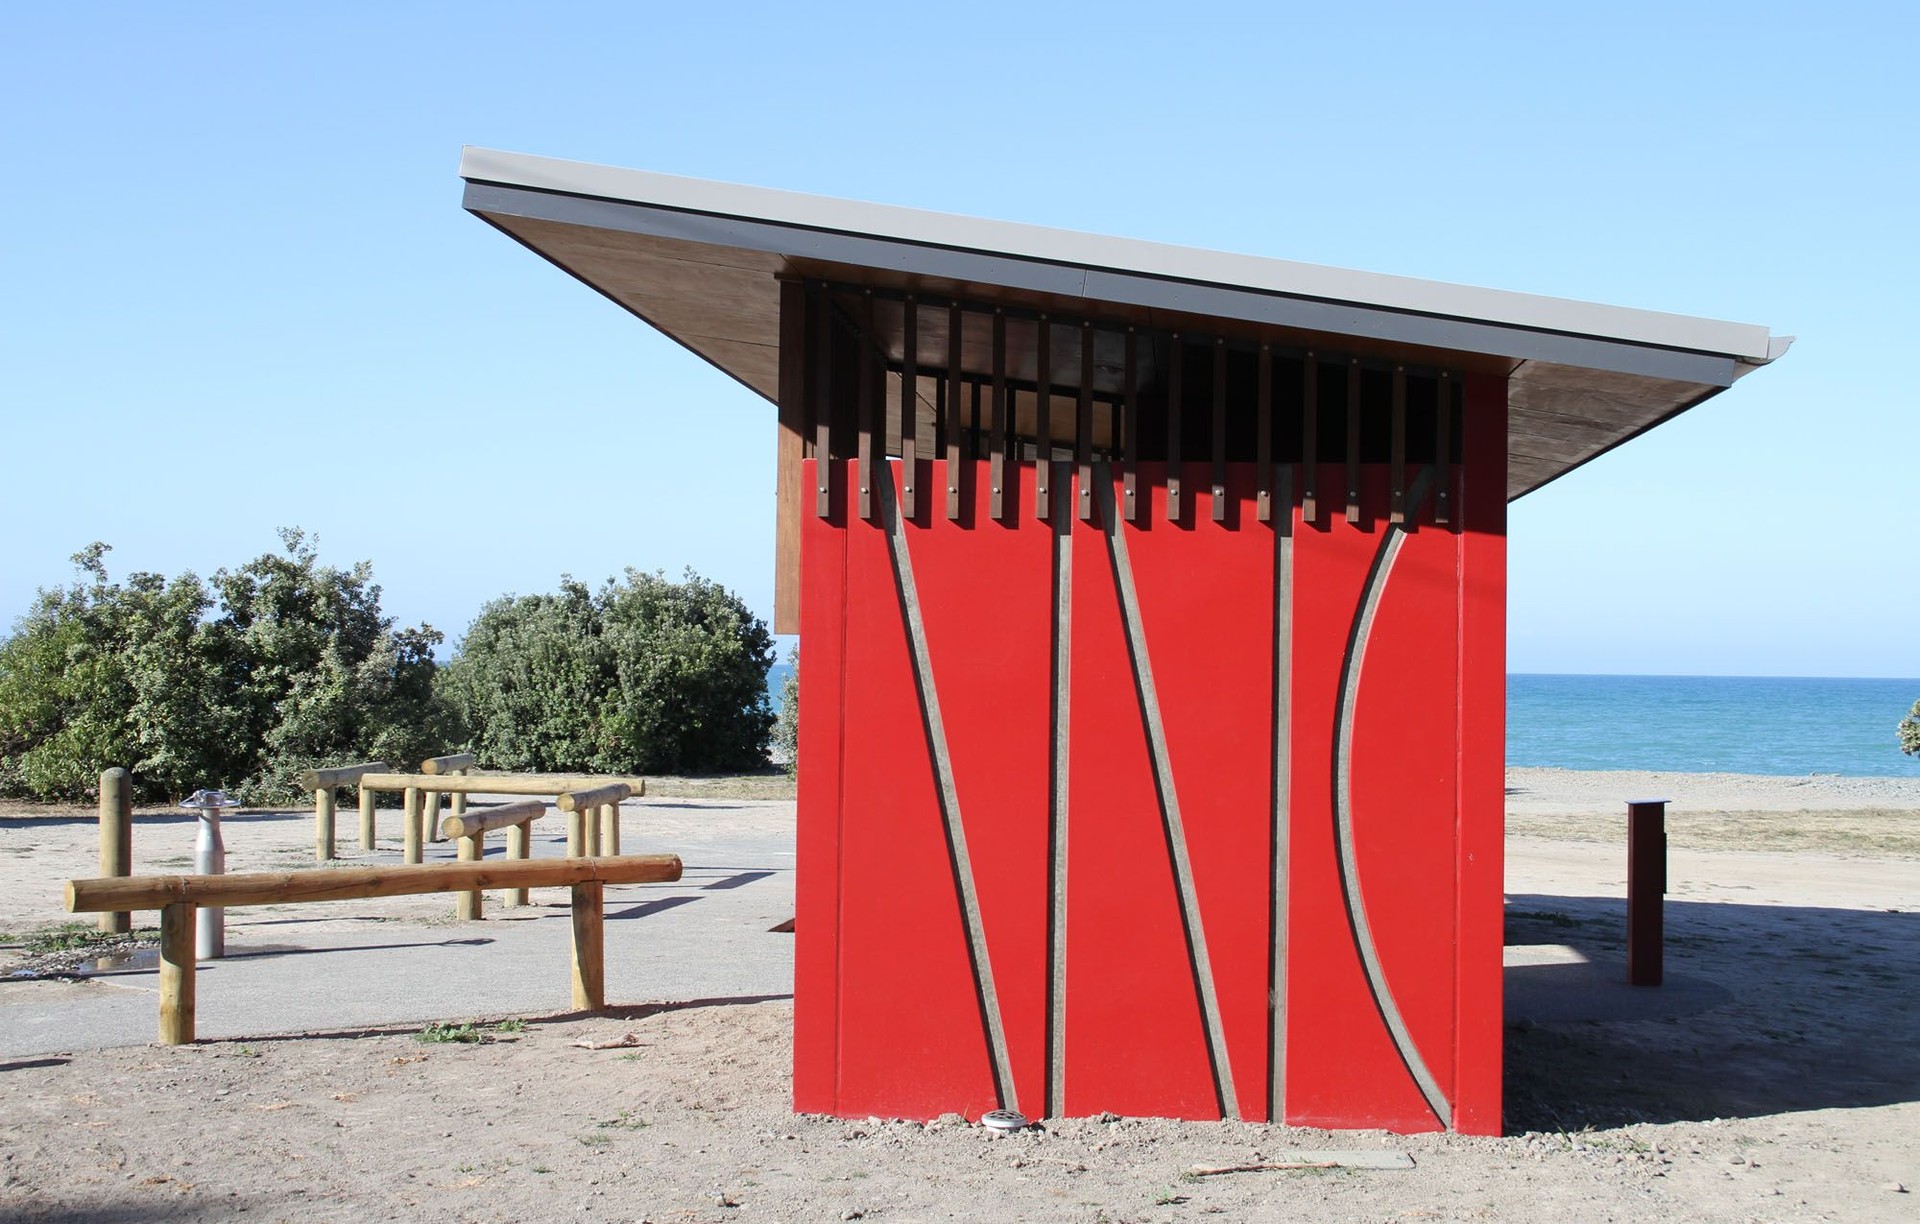
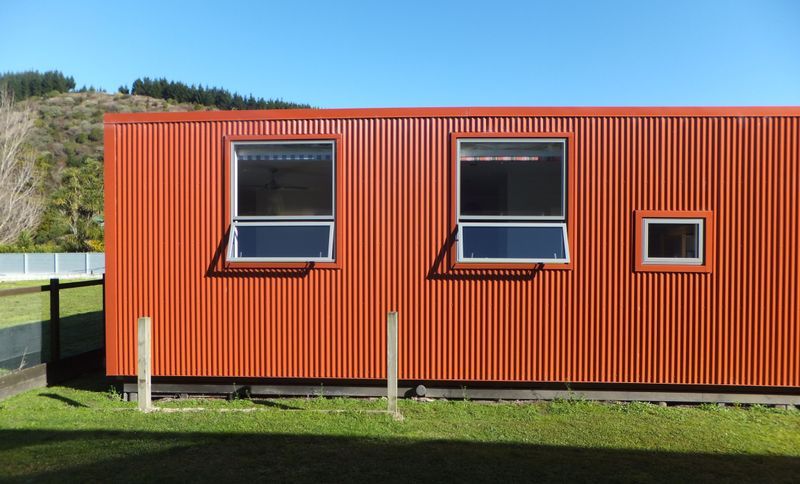
Project look book featuring Clifton Reserve Toilets by Citrus Studio Architecture. Coastal toilet facilities designed for walkers, cyclists, and campers, featuring a striking red color and a layout that enhances views of Cape Kidnappers while providing shelter and comfort.
Citrus Studio Architecture
2026
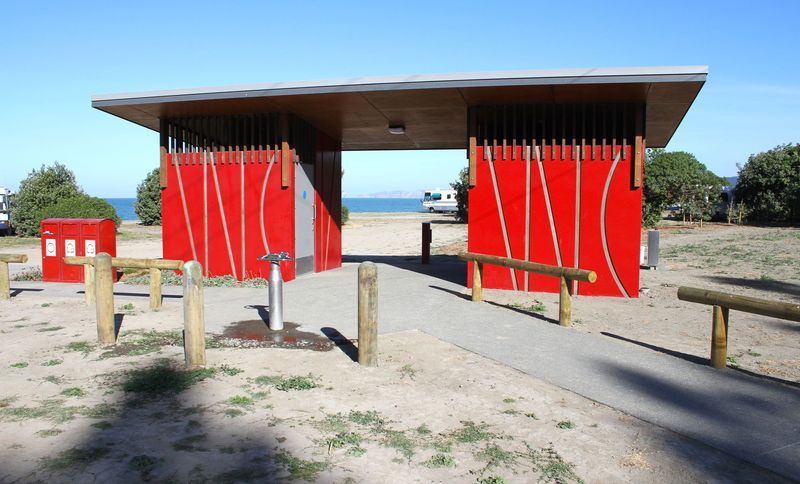
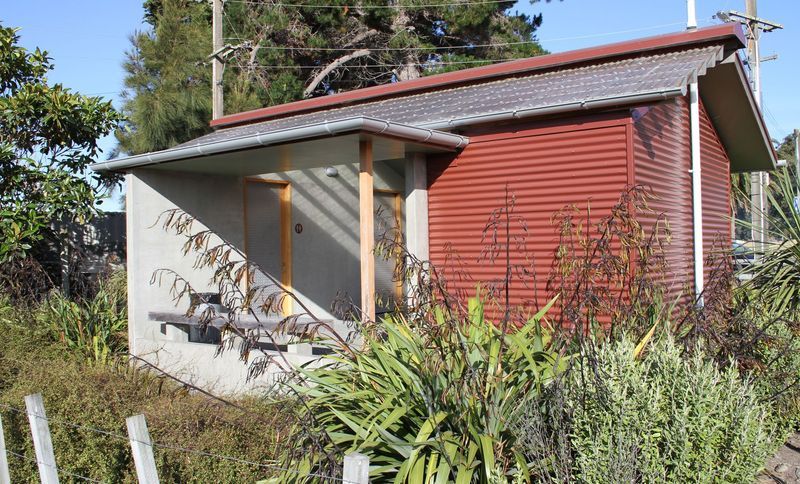
Project look book featuring Clifton Toilets by Citrus Studio Architecture. Innovative toilet facility for Hastings District Council, featuring red corrugated iron and traditional rural shed forms, designed to enhance views of the surrounding landscape while ensuring natural light and ventilation through a unique roof and wall separation.
Citrus Studio Architecture
2026
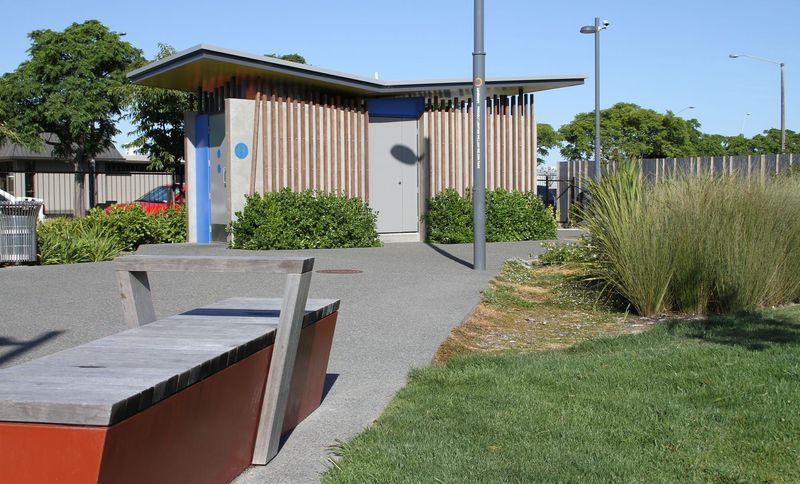
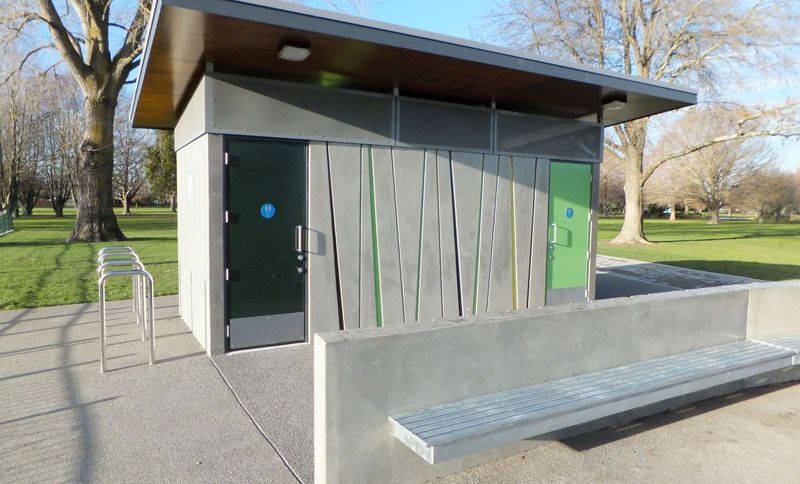
Project look book featuring Flaxmere Park Toilets by Citrus Studio Architecture. Flaxmere Park Toilets: A compact, innovative facility that enhances park experience through airy design, featuring robust precast concrete walls adorned with variegated flax-inspired colors, complemented by a functional lobby area with seating and a drinking fountain.
Citrus Studio Architecture
2026
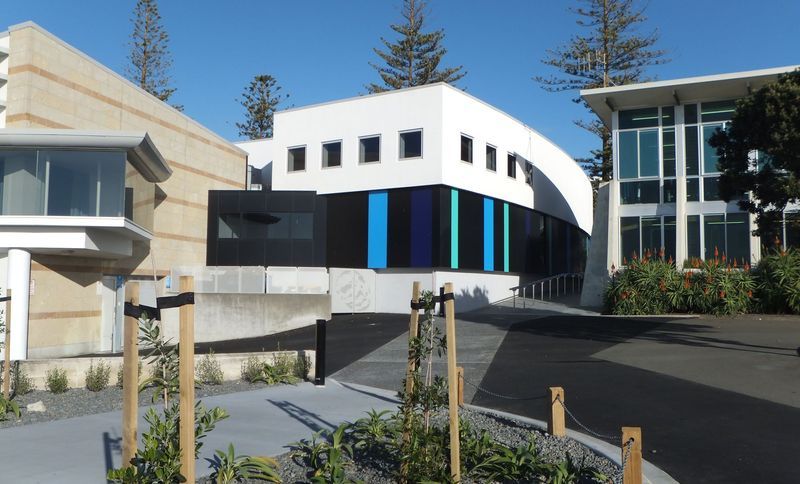
Project look book featuring Napier Conference Centre by Citrus Studio Architecture. Comprehensive upgrade of the Napier Conference Centre featuring a new exhibition hall, expanded entry foyer, and enhanced seismic resilience, creating a vibrant urban space with a striking façade inspired by the colors of paua shell.
Citrus Studio Architecture
2026
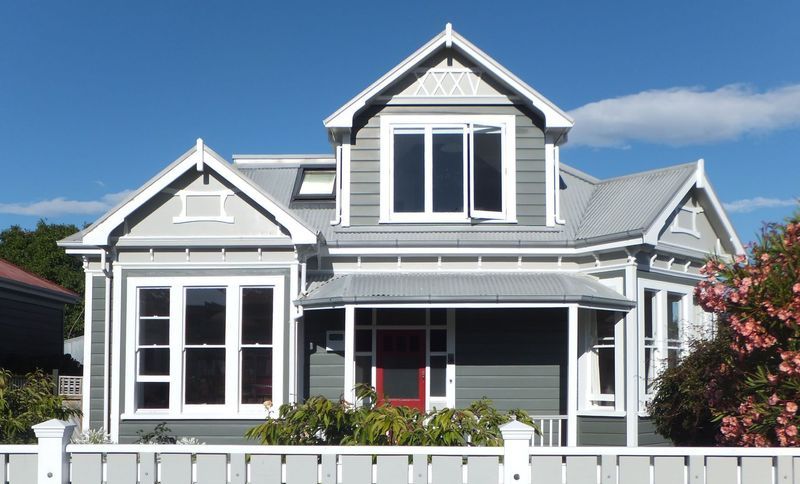
Project look book featuring Napier Villa Extension by Citrus Studio Architecture. Thoughtfully designed extension nearly doubles the size of a heritage villa, adding a second floor with three bedrooms and a bathroom, while creating an open-plan living space and modern kitchen with a seamless connection to the garden.
Citrus Studio Architecture
2026
Project look book featuring Waipatiki Beach by Citrus Studio Architecture. A harmonious blend of rural and coastal influences, featuring a sheltered deck that captures tranquil valley views, with a strategically designed layout that prioritizes comfort and functionality while minimizing the impact of beach life.
Citrus Studio Architecture
2026
Project look book featuring Nelson Park Toilets by Citrus Studio Architecture. Innovative toilet facilities at William Nelson Park featuring angular precast concrete walls, an asymmetric butterfly roof, and vibrant color accents that enhance the park's dynamic atmosphere and connect with nearby playground equipment.
Citrus Studio Architecture
2026