



CKA Architects
CKA Architects

Downloads
Project look book featuring CKA Architects by CKA Architects.
CKA Architects
2026

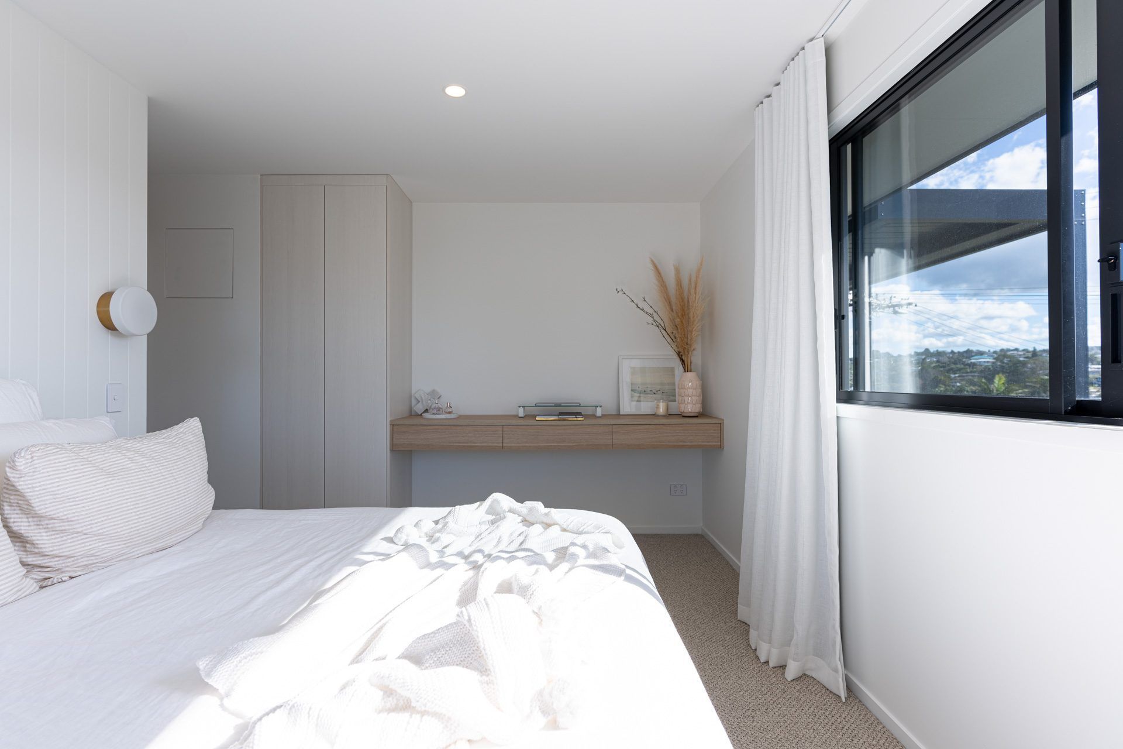
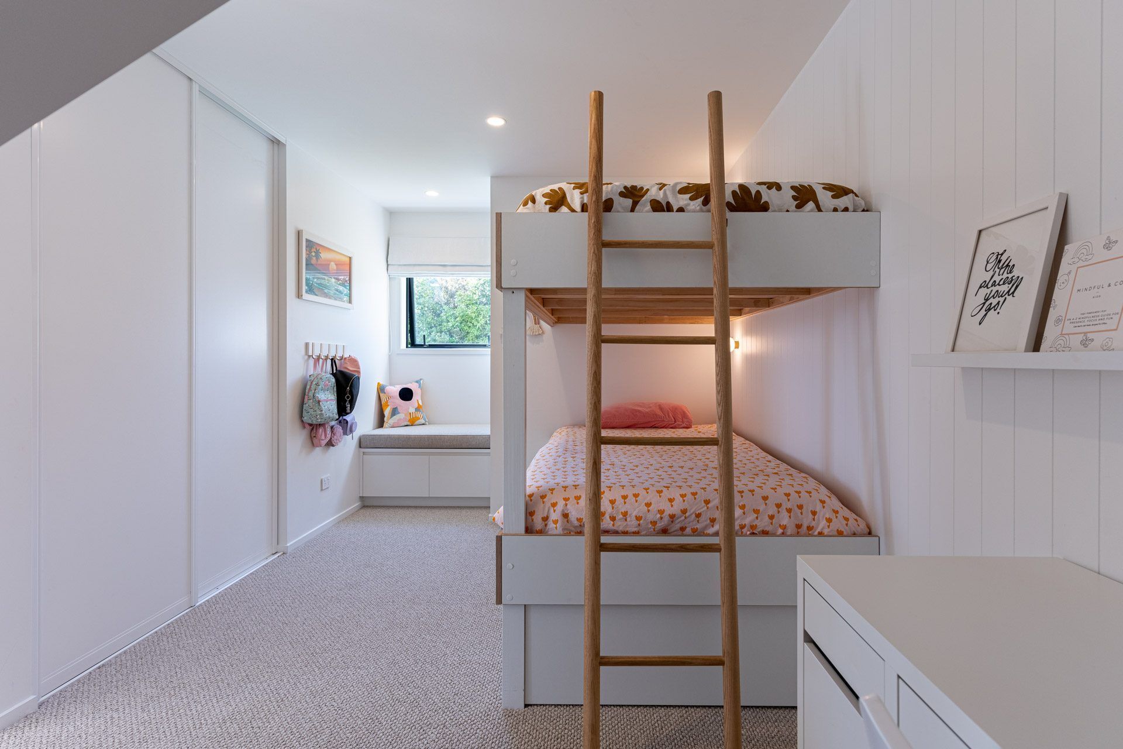
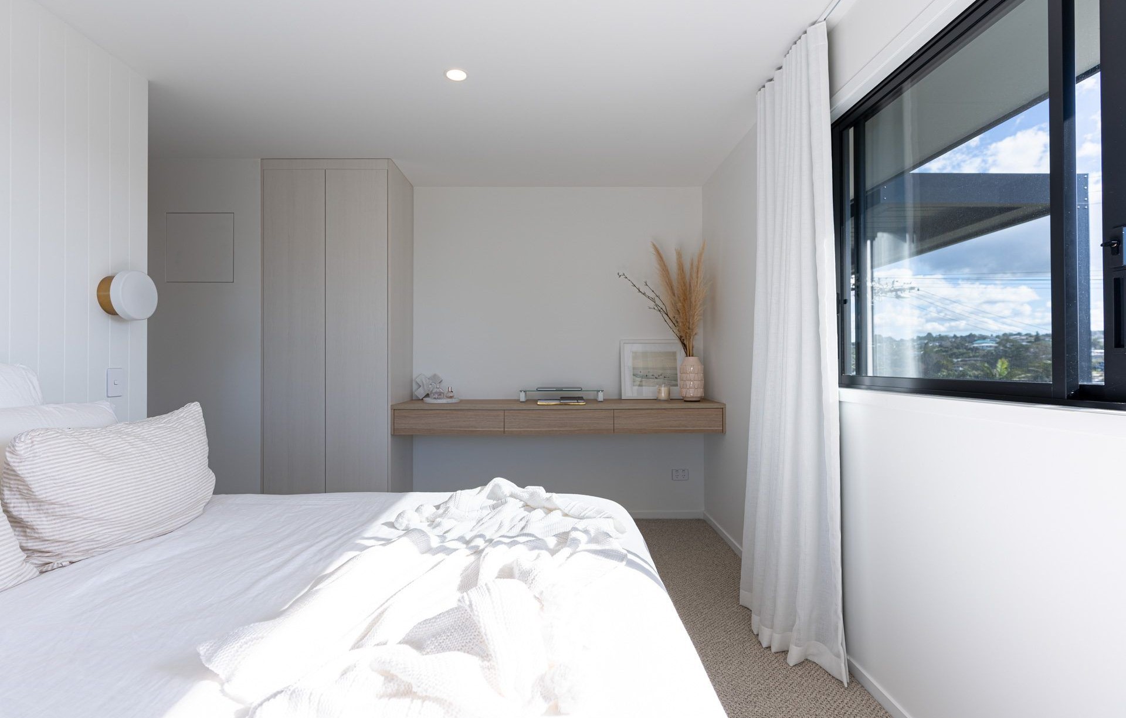
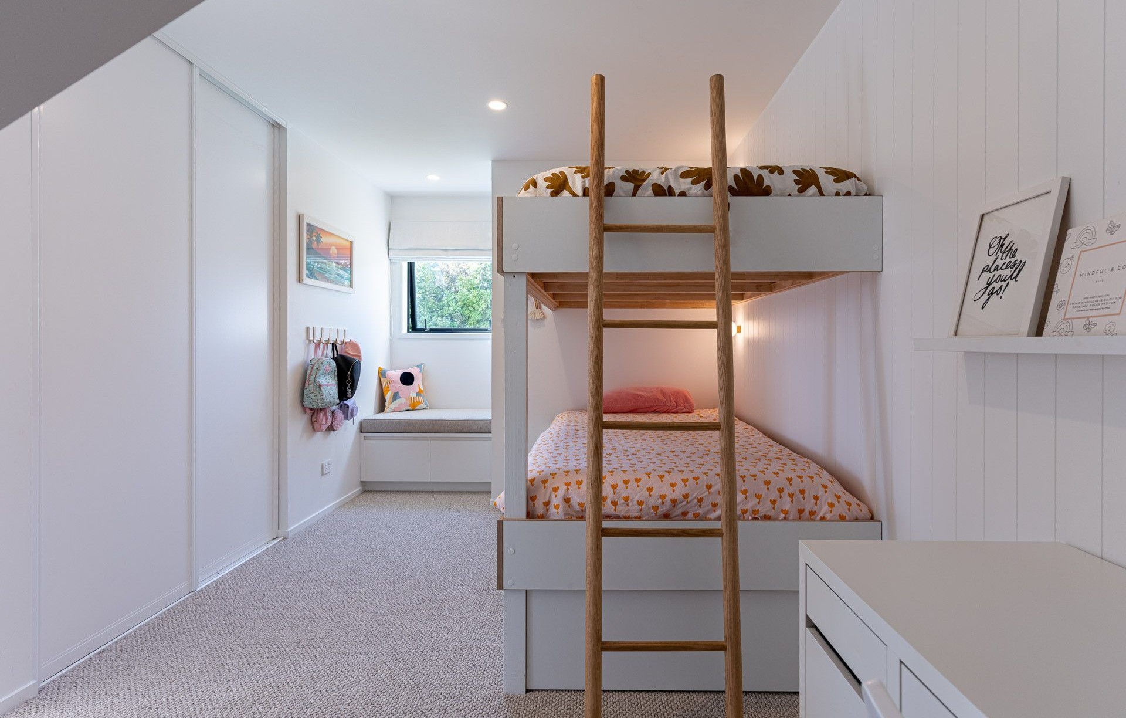
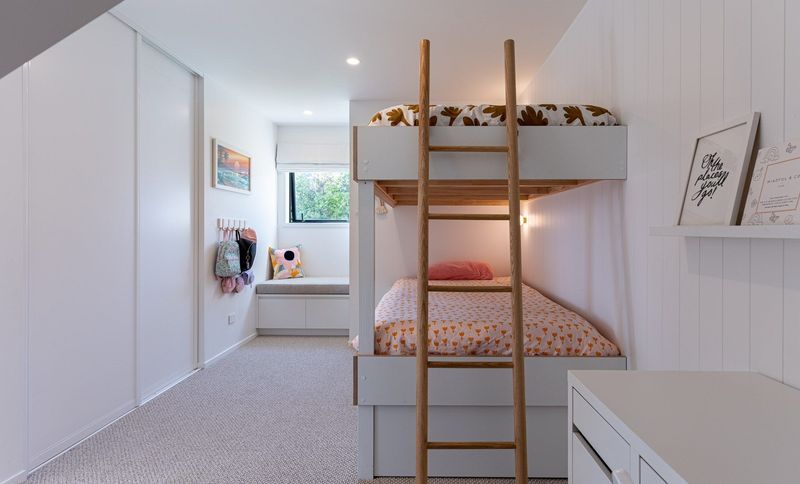
Project look book featuring 101 House by CKA Architects. A thoughtful renovation of a 70's bach, transforming it into a spacious family home with light-filled living areas, generous children's bedrooms, and a master suite that maximizes views of the Hauraki Gulf.
CKA Architects
2026
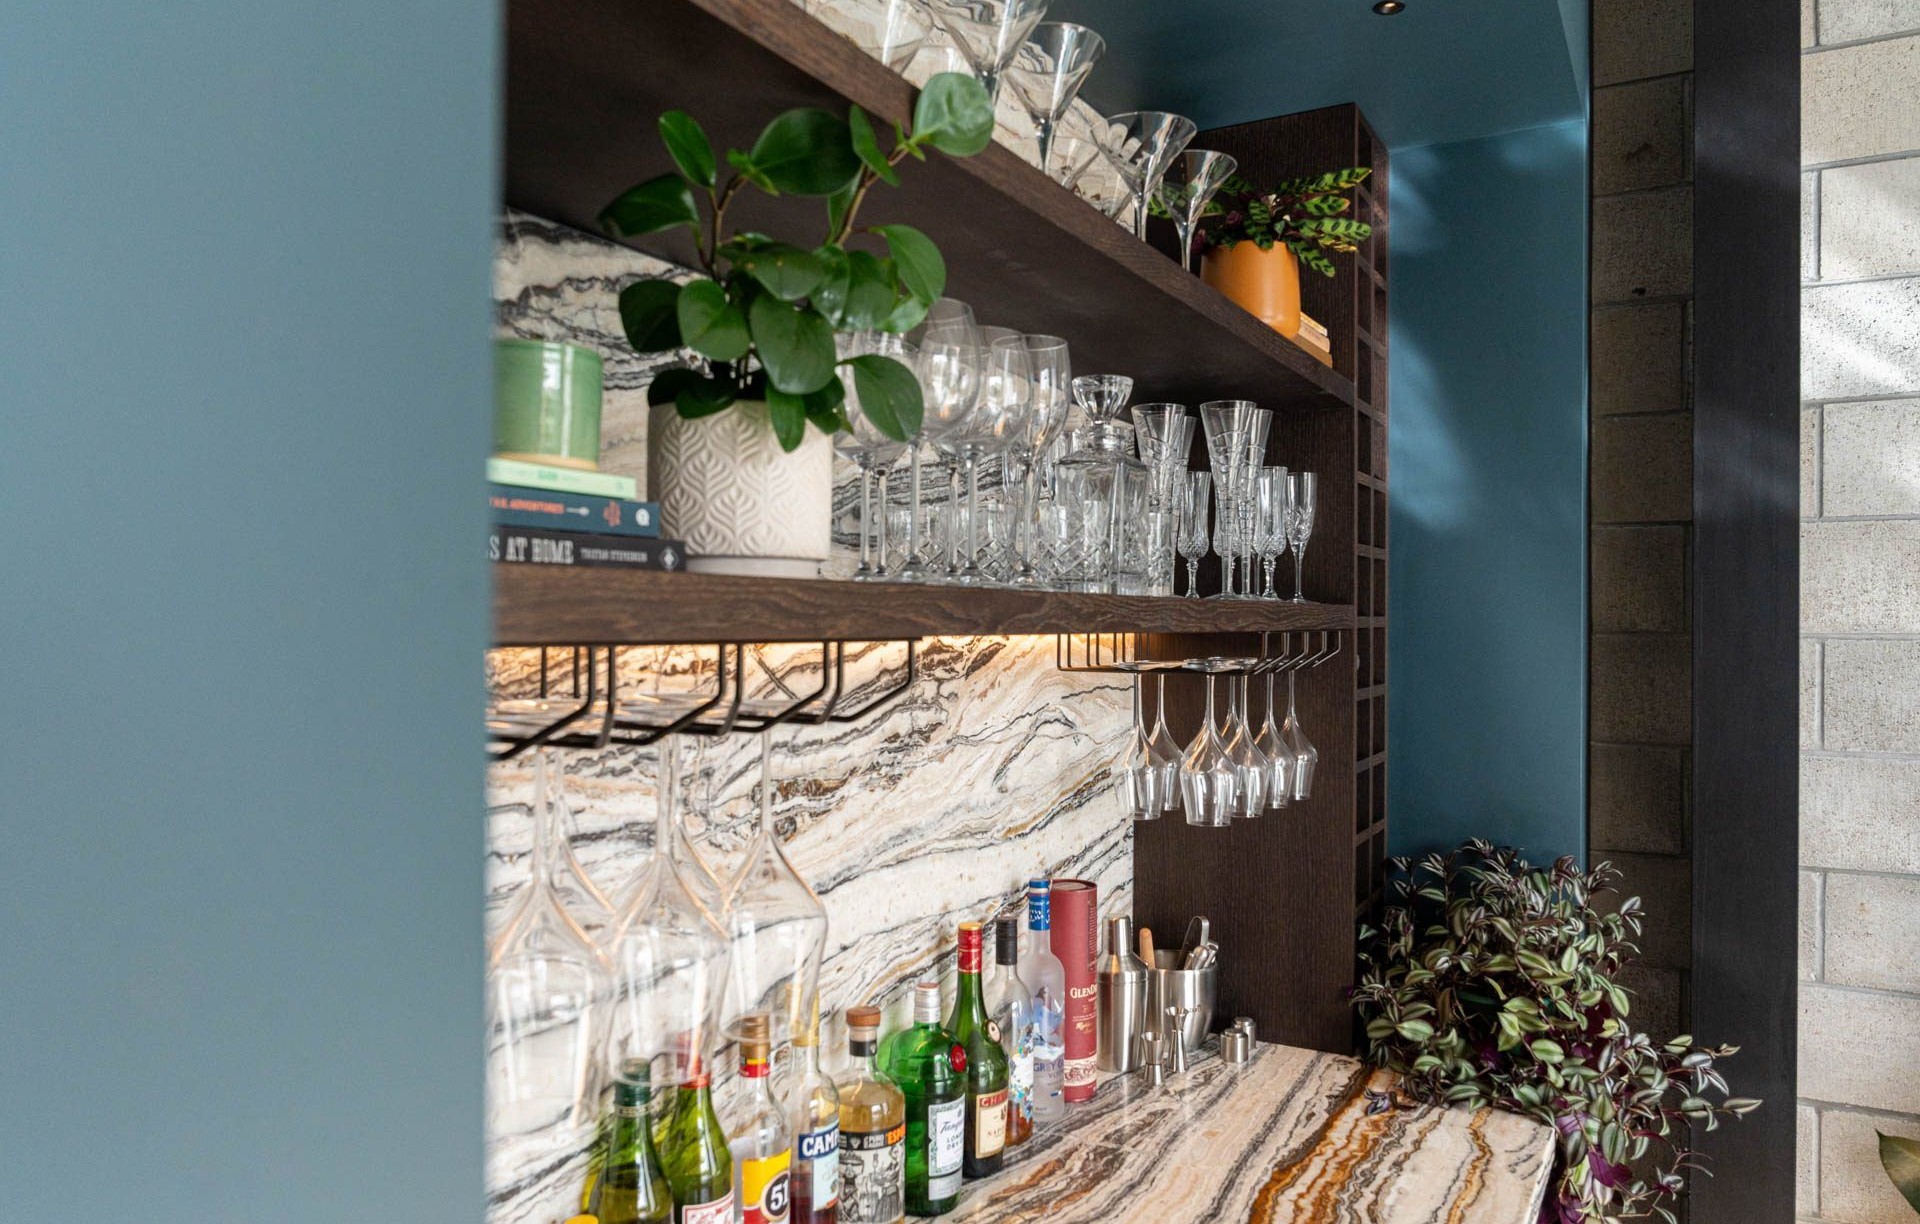
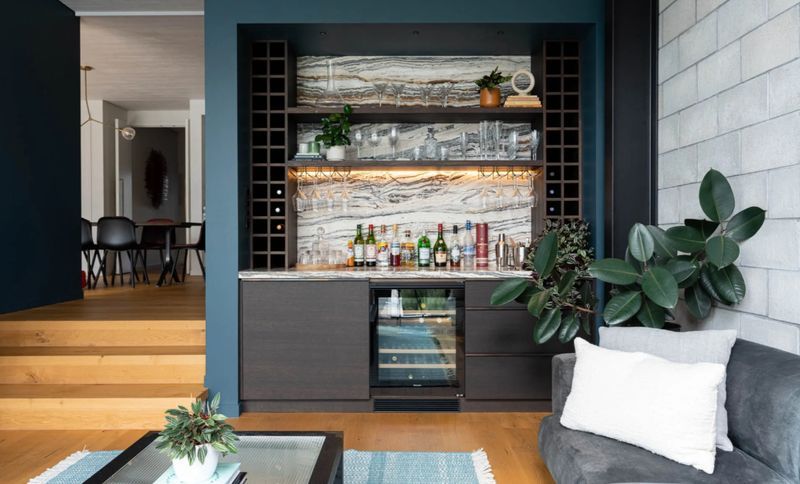
Project look book featuring After 5 by CKA Architects. A messy children’s playroom transformed into a sleek and generous entertaining area, featuring refined materials and meticulous detailing, completed in 2021.
CKA Architects
2026
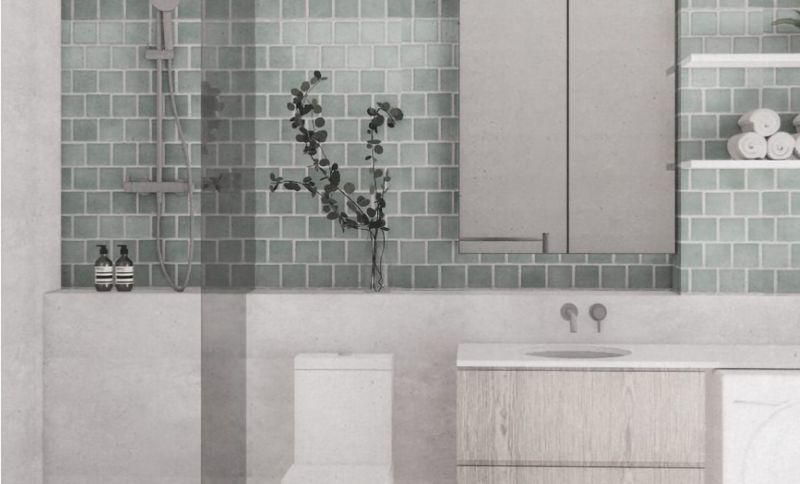
Project look book featuring Bathroom by CKA Architects. Comprehensive bathroom renovation addressing waterproofing failures and moisture damage, resulting in a bright and fresh space completed in 2022.
CKA Architects
2026
Project look book featuring Heart House by CKA Architects. Thoughtful reconfiguration of a 1970s home, enhancing family living with a master suite, improved living spaces, and a redesigned courtyard for seamless indoor-outdoor connection.
CKA Architects
2026
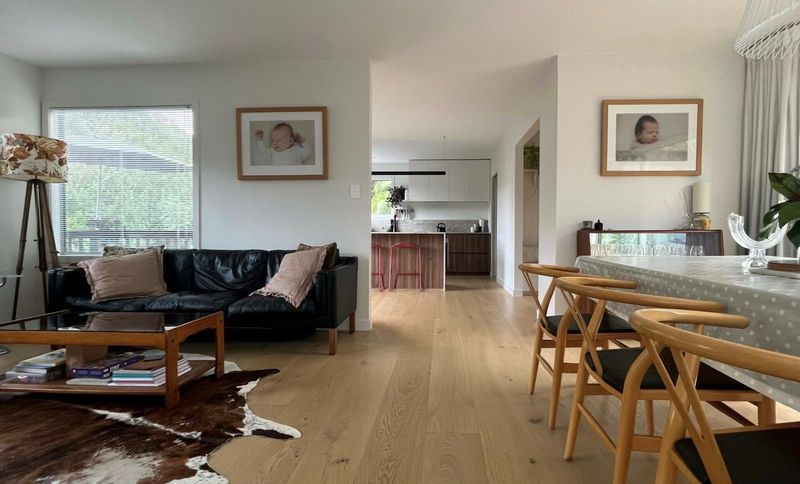
Project look book featuring Long White Kitchen by CKA Architects. A transformed kitchen that connects family living spaces, enhancing natural light and creating a welcoming heart for the home with minimal structural changes.
CKA Architects
2026

Project look book featuring Takapuna Poolscape by CKA Architects. A sun-drenched backyard transformation in Takapuna featuring a new swimming pool, redesigned courtyard, and gardens, enhancing connections to interior living spaces and creating a functional year-round entertaining area.
CKA Architects
2026
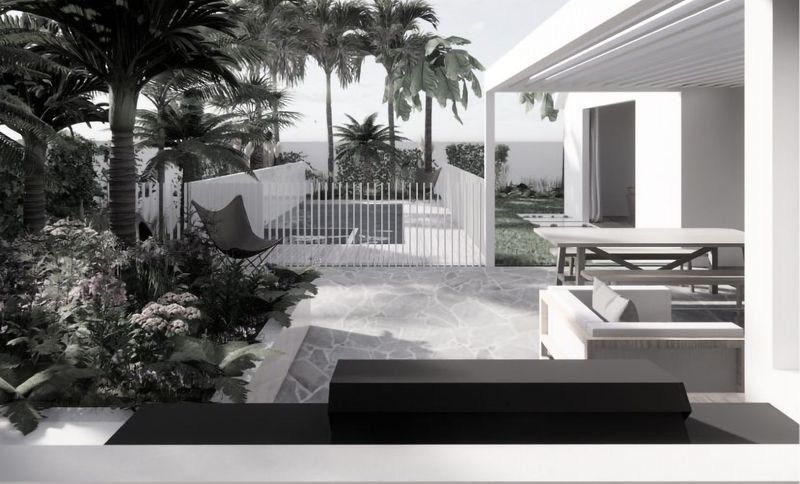
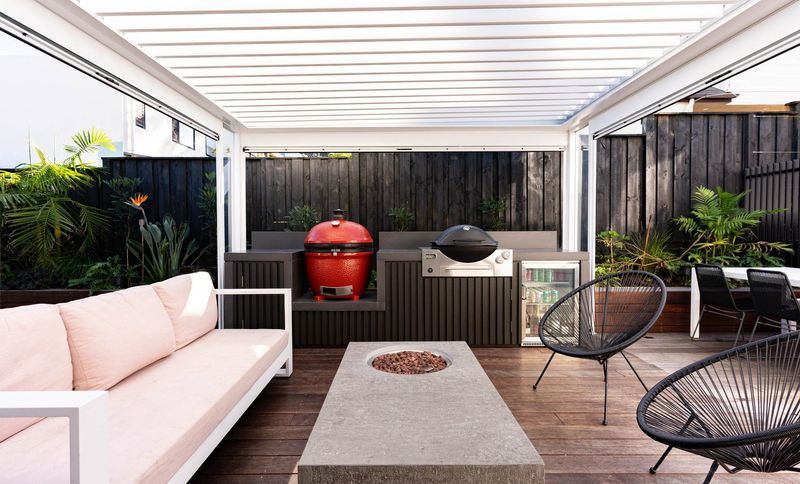
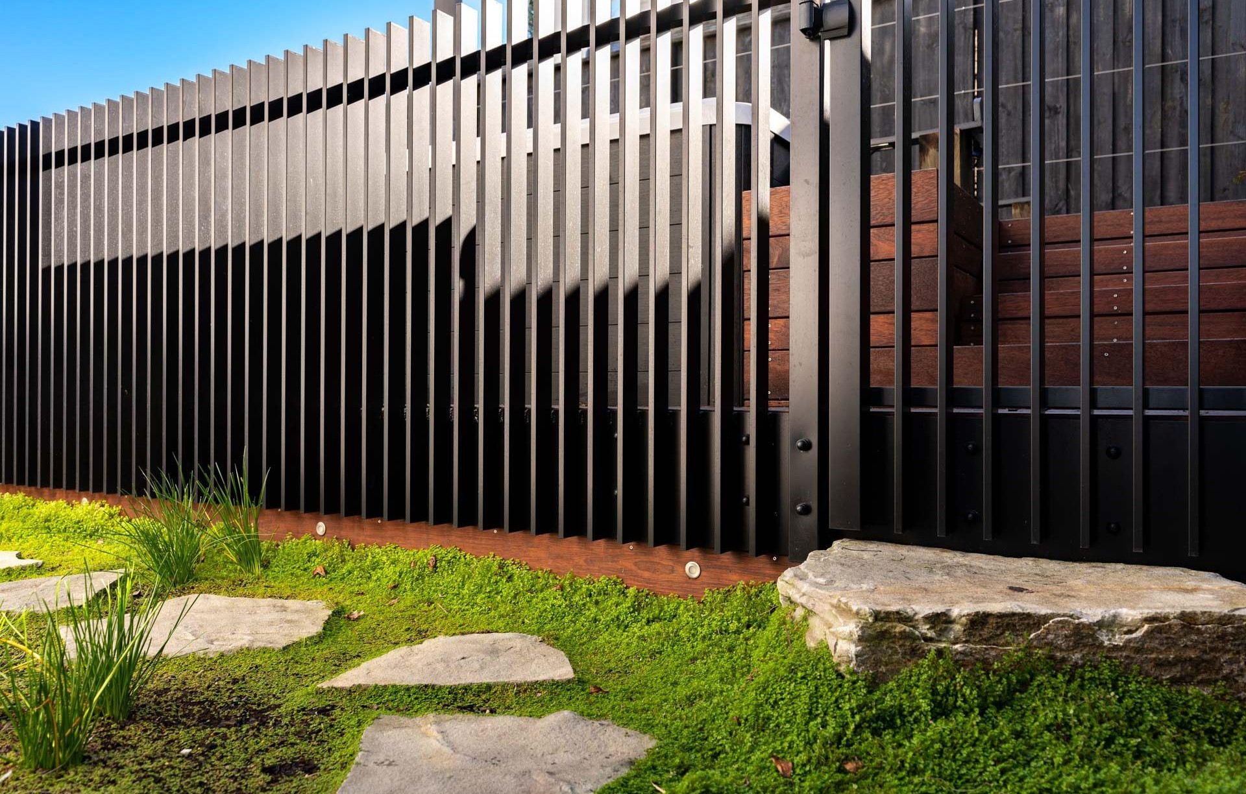
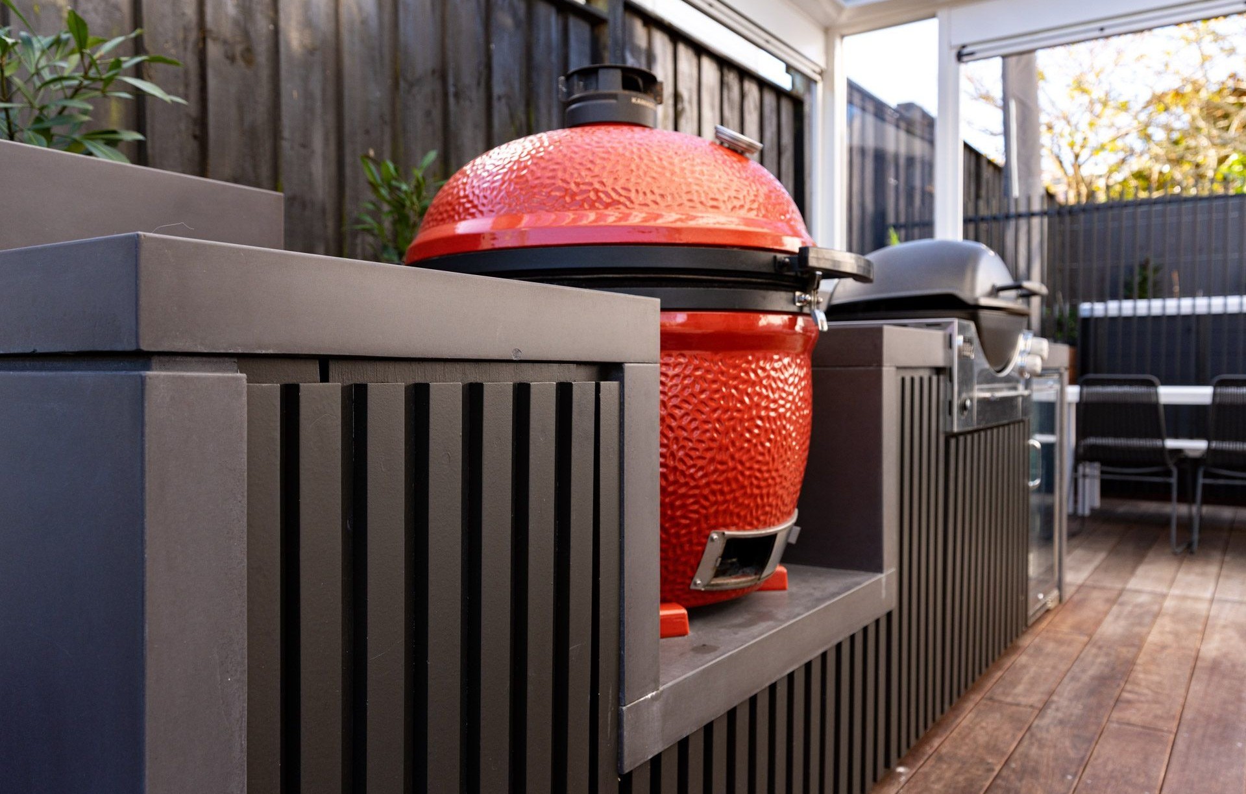
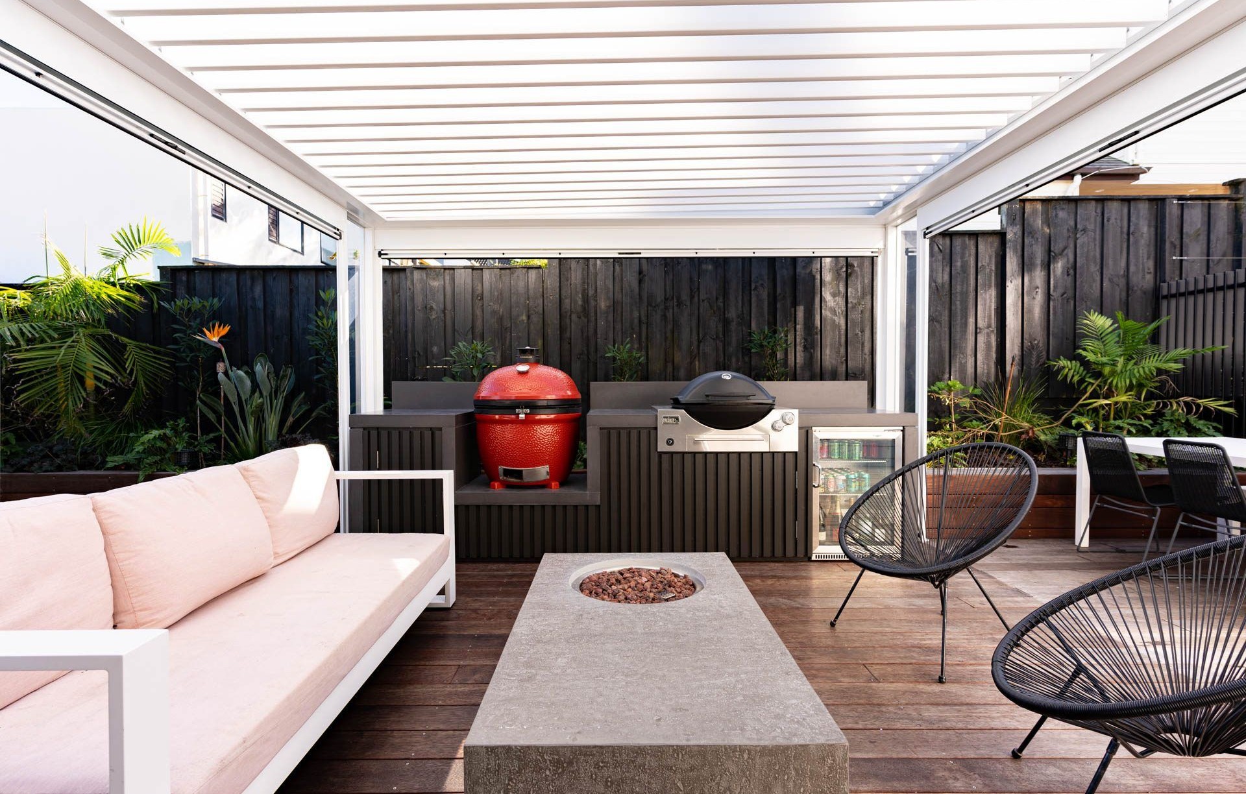
Project look book featuring Terrace by CKA Architects. A thoughtfully designed backyard terrace featuring an all-season outdoor BBQ kitchen, a spacious swim-spa, and a tranquil garden oasis, emphasizing organization and moments of joy.
CKA Architects
2026