

CKDS
Architects
CKDS
Architects
Downloads
Project look book featuring CKDS by CKDS.
CKDS
2026
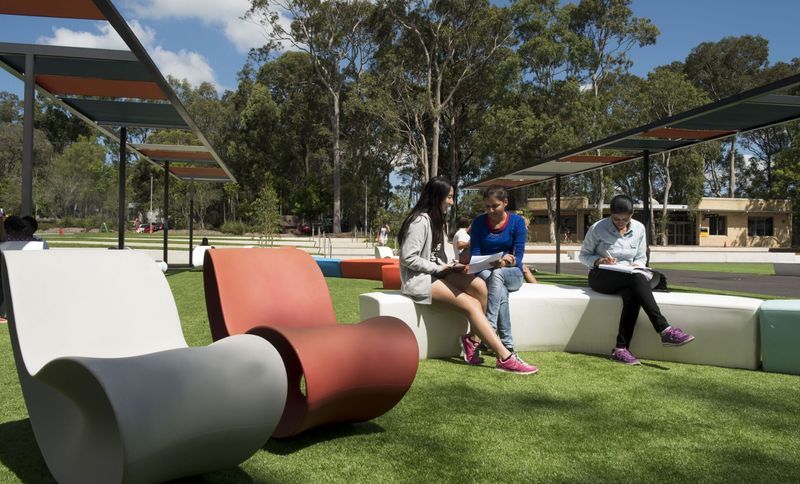
Project look book featuring Newcastle Park Hill by CKDS. Transforming an underutilized car park into a vibrant Student Social Precinct at the University of Newcastle, featuring integrated landscaping, adaptable outdoor furniture, and clear pedestrian pathways for enhanced social and learning experiences.
CKDS
2026
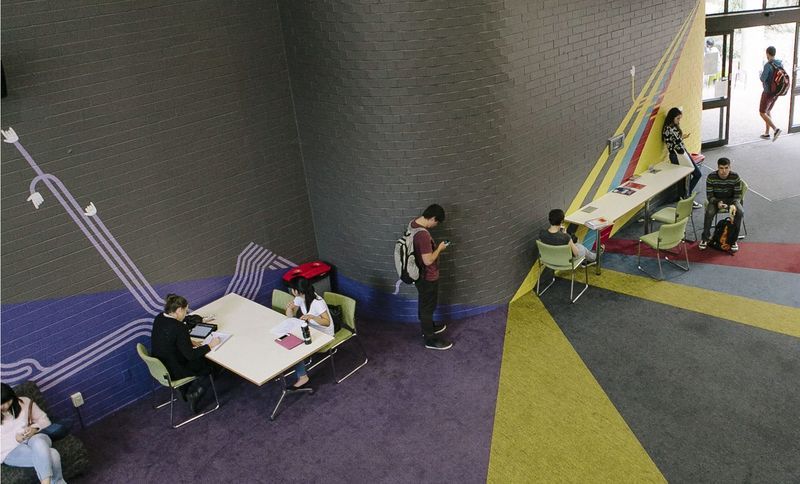
Project look book featuring Newcastle Uni PVC Fitout by CKDS. A vibrant fitout at the University of Newcastle, transforming the CT Building with innovative graphics and bold colors to enhance wayfinding and inspire creativity among students and staff.
CKDS
2026
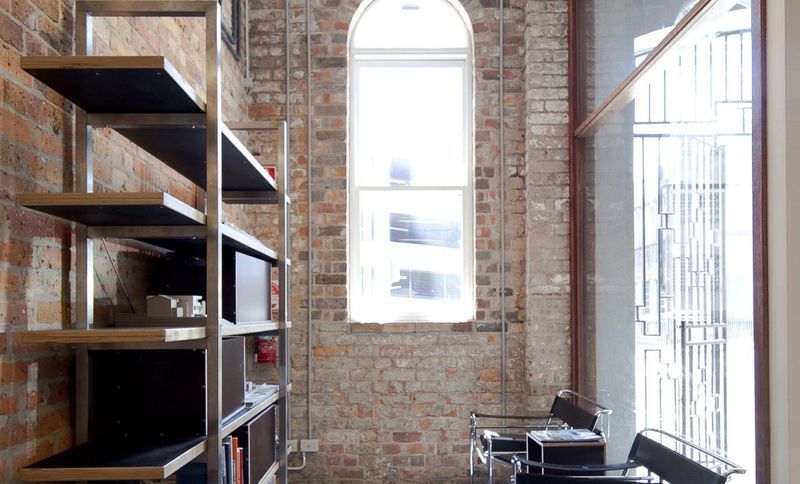
Project look book featuring Newcastle King St Office by CKDS. A minimalistic office fit-out that celebrates the heritage of a former fire station, featuring exposed brickwork and high ceilings, designed for adaptive reuse in Newcastle, enhancing urban density while preserving historical character.
CKDS
2026
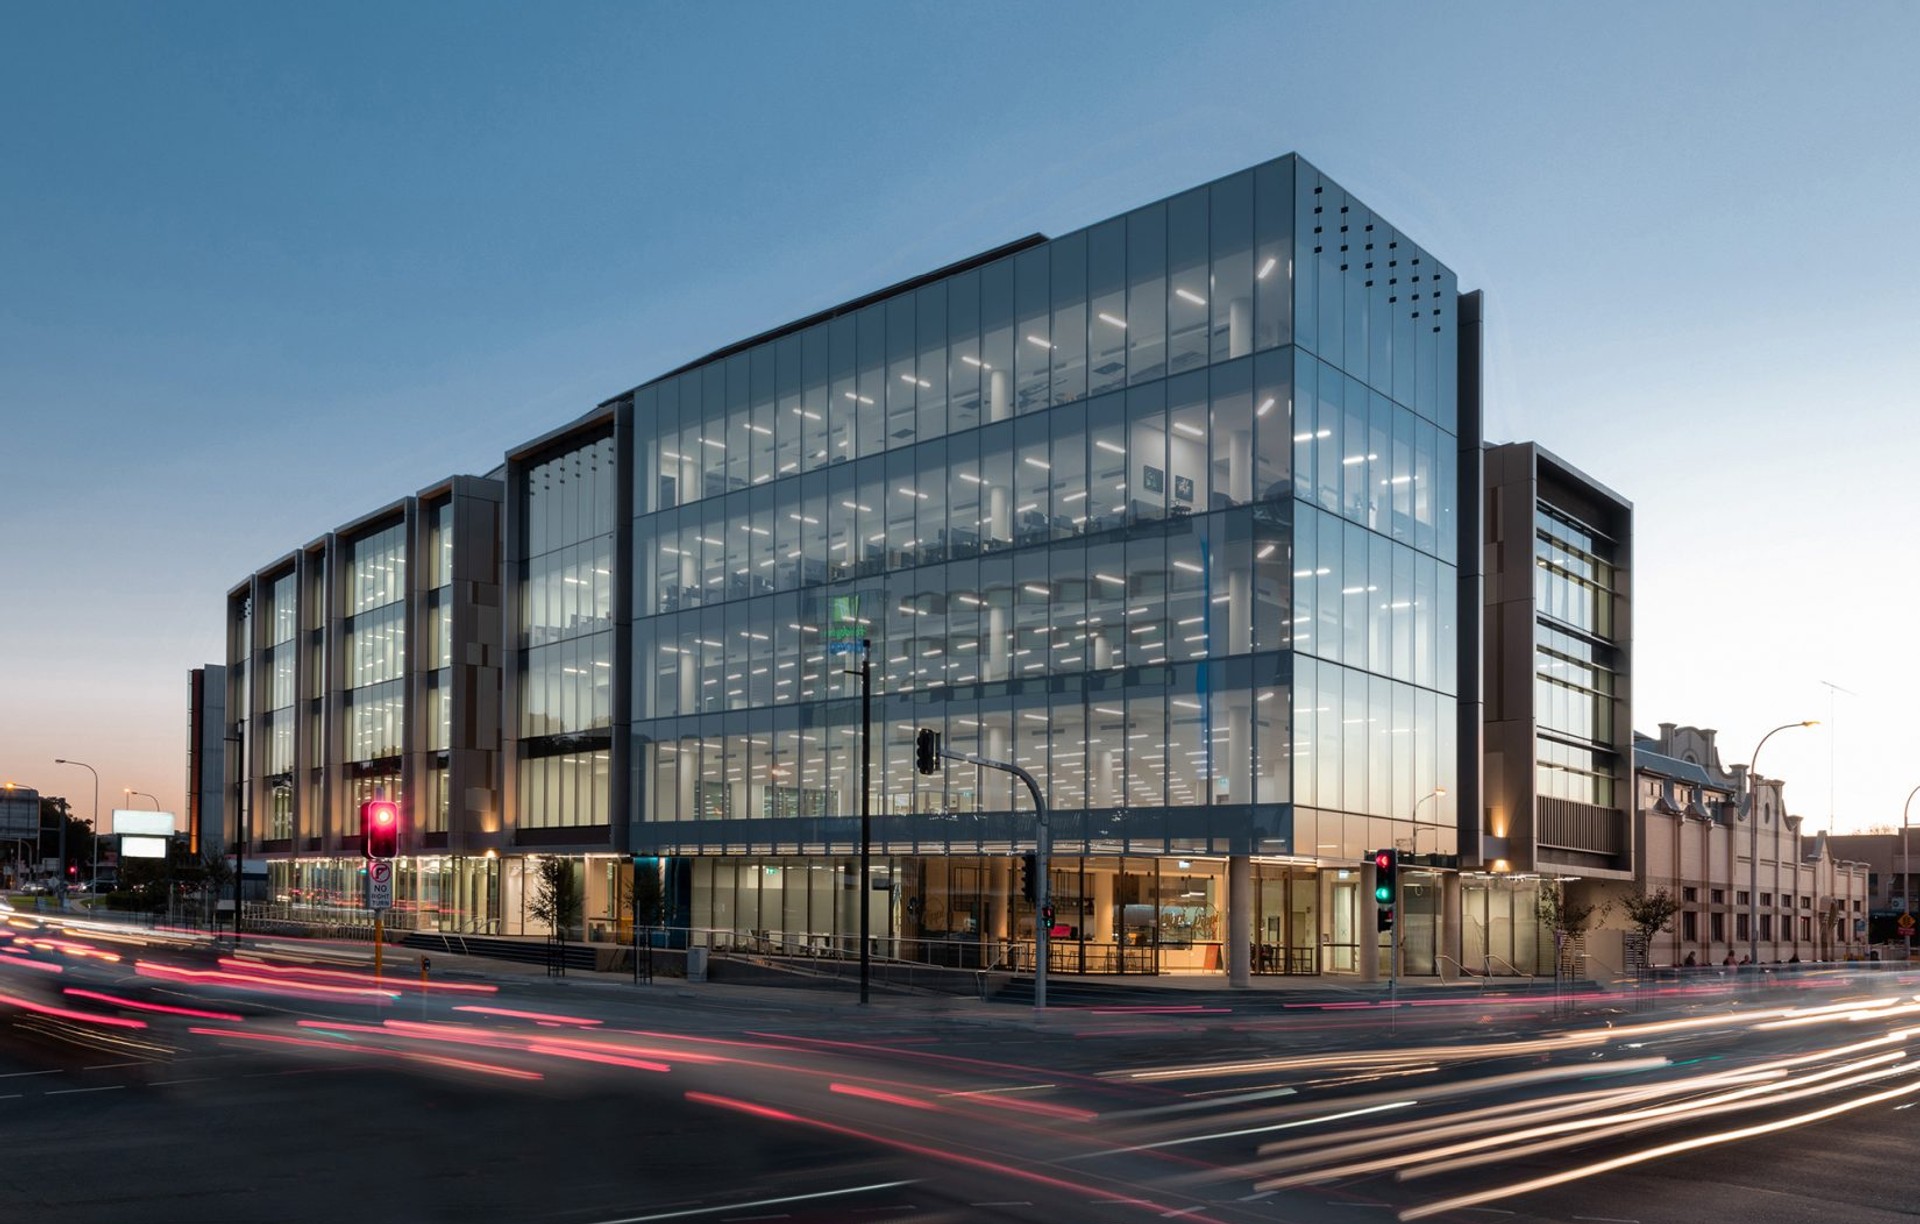
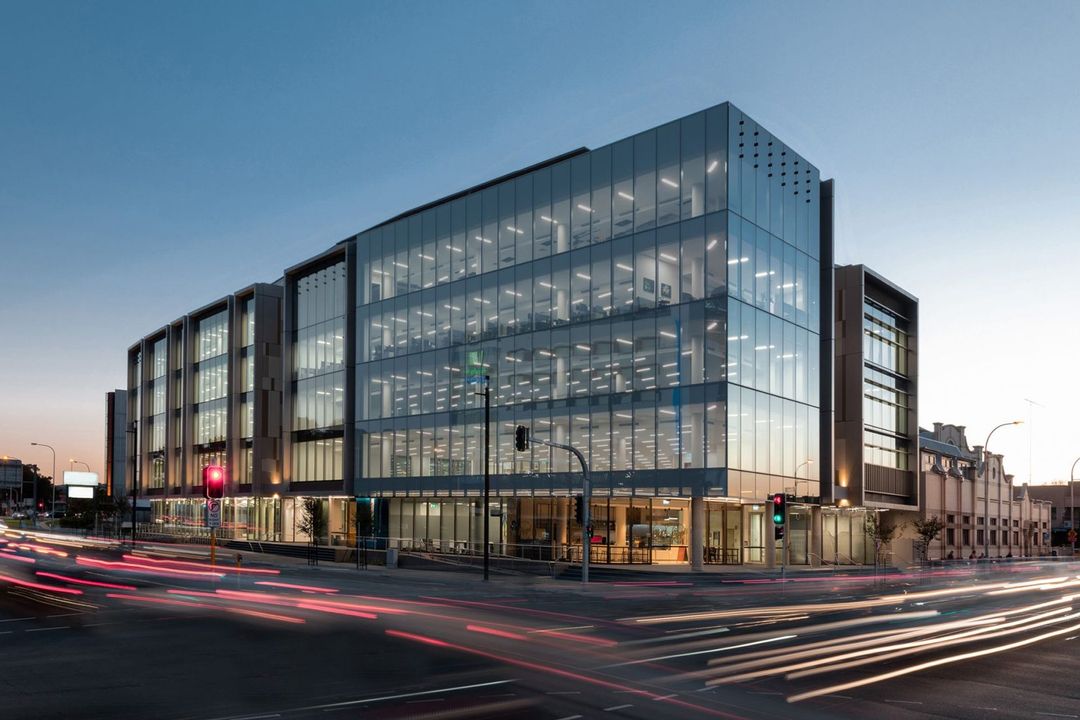
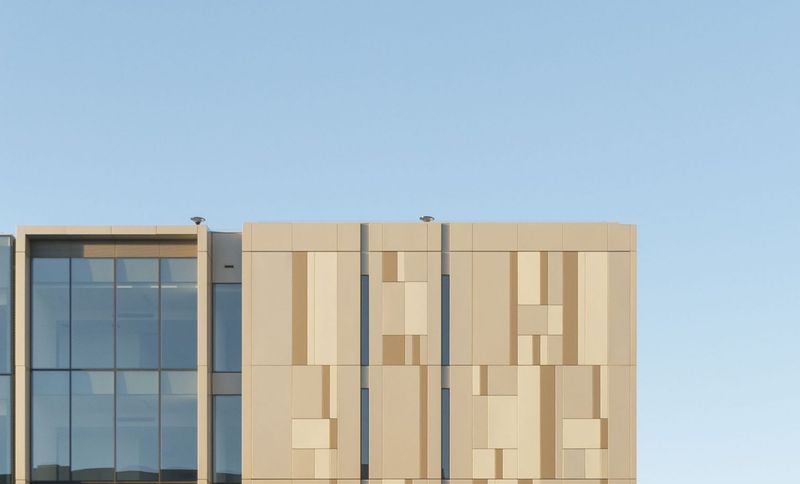
Project look book featuring ## Gateway 2 Commercial by CKDS. Gateway 2 Commercial: A landmark five-storey office and retail development in Newcastle West, featuring over 9,400m2 of premium space, innovative façade design, and enhanced public connectivity through new plazas and green links.
CKDS
2026
Project look book featuring ## King Street Facade by CKDS. The King Street Facade revitalizes a dated commercial building in Newcastle, transforming it into a cohesive civic statement that harmonizes with the surrounding brickwork.
CKDS
2026
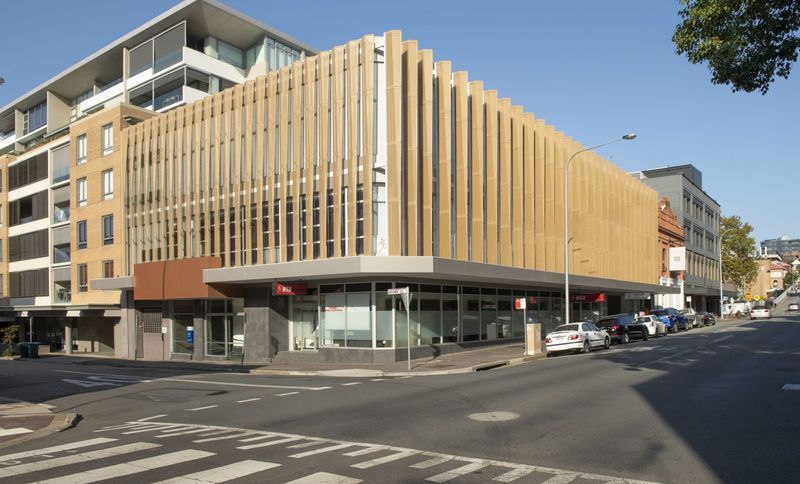
Project look book featuring Shortland Campus Entries by CKDS. Revitalizing pedestrian connectivity at the University of Newcastle with dynamic fly roofs and landscaped pathways that enhance the Shortland Union Building's functionality and aesthetic appeal.
CKDS
2026
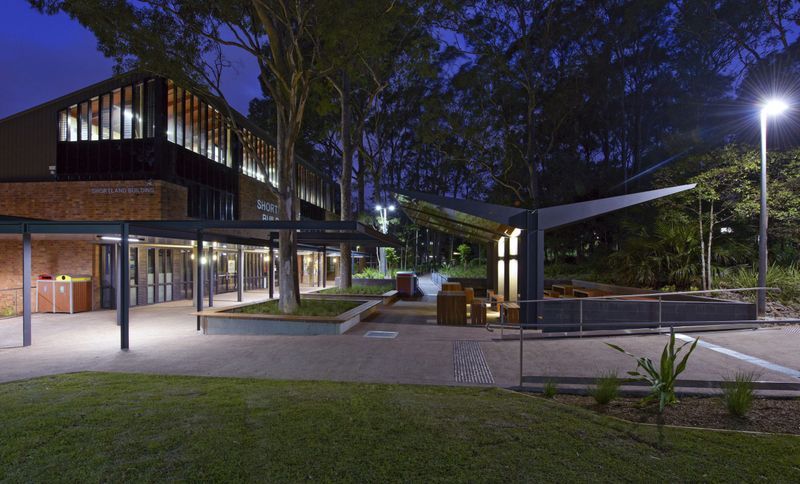
Project look book featuring ##Alma Road Residences by CKDS. Alma Road Residences: A thoughtfully designed multi-residential development in New Lambton, featuring 17 units, a ground floor commercial space, and a central landscaped courtyard, harmoniously integrating with the local architectural context.
CKDS
2026
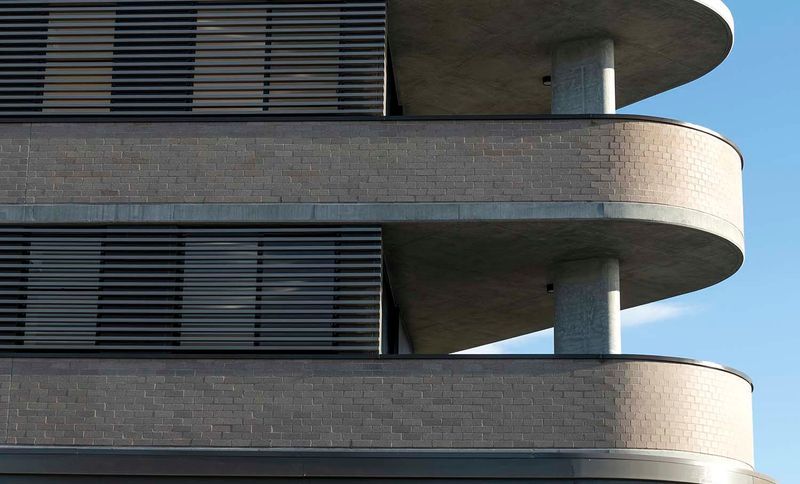
Project look book featuring CKDS King Street Office by CKDS. A minimalistic office fit-out in a heritage fire station, showcasing original brickwork and high ceilings, blending modern design with historical elements in a 150m2 space in Newcastle, completed in 2013.
CKDS
2026
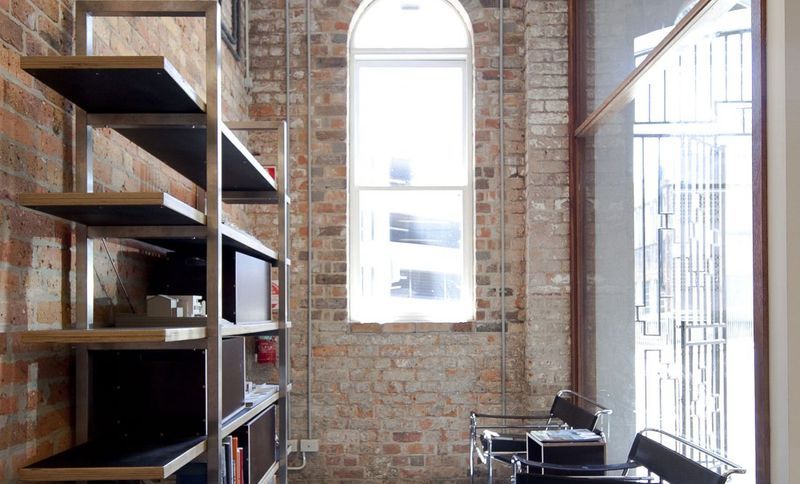
Project look book featuring Corlette Street Townhomes by CKDS. Corlette Street Multi-Residential features 10 Torrens title dwellings designed as a modern interpretation of terrace housing, enhancing the historic charm of Cooks Hill while promoting natural light, ventilation, and privacy.
CKDS
2026
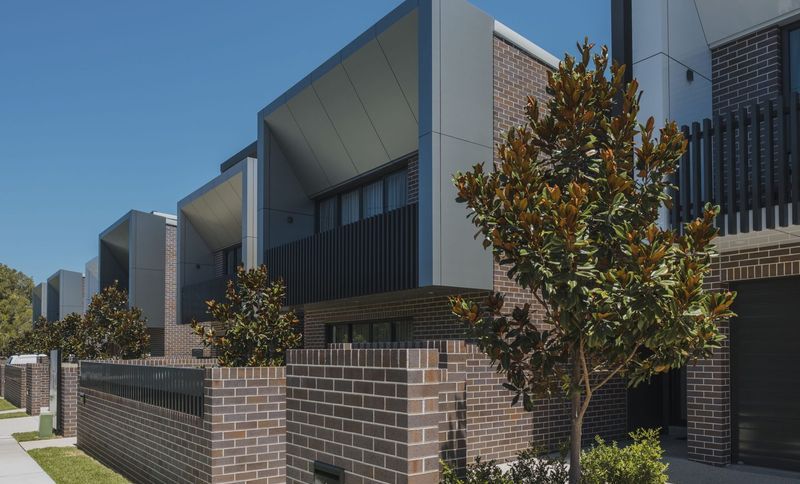
Project look book featuring ##East End 2 by CKDS. East End Stage 2: A pivotal development in the Hunter Street Mall redevelopment, harmonizing heritage and modern design in Newcastle, featuring a thoughtful integration of Victorian terraces and contemporary architecture.
CKDS
2026