

Clark + Granger
Building Designers
Clark + Granger
Building Designers

Downloads
Project look book featuring Clark + Granger by Clark + Granger.
Clark + Granger
2026

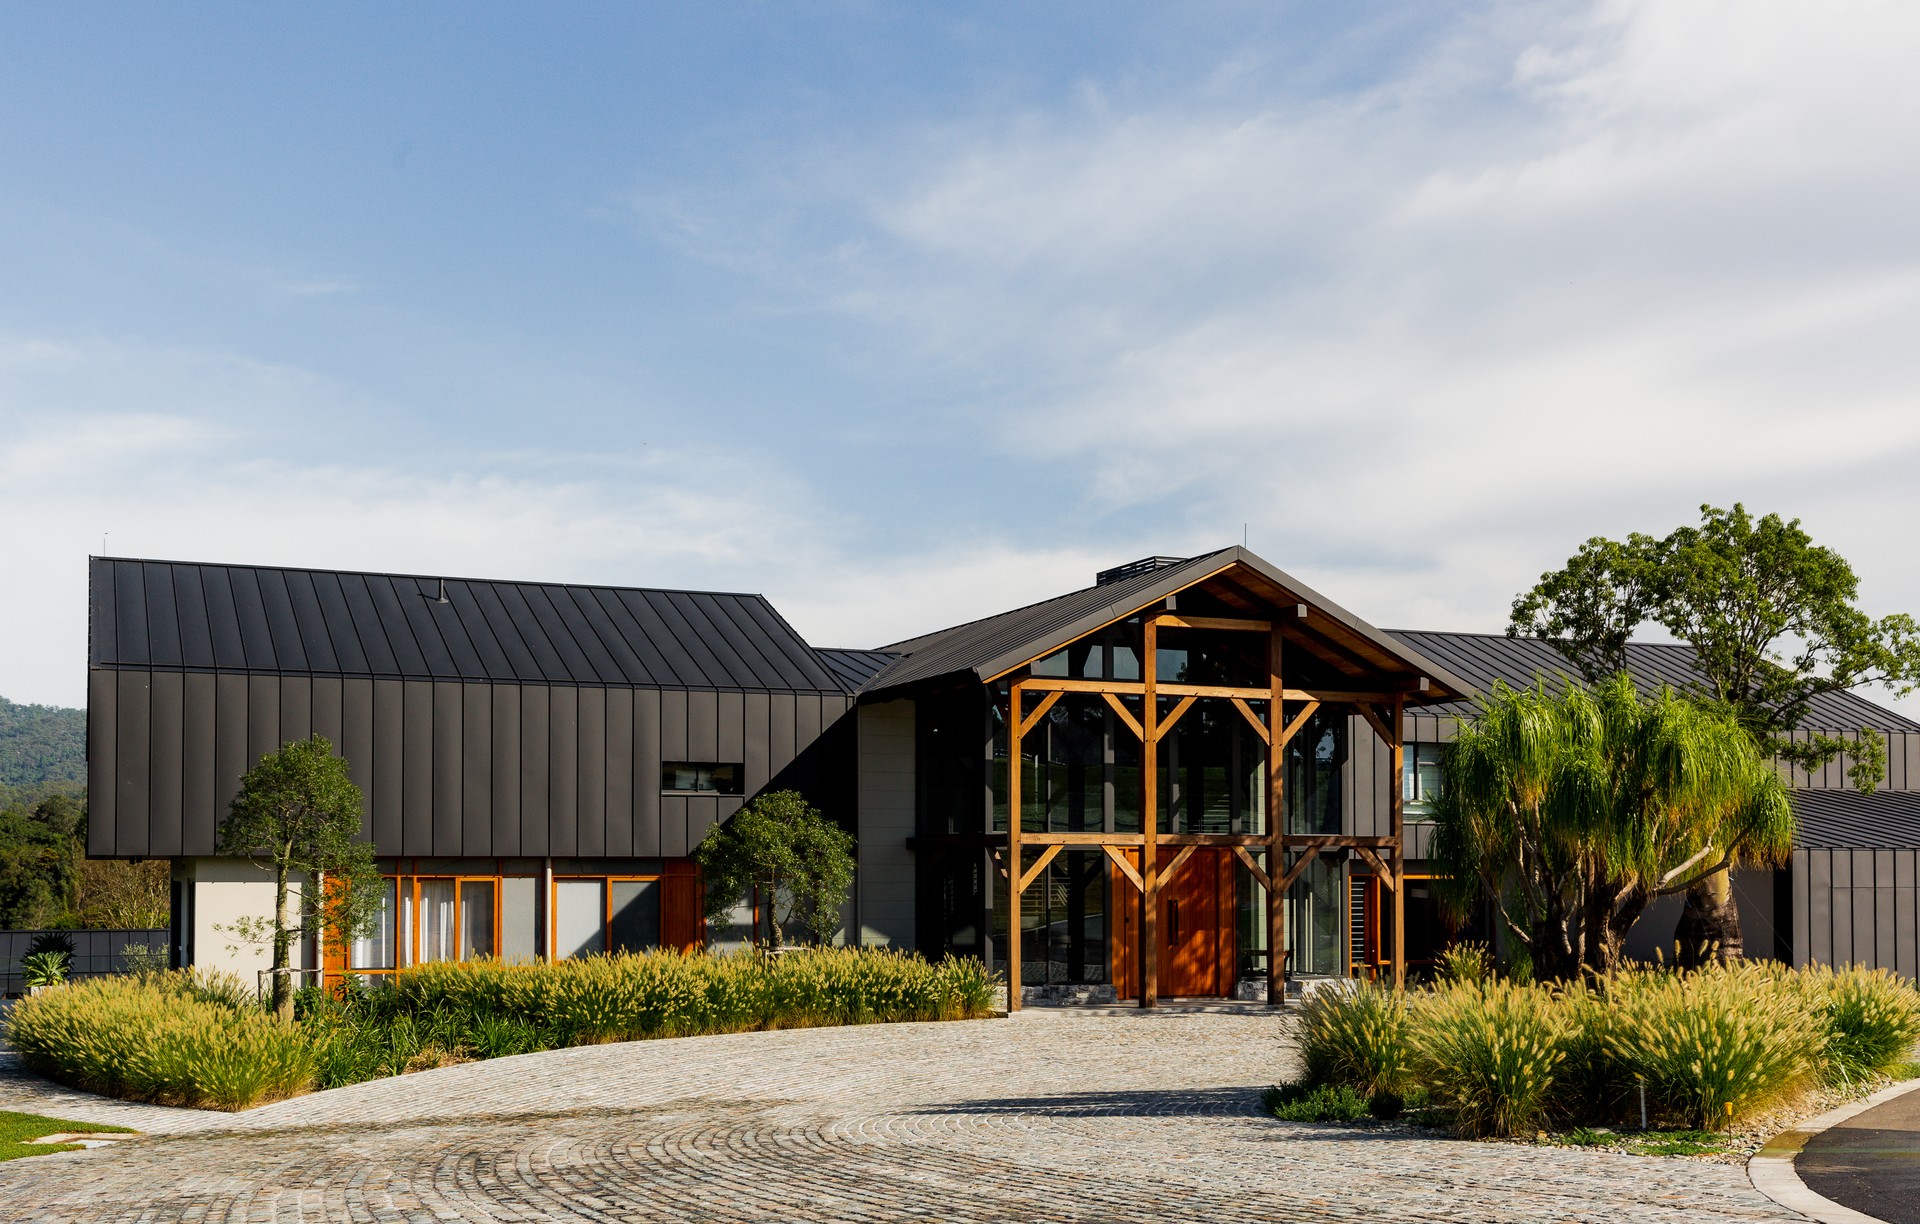
Project look book featuring Mountain View Barn Home by Clark + Granger. Mount View
Clark + Granger
2026

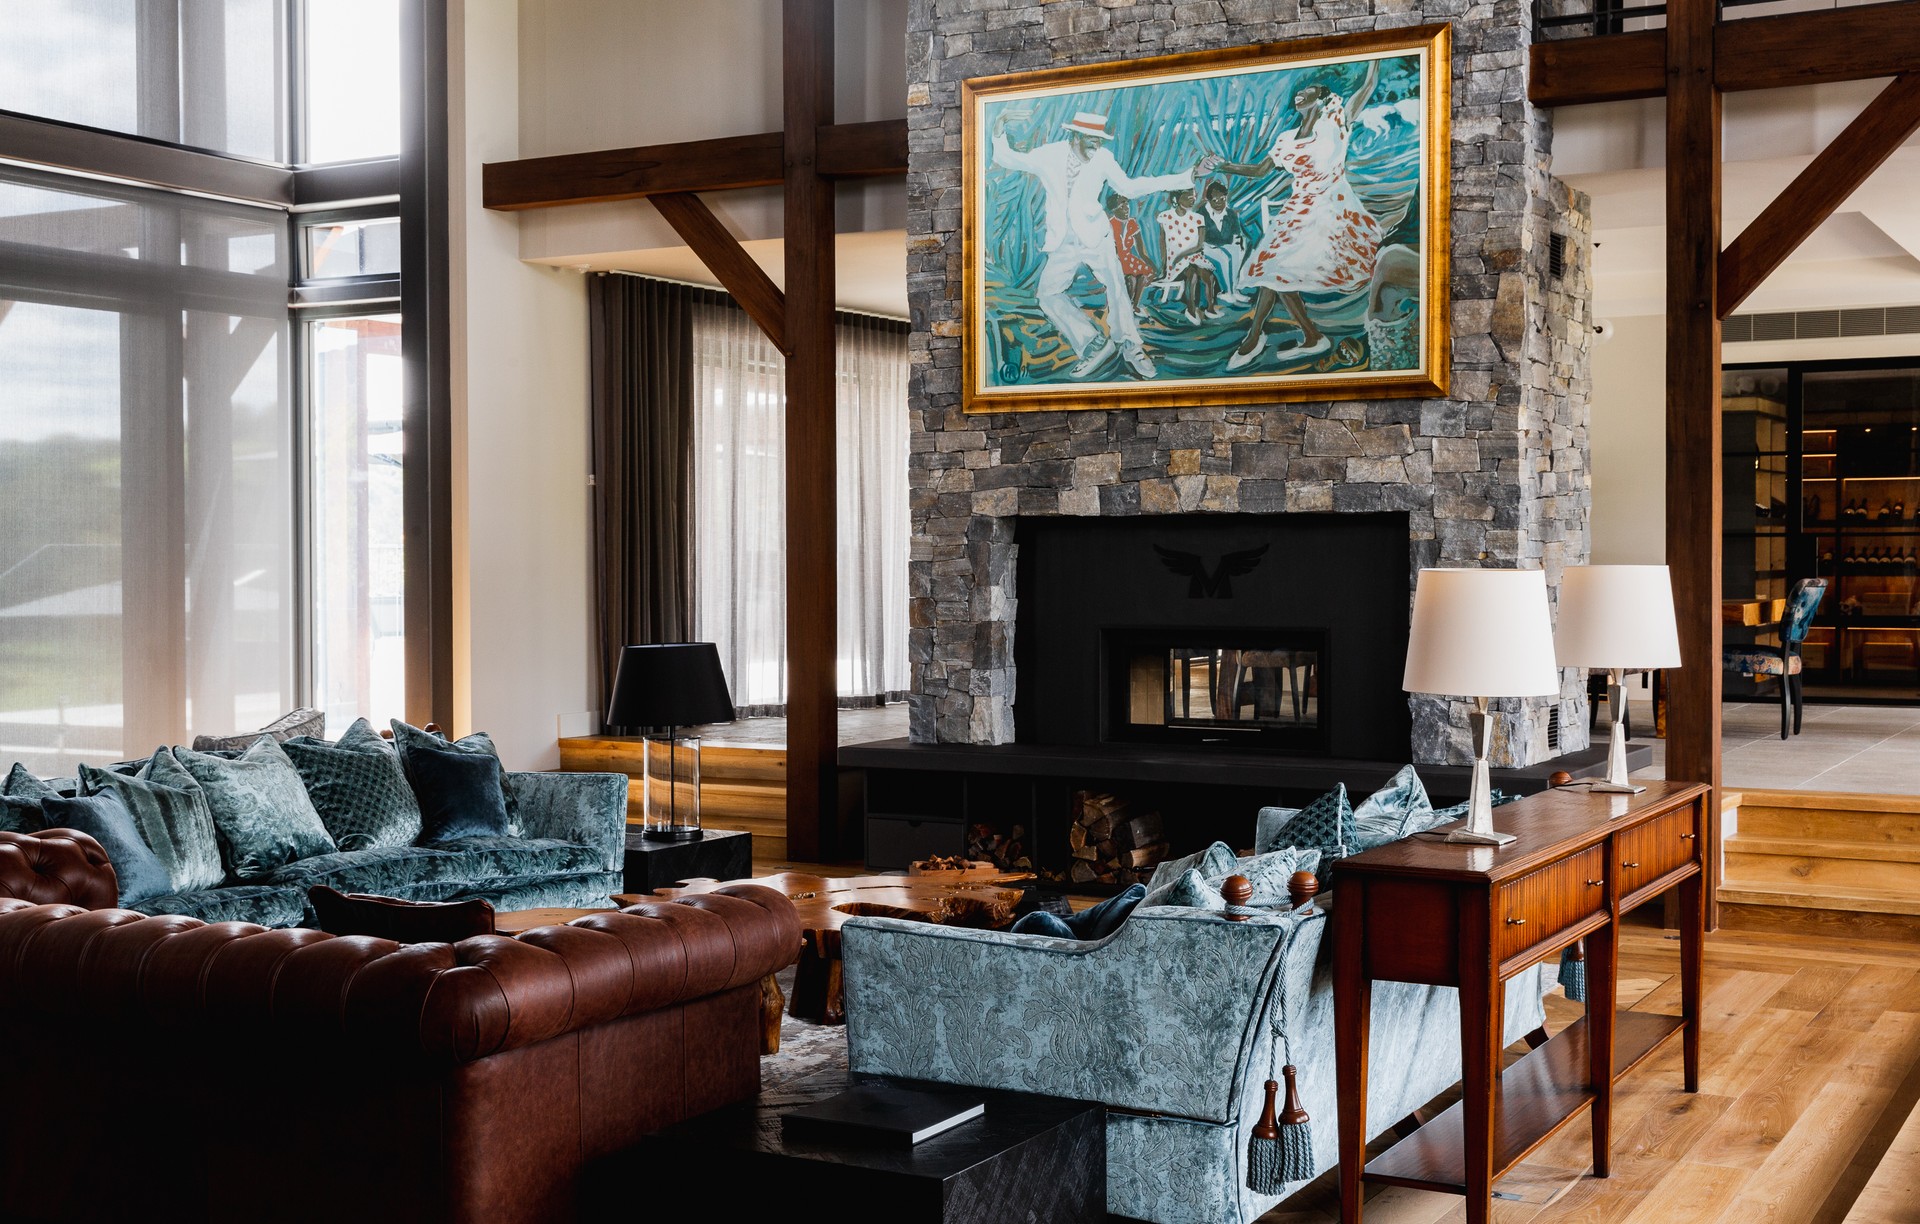
Project look book featuring Mountain View - Interiors by Clark + Granger. A luxurious 2,000 m2 residence featuring warm interiors, bespoke joinery, and elegant materials, seamlessly blending comfort with sophistication while maintaining a dramatic two-story entry hall.
Clark + Granger
2026

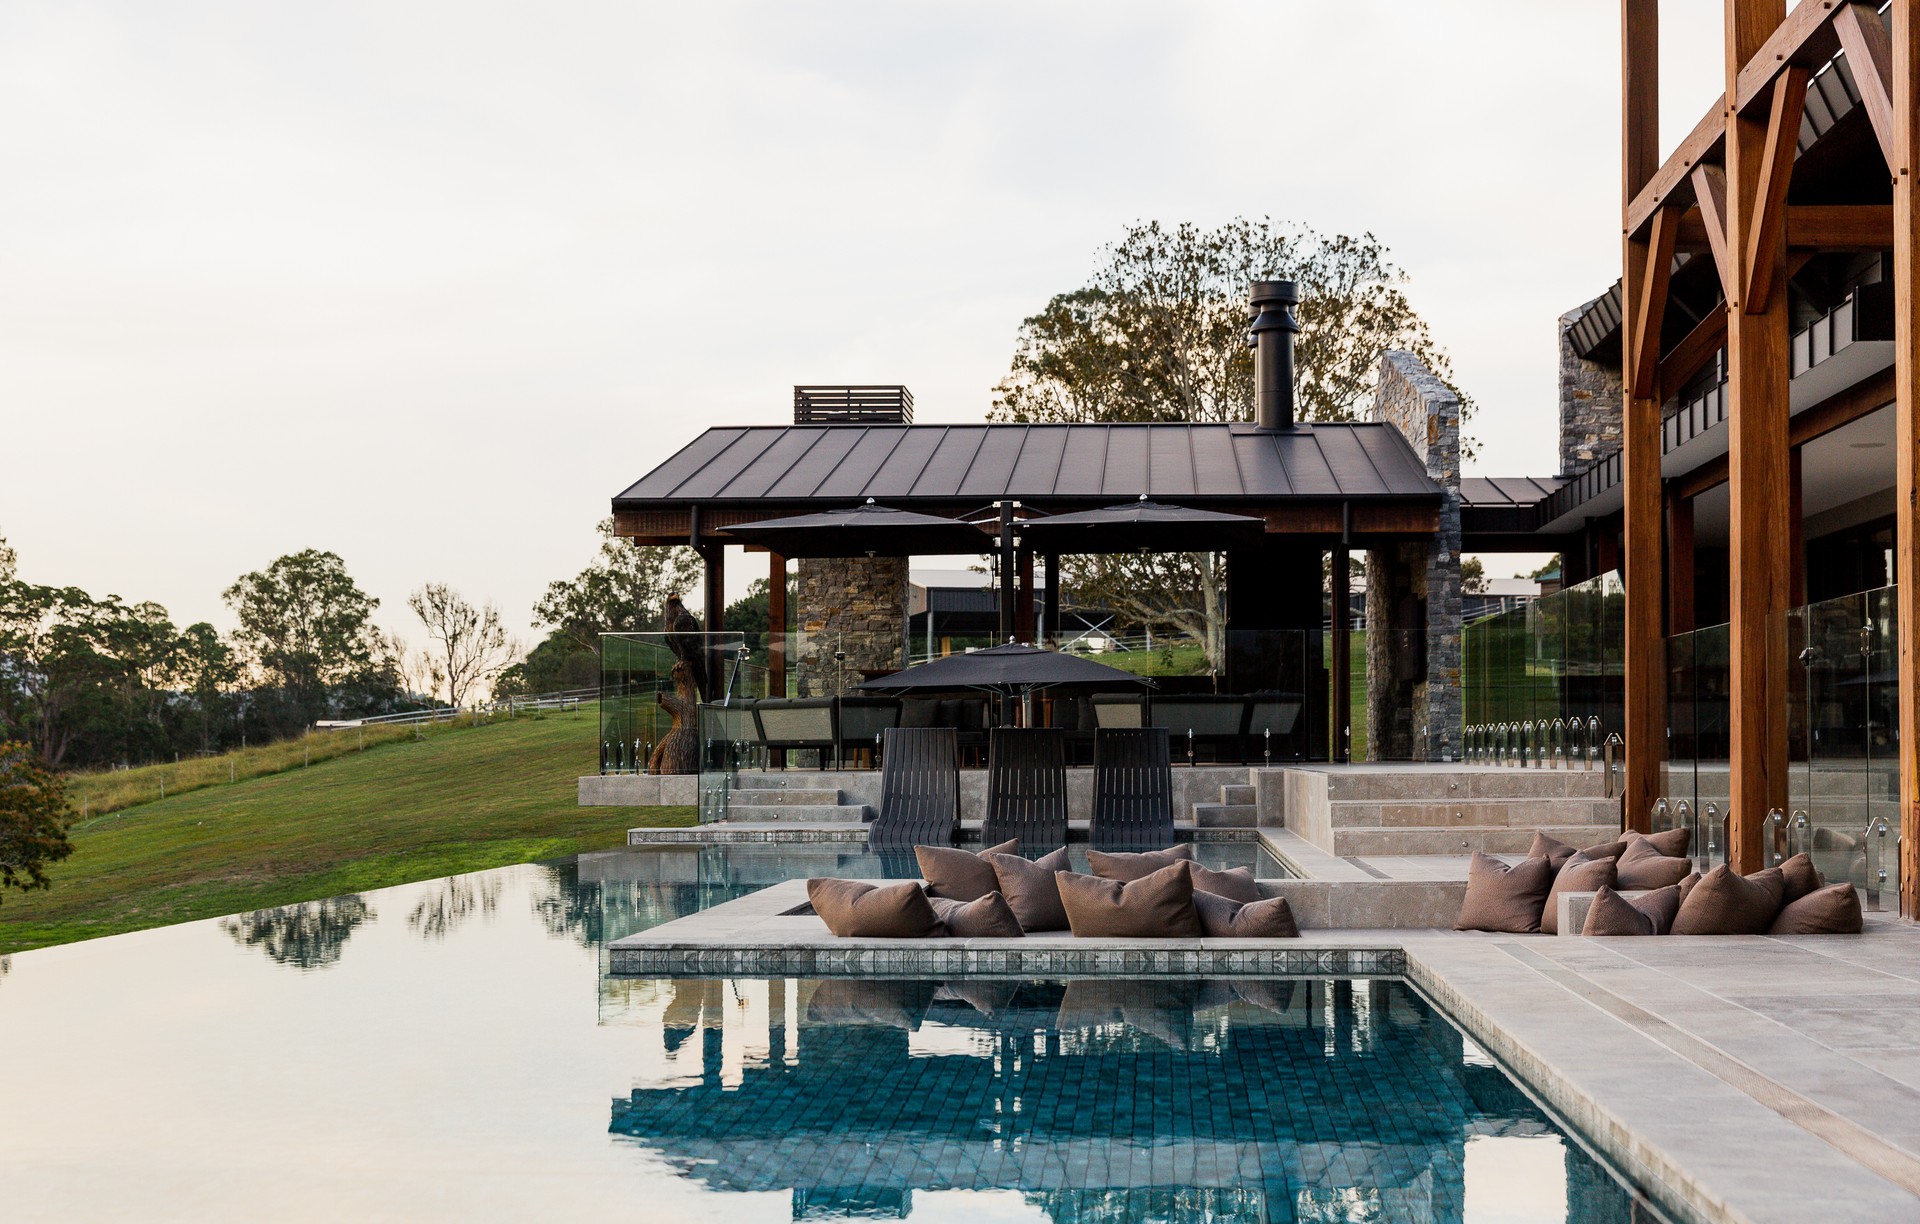
Project look book featuring Mountain View Landscaping by Clark + Granger. Luxurious landscaping featuring a resort-style infinity pool, sunken lounge, native plantings, and an exquisite outdoor kitchen, seamlessly integrating natural elements with sophisticated design for ultimate relaxation and enjoyment.
Clark + Granger
2026

Project look book featuring Faithfull House & Garden by Clark + Granger. A contemporary house and garden designed in the tradition of the Arts & Crafts Movement
Clark + Granger
2026
