

Click Architects

About us
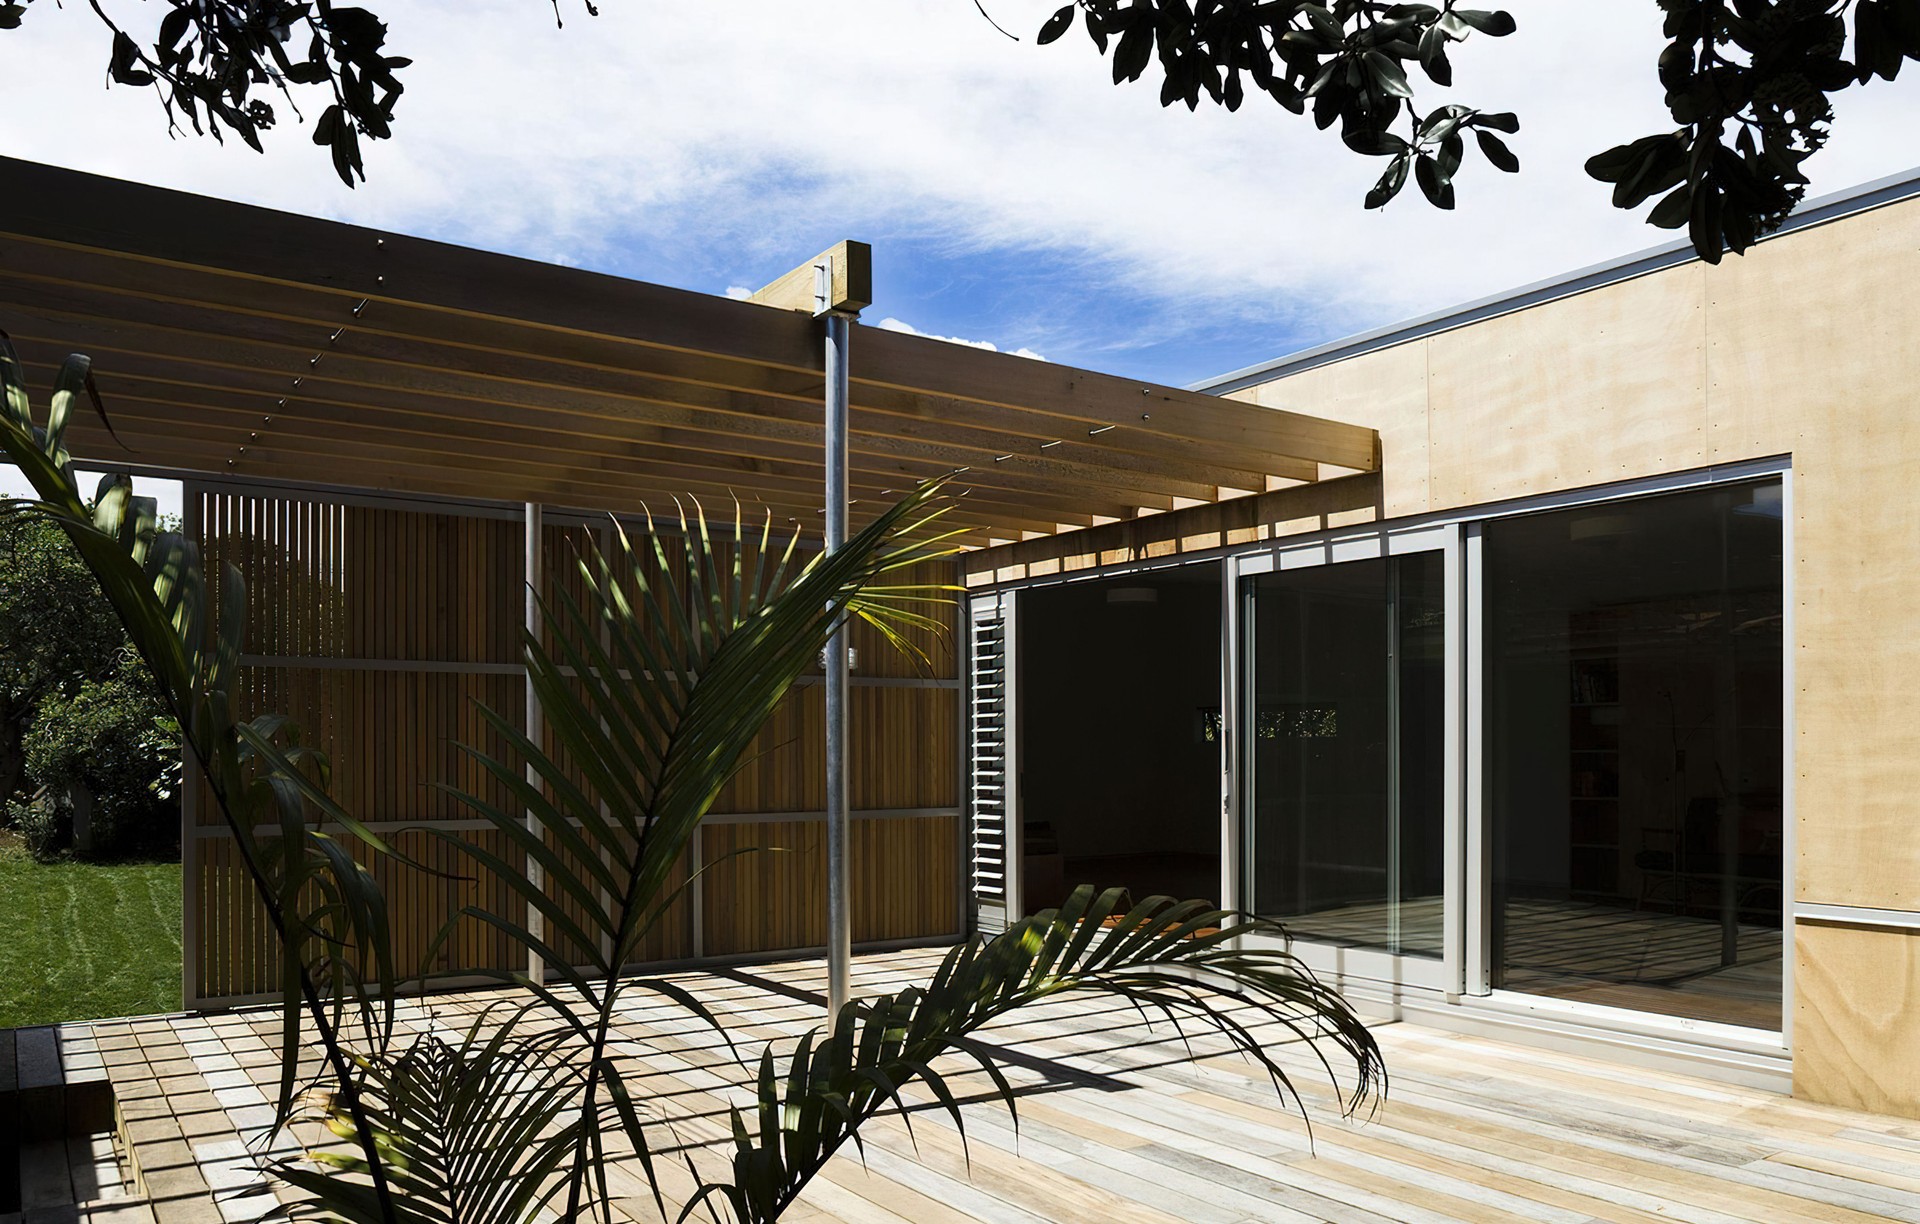
We are Click Architects and we use design to help homeowners realise more value from their property.
We work with clients to produce architecture that is a unique reflection of how they want to live their lives.
We understand that your home is your major asset, but also that it means so much more than that to you. It’s the place where friends gather and family visit. It's where the rituals of everyday life are played out.
You may be looking to create a new home, a work studio, or a guest house, or you may be converting a building to residential. Click Architects love helping people do this in ways that are respectful to their neighbourhood and that give them the home they want - whether making a new home for themselves, or allowing them to stay in the one they love.
How we do it
WORKING WITH CLICK ARCHITECTS
When you work with our boutique practice you get to work with the director of the company. That means Carolyn is your architect and you work with her on all aspects of your project
INVESTIGATE IT
Let's investigate what's important to you
We start with establishing the parameters we will work within. It’s about defining goals and objectives. Armed with this information we’ll be able to develop a strong picture of what the big question is so we’ll be able to answer it in the next stage.
Initial consultation – we talk about the things that are important to you, see how we can be of help and make suggestions about the service that will work best for your objectives.
Service Proposal – so you know about what we offer, what our fee will be, timing indications and version one of your ‘brief’.
Pre-design – Further information gathering so we can see what we are working with and how a design could capitalise on the features of your property.
DESIGN IT
Let's visualise your ideas
Building on the solid foundation of investigation we are then able to frame the way the solution will be developed
Concept Design – This is the exciting part of the project – that part where you begin to see your project take shape. This is where we look at the solution options for the big question – how to meet your ‘brief’ and budget. We’ll be looking at how spaces relate to each other, how the circulation works, how what’s happening inside relates to what’s happening outside. Crafting the initial response to your family’s needs that will set the direction for the project.
Developed Design – we develop the concept design in more detail, refining what we have agreed in the previous stage and show you more
about how it could look. We involve the other required consultants and co-ordinate their work with ours. This is a great stage for gaining costing
comfort – whether through involving your builder or the services of a quantity surveyor.
MAKE IT HAPPEN
Let's make your vision a reality
This is where we support you through the technical bits.Dealing with council, builders, consultants and suppliers can be like wading through molasses so we work away behind the scenes to make all this stuff happen for you.
Working Drawings – we produce all the drawings, reports, and technical documentation that the council requires to make a Building Consent application. We track the progress of your application through council answering any questions along the way. We produce the additional documentation and drawings for pricing by builders and for construction.
Construction Procurement – this is the part where we arrange for the work to be priced. We will have discussed options suitable for this with you. Whether it’s a full tender situation or a negotiated price with your favourite builder we’ll handle it on your behalf and make a recommendation to you. We’ll ensure you are signed up to a recognised building contract.
On site observation – we monitor construction, making regular visits to review the work and its progress. We co-ordinate and attend regular site
meetings.
Contract administration – we administer the financial and contractual arrangements between you and the builder including monthly claims.
Get in touch
Business details
- Category:
- Architects
- Business focus:
- Residential
- Verified ArchiPro member since:
- 2022
- Associations:
- Architecture + Women NZ
Meet the Team
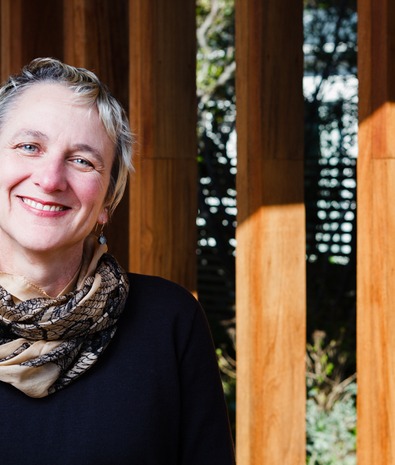
Carolyn Walker
Registered Architect
Reviews about
Click Architects
Professional Reviews