

Co-lab Architecture
Architects
Co-lab Architecture
Architects

Downloads
Project look book featuring Co-lab Architecture by Co-lab Architecture.
Co-lab Architecture
2026
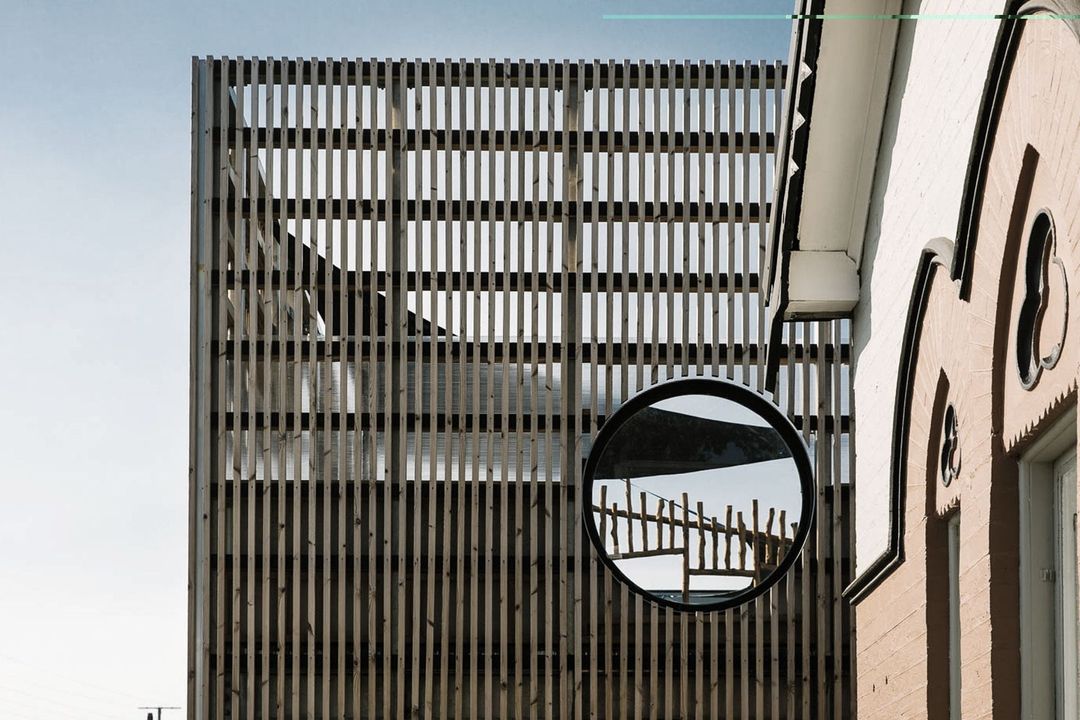
Project look book featuring Blackburn House by Co-lab Architecture. Blackburn House showcases modern design with sustainable materials and energy-efficient systems, blending aesthetics and practicality.
Co-lab Architecture
2026

Project look book featuring Brighton House by Co-lab Architecture. Innovative extension designed within council regulations, featuring flexible spaces for entertainment and low maintenance materials to support a transitory lifestyle.
Co-lab Architecture
2026

Project look book featuring Five 2 Storey Houses by Co-lab Architecture. Innovative design of five 2-storey houses in North Melbourne, featuring a harmonious blend of concrete and timber for enhanced aesthetic appeal and structural efficiency, completed with careful adherence to planning guidelines.
Co-lab Architecture
2026

Project look book featuring Bunyip by Co-lab Architecture. Bunyip Childcare harmoniously integrates with the natural landscape, featuring a sloped roof that minimizes excavation and environmental impact, complemented by a communal tiered deck and outdoor play area for enhanced interaction and engagement.
Co-lab Architecture
2026

Project look book featuring Chicken & Beer by Co-lab Architecture. Working with the simple idea to serve beer can chicken, we were briefed to create a social, comfortable and interactive dining space for this new Richmond restaurant.
Co-lab Architecture
2026

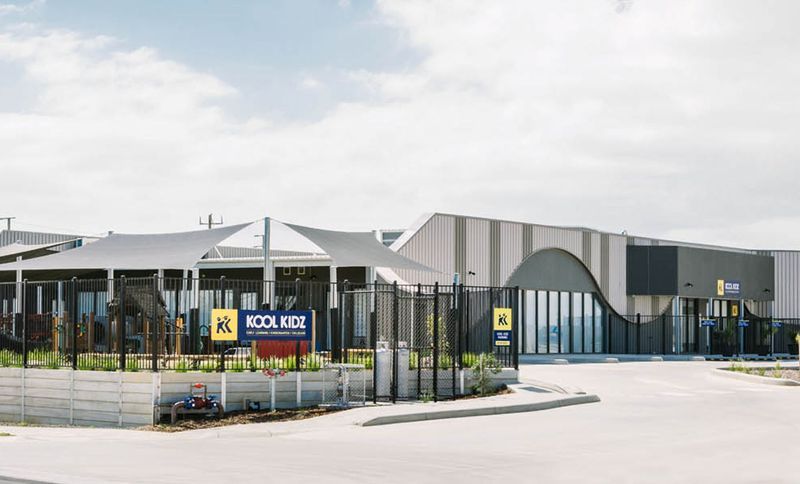
Project look book featuring Cranbourne by Co-lab Architecture. Kool Kidz Cranbourne: A cost-effective childcare centre designed with domestic construction methods, featuring a façade that reflects its industrial surroundings and providing direct access to a spacious 1000 square metre outdoor playground.
Co-lab Architecture
2026
Project look book featuring Docklands Childcare by Co-lab Architecture. Revitalisation of the Docklands Goods Shed into a 130-place childcare centre, preserving heritage features while meeting the demand for inner-city childcare.
Co-lab Architecture
2026
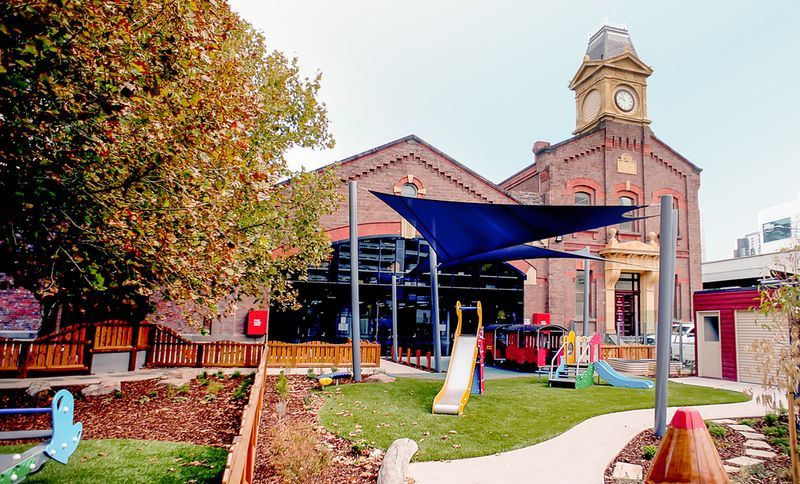
Project look book featuring Doncaster House by Co-lab Architecture. Doncaster House features modern design, sustainability, and functionality, creating a harmonious living environment.
Co-lab Architecture
2026
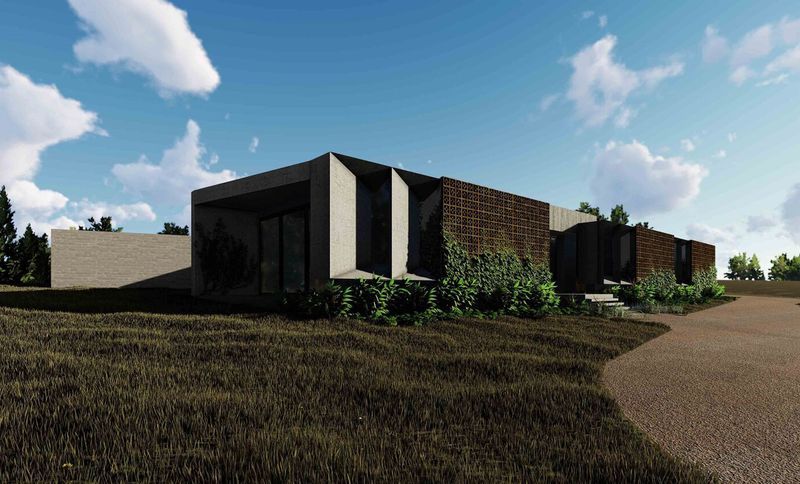
Project look book featuring Elm Grove Brunswick by Co-lab Architecture. A sustainable apartment building in Brunswick designed to foster community engagement through thoughtfully integrated social spaces, including a rooftop garden and shared pavilion, while enhancing views of the surrounding neighborhood.
Co-lab Architecture
2026

Project look book featuring Gardenvale by Co-lab Architecture. Extensive renovation of a Masonic centre into a childcare facility, providing 216 places with over 1500m2 of outdoor play area in a high-demand district.
Co-lab Architecture
2026