




CO-STUDIO
Architects
CO-STUDIO
Architects

Downloads
Project look book featuring CO-STUDIO by CO-STUDIO.
CO-STUDIO
2026
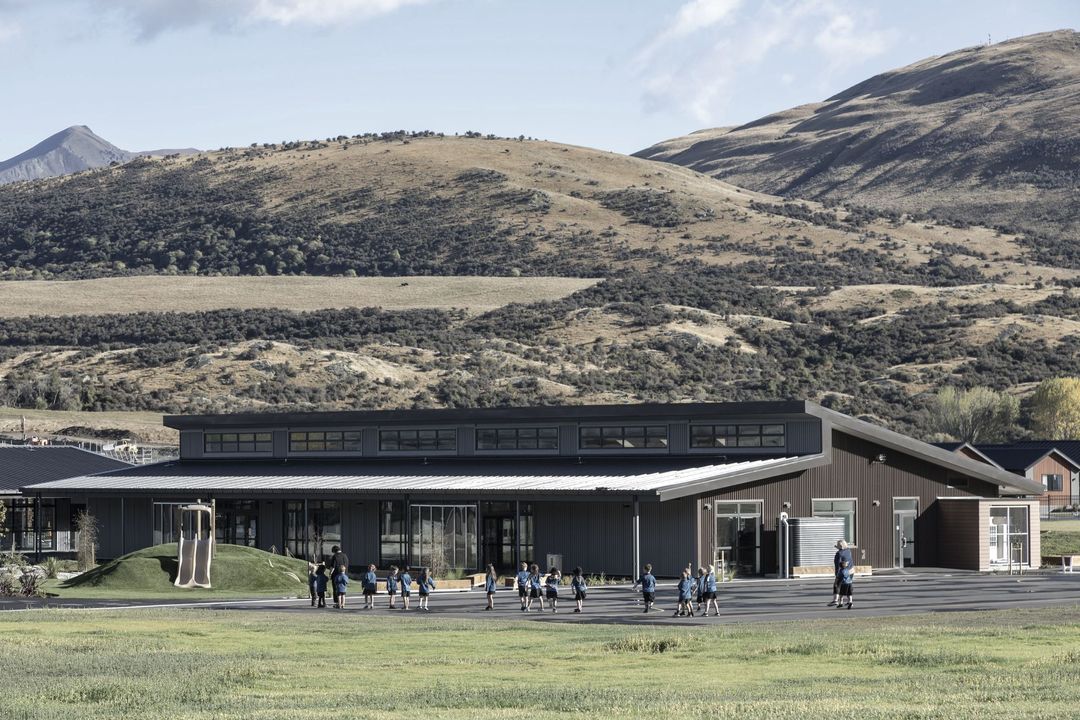
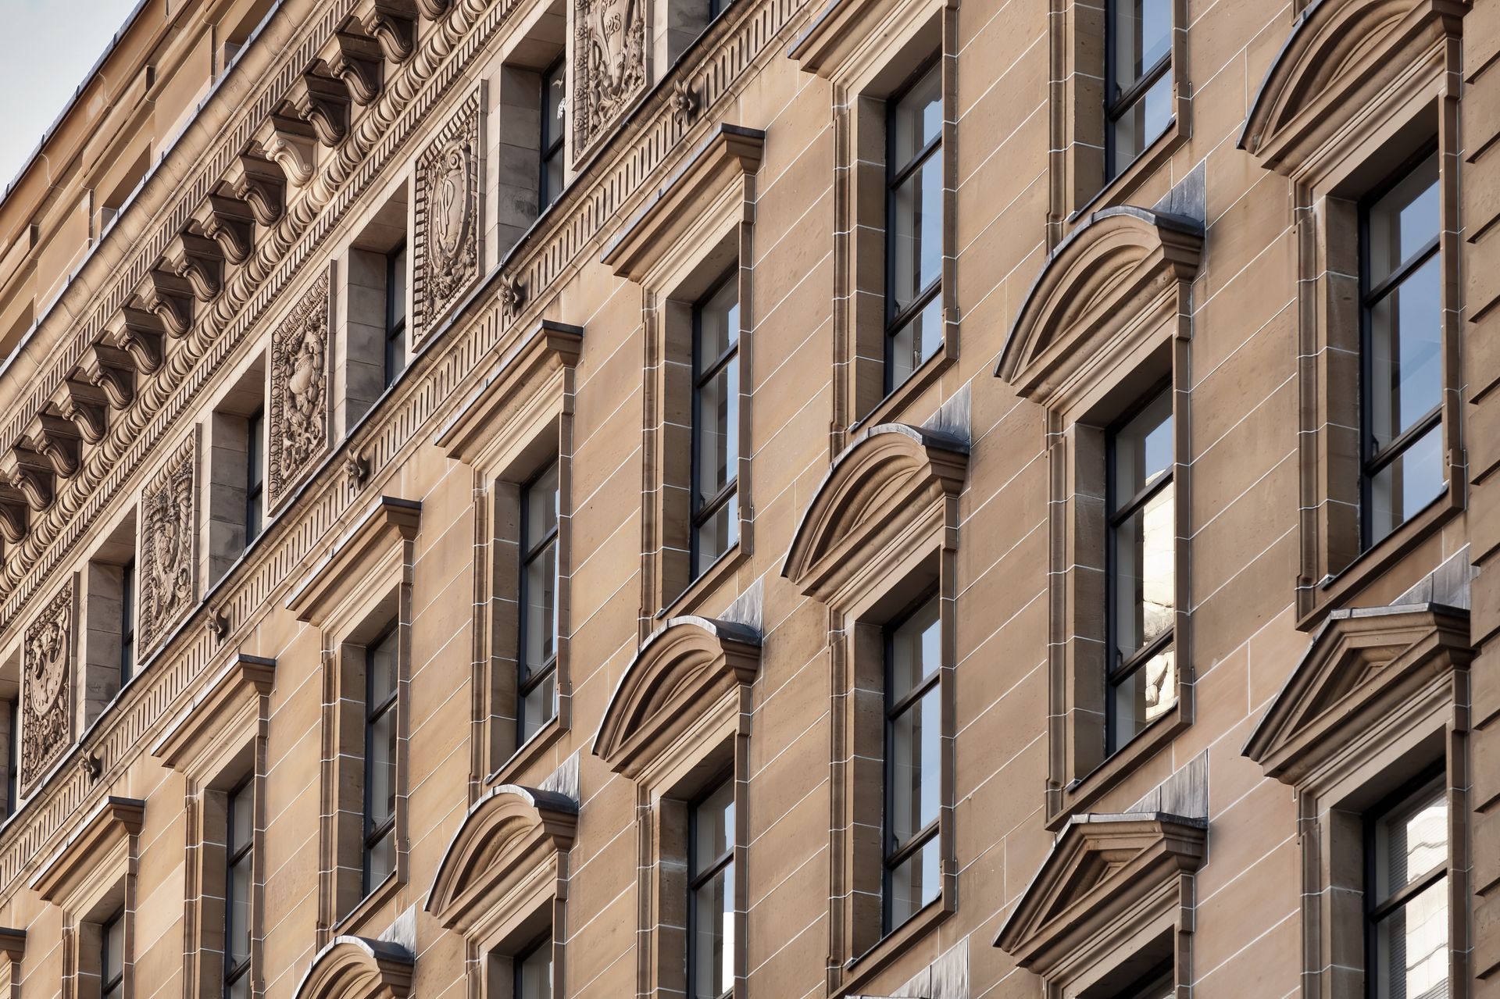
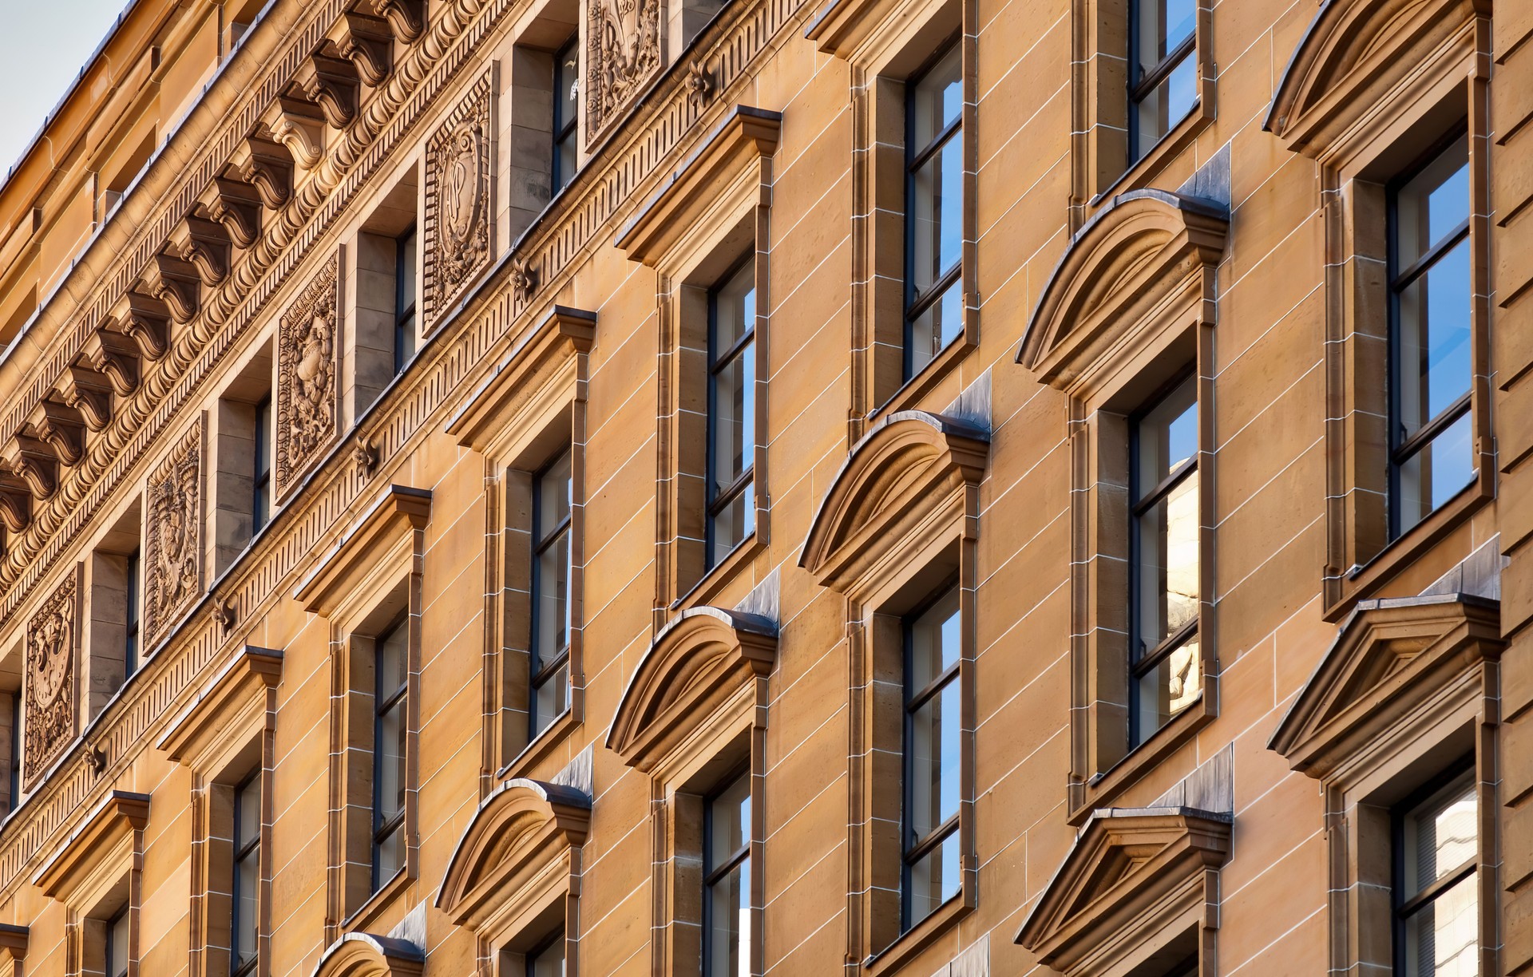
Project look book featuring AMP Building by CO-STUDIO. The AMP Building, a heritage gem in Wellington, showcases a stunning façade of Sydney Sandstone, terra cotta, and granite. CO-STUDIO's refurbishment projects have revitalized its interior while preserving its historical significance, blending the old with the new.
CO-STUDIO
2026

Project look book featuring Ao Tawhiti Discovery by CO-STUDIO. Ao Tawhiti Unlimited Discovery School: New Zealand's first vertical and open plan school in Christchurch, designed to foster flexible, experiential learning in a multi-storey environment that integrates with the urban landscape.
CO-STUDIO
2026

Project look book featuring Auckland High Court by CO-STUDIO. Comprehensive refurbishment of the Auckland High Court, enhancing functionality while preserving its historic integrity, featuring a new civil courtroom, Judges' chambers, and improved acoustics, all within a heritage-listed framework.
CO-STUDIO
2026
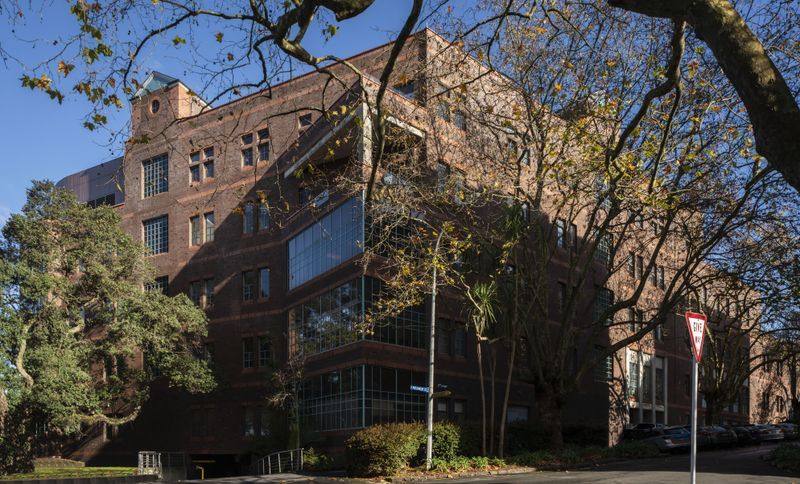
Project look book featuring Cashmere Primary School by CO-STUDIO. Redevelopment of Cashmere Primary School, integrating a New Learning Hub within the unique multi-level terrain of Christchurch's Port Hills, featuring contemporary materials and collaborative design by Hayball and Co-Studio.
CO-STUDIO
2026

Project look book featuring Dunedin Law Courts by CO-STUDIO. Seismic upgrade and interior refurbishment of the historic Dunedin Law Courts, enhancing structural integrity while preserving heritage features, resulting in a modernized facility that meets contemporary judicial requirements.
CO-STUDIO
2026

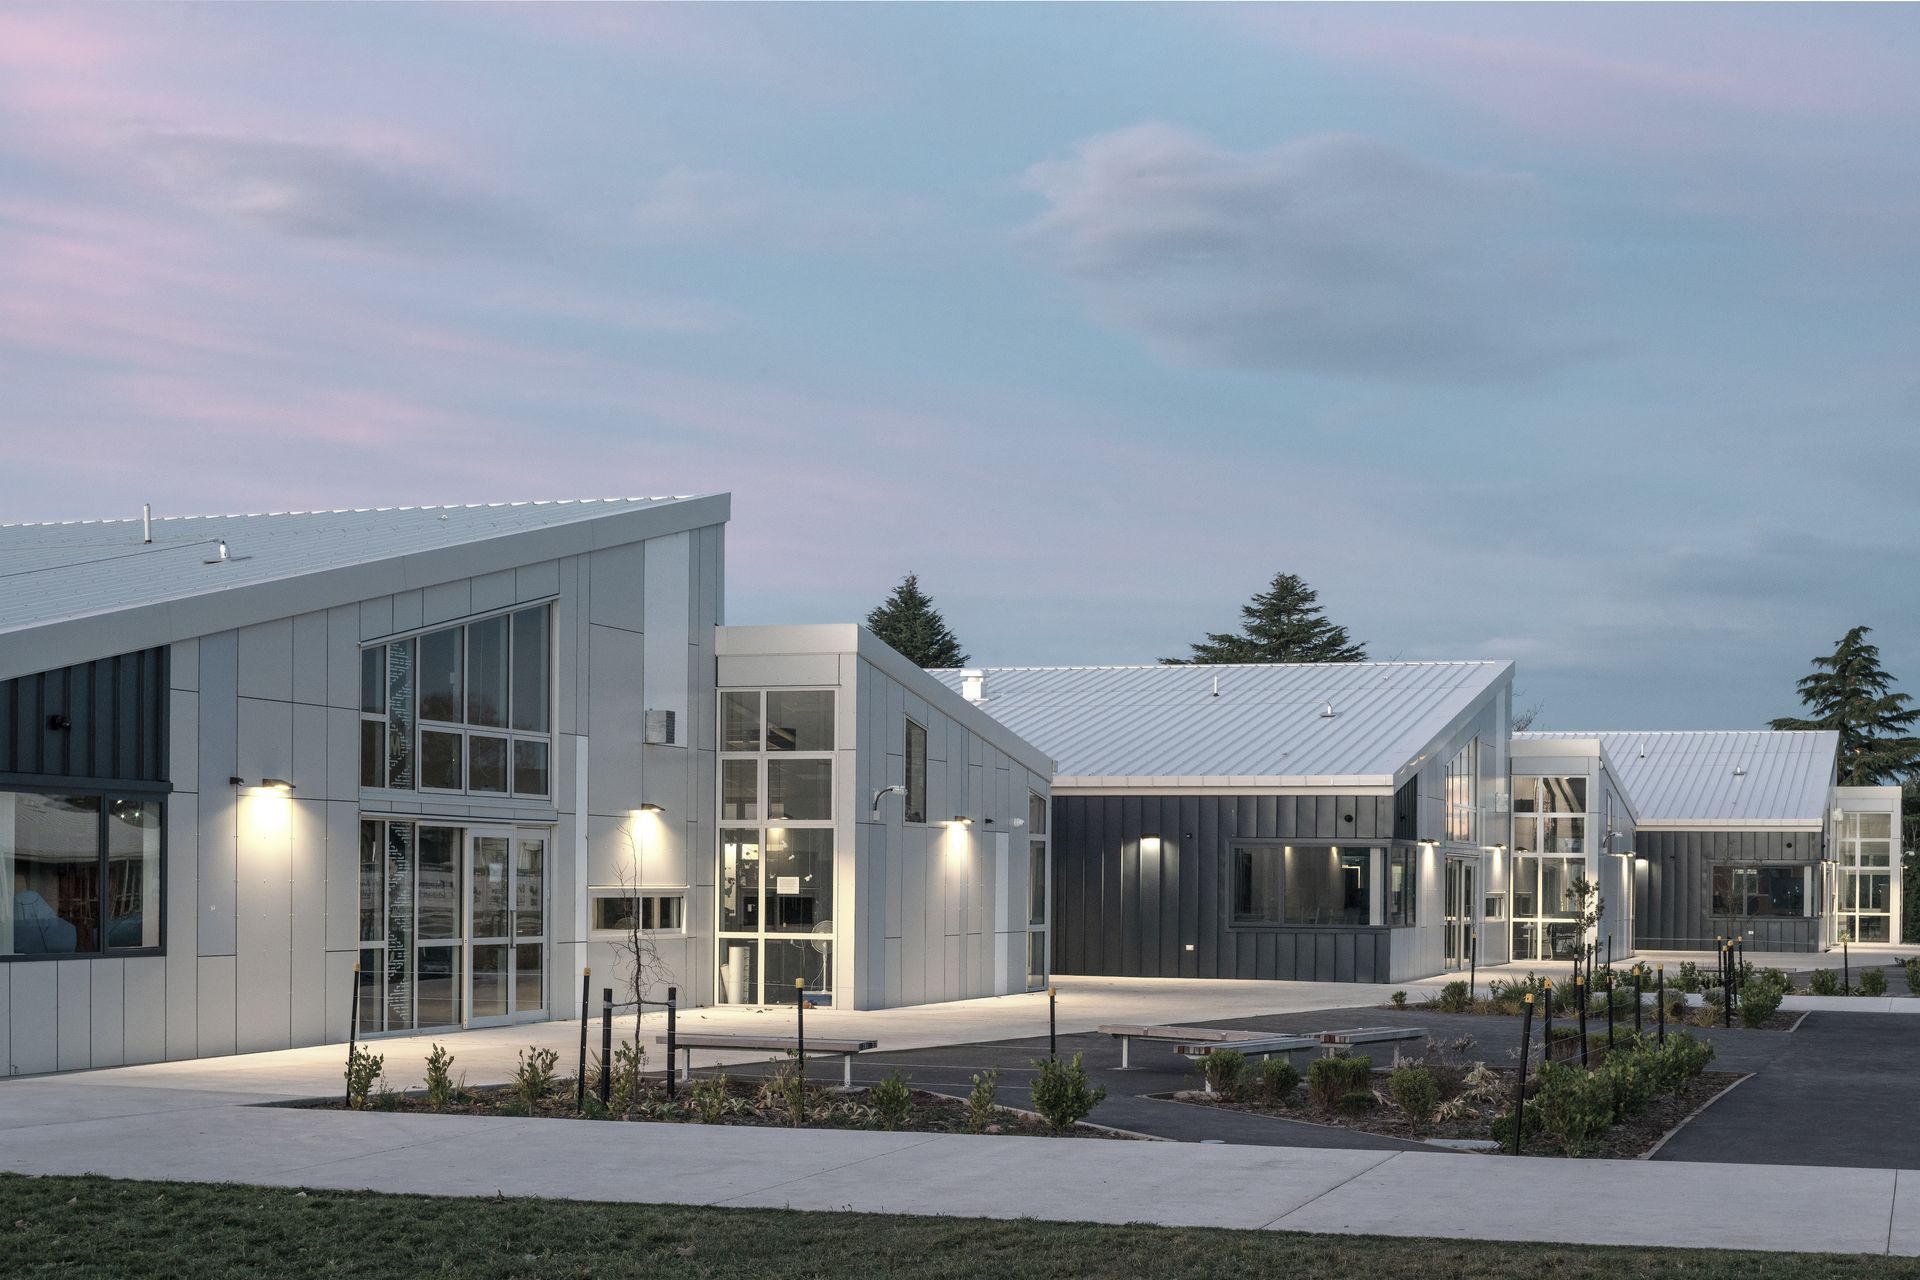
Project look book featuring Hornby High School by CO-STUDIO. Comprehensive redevelopment of Hornby High School, featuring innovative learning spaces and enhanced energy efficiency to support a growing student population.
CO-STUDIO
2026

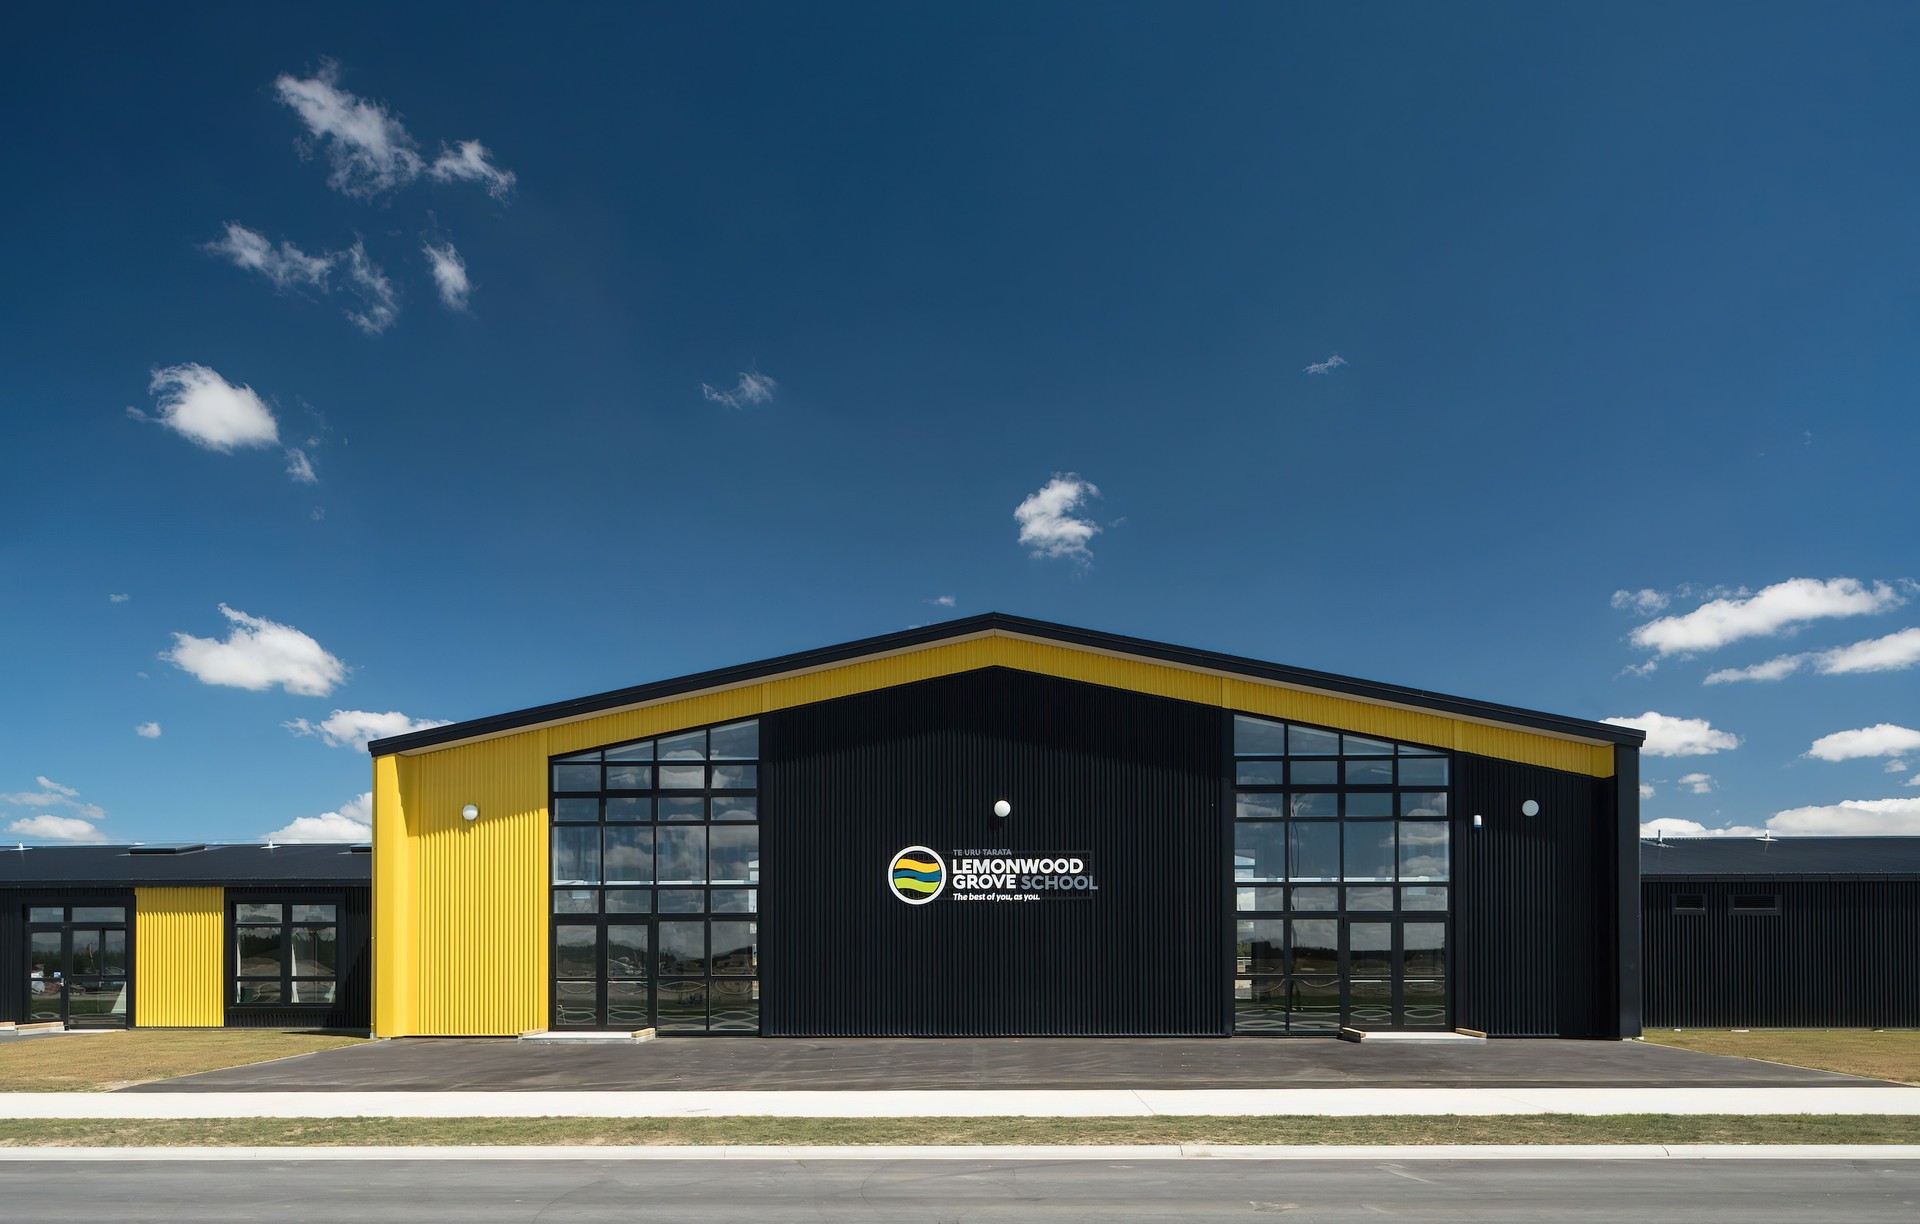
Project look book featuring Lemonwood Grove School by CO-STUDIO. Lemonwood Grove School: A forward-thinking educational facility designed for growth, featuring innovative open-plan learning spaces and a commitment to inclusivity, with a masterplan for future expansion to accommodate up to 750 students.
CO-STUDIO
2026

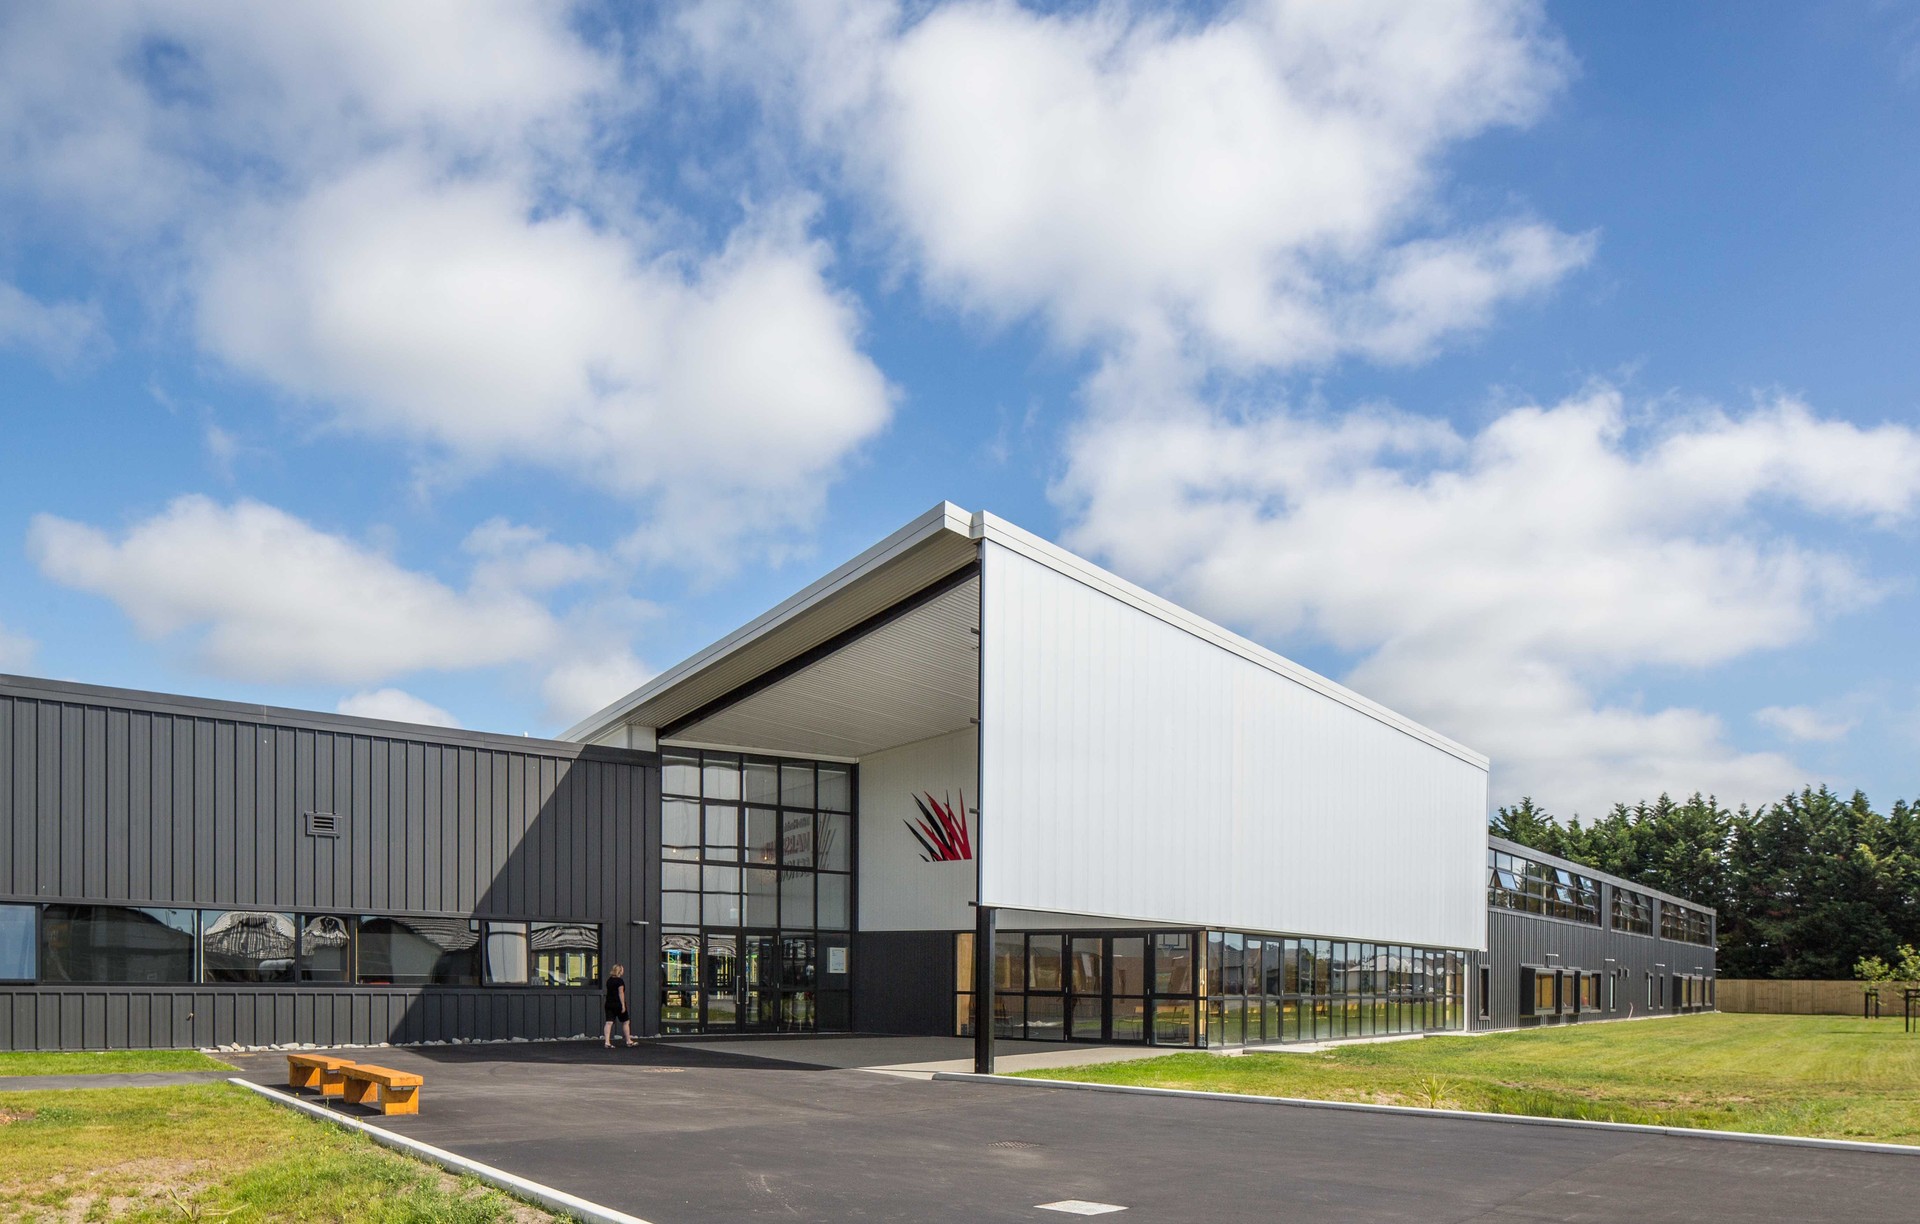
Project look book featuring Marshlands School by CO-STUDIO. Marshlands School, a historic institution rebuilt to accommodate 400 students, integrates community accessibility and Greenstar design principles, ensuring a sustainable and inviting environment for learning and engagement.
CO-STUDIO
2026

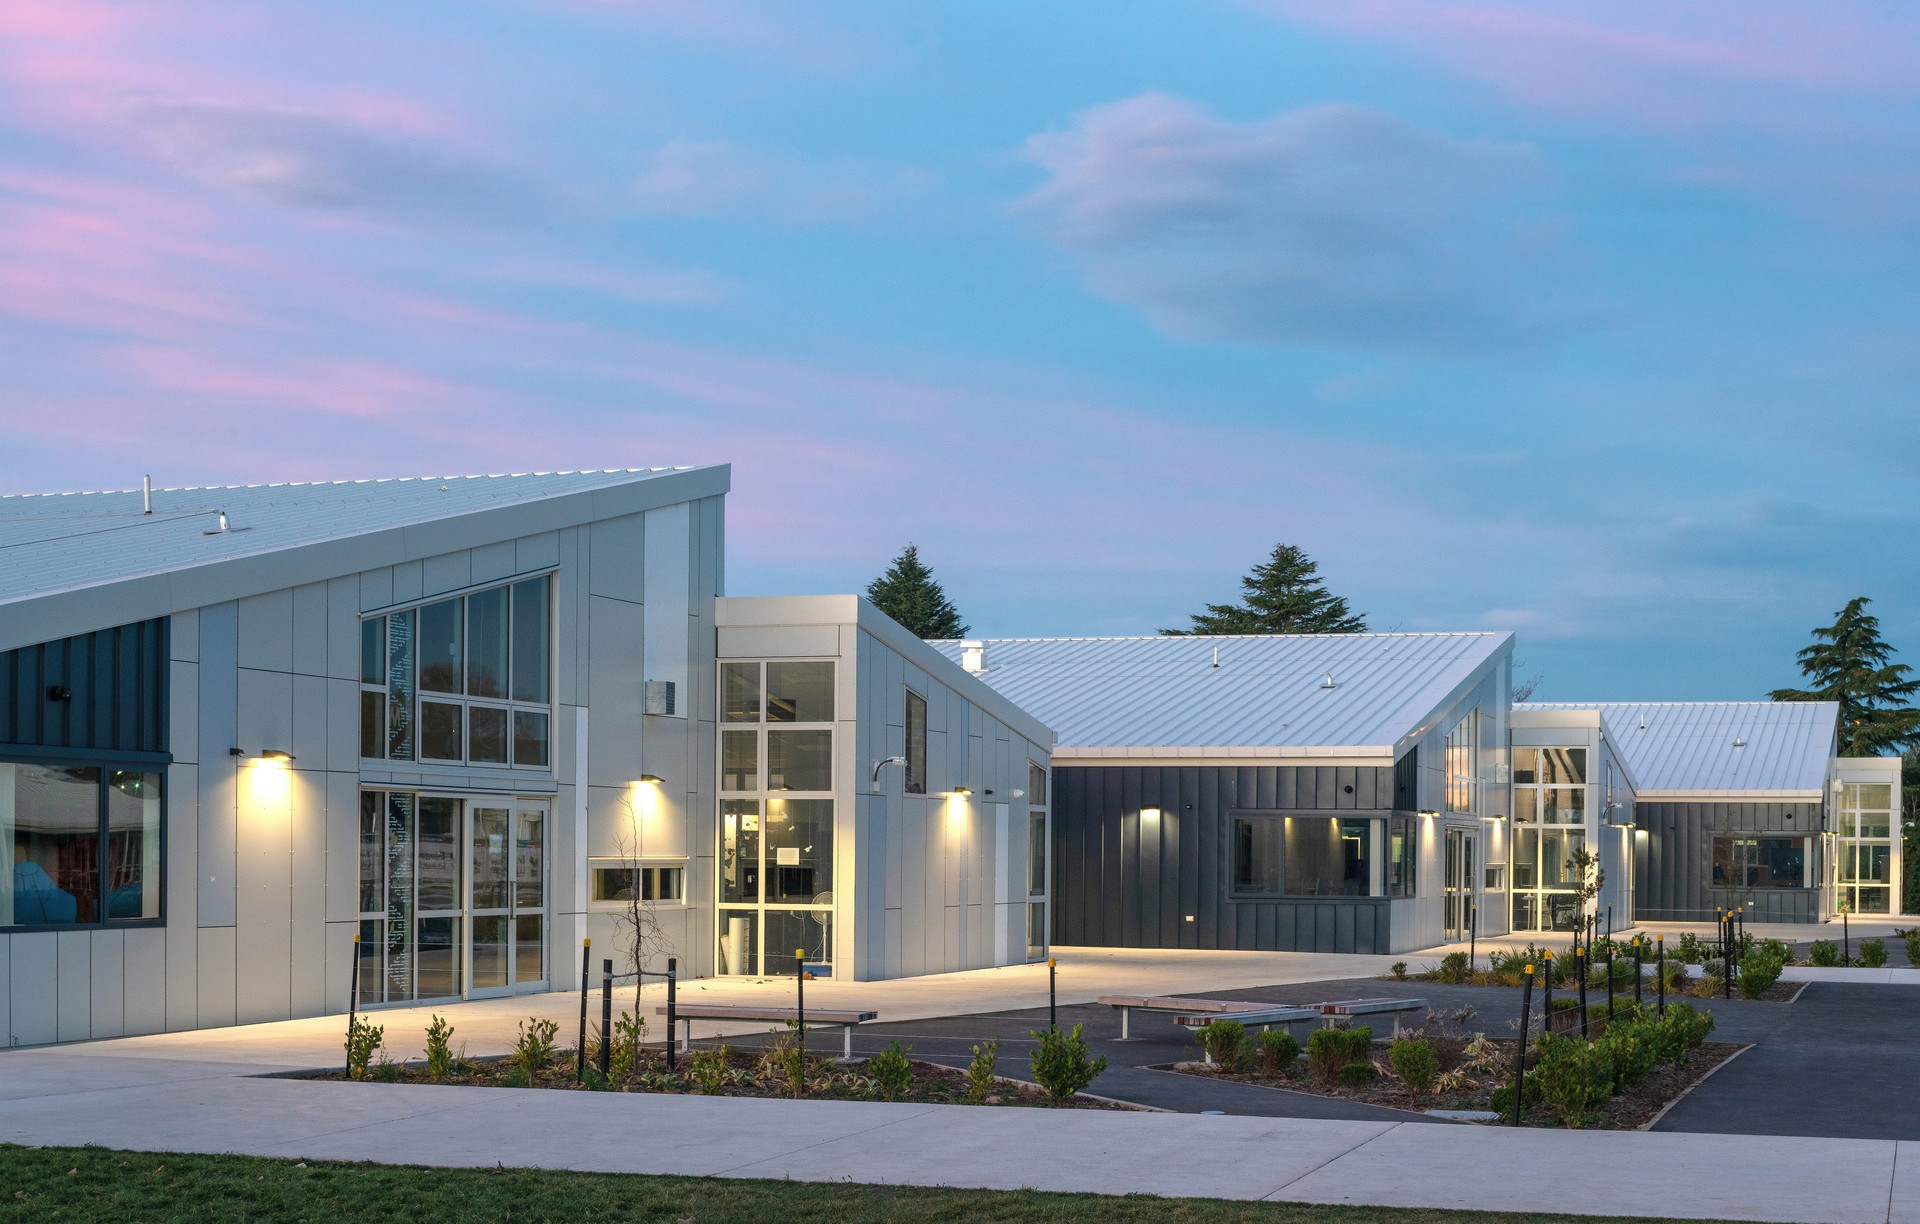
Project look book featuring Taumata School by CO-STUDIO. Taumata School: A purpose-built innovative learning environment featuring flexible learning spaces, a library, and a multi-media board room, designed to foster learner-centric pedagogy and community engagement.
CO-STUDIO
2026
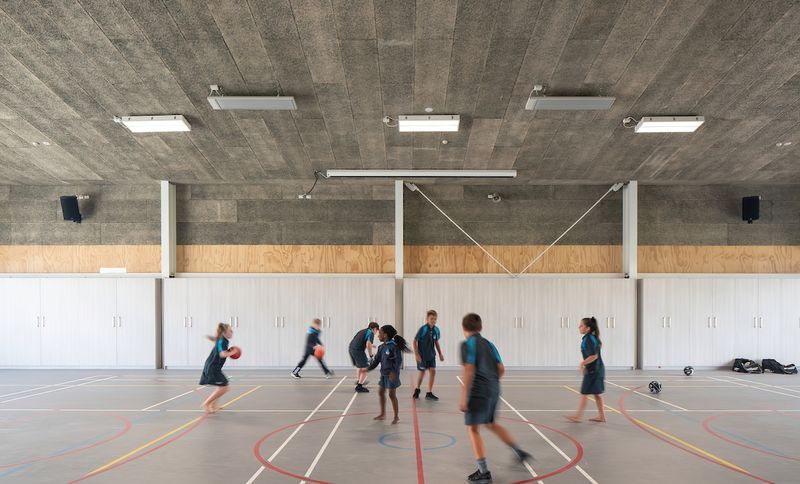
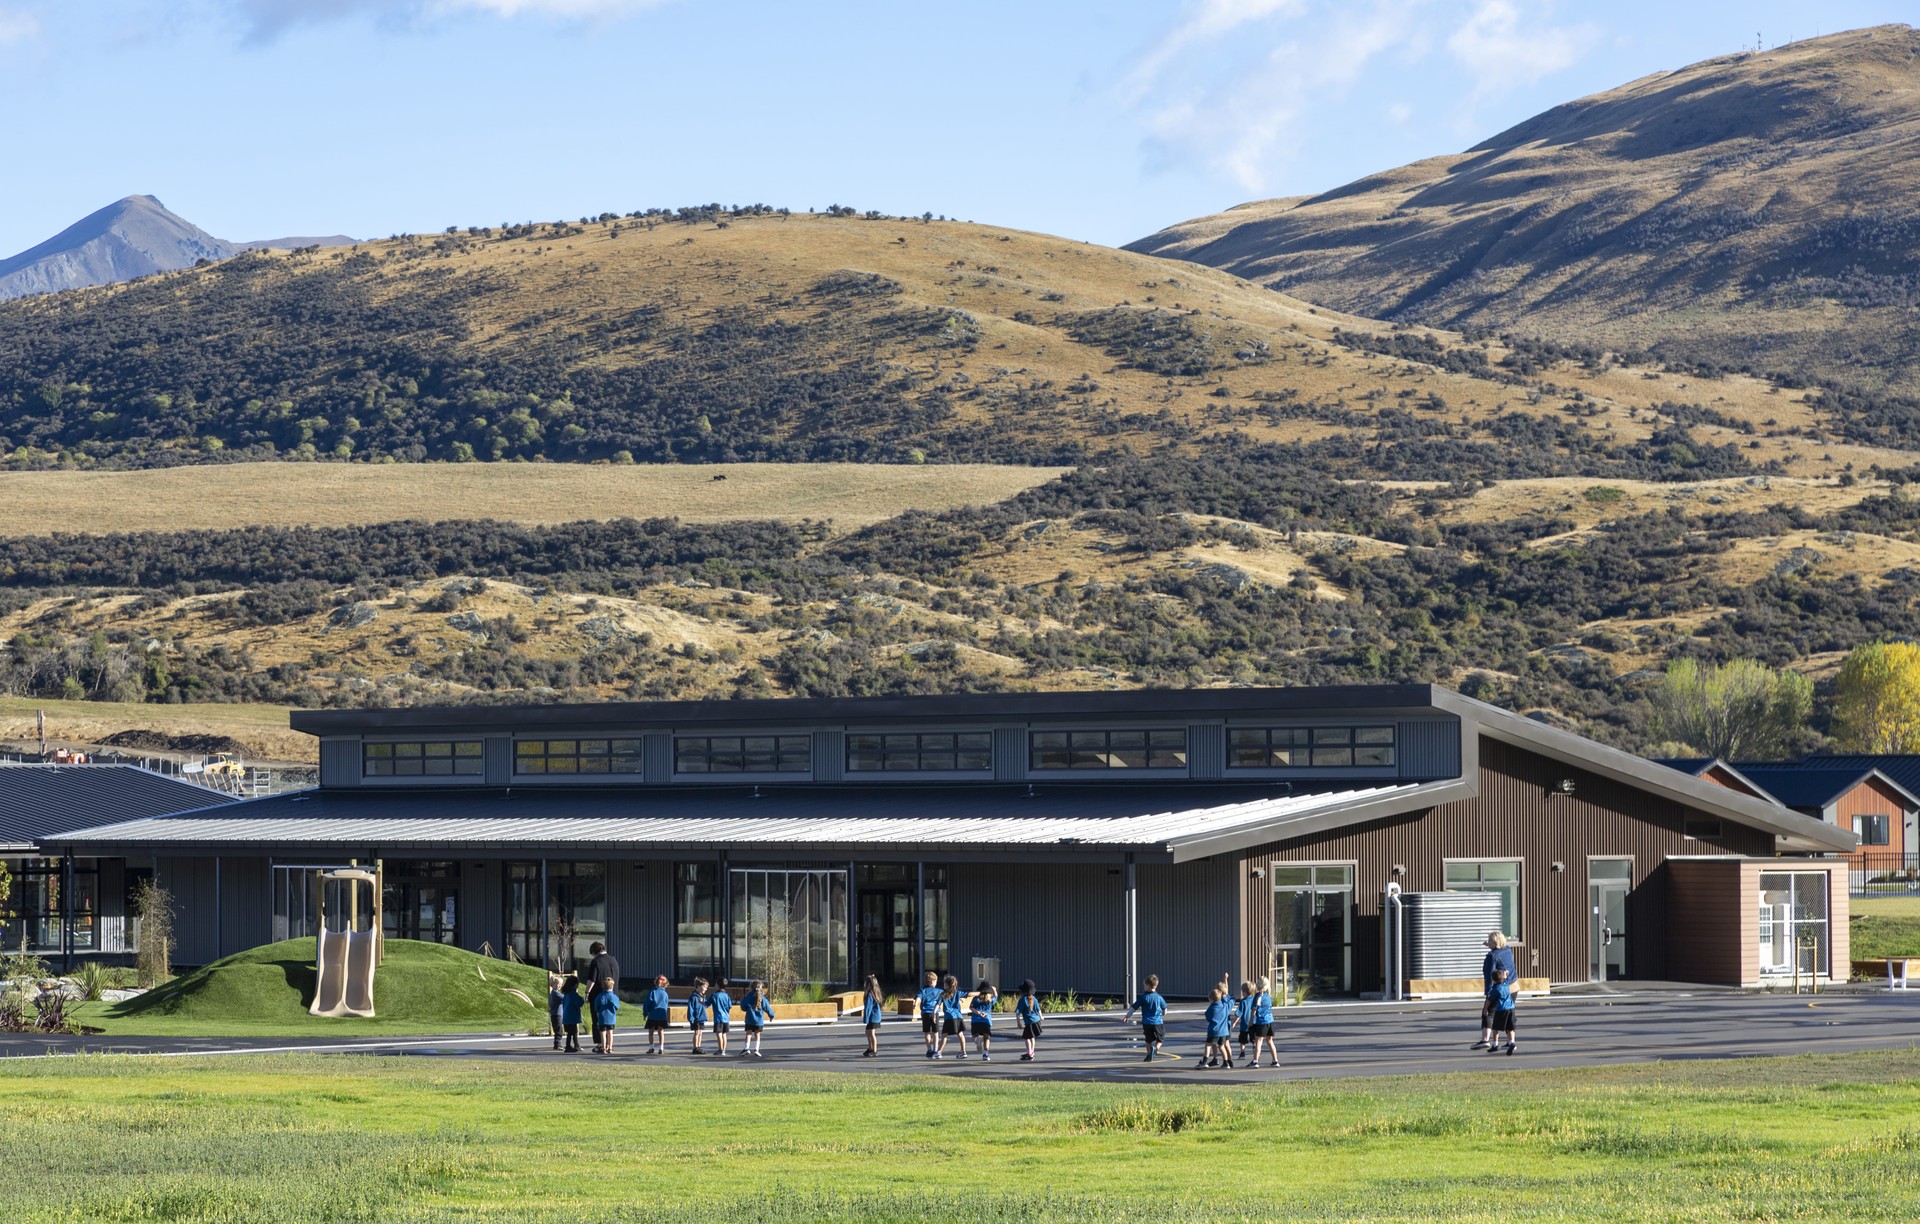
Project look book featuring Te Kura Kawarau by CO-STUDIO. A new bilingual primary school in Queenstown, designed for 700 students, completed in 12 months using innovative Design & Build methodologies and a detailed BIM model, in collaboration with Southbase Construction.
CO-STUDIO
2026
