

Coastal Homes NZ
Builders

About us
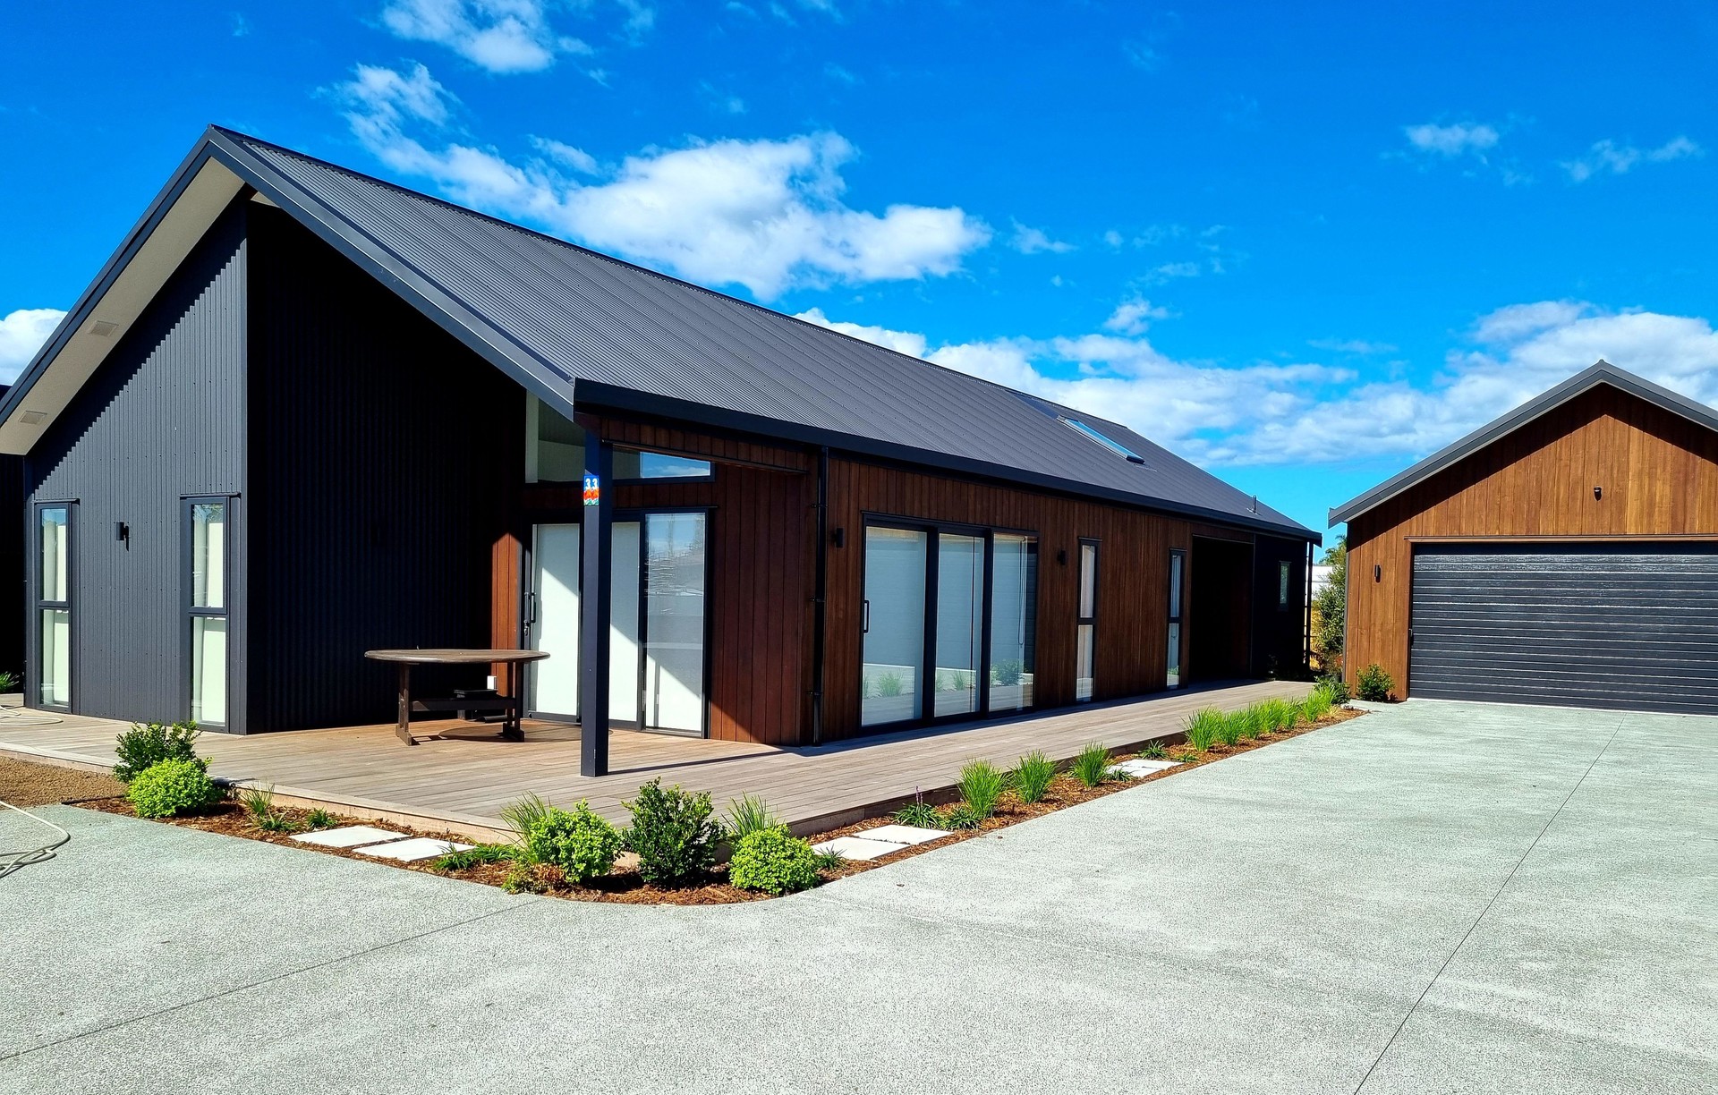
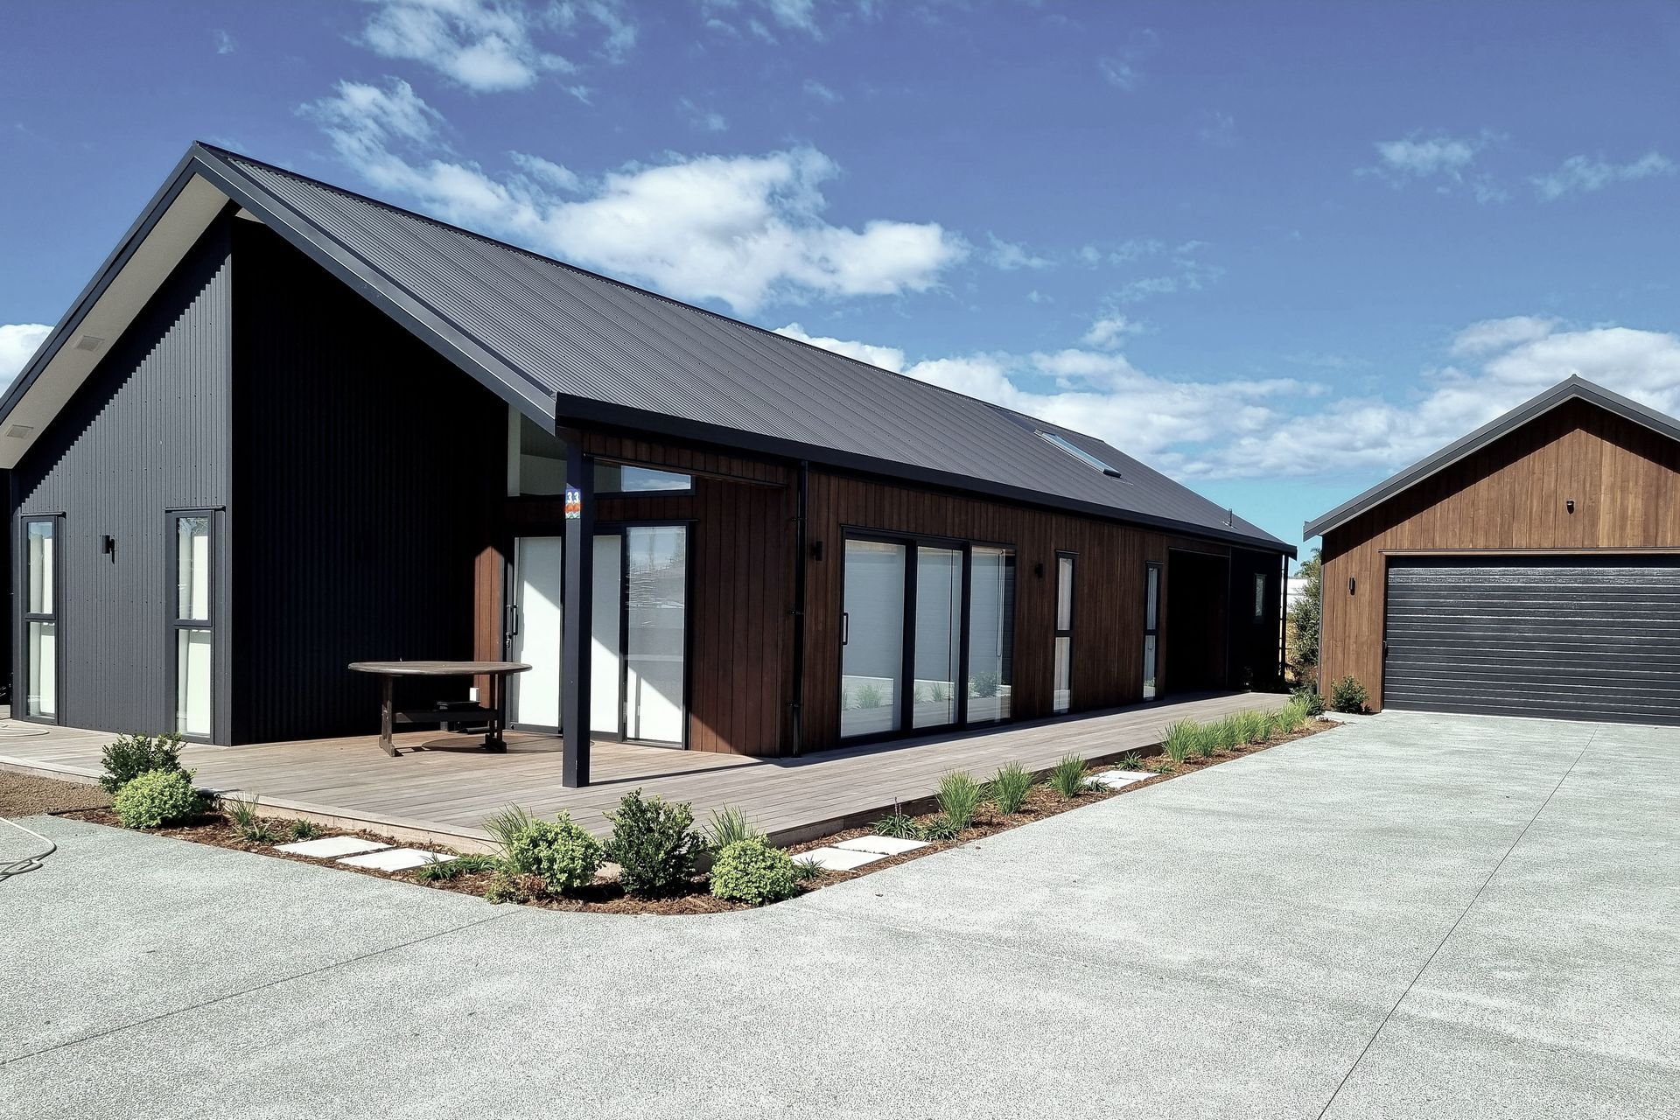
Coastal Homes is one of Mangawhai’s leading home building companies.
Working mainly in and around Mangawhai, Langs Beach and Waipu areas, we are proud of the great relationships with our suppliers and subcontractors; they are an integral part of our team.
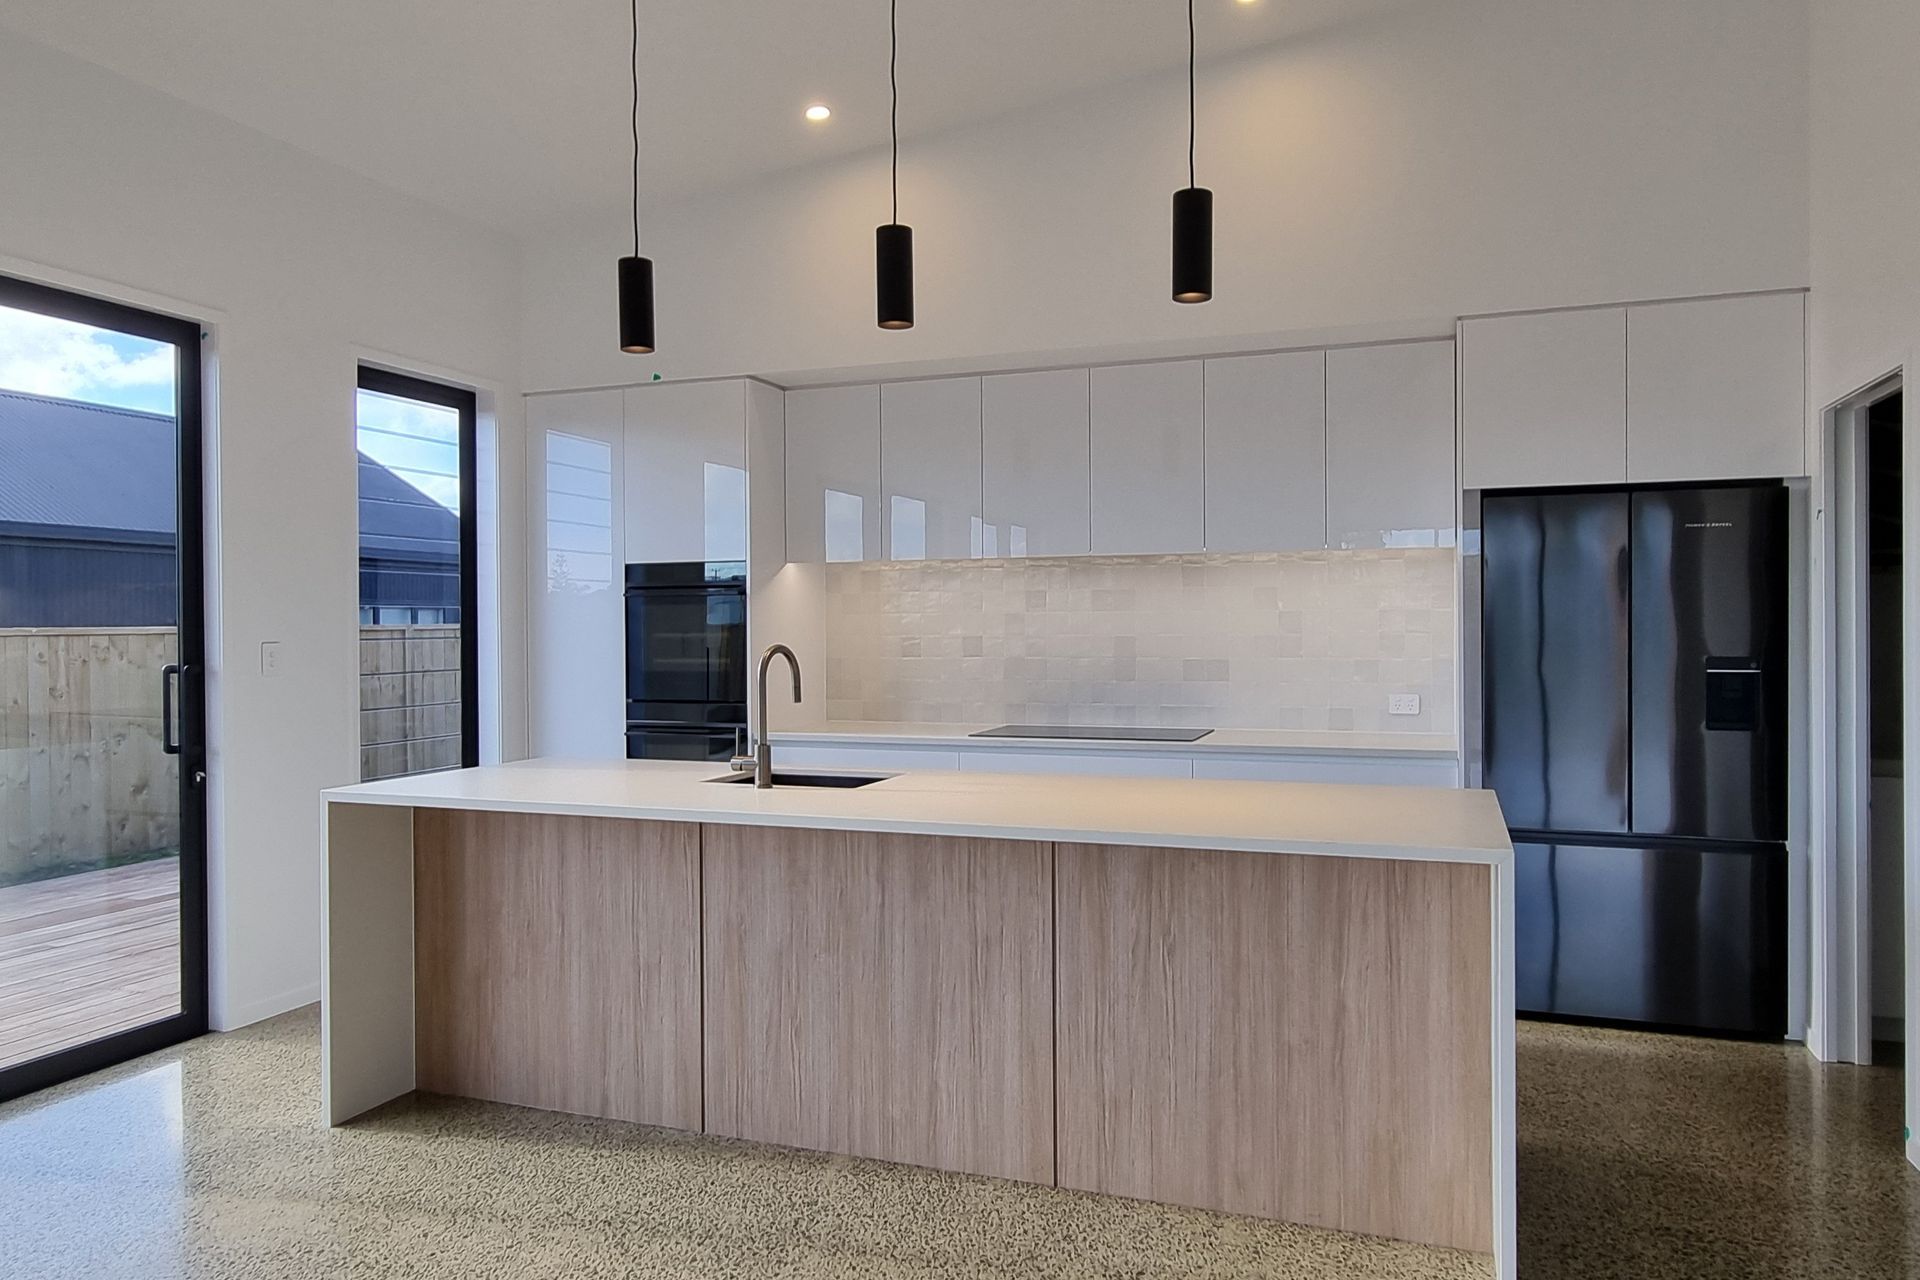
As a team, we remain focused on delivering quality housing and work hard to provide opportunities for our customers, offering custom designs or plans, flexibility in the design and build process, and a hassle-free build process, producing a home that is tailored to meet the needs of individuals and their families.
The Coastal Homes philosophy is that you should enjoy your building project, you should have fun choosing the finishing touches, and let Coastal Homes deal with the rest, allowing you to have a hassle-free building experience.
Our Process
Enquiry
Come in and meet with us, we will discuss your needs for the house, the style and look of the house and we will give you an overview of our team structure and how we will work through building your new home.
Concept
From our initial meeting, we will work through your ideas and develop a concept floor plan and elevations, at this point we will also be able to provide you with a detailed specification letter and price.
Contract
When all adjustments have been made and you are happy with the floor plan and specification detail, we will sign the agreement to proceed to work drawings so that drawings can be sent to the Draughtsman. We will then discuss options for the build contract, Fixed Fee or Fixed Price Contract and arrange a signing meeting.
Planning
We will take care of all the paperwork for you, any required engineering reports, council consents, we work with the Draughtsman and Council to get the building consent passed.
Colour and Design Consultation
During this meeting, you will meet with us to discuss the colours and fixtures for the house, we will show you what products have been allowed in the specification and will collate all your choices together for the site file to allow for a seamless build.
Construction
Let's build, this is where all your idea’s start to come to life. We will dedicate two builders to be working on your project and the job will be project managed by Phil. We will be in contact on a weekly basis and if you are unable to visit site will send photos of the key milestone points.
Handover
Once the house has been completed, Council will issue the Code Compliance Certificate we will hand the house over to you. At this point, you will sign a practical completion certificate and will be given the keys and a maintenance schedule. An inspection of your new home will be undertaken by us three months after the code compliance was issued.
Enjoy
Now the best part of the build process - time to enjoy your new Coastal Home.
Our Plans
With Coastal Homes you have complete flexibility to adjust any of our pre-designed floor plans and add your personal stamp . From these house plans, you can get a good idea of the size and cost of your new home.
You have the option of purchasing a Coastal Homes home designed to suit your individual needs, or our team can construct the shell only for you, ready for you to fit out with floorings, kitchens, bathrooms, etc. The third option is to build a Coastal Homes home using our Complete Building Service, this means we take care of everything, the construction, council sign off throughout the building process we gain the final code of compliance on your behalf. Once the house is built we return three months later to inspect your new home. We do this to guarantee our buildings, we stand by our craftsmanship.
From small homes through to bigger projects, Coastal Homes will work with you to create your dream home. You can design your own custom plans or view some of our pre-designed floor plans.
Small Homes
We have a range of small home plans available - all under 200sqm. These homes are perfect for first home buyers, bachs or families. With so much flexibility, these homes are a great choice.
These homes are all between 3 - 4 bedrooms ranging from 154sqm to 198 sqm. All plans can be customised to suit your specific requirements.
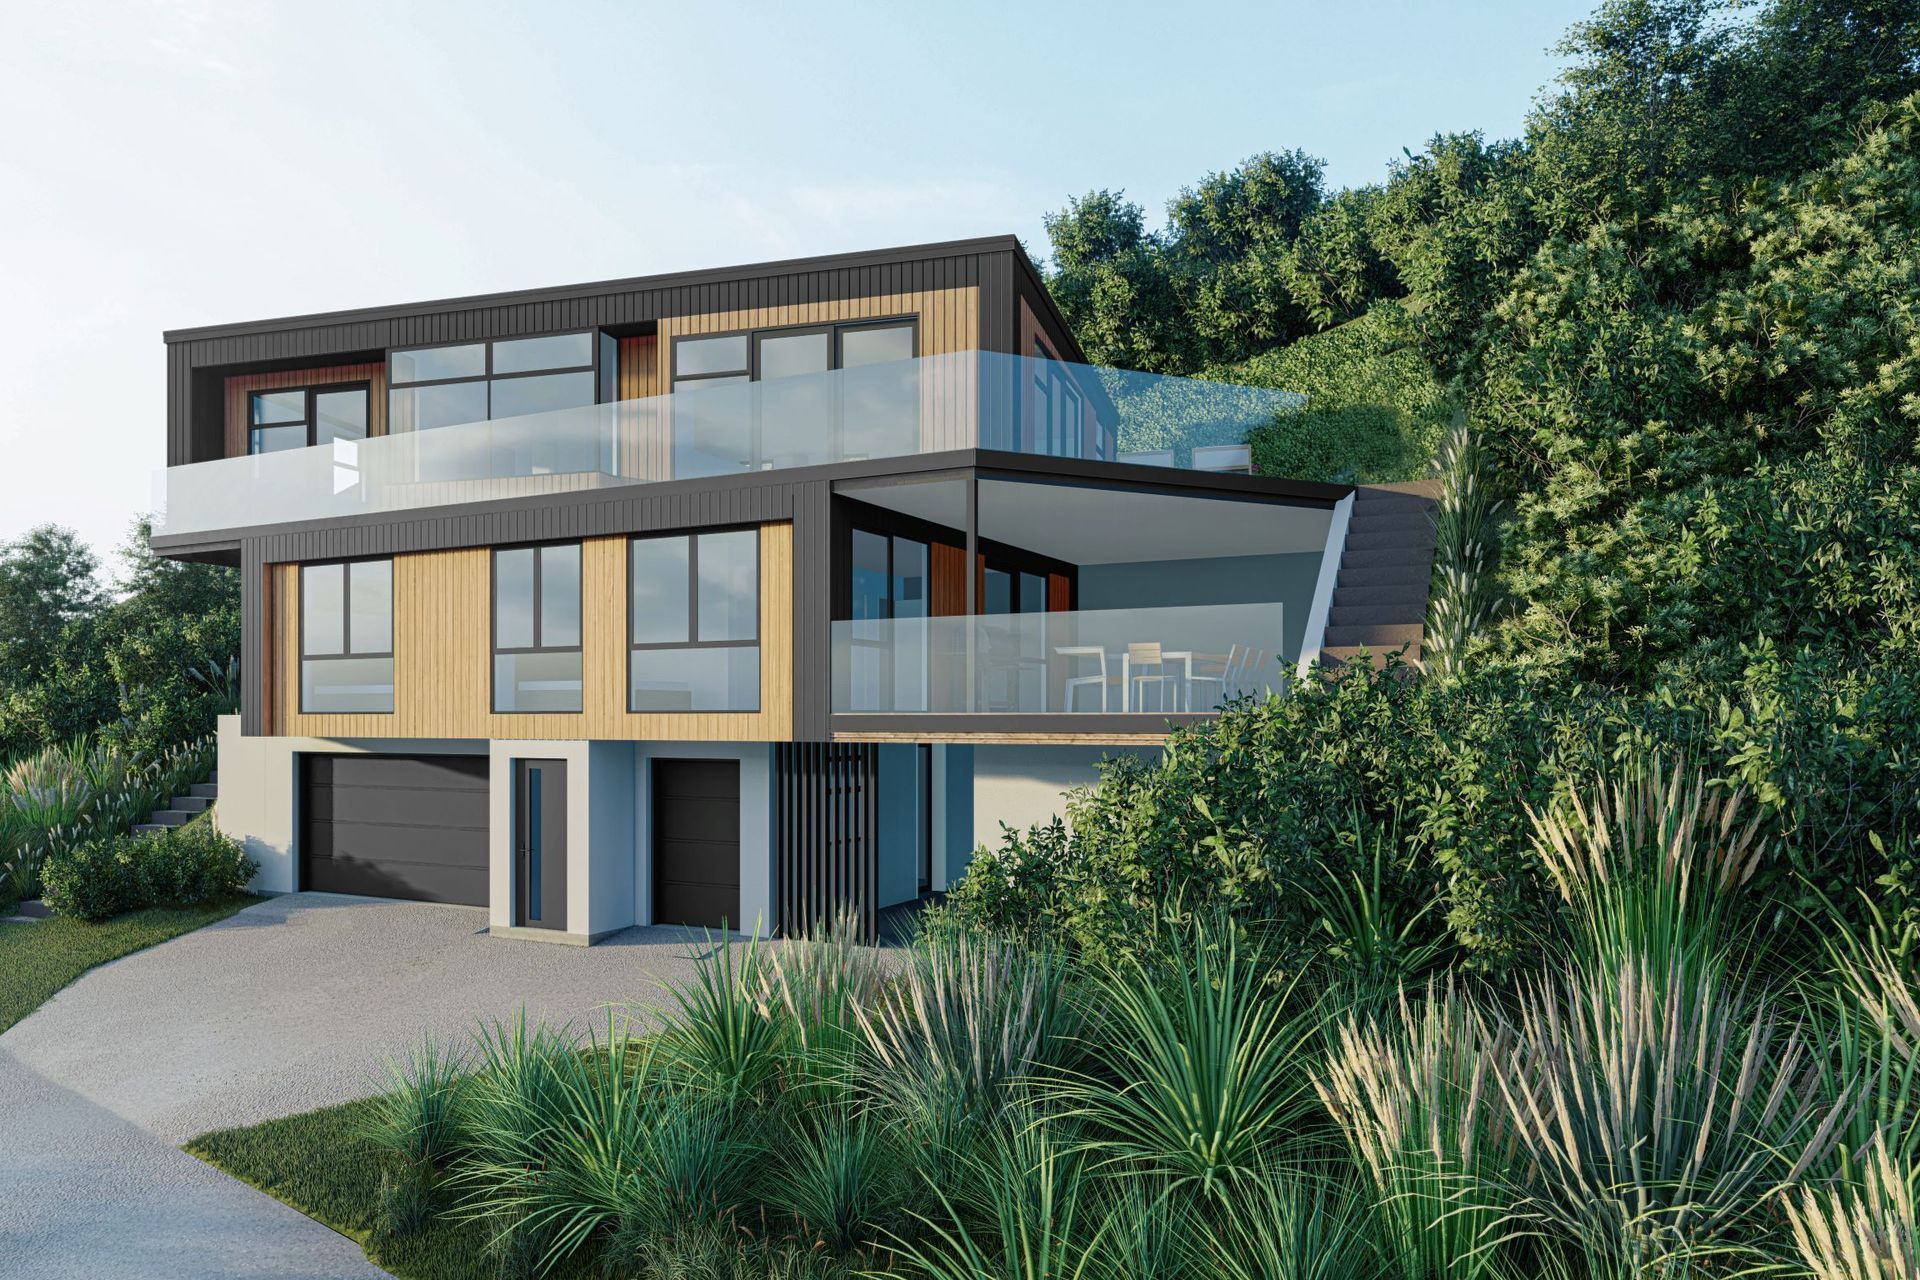
Architecturally Inspired Homes
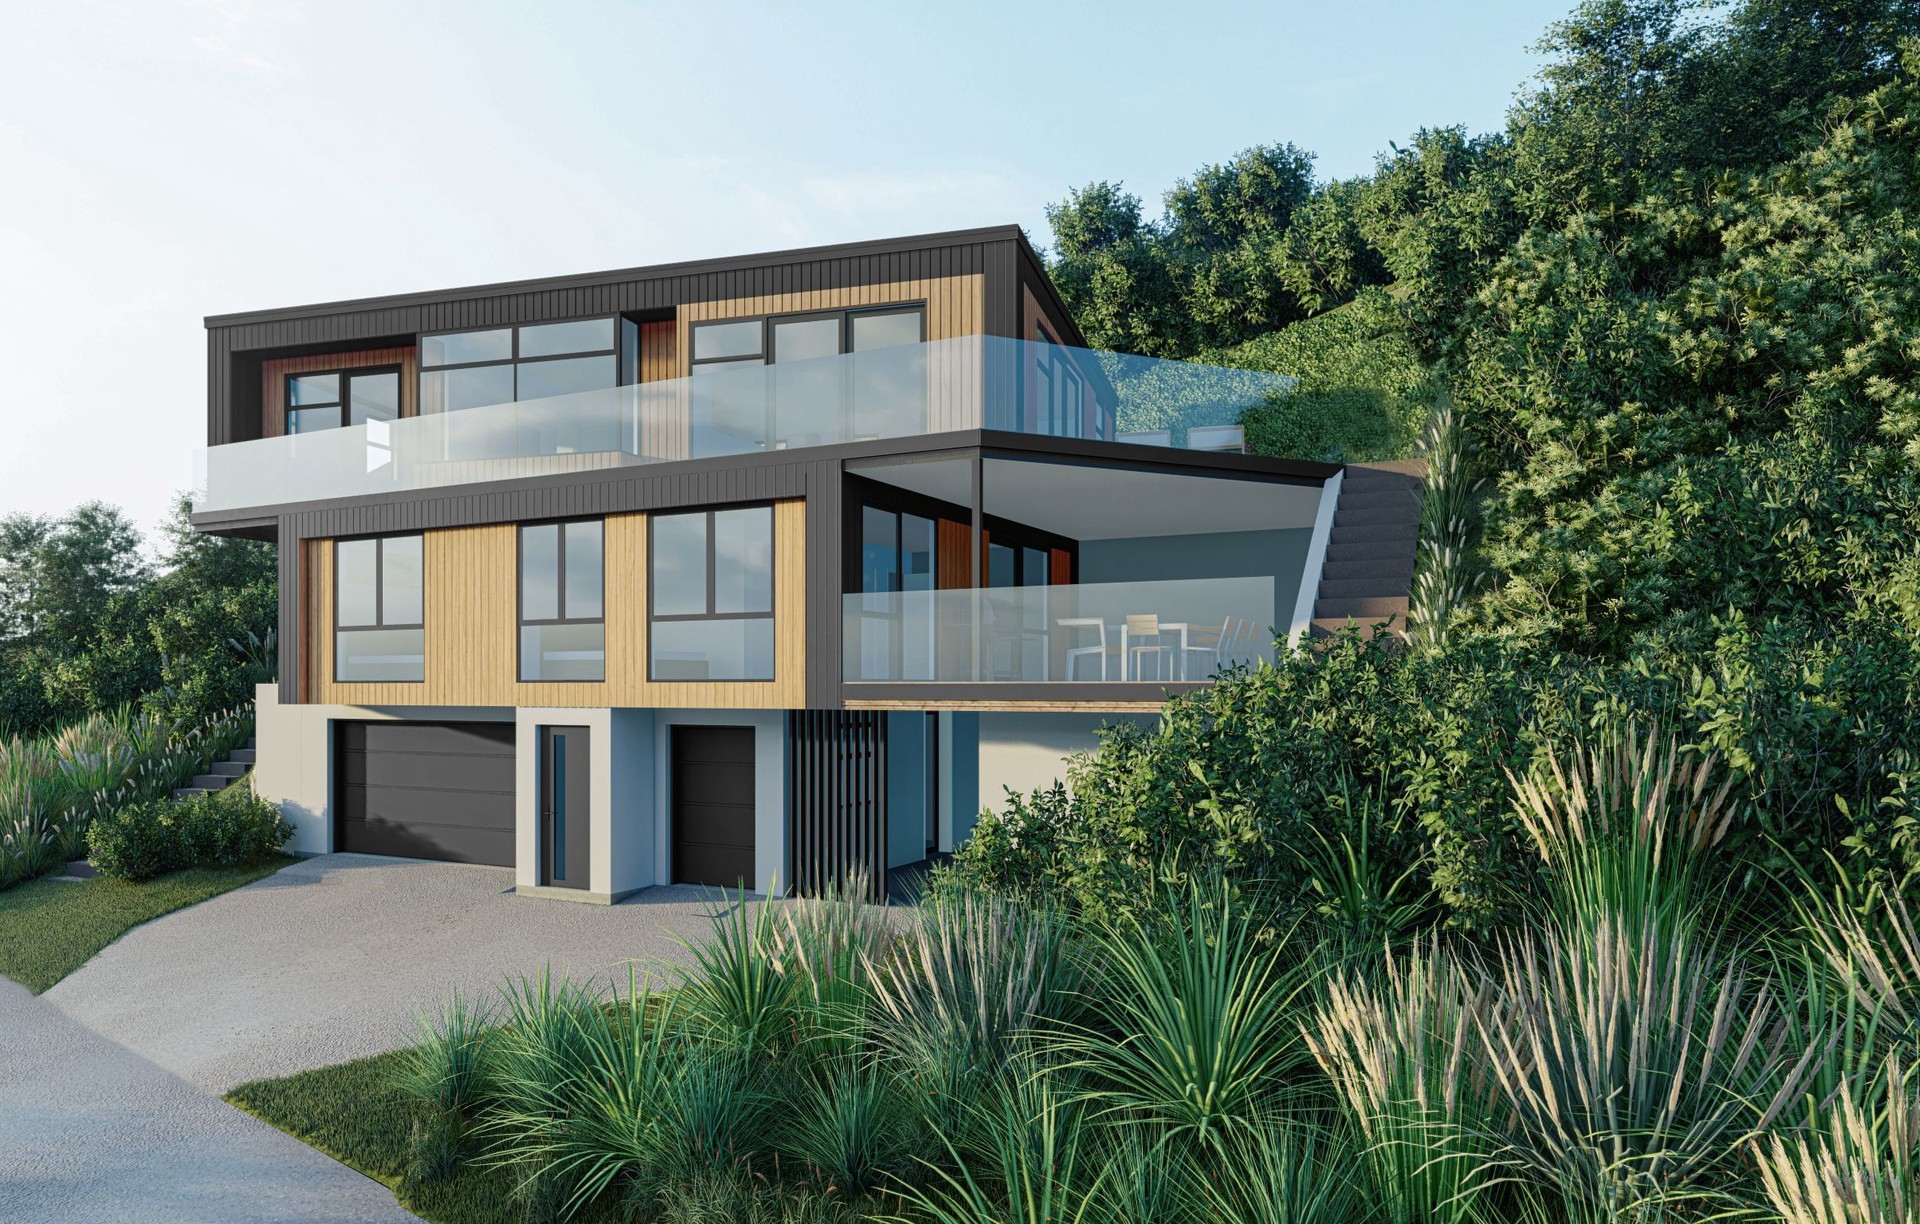
Be the envy of your street in one of our architecturally inspired homes. These homes are perfect for your home life, social life and work-life all under one roof.
These stunning homes incorporate a delightful and spacious living hub, providing plenty of room to relax as a family. These homes are all between 3 - 4 bedrooms ranging from 148sqm to 283sqm. All plans can be customised to suit your specific requirements.
Family Homes
Our family homes are beautifully designed and provide space and versatility that your family will love. They provide enough space so the kids have their own separate space, and also areas where you all come together for family time. These homes are for a lifetime.
These homes are all 3-4+ bedrooms with double garages ranging from 238m2 - 270 m2.
All plans can be customised to suit your specific requirement.
Pod Designs Homes
Pod design houses are perfect for those looking for open plan living in a modern design. These designs can be changed to fit most sections and can be from one to four bedrooms, with central living spaces opening up to large decks and a covered seating area which is awesome for entertaining and relaxing with friends.
Available as 2, 3 and 4 bedroom homes. All plans can be customised to suit your specific requirements.
Get in touch
Business details
- Category:
- Builders
- Verified ArchiPro member since:
- 2022