

Concept Black
Architects
Concept Black
Architects

Downloads
Project look book featuring Concept Black by Concept Black.
Concept Black
2026
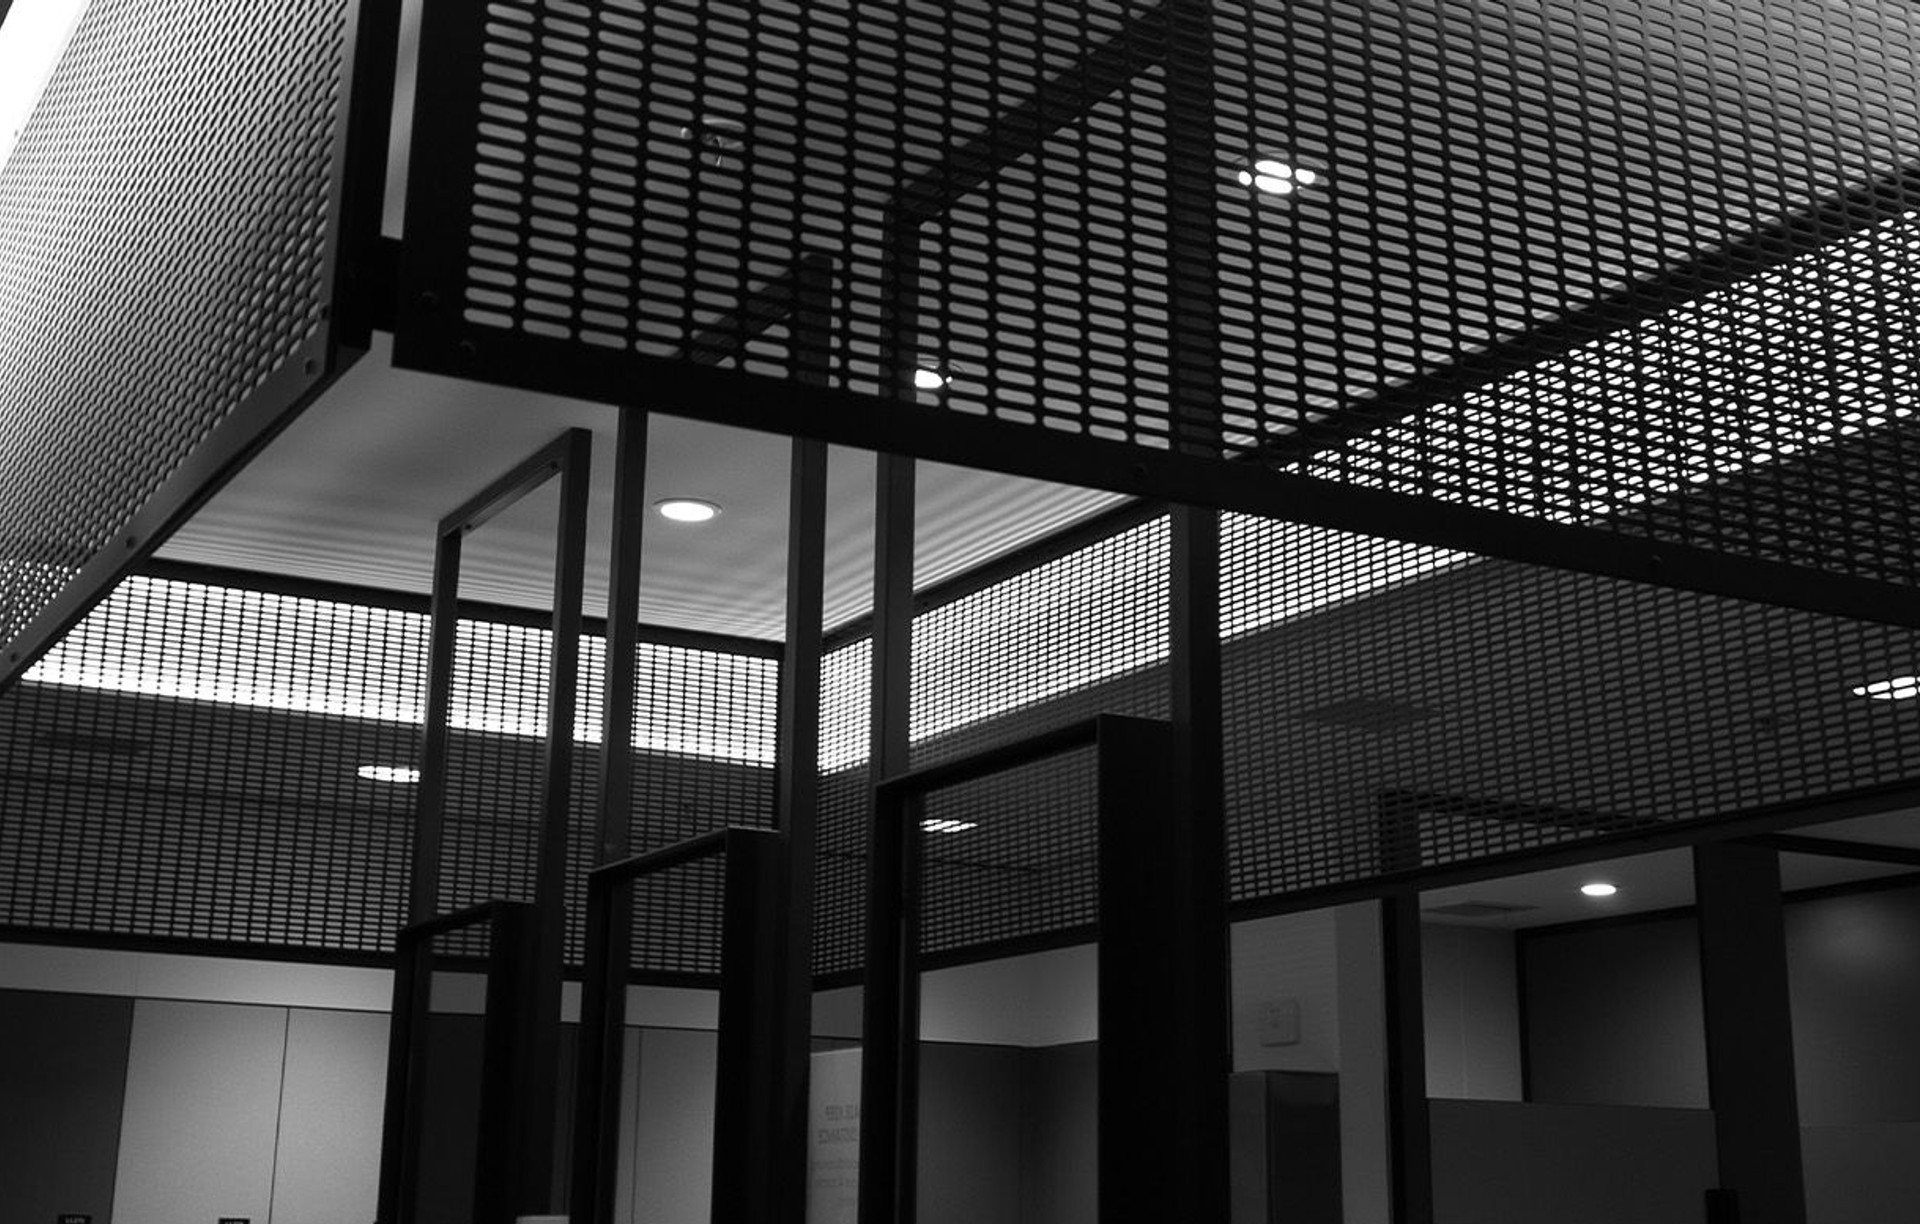
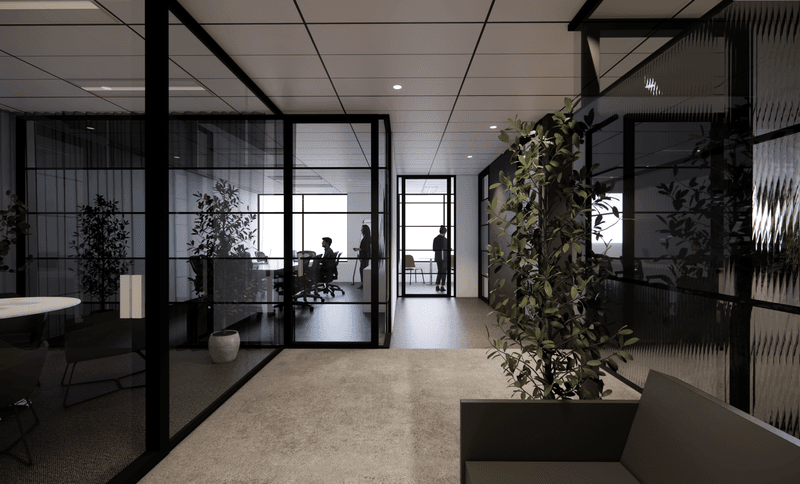
Project look book featuring !!Collins Fitout by Concept Black. Photography: Project Black
Concept Black
2026
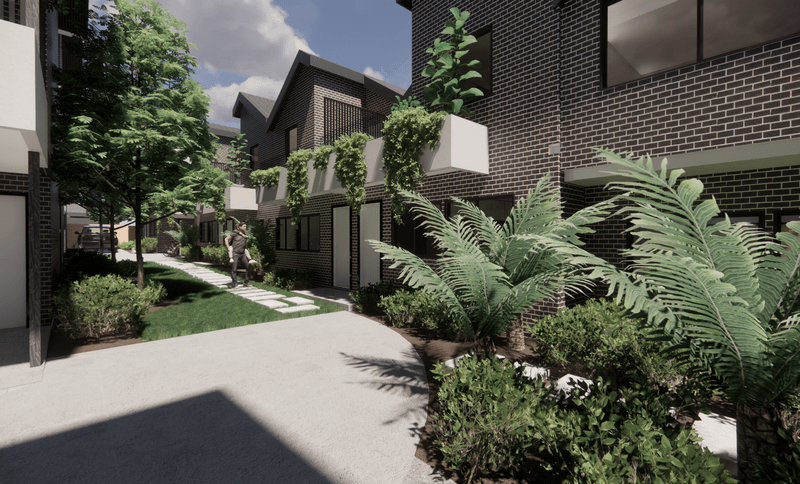
Project look book featuring Ascot Residence by Concept Black. Innovative 3-storey townhouse design featuring adaptable living spaces, including a ground floor that can serve as a home office or quarantine zone, complemented by private outdoor access and a first-floor kitchen, living, and dining area with balcony access.
Concept Black
2026
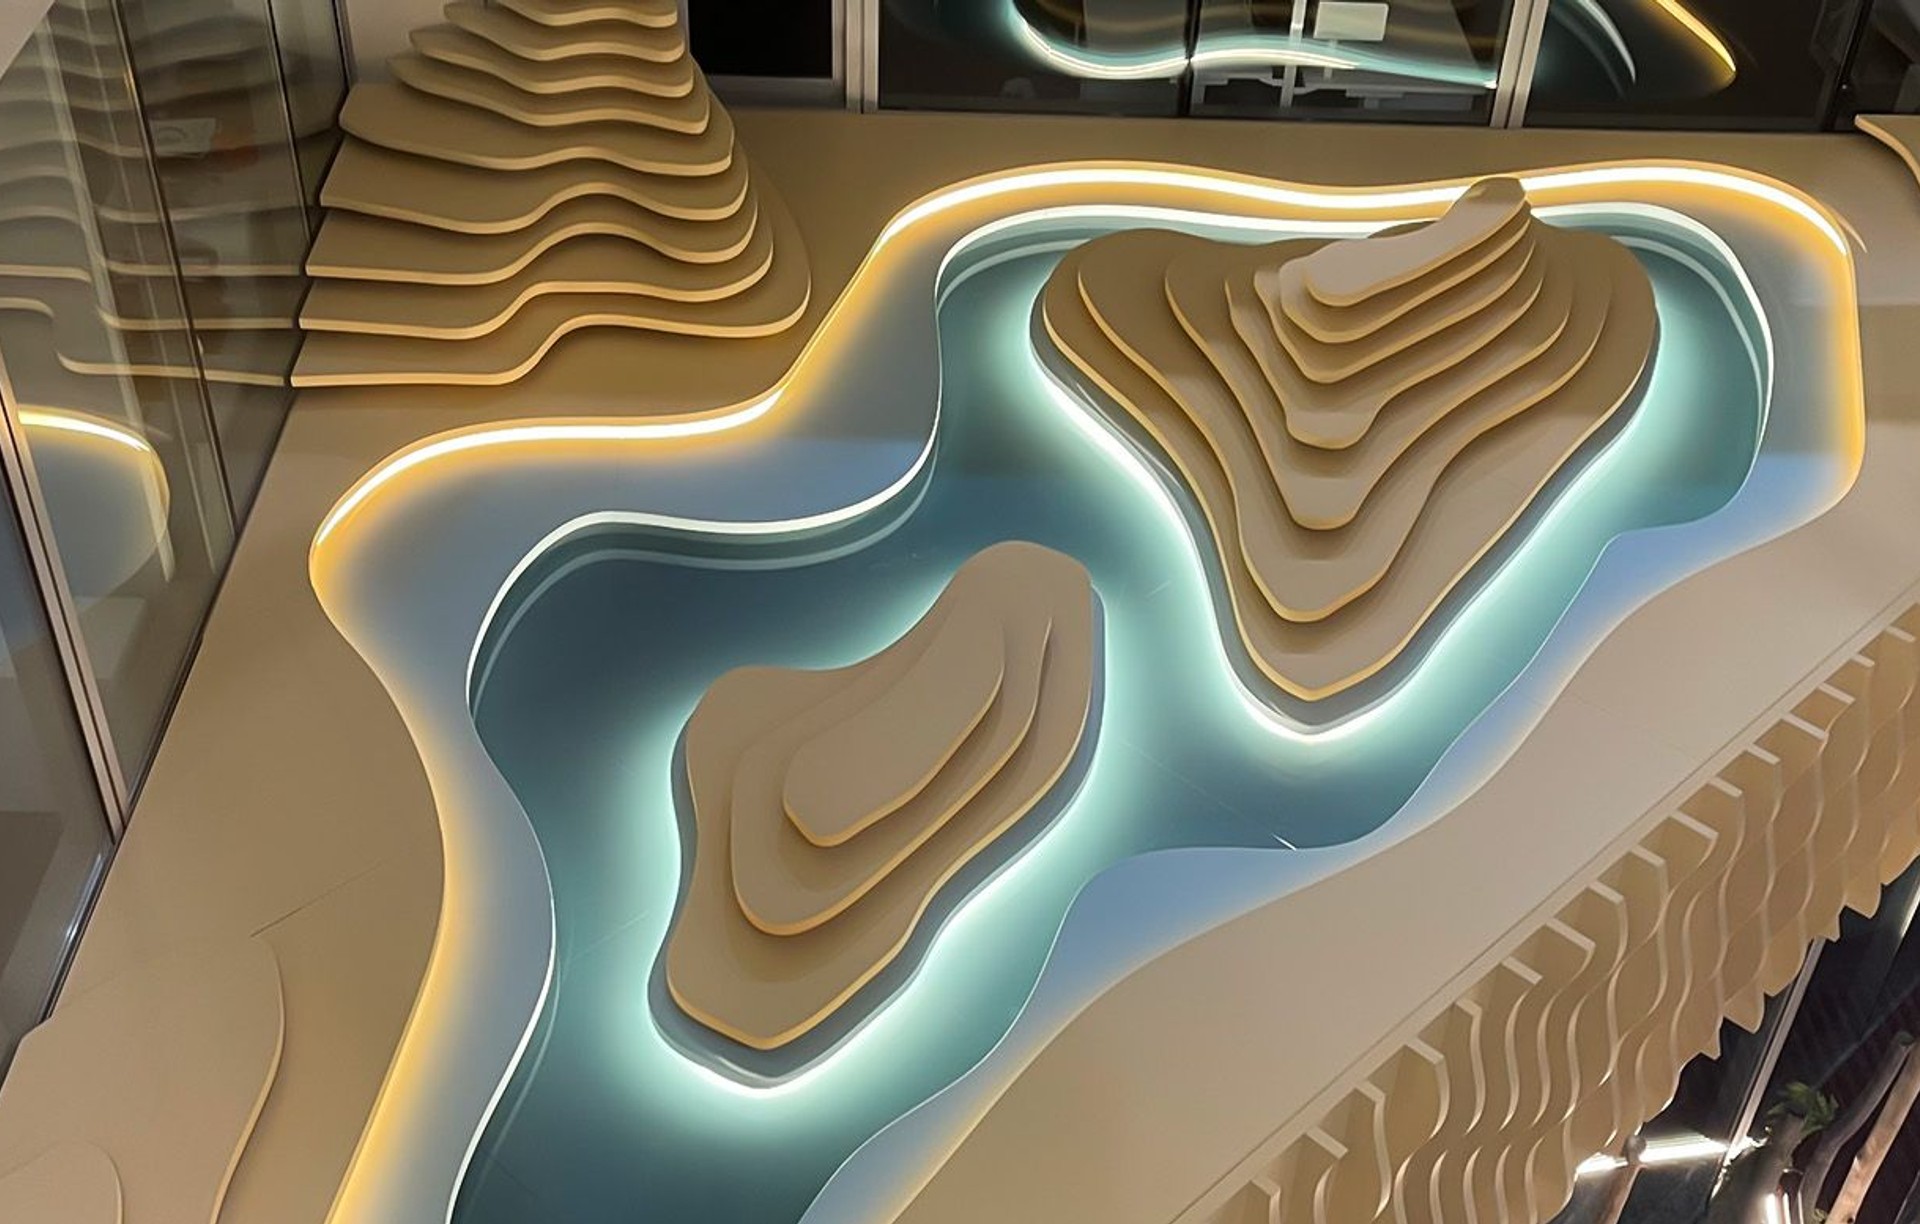
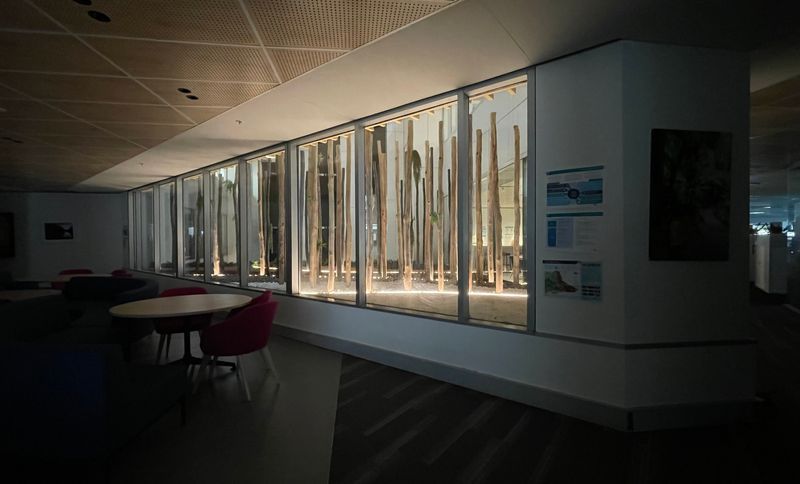
Project look book featuring Atrium Fitout by Concept Black. A striking atrium fitout inspired by the Australian landscape, serving as a vibrant meeting place for five levels of office space, featuring an abstract design that harmonizes light, shadow, and natural elements.
Concept Black
2026
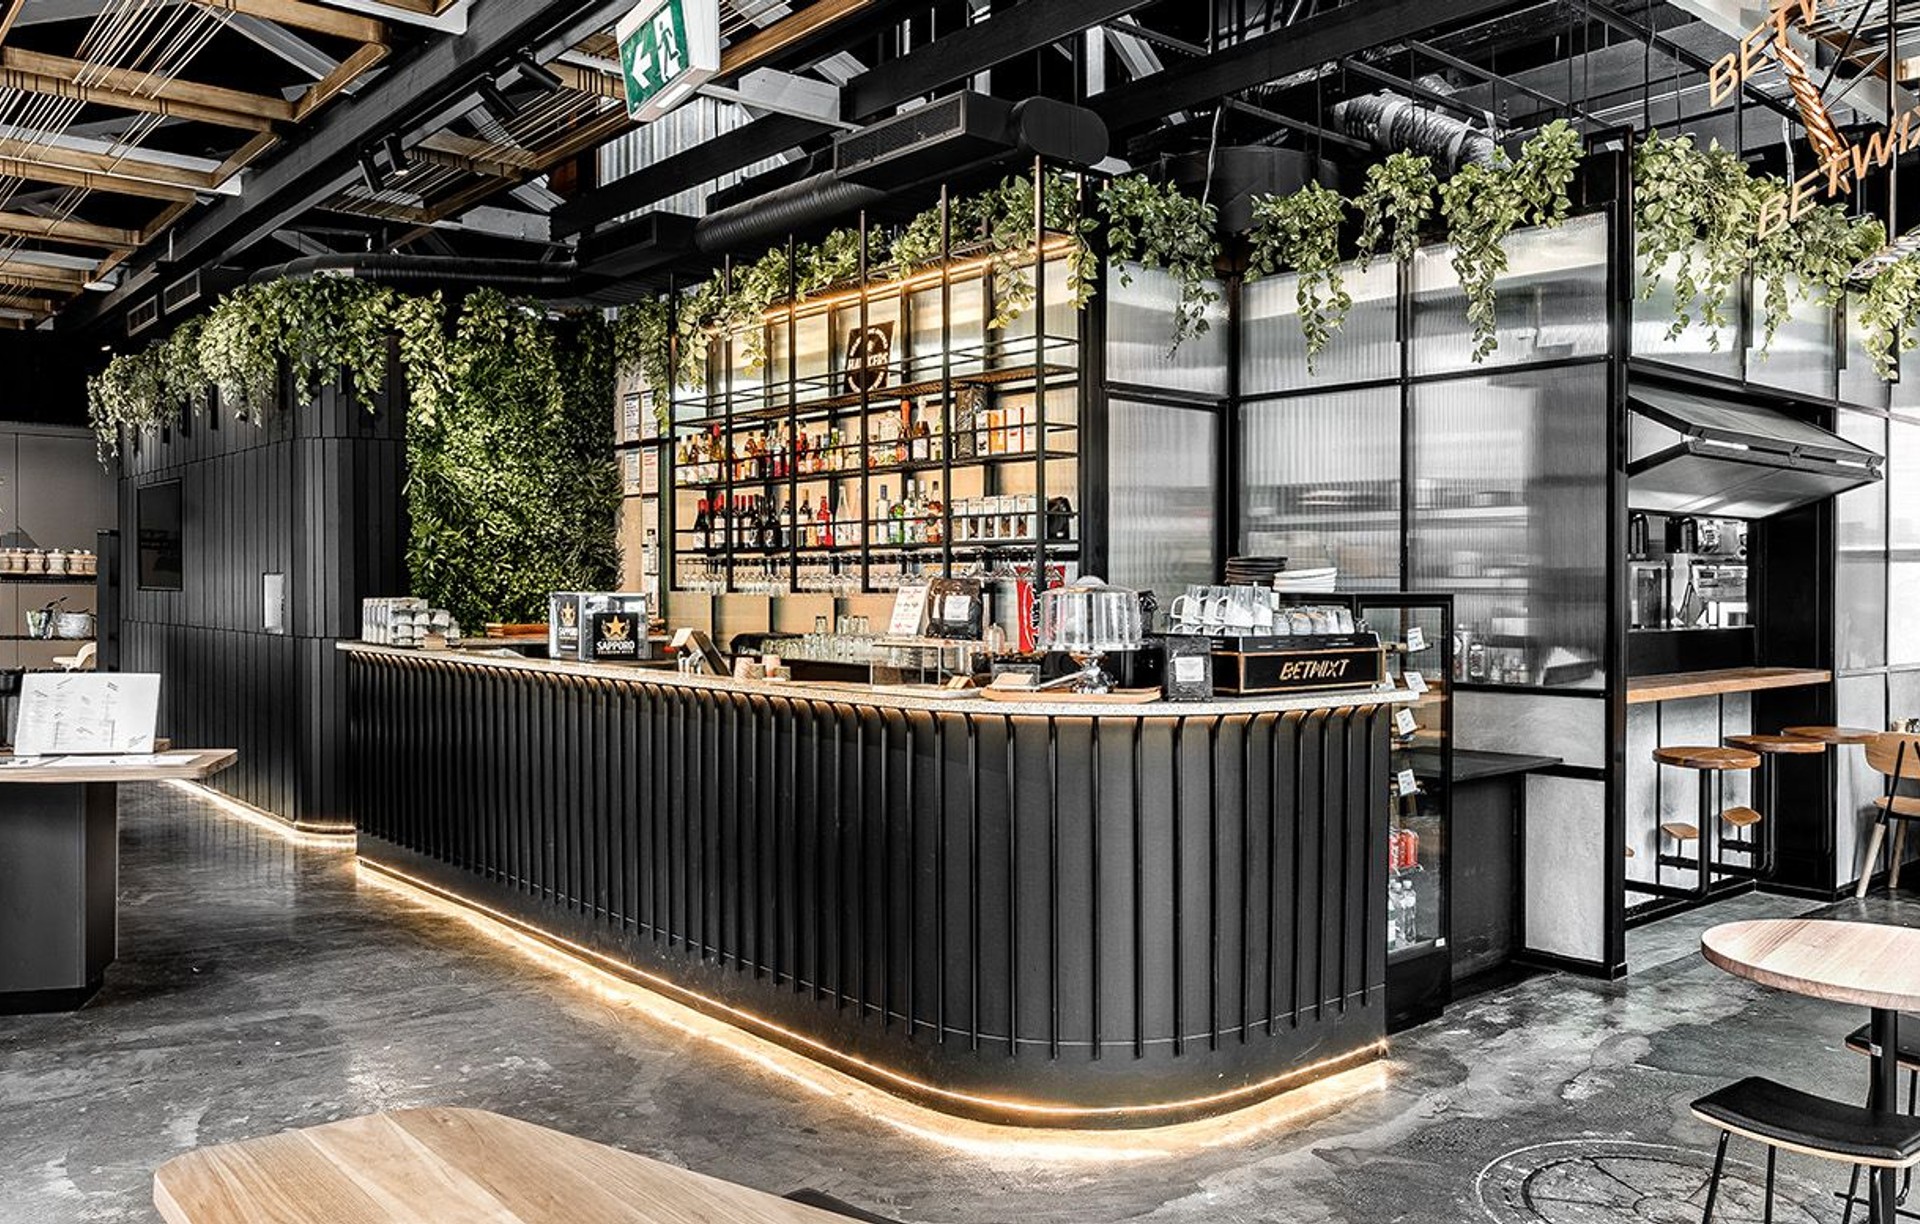
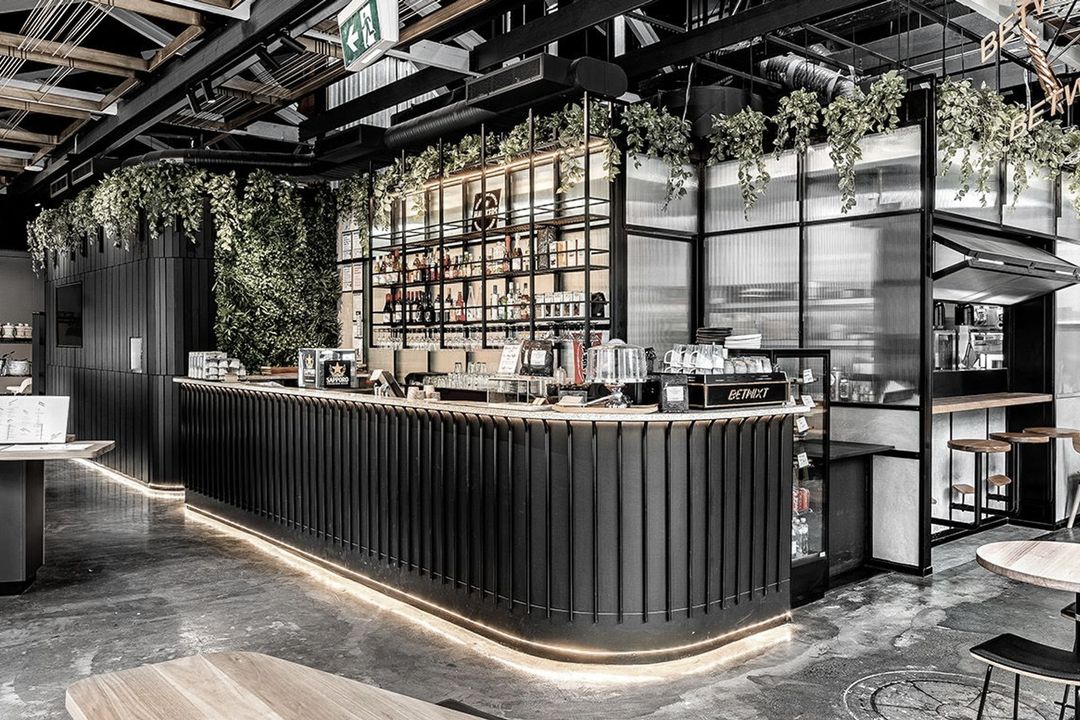
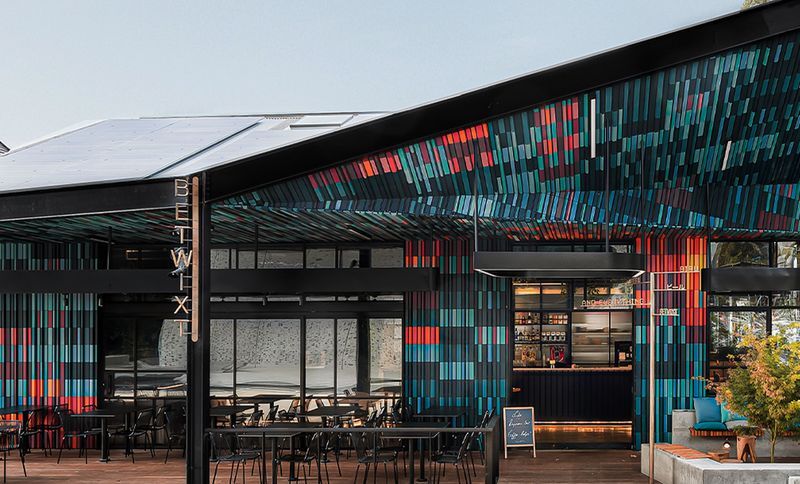
Project look book featuring Betwixt Café by Concept Black. Betwixt Café: A Japanese French Fusion Café Bar at the University of Melbourne’s Linear Park Southbank Arts Precinct, featuring a vibrant Show Kitchen and a central bar that enhances the culinary experience through performance arts.
Concept Black
2026
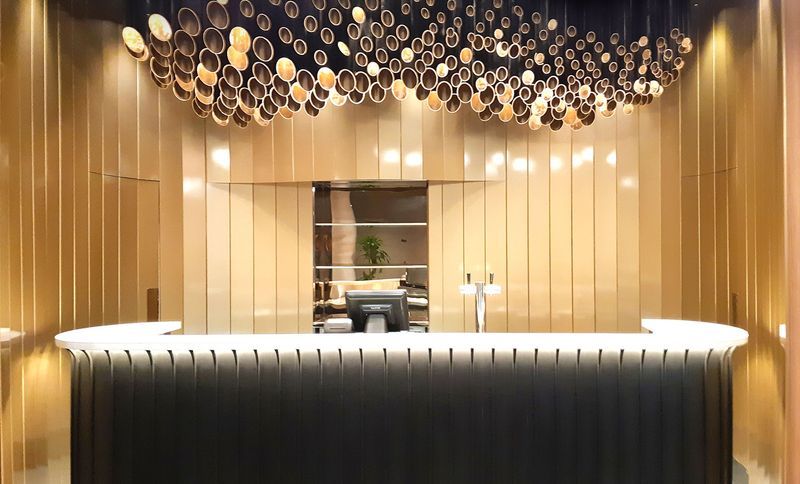
Project look book featuring MCM Performance Bar by Concept Black. MCM Performance Bar at Melbourne University, featuring a design inspired by musical instruments, accommodating up to 400 patrons with innovative lighting effects and gentle curves that enhance the ambiance of the space.
Concept Black
2026
Files
1 file across 1 item
1 - 1 of 1 items
|