

Contemporary Homes
Design & Build
Contemporary Homes
Design & Build

Downloads
Project look book featuring Contemporary Homes by Contemporary Homes.
Contemporary Homes
2026
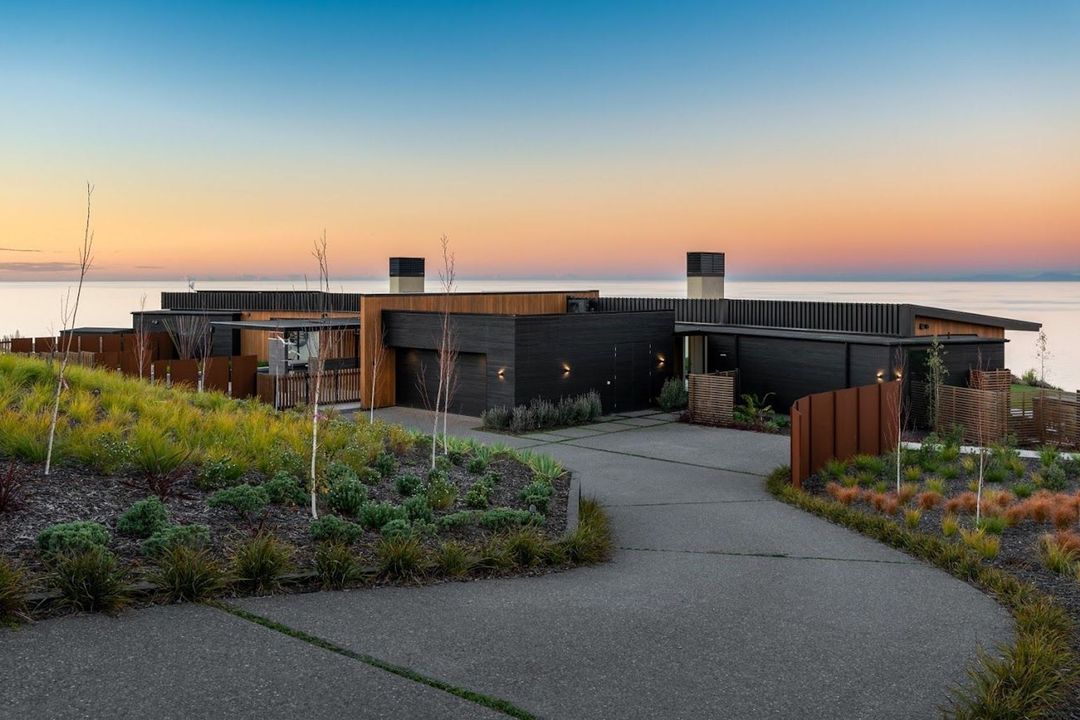
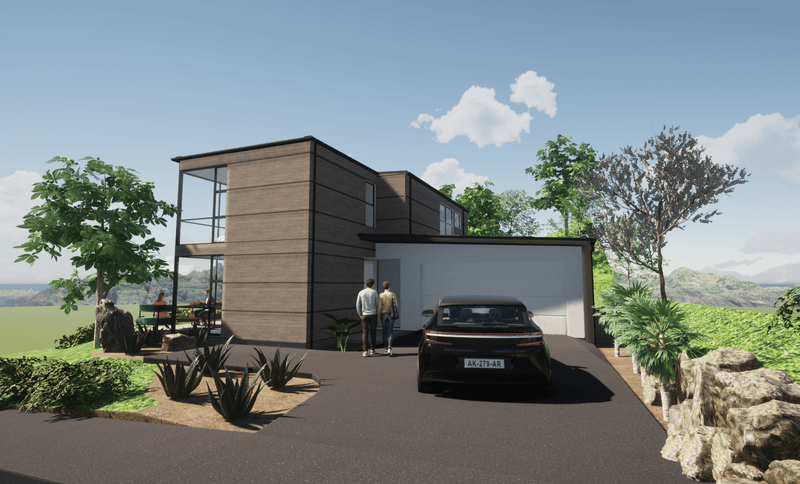
Project look book featuring Angelus by Contemporary Homes. The Angelus project features a modern single-family home with a striking roofline, elegant siding, and thoughtfully landscaped outdoor spaces.
Contemporary Homes
2026
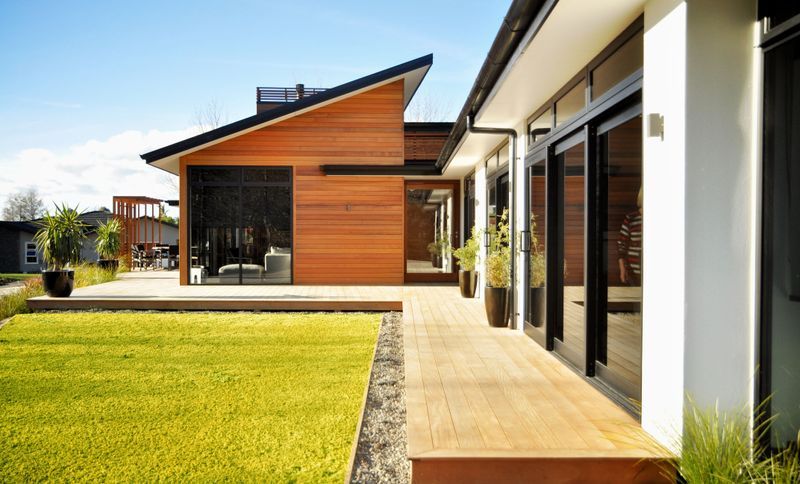
Project look book featuring Appletree Way by Contemporary Homes. Appletree Way is an eco hotel in a rural area, combining cottage charm with sustainable design, set against a stunning mountain backdrop.
Contemporary Homes
2026
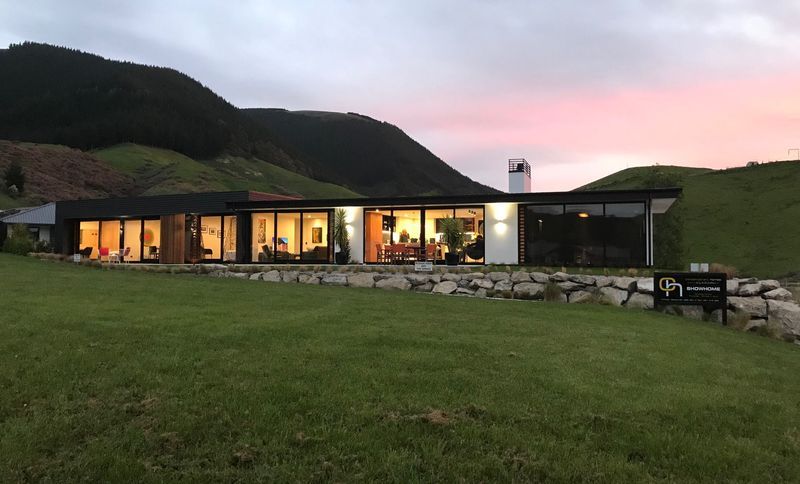
Project look book featuring Astrolabe View by Contemporary Homes. A contemporary residential project currently under construction by the Contemporary Homes Team, showcasing innovative design and modern living solutions.
Contemporary Homes
2026
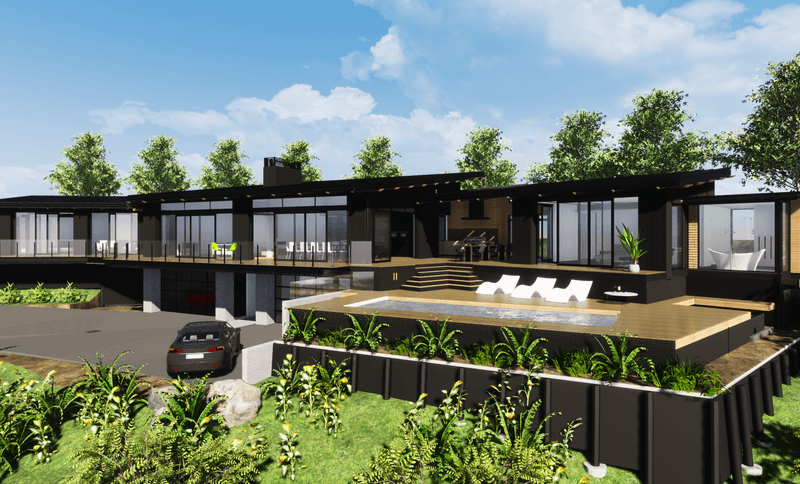
Project look book featuring Brabant by Contemporary Homes. A stunning three-bedroom home in Ruby Bay featuring expansive glass for breathtaking views, passive heating solutions, and a beautifully designed exterior that harmonizes with its natural surroundings.
Contemporary Homes
2026
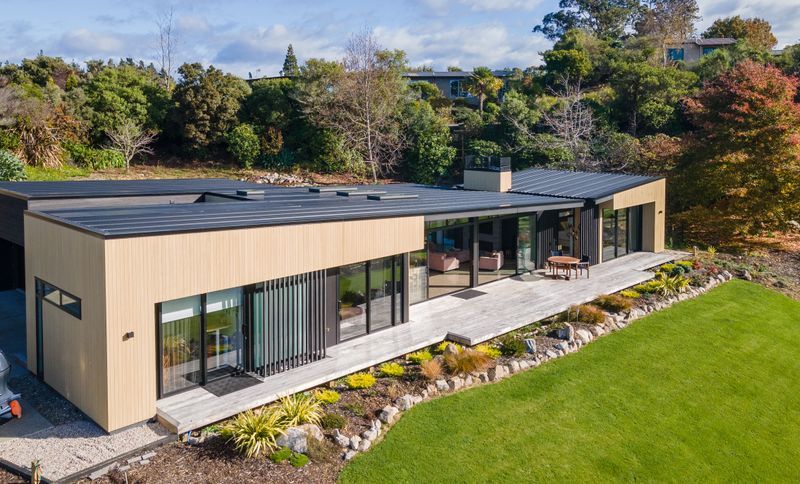
Project look book featuring Eban by Contemporary Homes. The Eban project features modern architecture with a stunning roof, elegant siding, and a spacious garage, creating an inviting atmosphere for residents and guests.
Contemporary Homes
2026
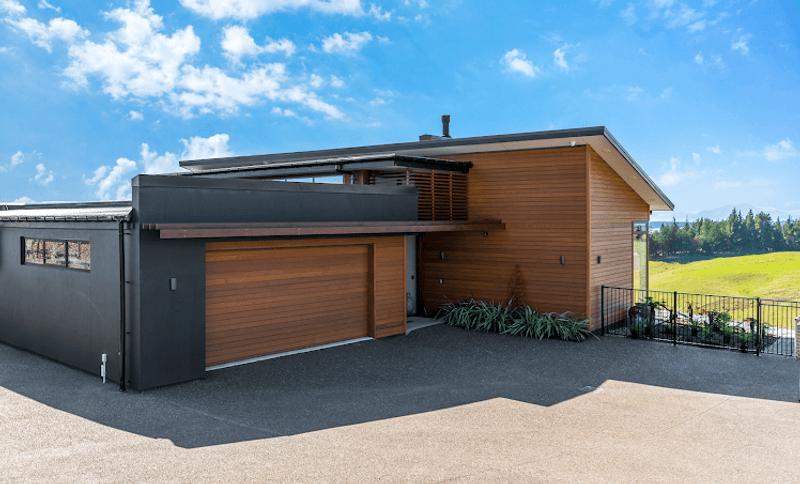
Project look book featuring Haven View by Contemporary Homes. Haven View is an eco hotel that combines modern architecture with nature, featuring hardwood flooring and a stunning deck for breathtaking views.
Contemporary Homes
2026
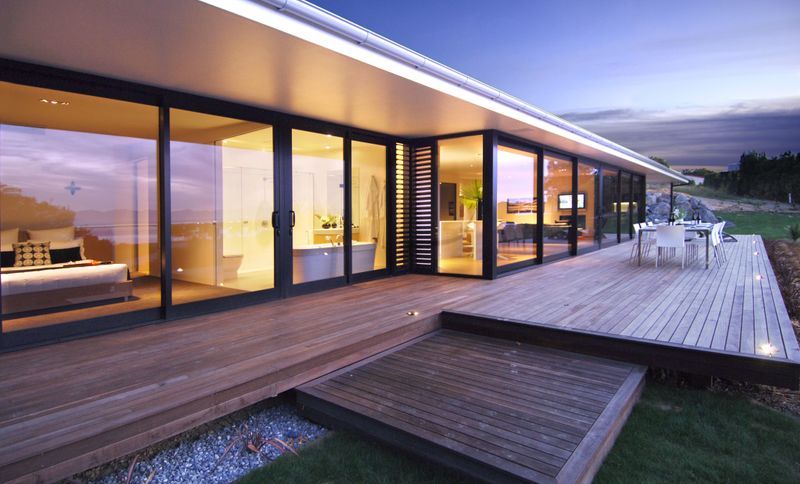
Project look book featuring Katania Heights by Contemporary Homes. Katania Heights is a modern single-family home with hardwood siding and composite materials, designed to blend with its sloped landscape.
Contemporary Homes
2026
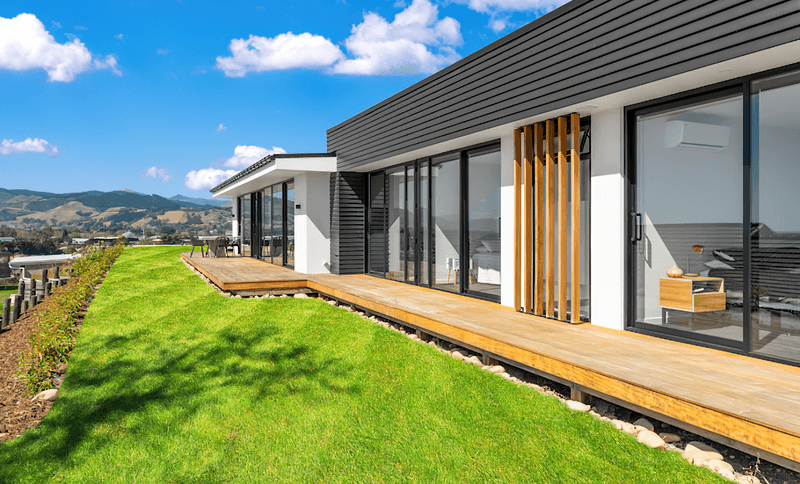
Project look book featuring Moana by Contemporary Homes. A collaborative design by Aaron Walton Architecture+Design and Contemporary Homes, focusing on maximizing the expansive views of the site.
Contemporary Homes
2026
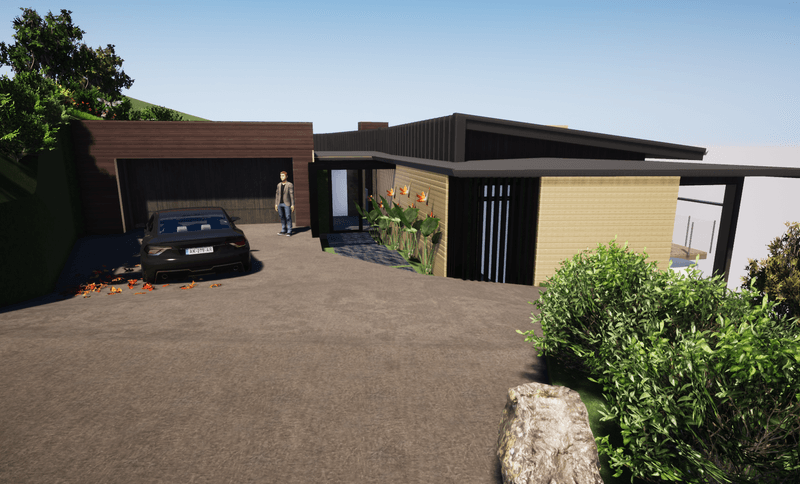
Project look book featuring Ngawhatu Rua by Contemporary Homes. Low-maintenance family home in Nelson featuring 3 bedrooms, a study nook, and quality fixtures, designed for comfort and entertaining with an internal access double garage and ample storage.
Contemporary Homes
2026
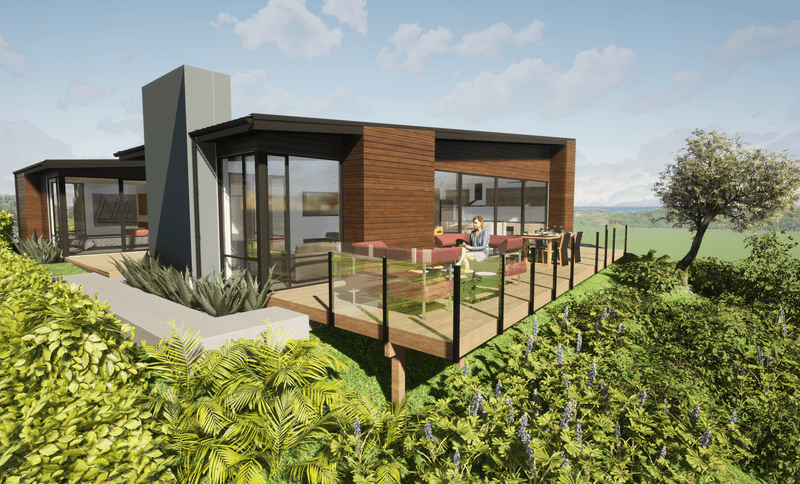
Project look book featuring Ngawhatu Tahi by Contemporary Homes. A versatile two-level, three-bedroom home featuring an open-plan layout, seamless indoor-outdoor flow, and high-quality finishes, designed for comfortable living and entertaining.
Contemporary Homes
2026