



Cory Webb Design
Building Designers
Cory Webb Design
Building Designers

Downloads
Project look book featuring Cory Webb Design by Cory Webb Design.
Cory Webb Design
2026
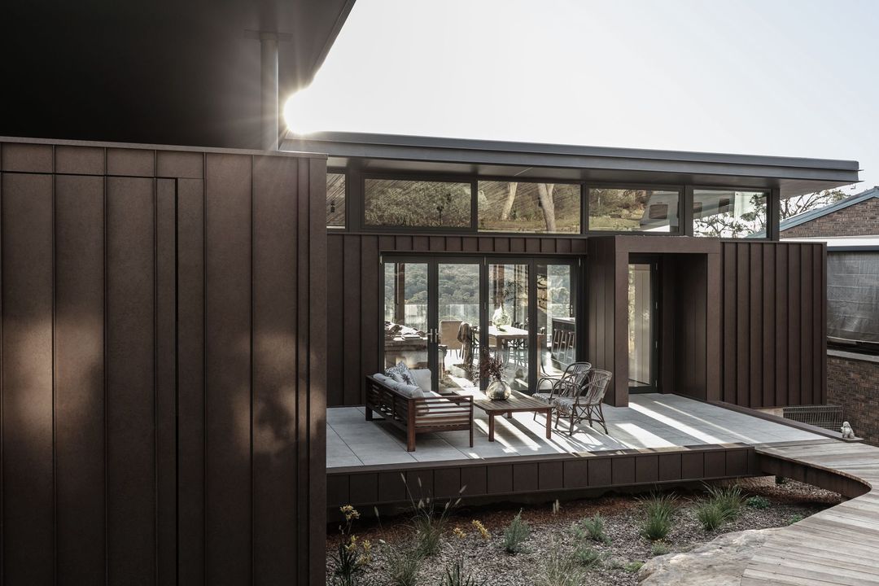
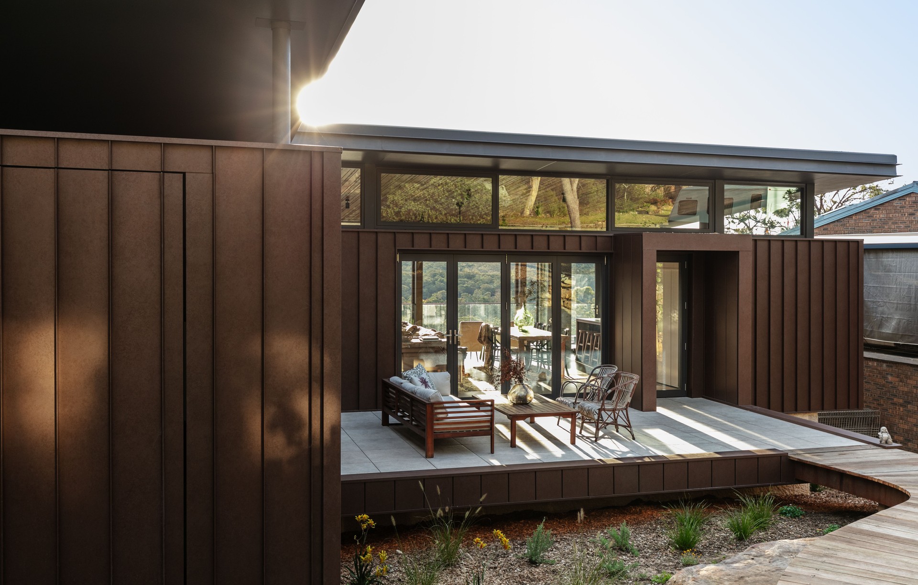
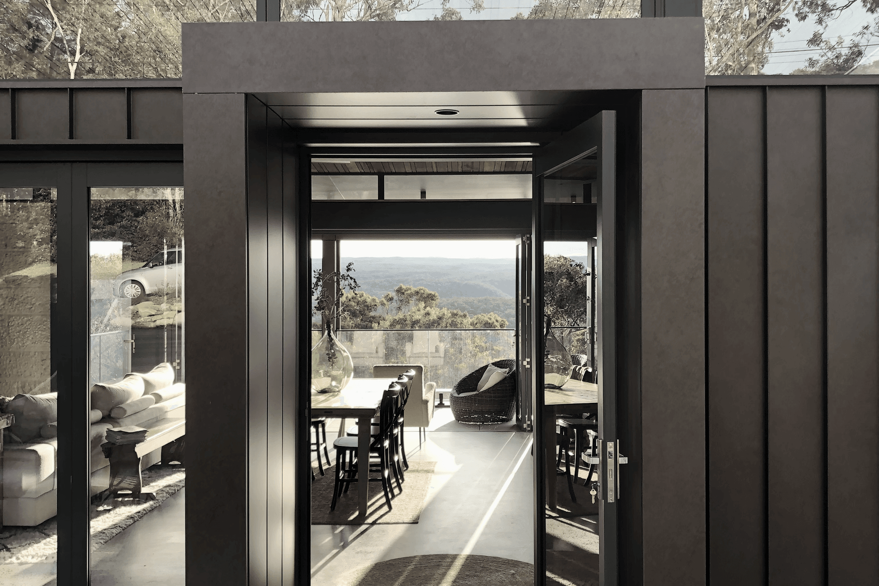
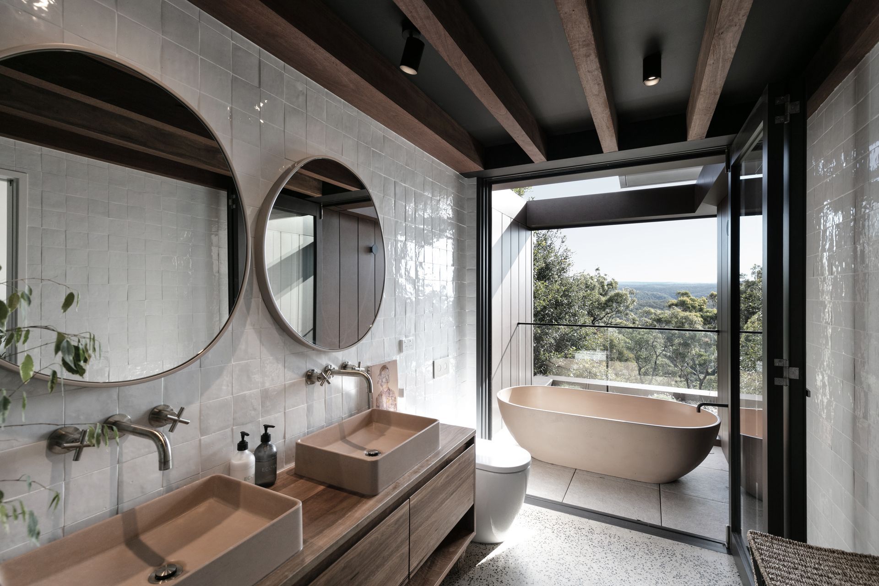
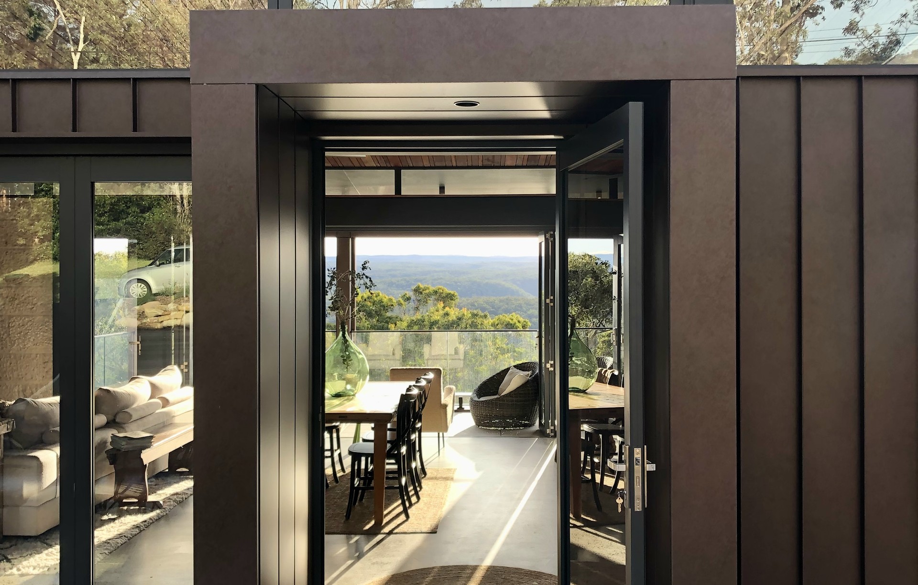
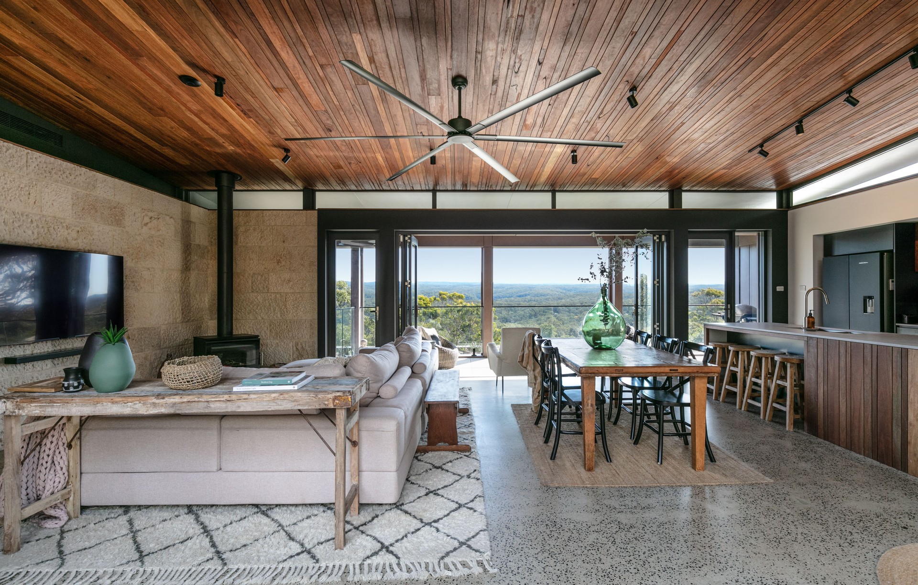
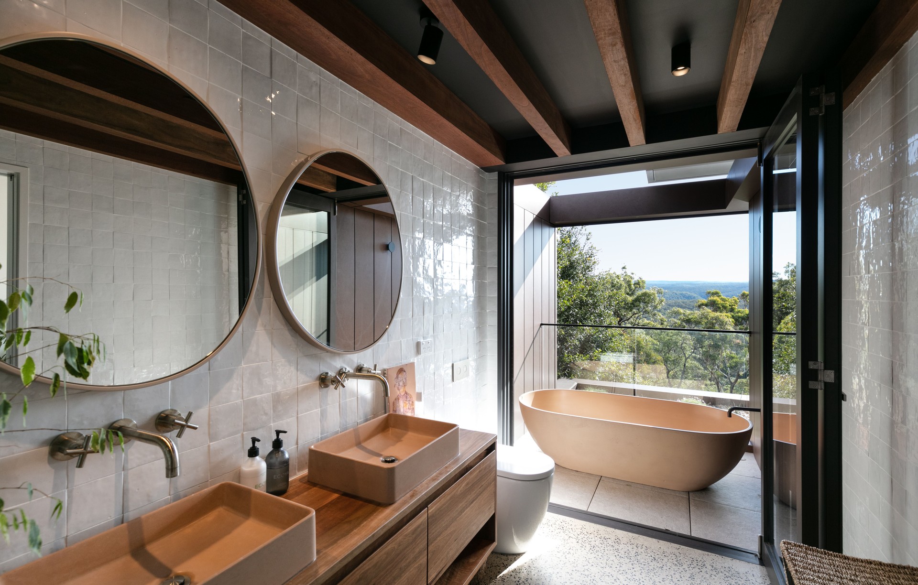
Project look book featuring Bushfire Resilient House by Cory Webb Design. Bushfire resilient house designed with durable materials and strategic landscaping to enhance safety and modern aesthetics while maximizing views of the world heritage national park.
Cory Webb Design
2026
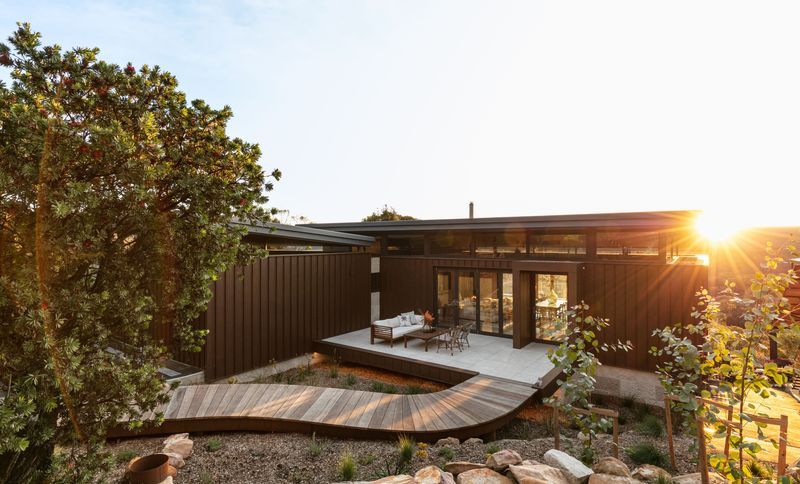
Project look book featuring Coastal Carbon Neutral by Cory Webb Design. Coastal Carbon Neutral: A modern, eco-friendly home completed in 2024 for the O'Brien family, featuring solar energy solutions, natural light-filled interiors, and seamless indoor-outdoor living.
Cory Webb Design
2026
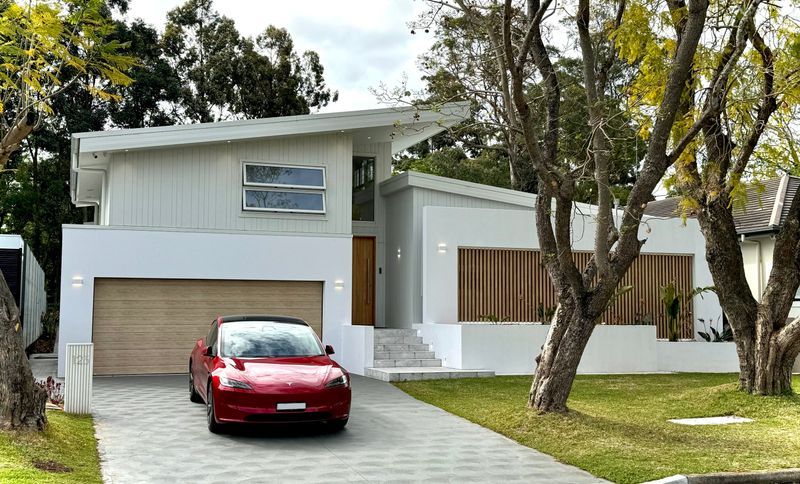
Project look book featuring Heights House by Cory Webb Design. This elegant and modern design has been designed to take advantage of the steeply sloping site, the expansive views of the district, and connect with the bush land behind the building.
Cory Webb Design
2026
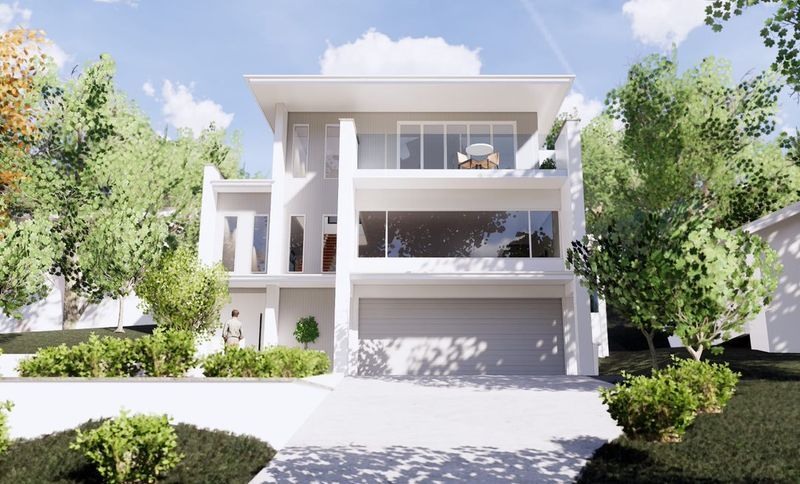
Project look book featuring Industrial Farmhouse Reno by Cory Webb Design. A seamless blend of traditional and modern design, this red brick industrial farmhouse renovation features a winter courtyard that enhances natural light and connectivity, creating a spacious and inviting environment for a busy family.
Cory Webb Design
2026
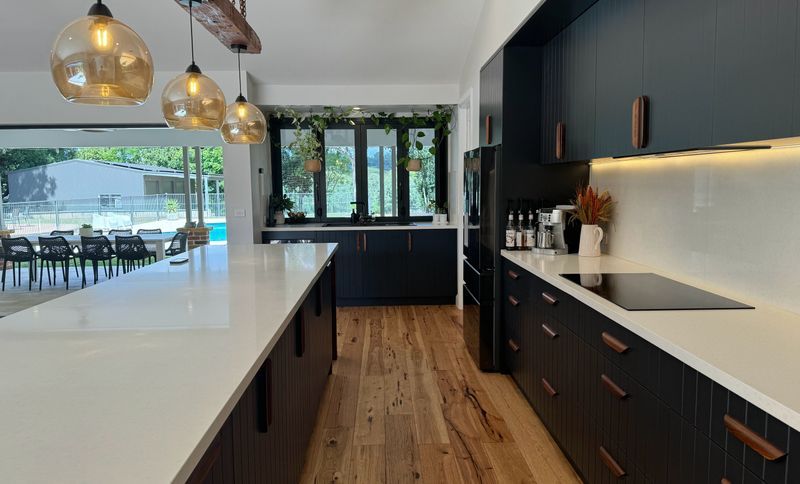
Project look book featuring Sanctuary Point House by Cory Webb Design. Sanctuary Point House: A modern coastal retreat completed in 2020, featuring warm timber accents, playful windows, and a spacious entertaining deck, perfect for creating lasting family memories by the water.
Cory Webb Design
2026
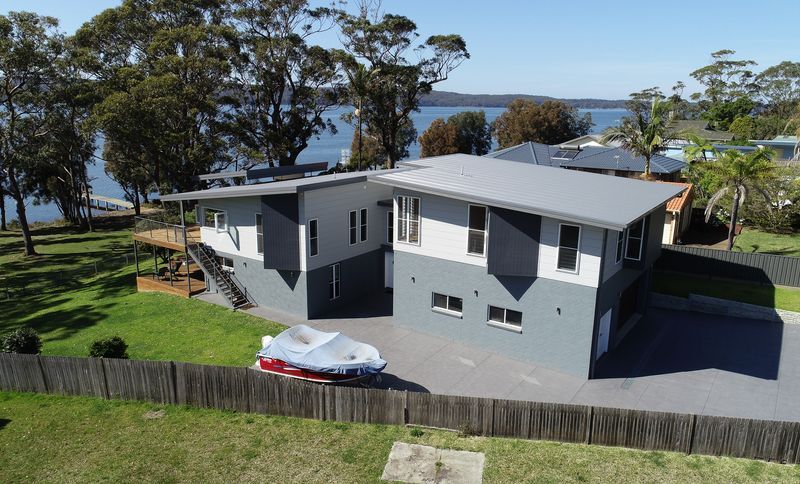
Project look book featuring Seaside Duplex by Cory Webb Design. The challenge of this site became the client's reward.
Cory Webb Design
2026
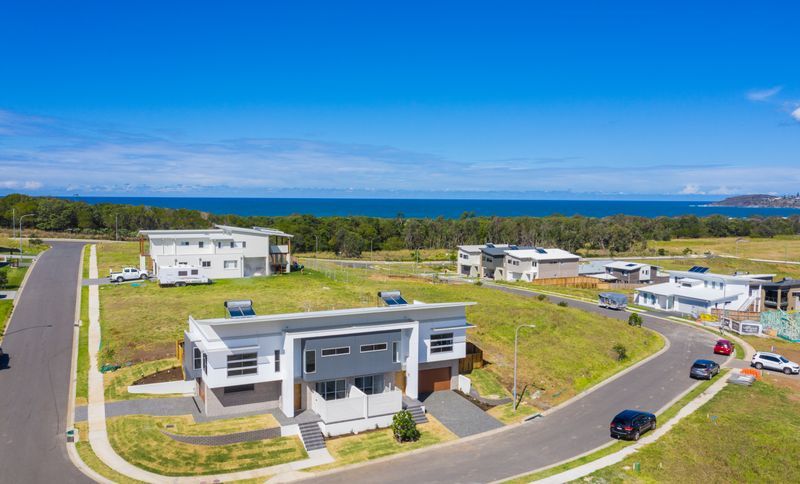
Project look book featuring Surfers Parade House by Cory Webb Design. The Coastal Design of Surfers Parade House is relaxed, earthy, and inviting.
Cory Webb Design
2026
Files
1 file across 1 item
1 - 1 of 1 items
|