

COS Design
Landscape Architects
COS Design
Landscape Architects

Downloads
Project look book featuring COS Design by COS Design.
COS Design
2026
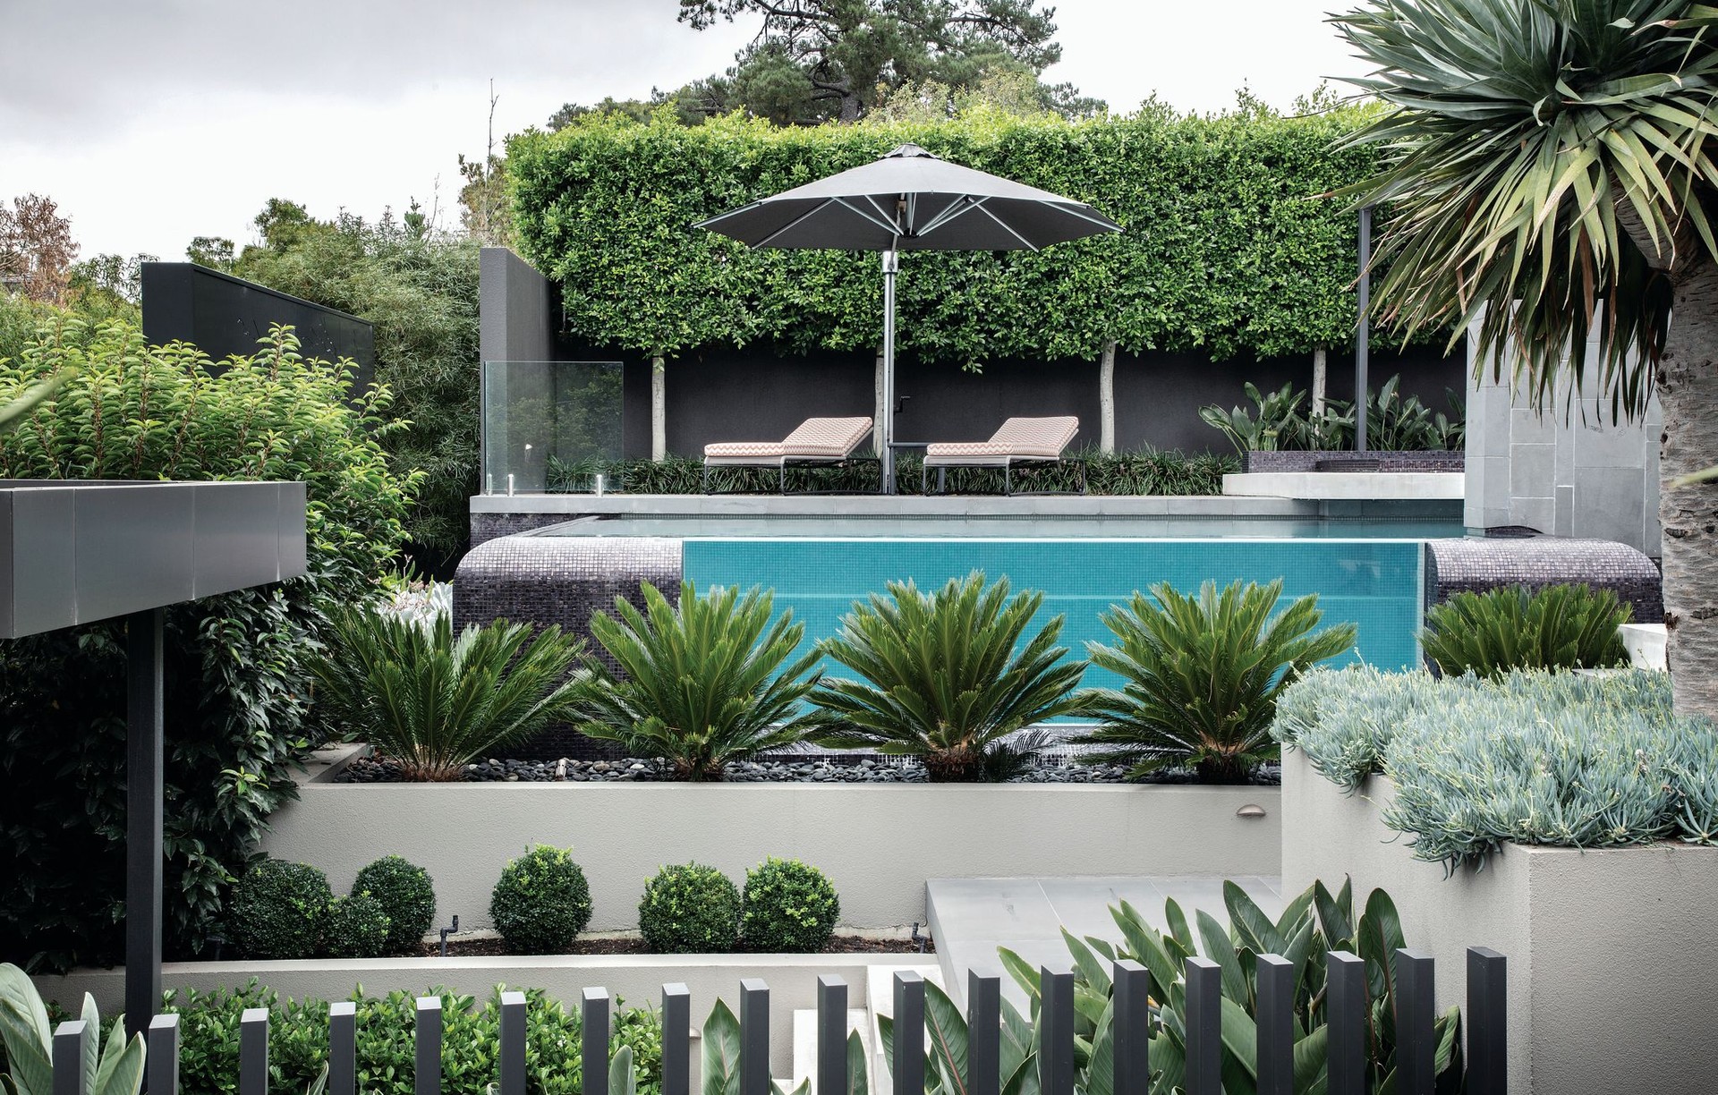
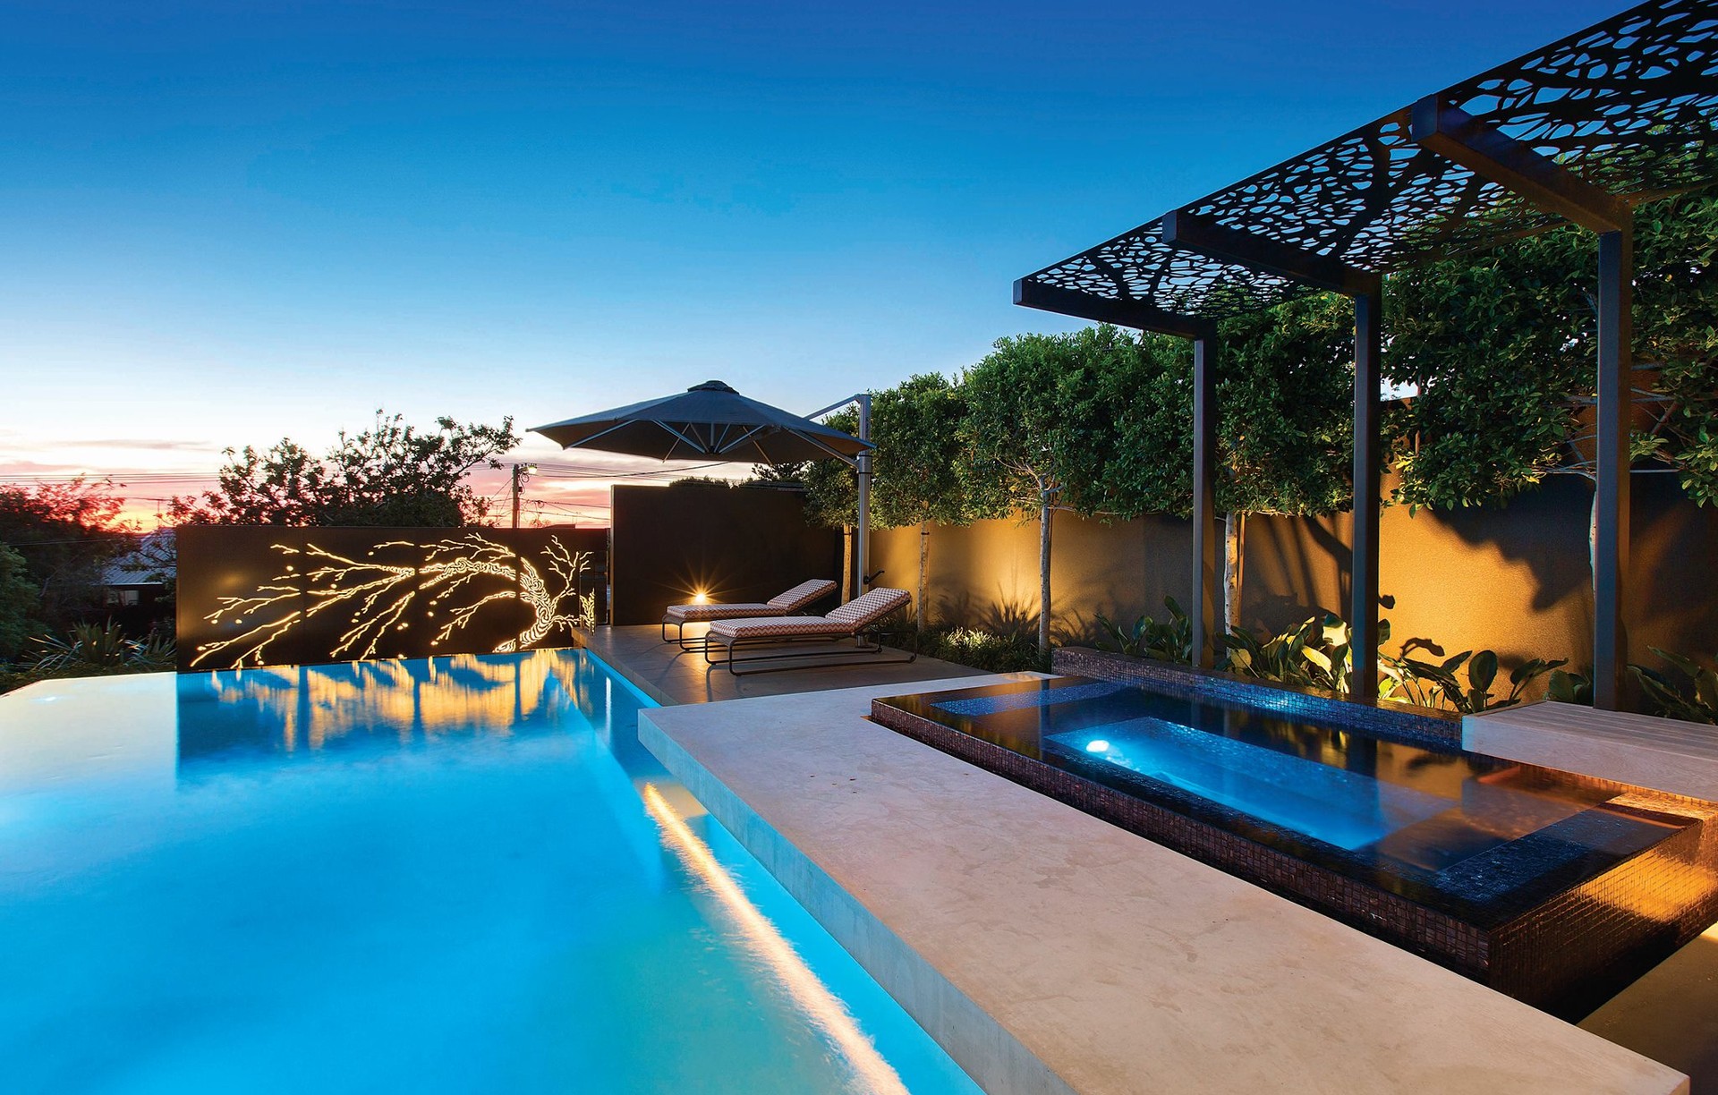
Project look book featuring Bayside by COS Design. A multi-award-winning front yard oasis featuring a bespoke pool, lush landscaping, and innovative design elements that create a private, resort-style retreat amidst a challenging topography.
COS Design
2026
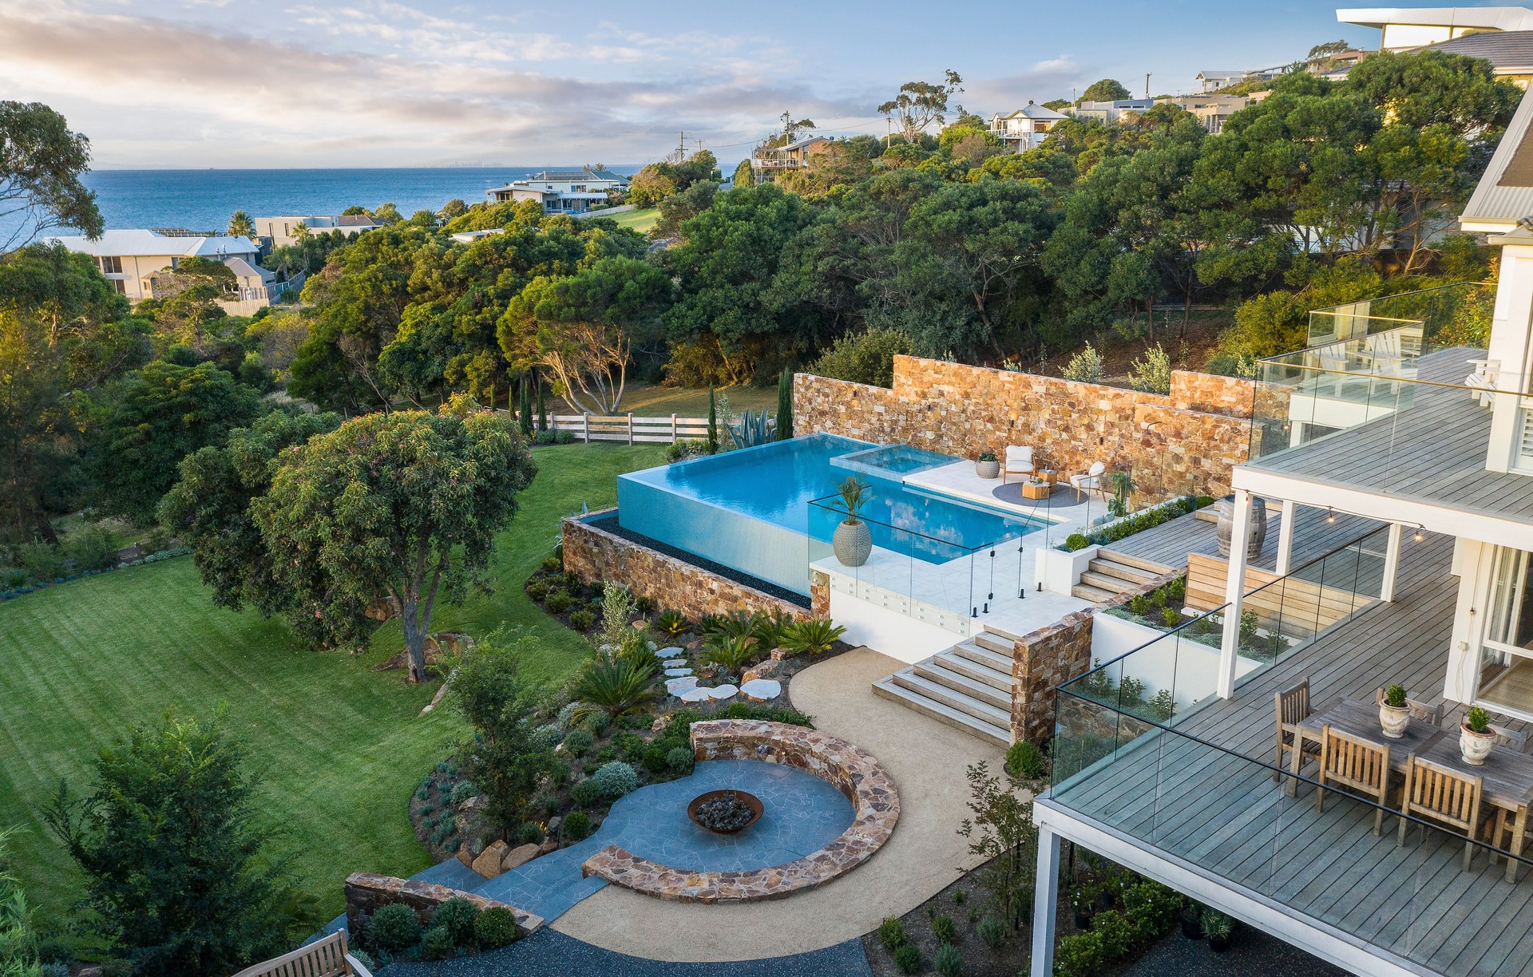
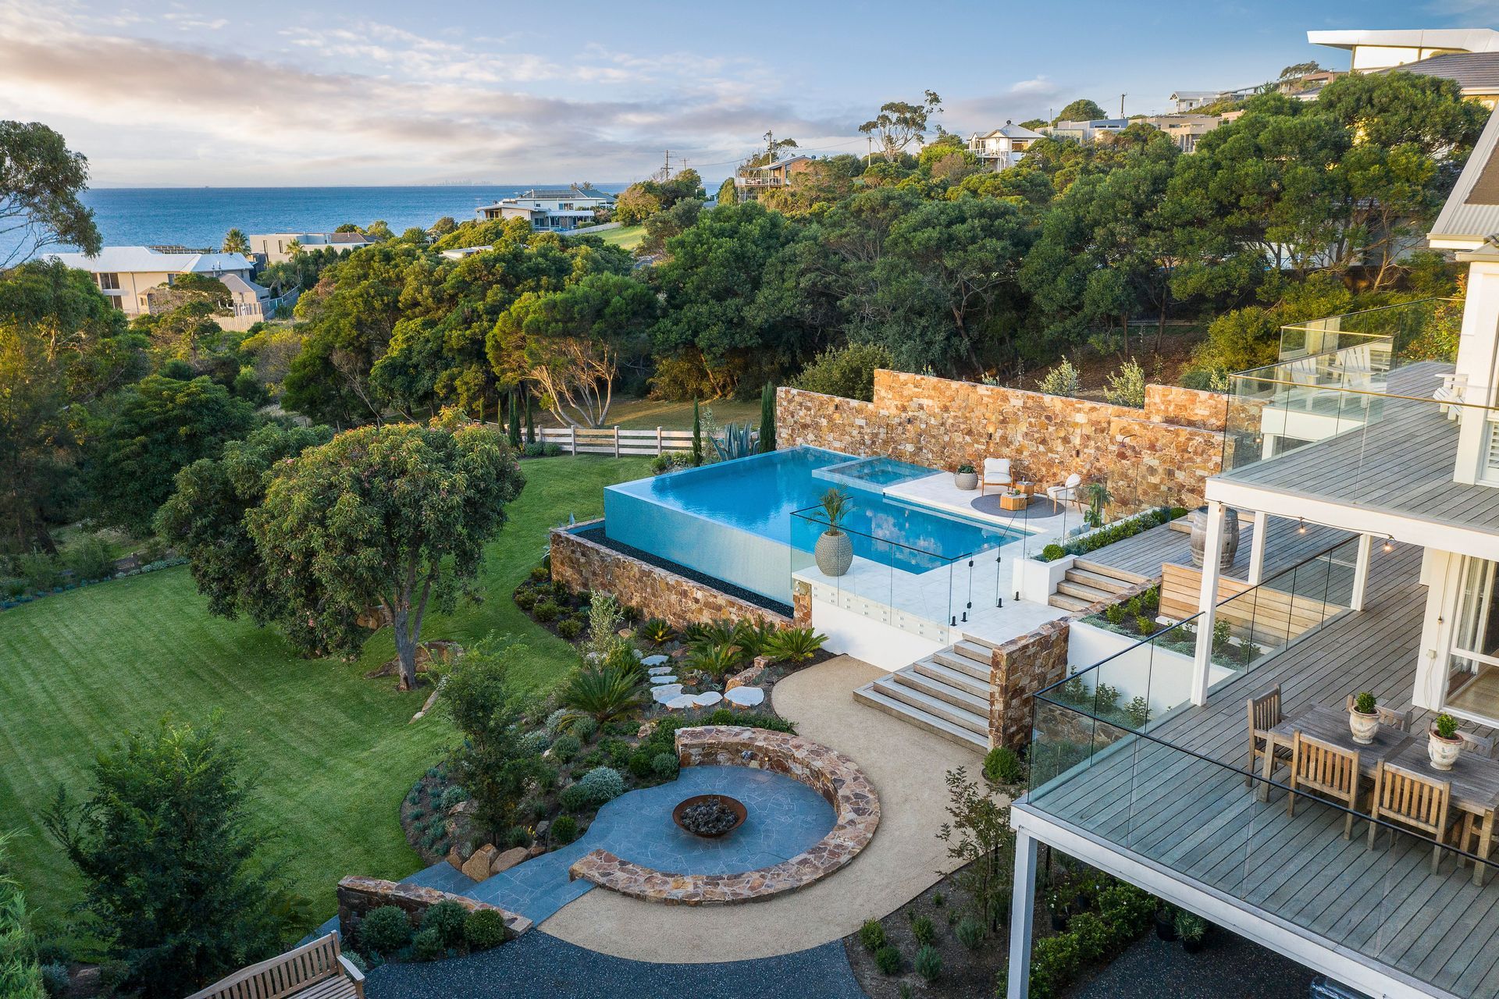
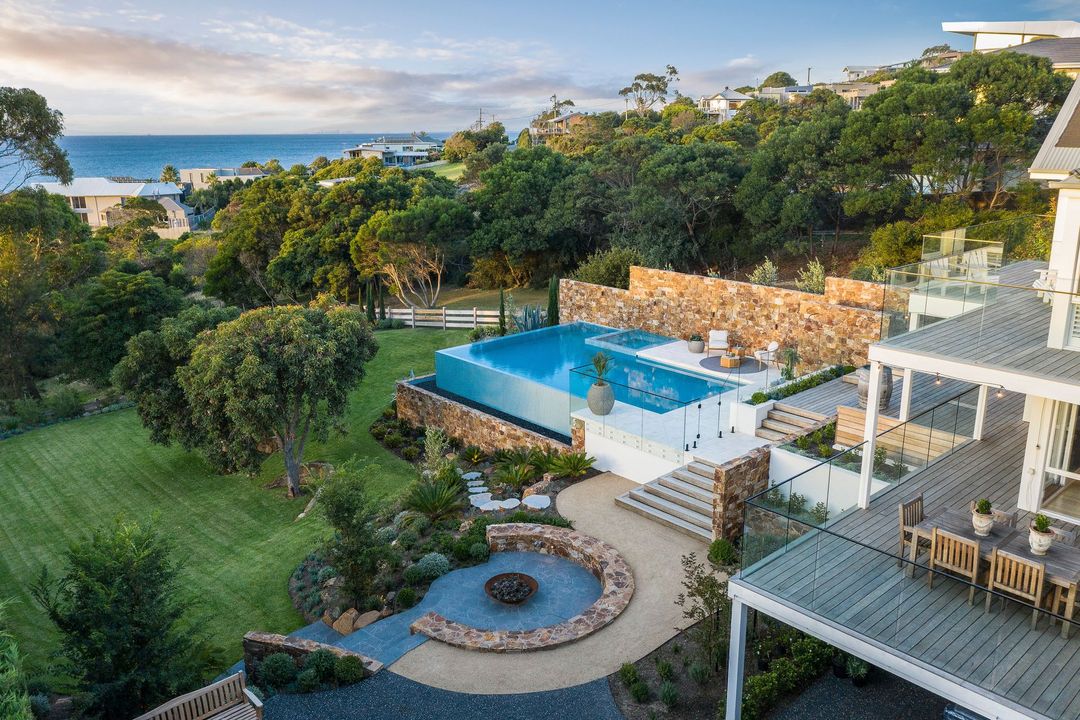
Project look book featuring Capri Dve by COS Design. Award-winning landscape design featuring a stunning wet edge pool, extensive retaining walls, and coastal planting, all set against breathtaking views of Port Phillip Bay.
COS Design
2026
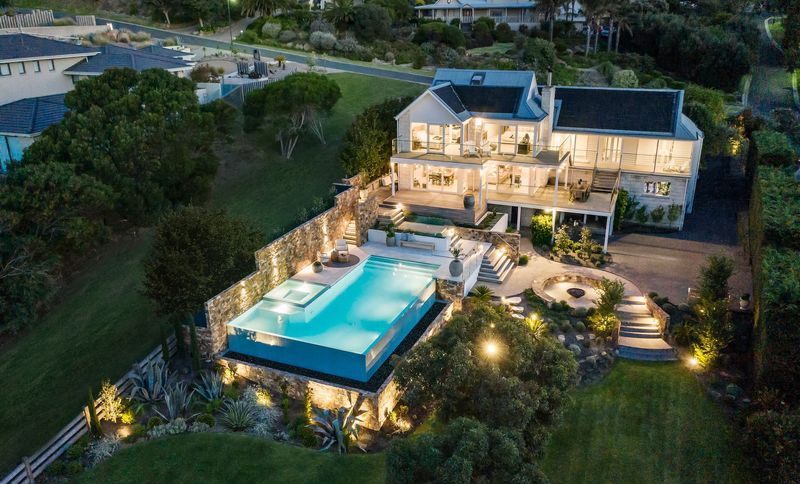
Project look book featuring College Street by COS Design. A compact yet functional courtyard in Melbourne, featuring innovative design elements that maximize space, including dual-purpose seating, integrated storage solutions, and a cantilevered arbor for shade, all contributing to a stylish and open atmosphere.
COS Design
2026
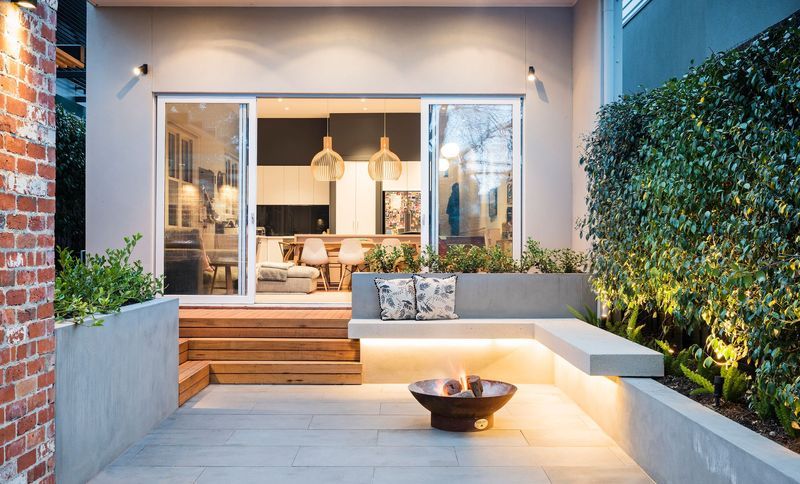
Project look book featuring Coronation Street by COS Design. Award-winning compact front garden featuring a modern cottage design with diverse plant life and innovative materials, harmoniously enhancing the home's facade while ensuring year-round interest and low maintenance.
COS Design
2026
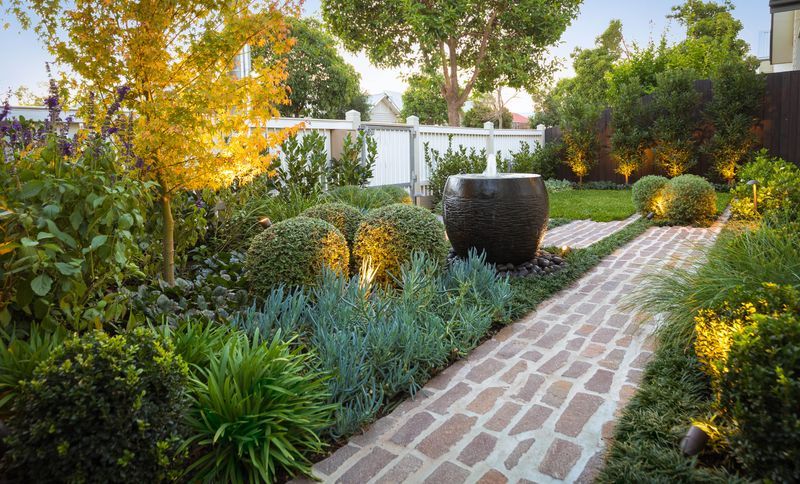
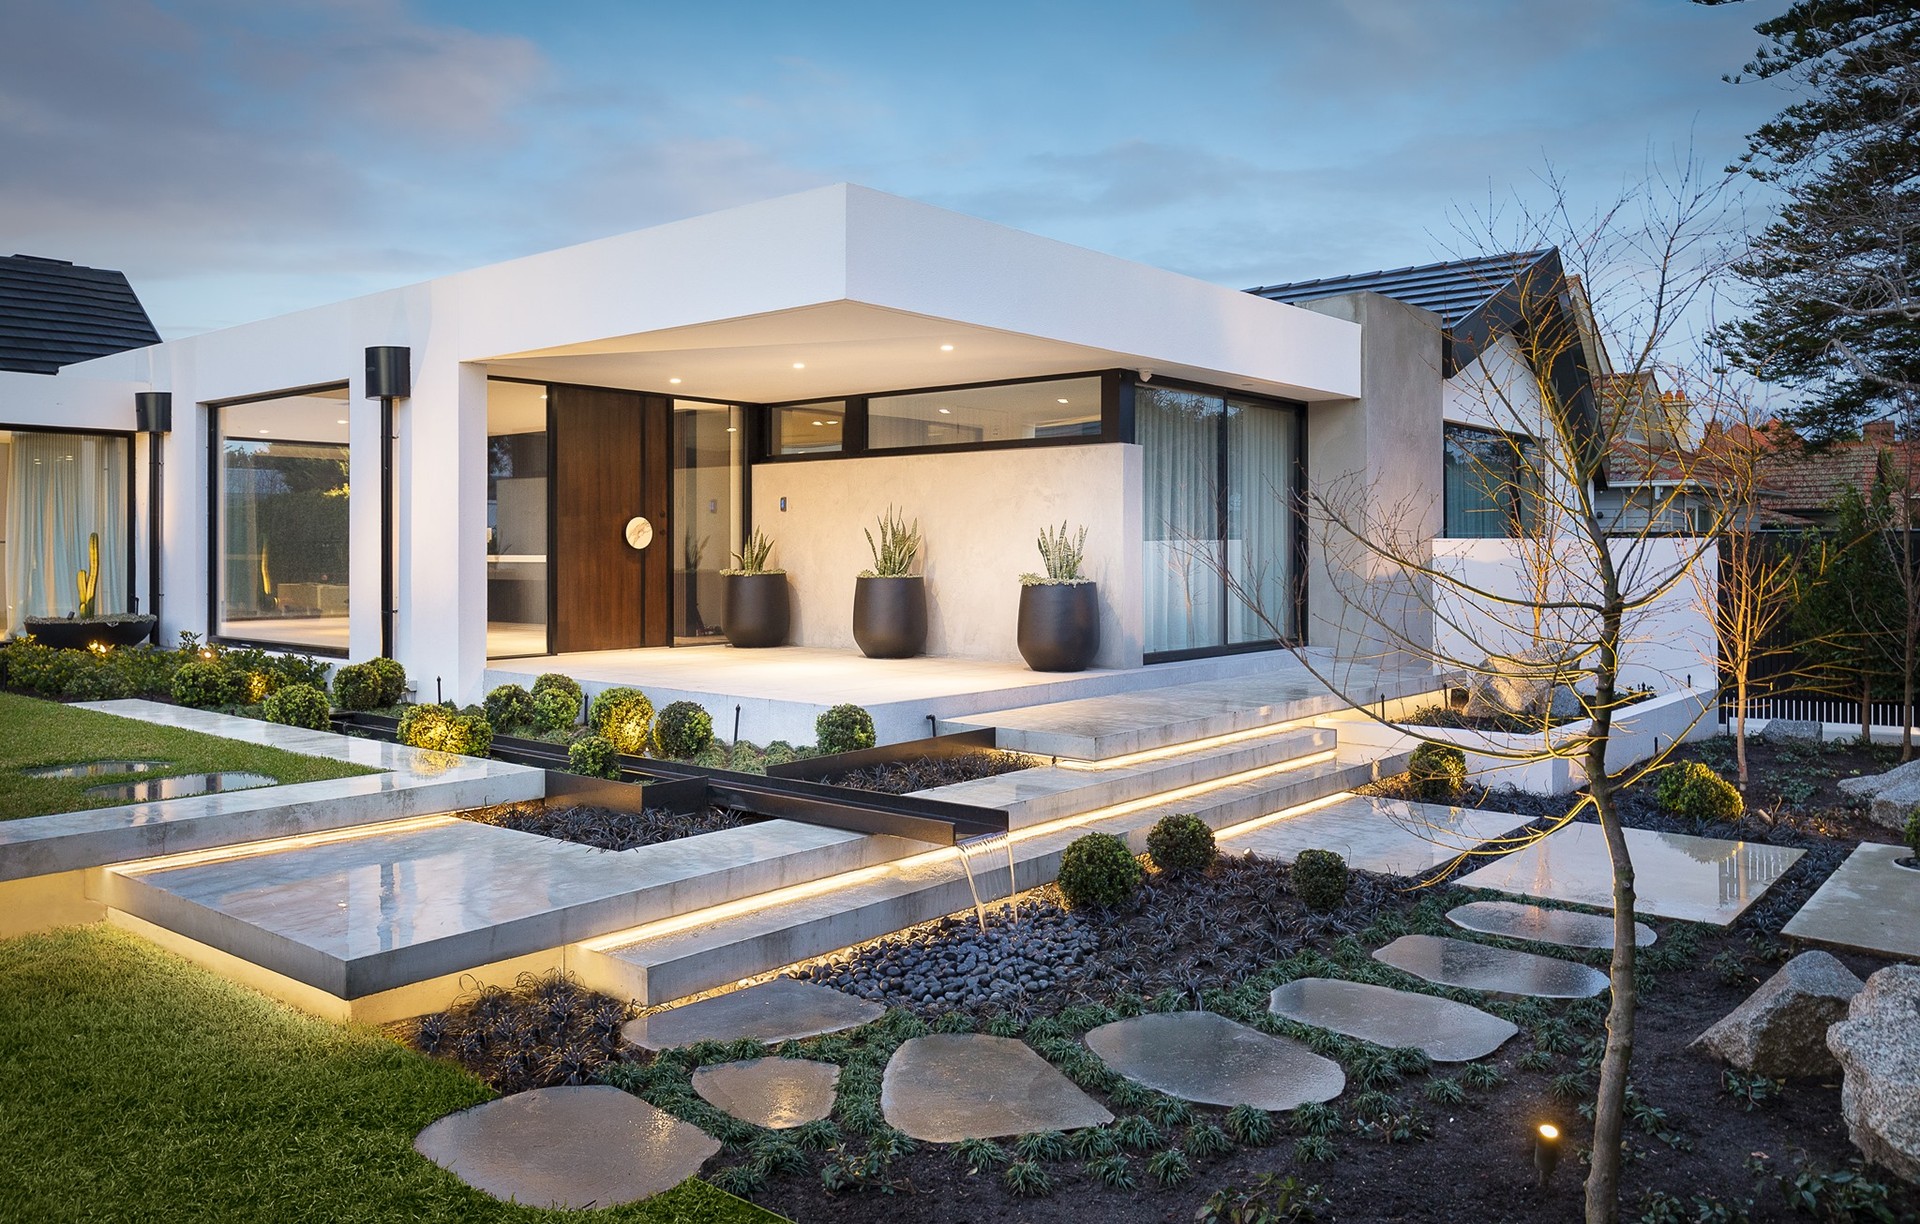
Project look book featuring Cosham Road by COS Design. A bold entertainers garden featuring a unique front living space, defined entry with oversized steps and water chute, levelled lawn, informal seating, and a modernised pool area with custom features and harmonious decor.
COS Design
2026
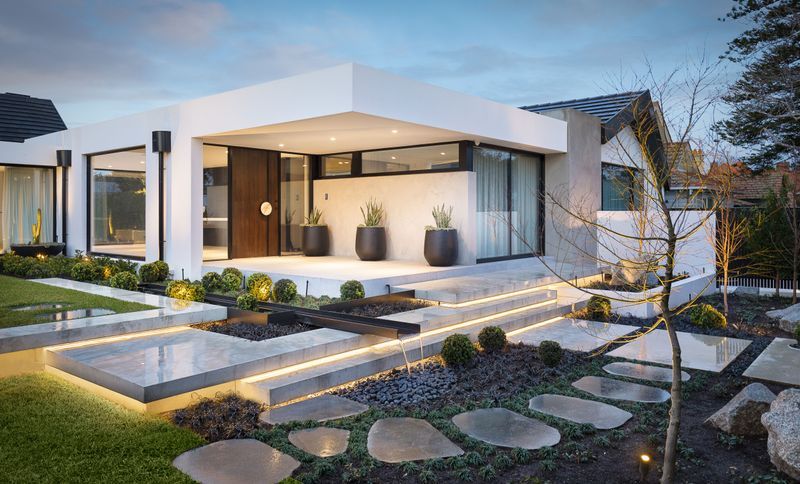
Project look book featuring Herbert Street by COS Design. Our Herbert St project is nestled on the hill overlooking Mills beach and Port Phillip Bay with reverse living to ensure the main living hubs take in the stunning views.
COS Design
2026
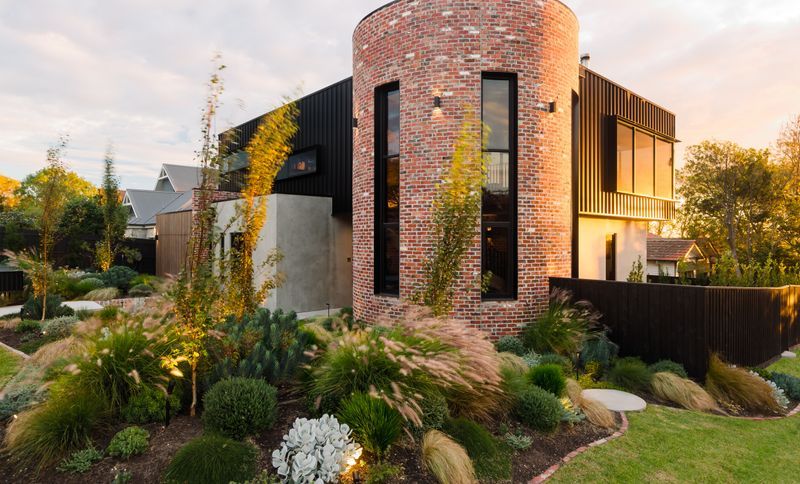
Project look book featuring Howitt Road by COS Design. A harmonious blend of innovative landscaping and architectural design, featuring bespoke elements and functional spaces for leisure and entertainment at Howitt Road.
COS Design
2026
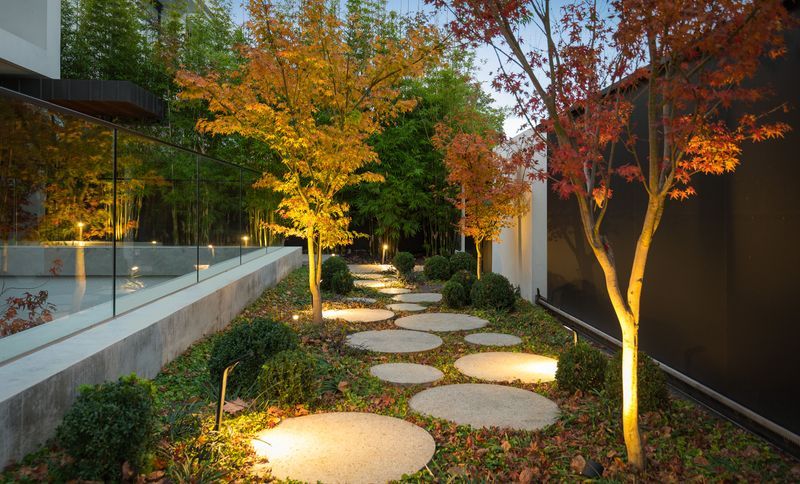
Project look book featuring Mont Albert Road by COS Design. A beautifully designed courtyard garden featuring antique doors, a buxus cloud garden, and a flexible louvre roof structure, creating an elegant and functional outdoor space that reflects the client's stylistic influence.
COS Design
2026
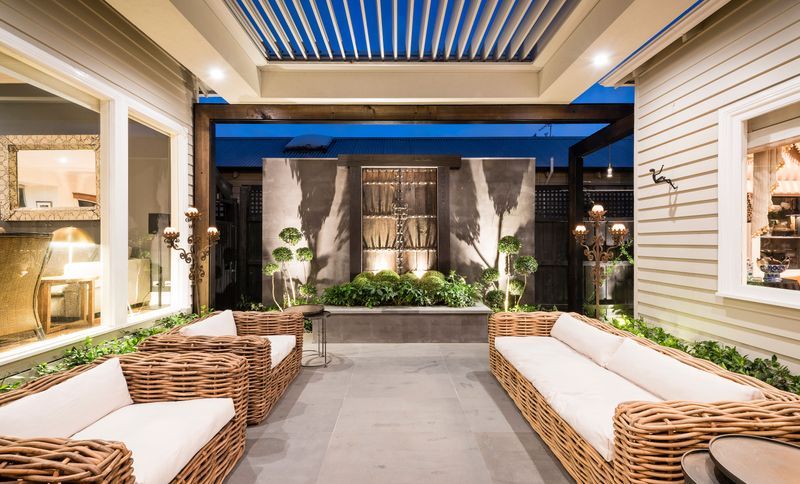
Project look book featuring Naroon Road by COS Design. Award-winning urban garden on Naroon Road featuring a stunning lap pool, rustic clinker brick elements, and a serene planting palette, creating a quintessential Melbourne laneway experience.
COS Design
2026
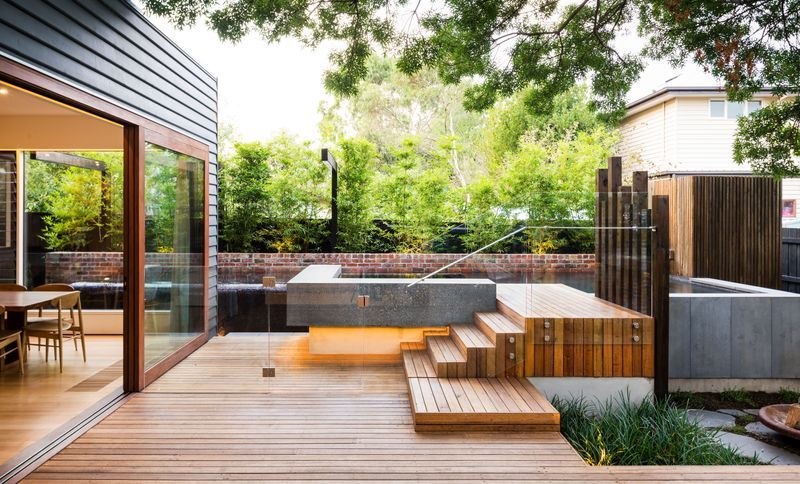
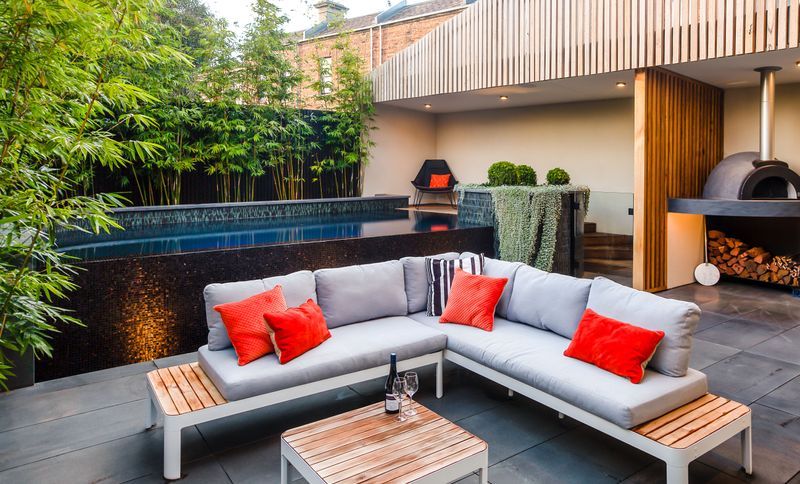
Project look book featuring Nelson Road East by COS Design. A compact courtyard featuring an infinity plunge pool, outdoor kitchen, and lush greenery, designed with strategic space management and unique materials to create a functional yet open environment that complements the bold architecture of the extension.
COS Design
2026