CplusC Architectural Workshop
Architects

Downloads
Project look book featuring CplusC Architectural Workshop by CplusC Architectural Workshop.
CplusC Architectural Workshop
2026
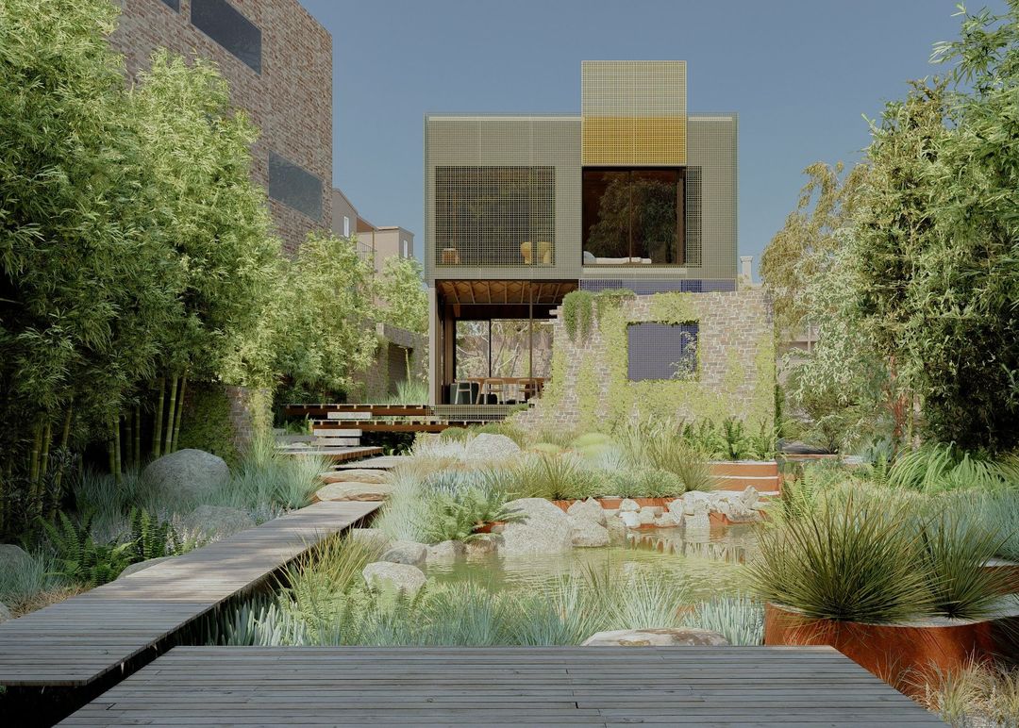
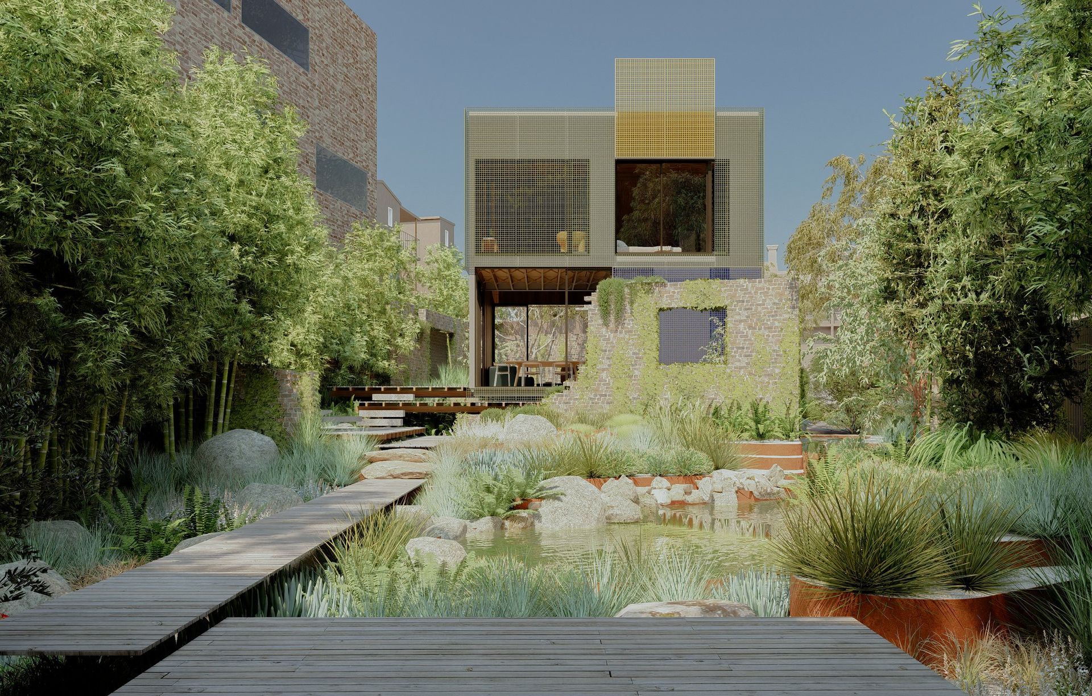
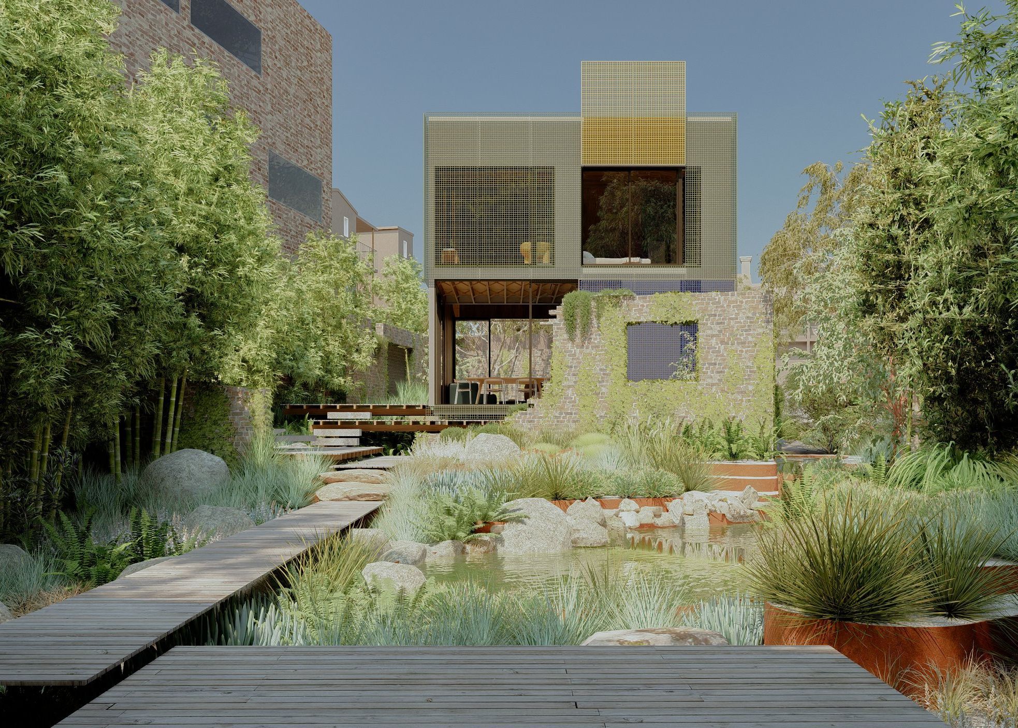
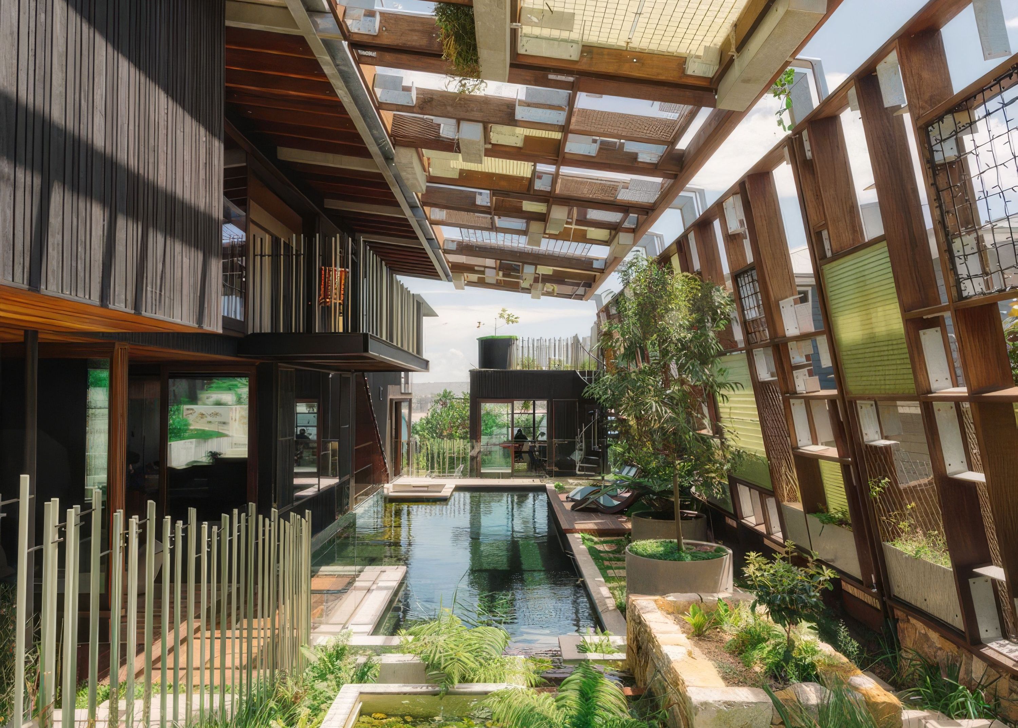
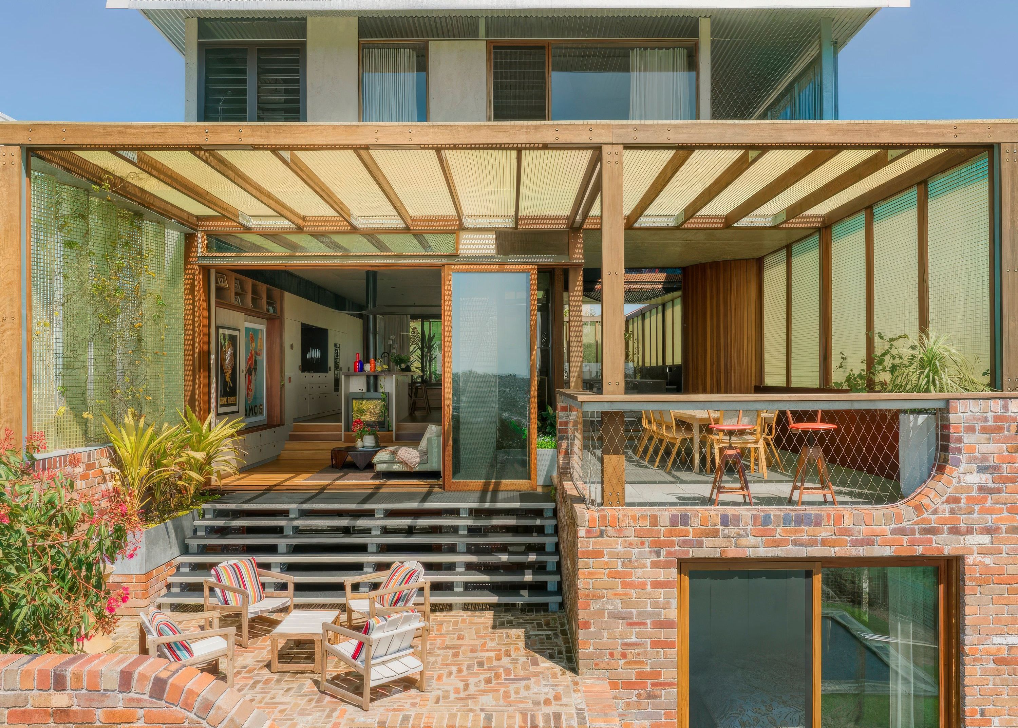
Project look book featuring Aquas Perma Solar Firma by CplusC Architectural Workshop. The Brief & Design CplusC were approached by the owners of an existing terrace house in an urban area of Sydney to help them realise their vision of a home that would be the embodiment of their commitment to the environment.
CplusC Architectural Workshop
2026
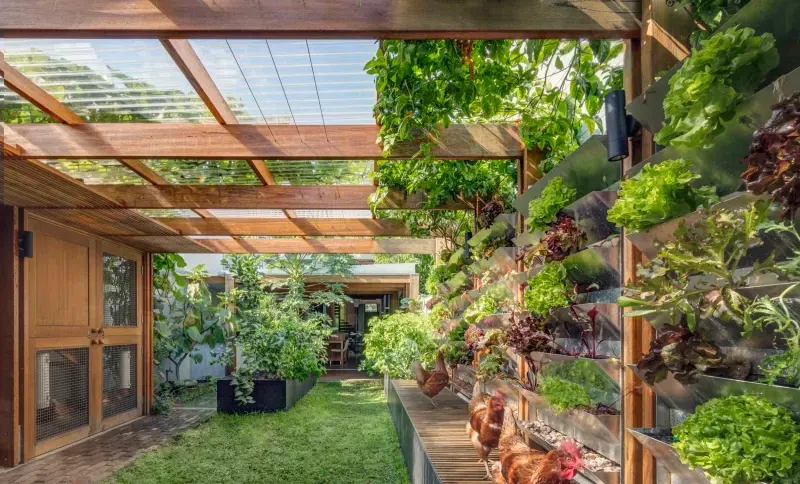
Project look book featuring Balmy Palmy House by CplusC Architectural Workshop. Celebrates the pleasures of modesty and the simple life.
CplusC Architectural Workshop
2026
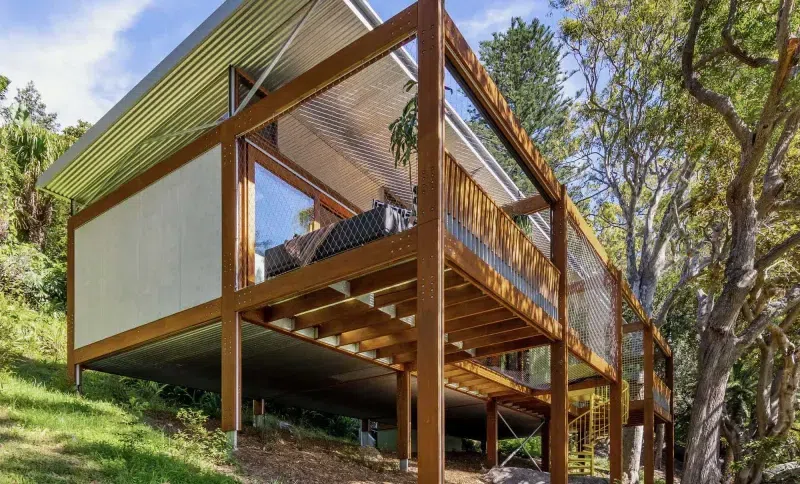
Project look book featuring Darling House by CplusC Architectural Workshop. Celebrating its own history and that of the owners, it fuses lovingly restored original architecture with Asian influences to strike a beautiful balance between old and new. The result is an urban sanctuary that holds space for quiet contemplation.
CplusC Architectural Workshop
2026
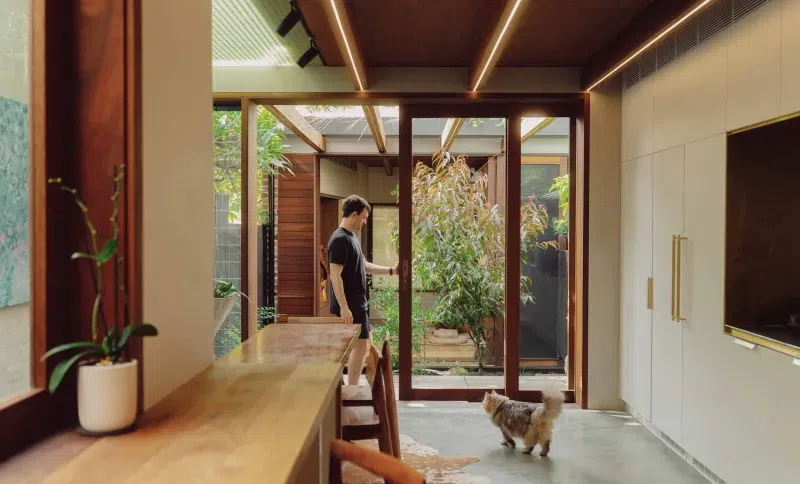
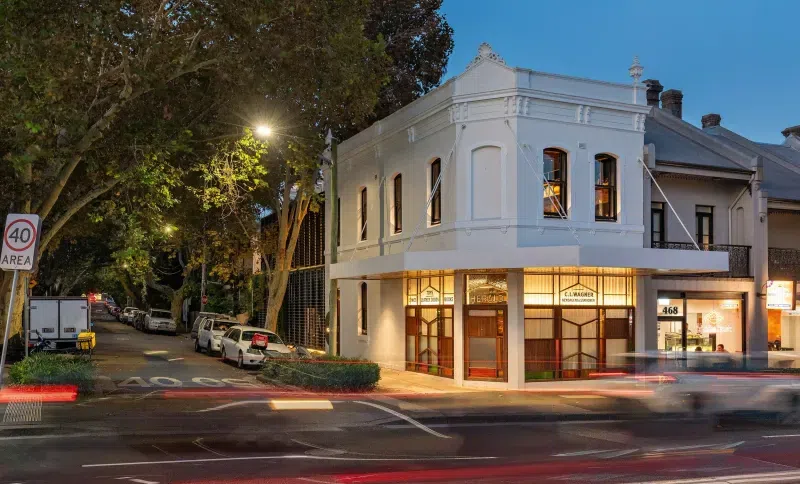
Project look book featuring Delorean Victorian by CplusC Architectural Workshop. Behind a captivatingly restored 19th century shopfront, Delorean Victorian unfurls an airy modern workplace into the leafy quiet of Sydney’s Surry Hills. This is our headquarters. In every detail, it’s a manifesto for how our team thinks and works.
CplusC Architectural Workshop
2026
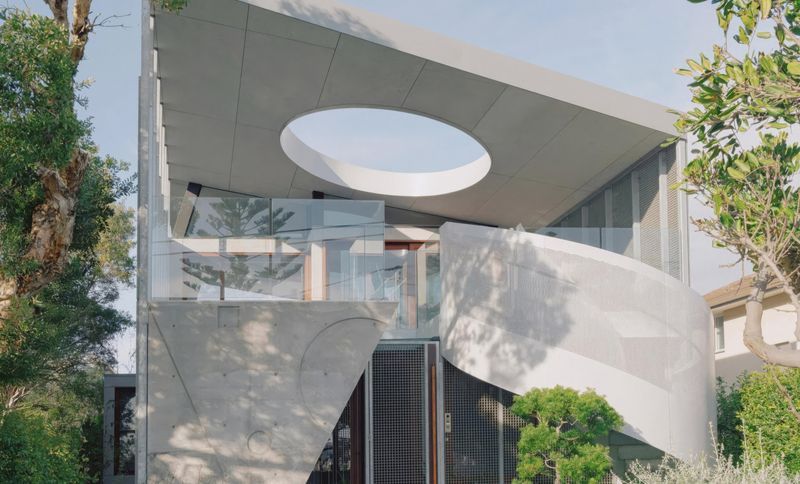
Project look book featuring Dove House by CplusC Architectural Workshop. Poised between land, sea and sky, Dove House overlooks a clifftop cemetery buffeted by winds from three directions. The home’s pleasing circular geometry mirrors the finials atop the marble headstones, using curved roof cutouts and twin spiral staircases to create a celestial balance and lightness.
CplusC Architectural Workshop
2026
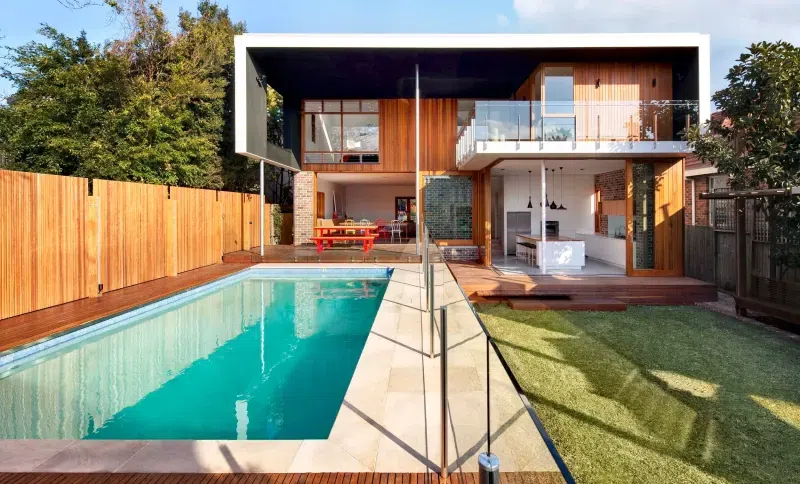
Project look book featuring Frankengray House by CplusC Architectural Workshop. A cellular and inward-looking mid-20th century brick bungalow has undergone a vast transformation to a sustainable home for a modern family.
CplusC Architectural Workshop
2026
Project look book featuring Holocene House by CplusC Architectural Workshop. “We imagined a beautiful Climate Positive house that inspires others.
CplusC Architectural Workshop
2026
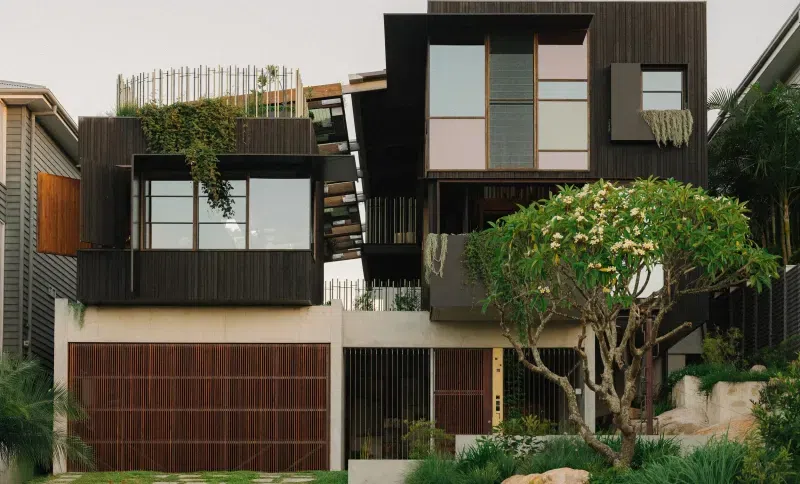
Project look book featuring House in the Bush by CplusC Architectural Workshop. Nestled in the dense bushland of Bowen Mountain, an elevated rural region adjoining the Blue Mountains National Park.
CplusC Architectural Workshop
2026
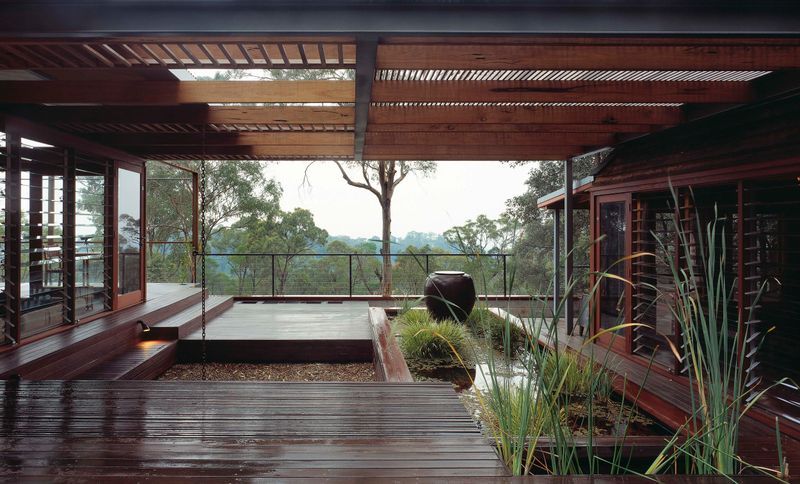
Project look book featuring Infinity House by CplusC Architectural Workshop. The Infinity House on Sydney’s northern beaches was an exercise in material, time, and cost efficiency.
CplusC Architectural Workshop
2026
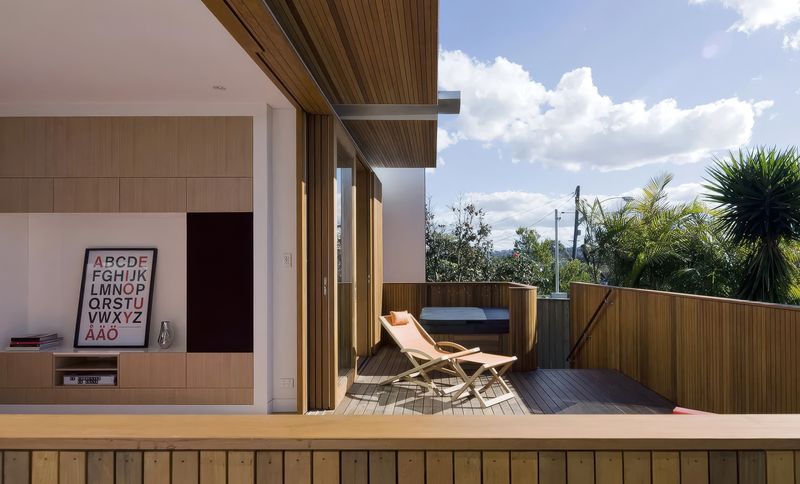
Project look book featuring Iron Maiden House by CplusC Architectural Workshop. Designed for a family of five who wanted a home which celebrated the Sydney climate after returning from many years living in Hong Kong.
CplusC Architectural Workshop
2026