

Craig Linke
Builders
Craig Linke
Builders
Downloads
Project look book featuring Craig Linke by Craig Linke.
Craig Linke
2026
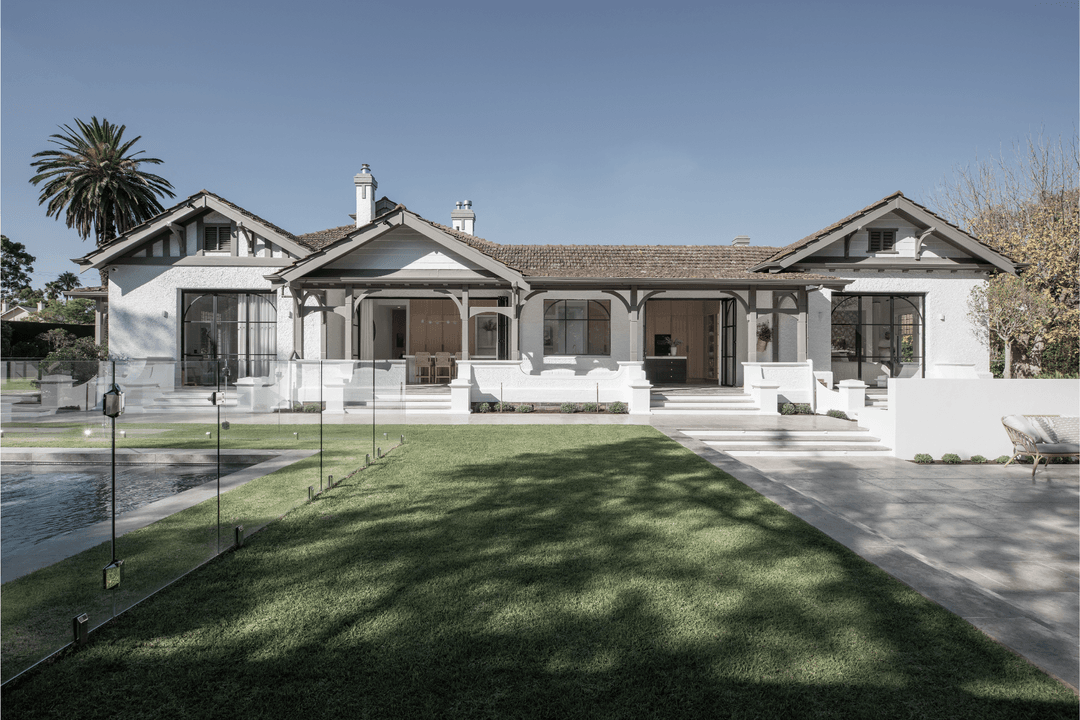
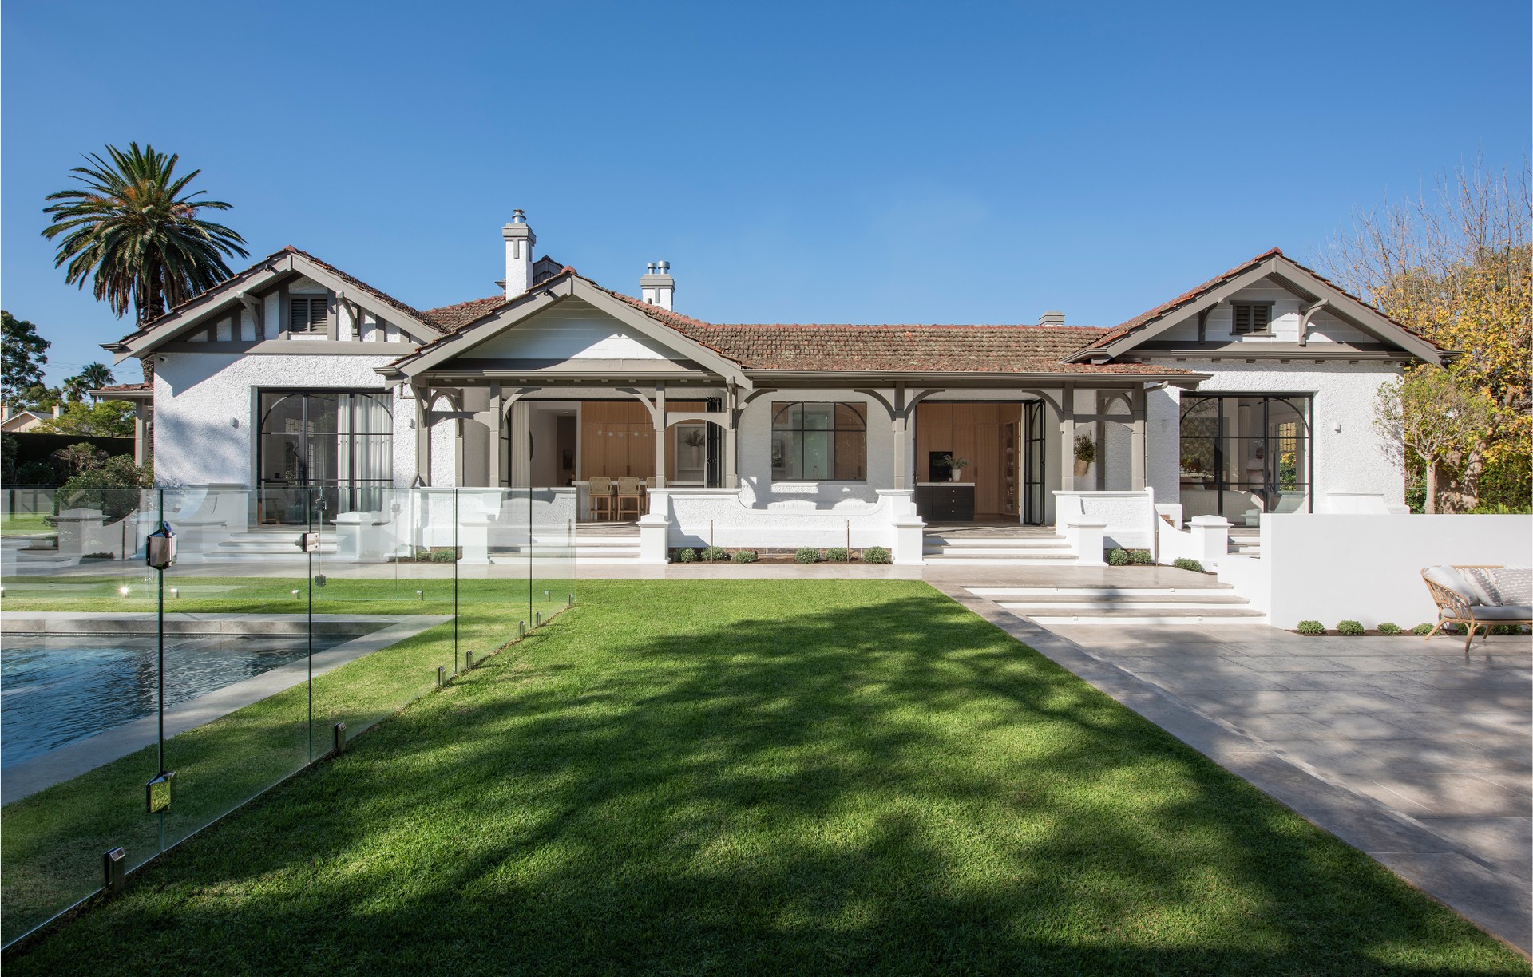
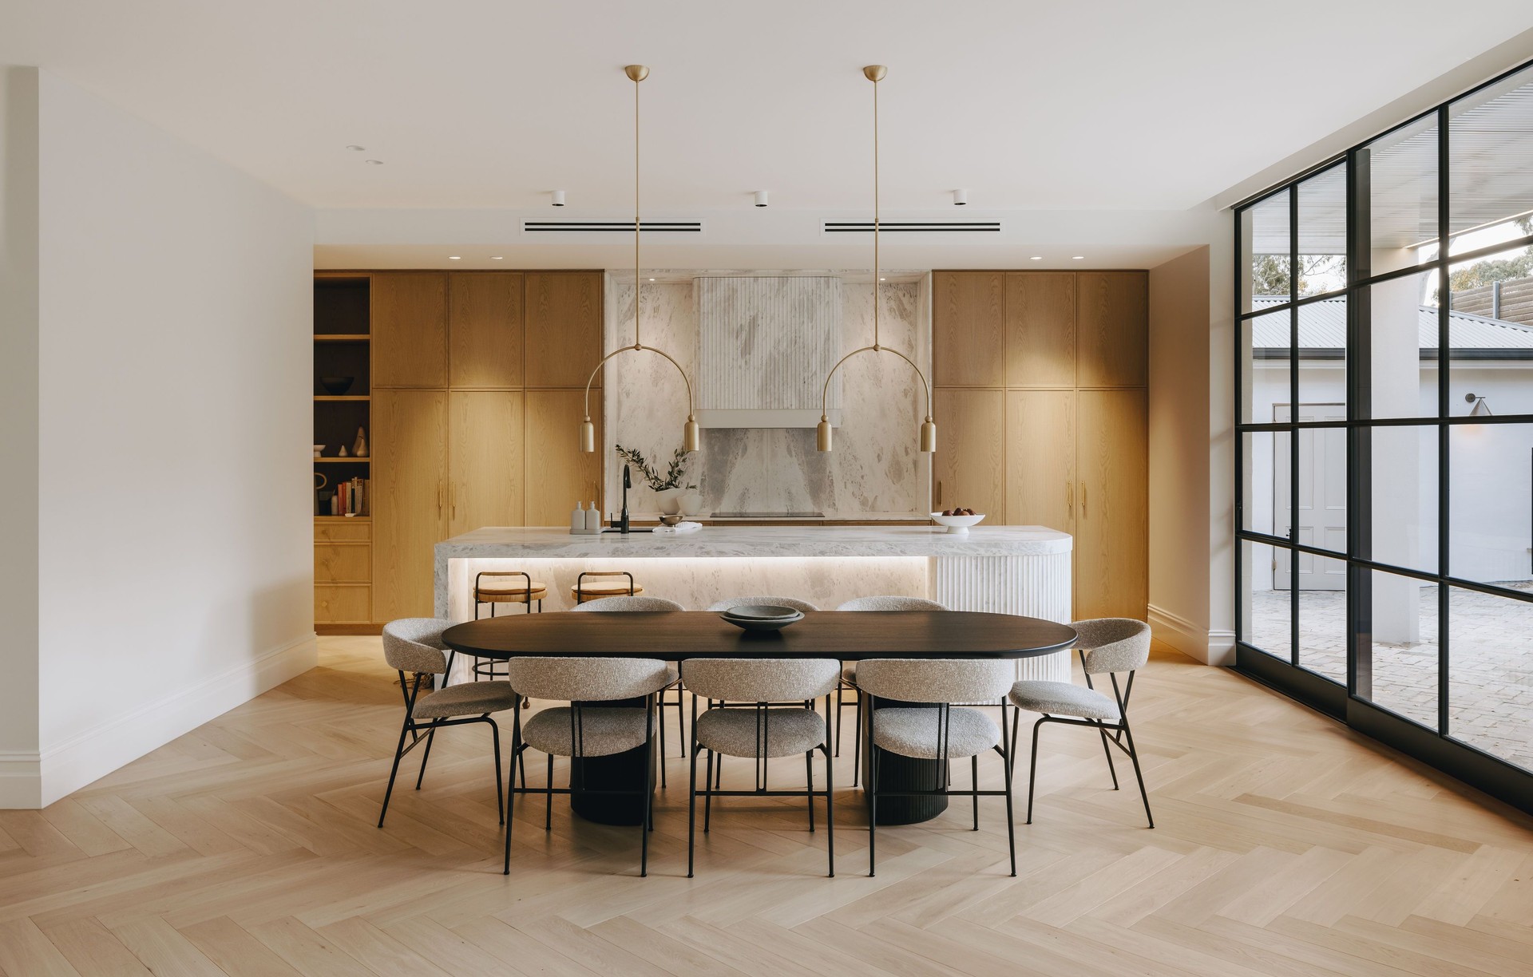
Project look book featuring Belltunga by Craig Linke. A contemporary renovation of a historic home in Adelaide, Belltunga blends modern family living with preserved architectural charm, featuring a stunning kitchen, reconfigured spaces, and bespoke details throughout.
Craig Linke
2026
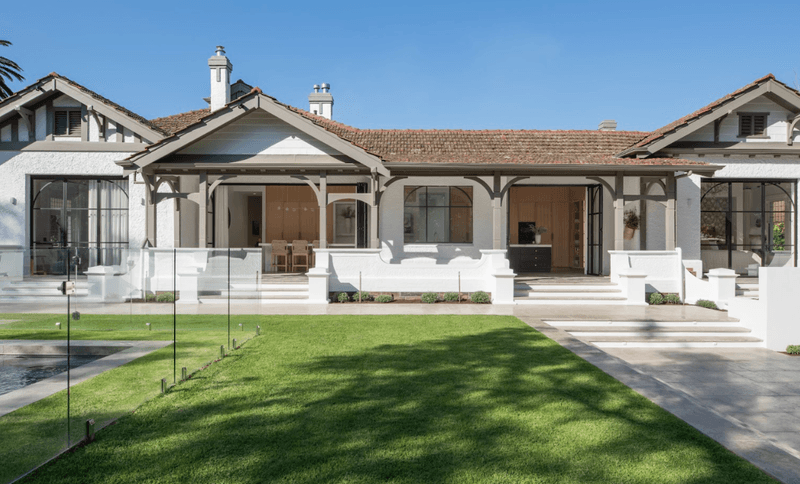
Project look book featuring Churchill by Craig Linke. Working closely with the homeowners, this project saw this 1920s bungalow restored and substantially extended to create a contemporary space that also capitalised on the bungalow’s beautiful heritage features.
Craig Linke
2026
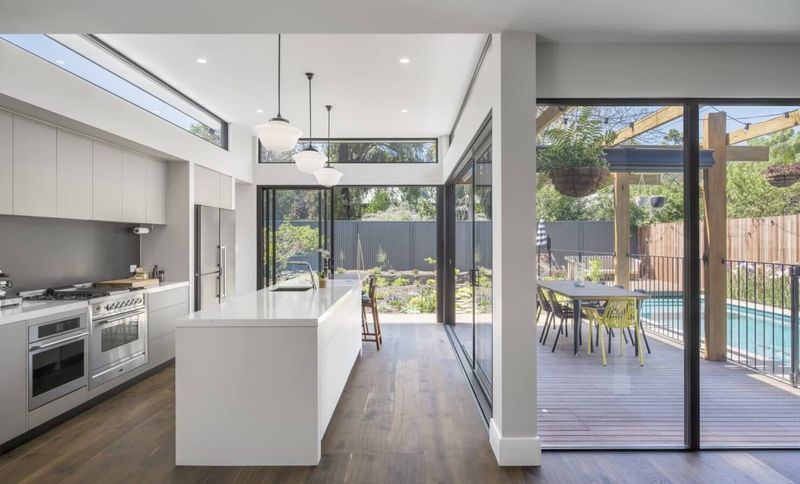
Project look book featuring Craig & Donna’s by Craig Linke. The clients sought a lush outdoor entertaining area as a seamless addition to their family home.
Craig Linke
2026
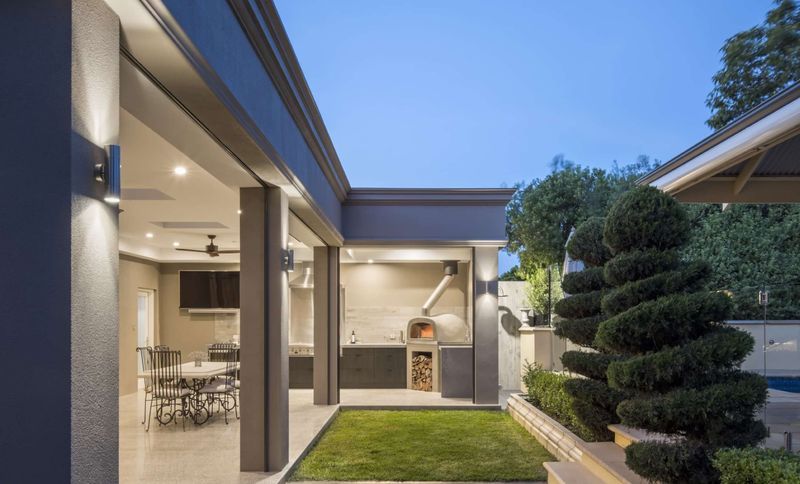
Project look book featuring Craig & Donna’s Reno by Craig Linke. This internal renovation project included opening up two separate living spaces to create one large open plan living space, as well as restoration works to a formal sitting room, and renovation works to all bedrooms upstairs.
Craig Linke
2026
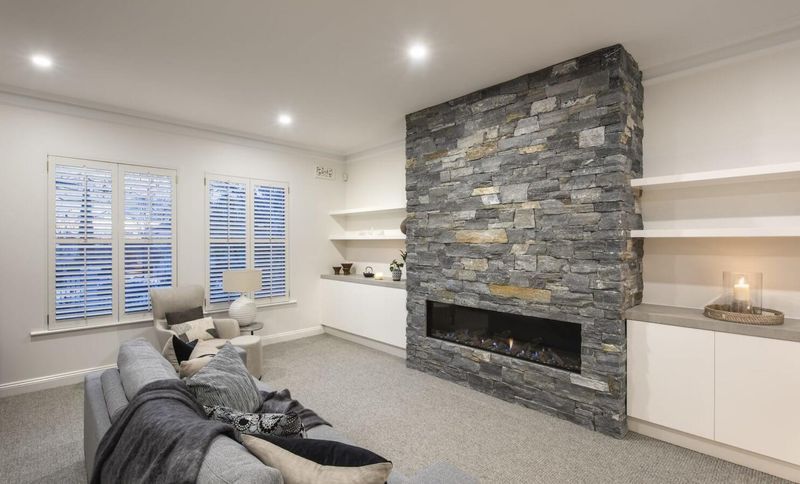
Project look book featuring Fergusson by Craig Linke. The brief was to create a light-filled contemporary home with high-end finishes.
Craig Linke
2026
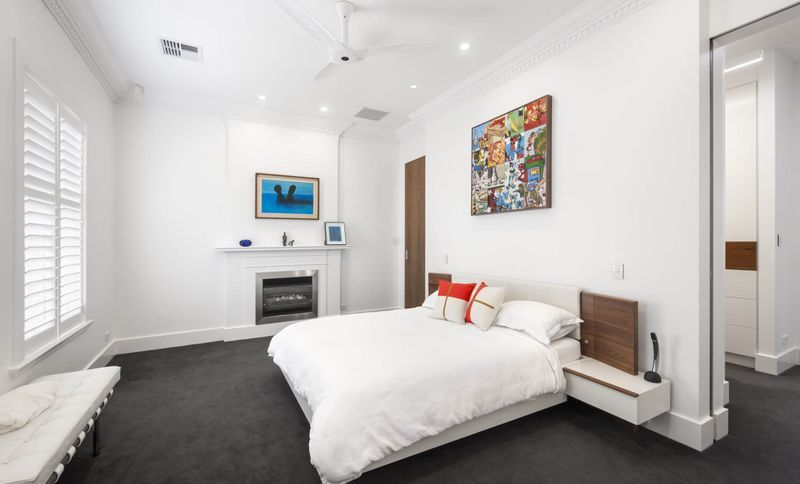
Project look book featuring George by Craig Linke. A contemporary two-storey addition to a heritage home, featuring light-filled spaces, two bedrooms with ensuites, a library, and a renovated kitchen and living areas, all enhanced by bespoke design elements and modern finishes.
Craig Linke
2026
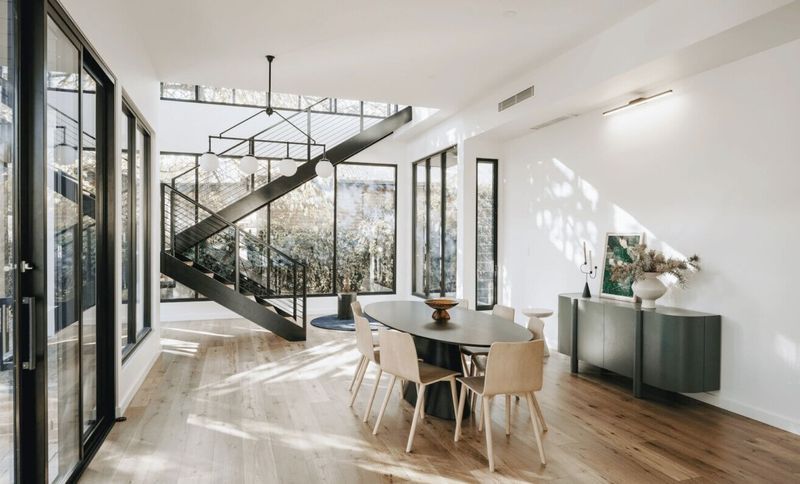
Project look book featuring No. 33 by Craig Linke. A luxurious entertainer's kitchen within the historic Burnside Hotel, featuring a grand Maris Grey granite island, custom aged brass details, exquisite Palladiana flooring, and modern amenities designed for seamless integration with the living space.
Craig Linke
2026
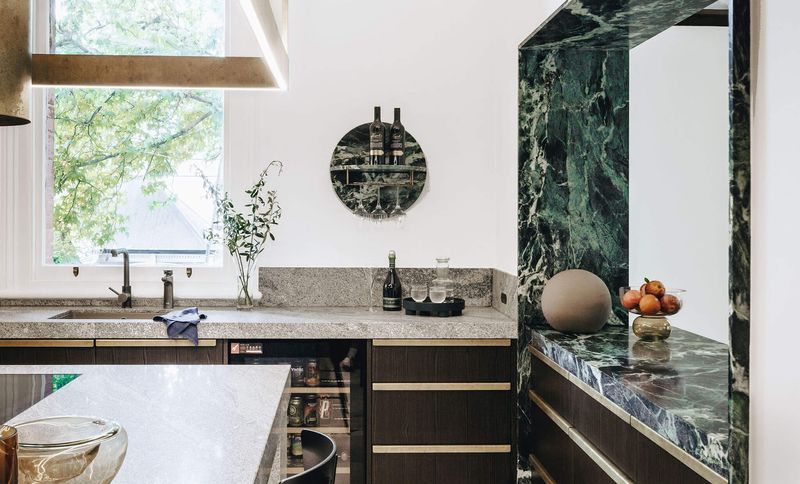
Project look book featuring Osmond Terrace by Craig Linke. This luxurious upgrade to an expansive three-storey home consisted of a new master ensuite with floor-to-ceiling tiles, floating double vanity, twin shower, spa bath and VELUX skylight.
Craig Linke
2026
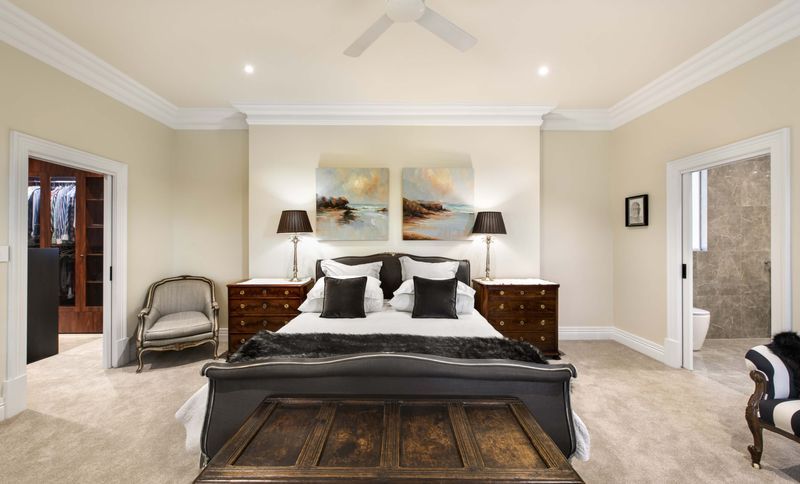
Project look book featuring Osmond Terrace Part 2 by Craig Linke.
Craig Linke
2026
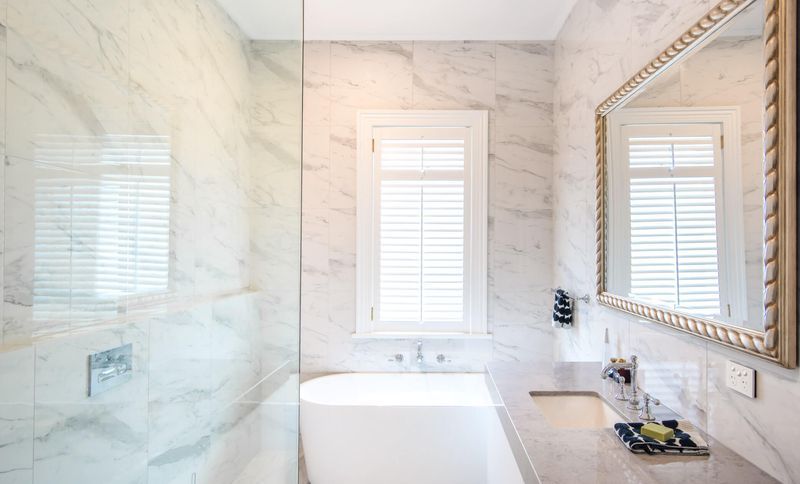
Project look book featuring Redwalls by Craig Linke. Designed by RAD Studio, the brief was to reconfigure the lower storey of this red brick Springfield home to create an open plan footprint and create a more light-filled kitchen.
Craig Linke
2026
Files
3 files across 1 item
1 - 1 of 1 items
|