

Craig Steere Architects
Craig Steere Architects

Downloads
Project look book featuring Craig Steere Architects by Craig Steere Architects.
Craig Steere Architects
2026
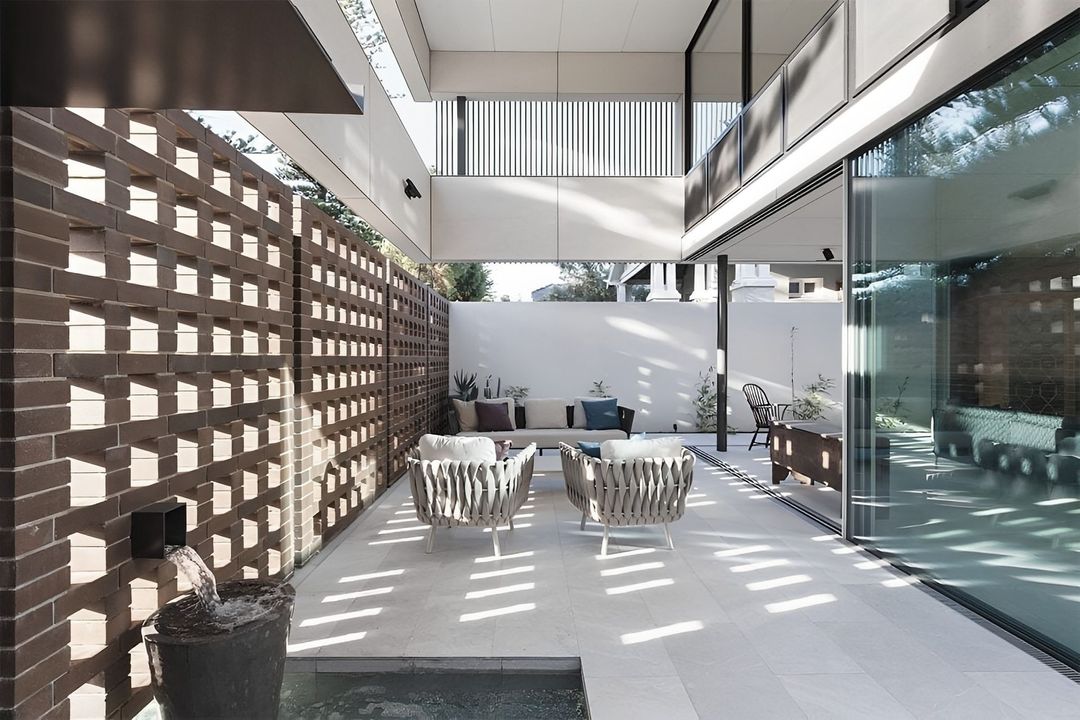
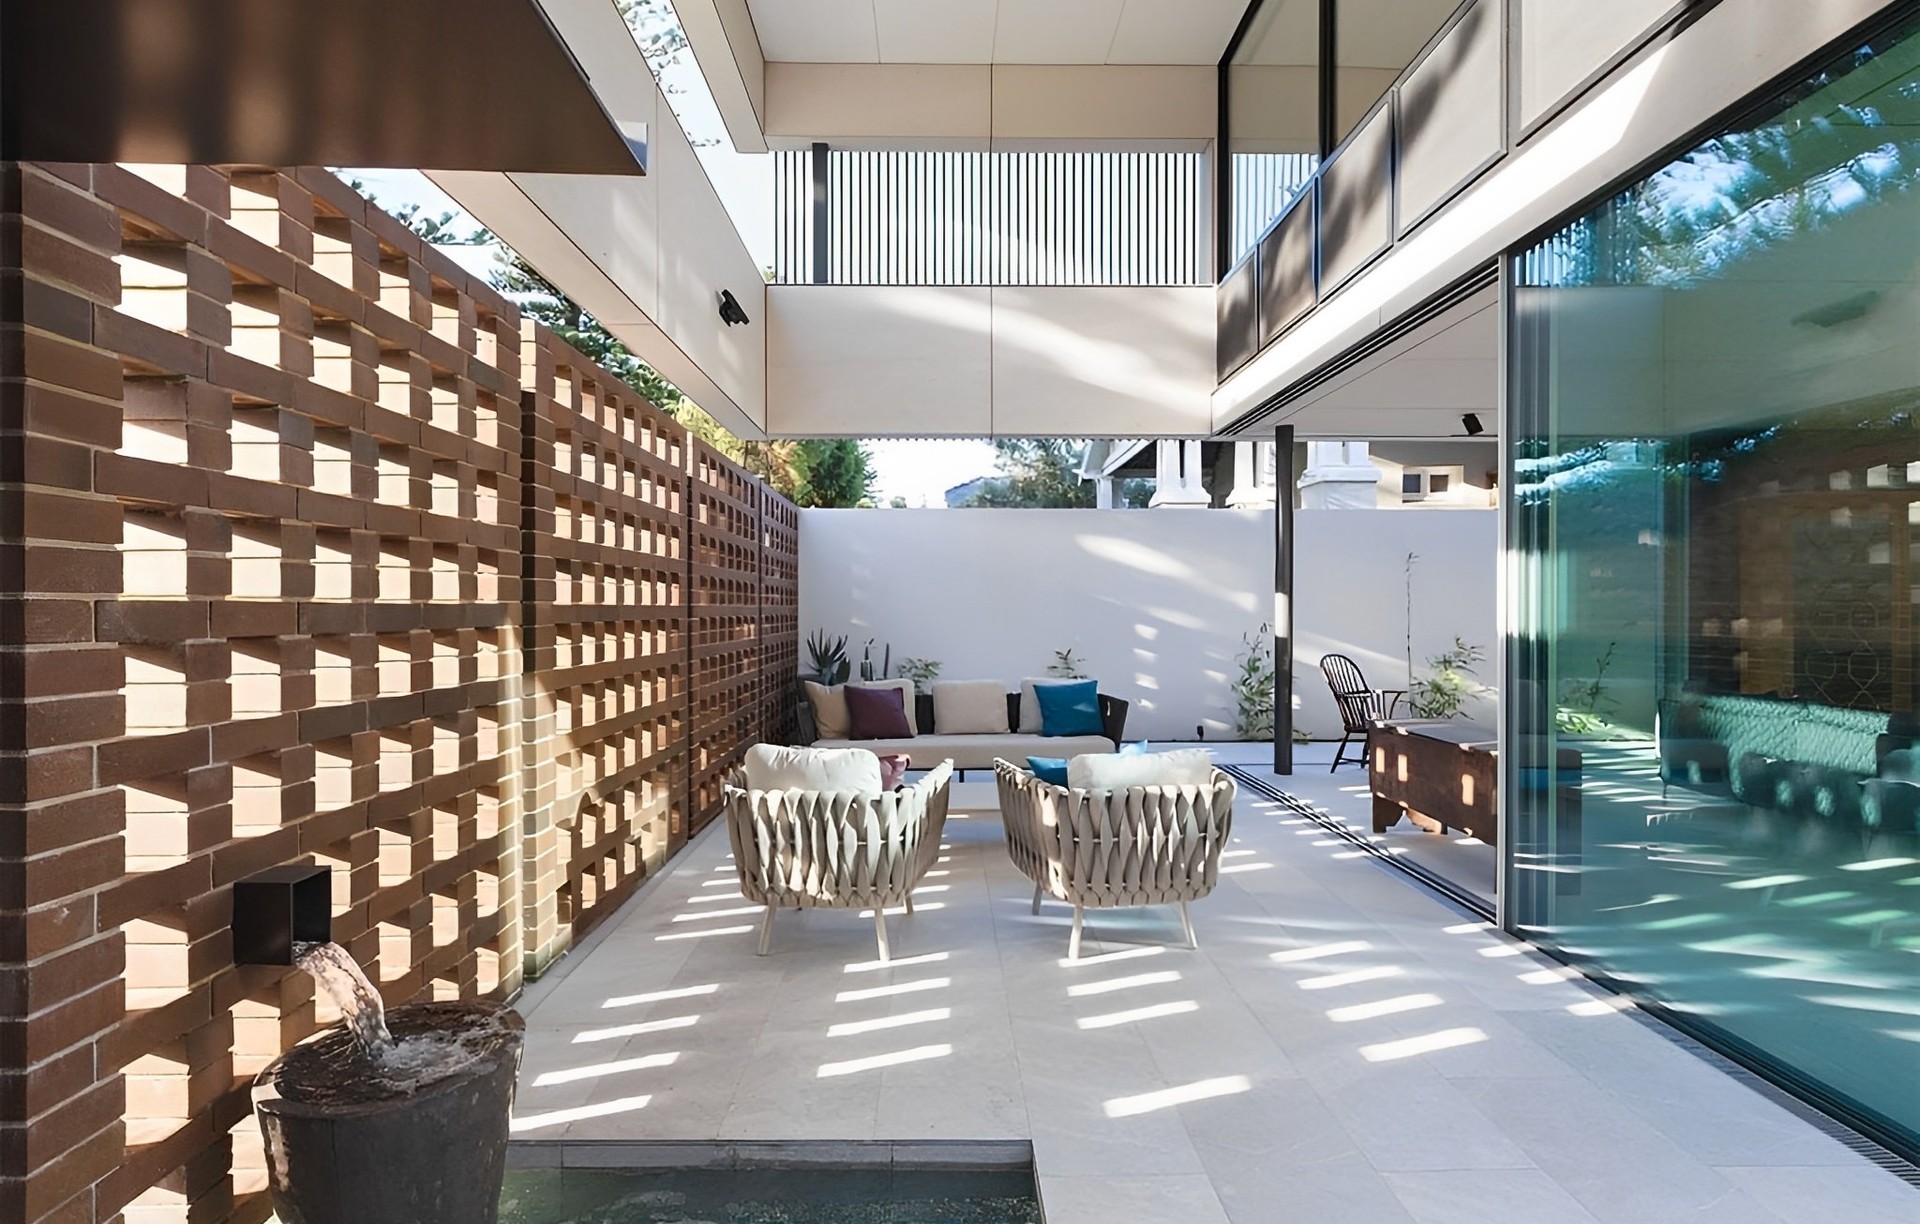
Project look book featuring Shenton Park Lake House by Craig Steere Architects. A luxurious two-storey residence in Shenton Park, featuring sculptural lines, polished concrete floors, and a seamless connection to Lake Jualbup, designed for privacy and natural light, complemented by a sophisticated interior palette.
Craig Steere Architects
2026
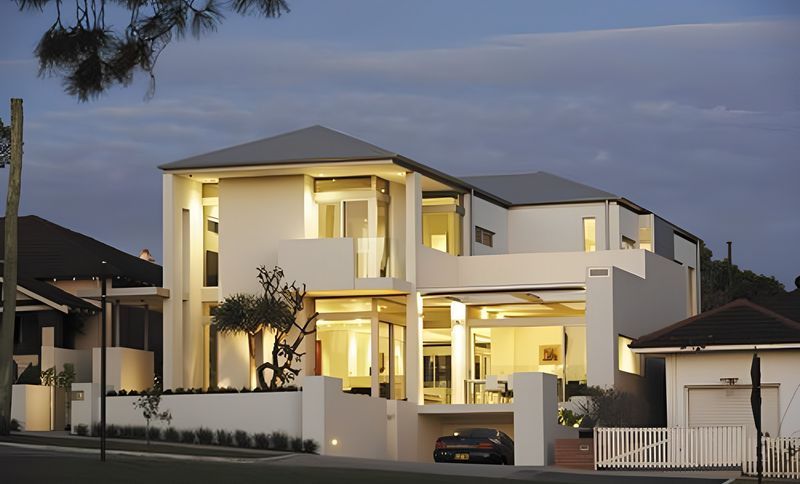
Project look book featuring Peppermint Grove Villa by Craig Steere Architects. The 0216 Peppermint Grove Villa is a stunning architectural masterpiece designed by Craig Steere Architects.
Craig Steere Architects
2026
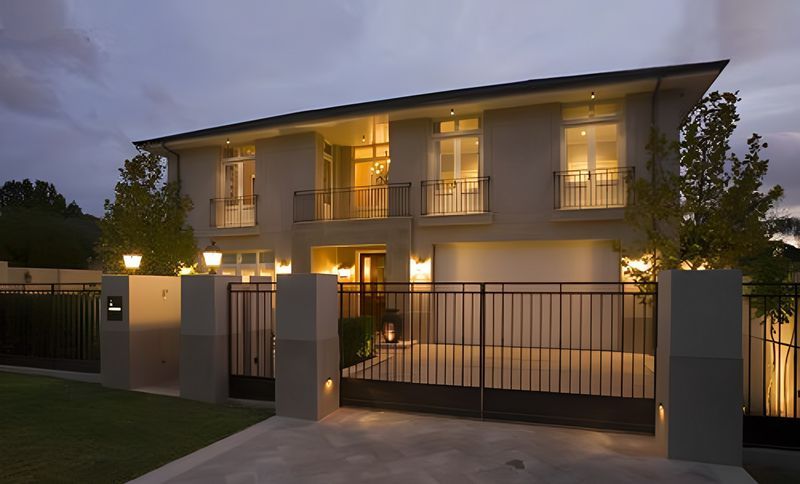
Project look book featuring Shenton Park Residence by Craig Steere Architects. Timeless two-storey residence in Shenton Park, designed for privacy and minimalism, featuring elegant materials and open spaces that enhance indoor/outdoor living while showcasing an impressive art collection.
Craig Steere Architects
2026
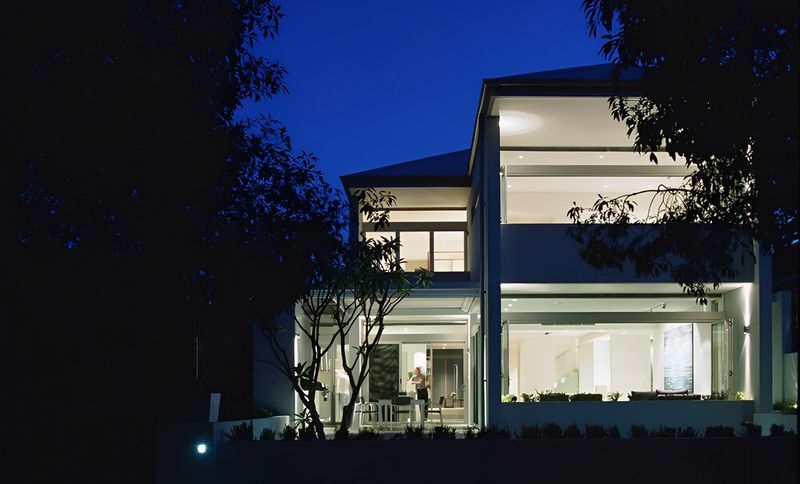
Project look book featuring 0619 Redgate Beach House by Craig Steere Architects. Award-winning Redgate Beach House, a modern, low-maintenance retreat designed to harmonize with its coastal surroundings while capturing stunning ocean and valley views.
Craig Steere Architects
2026

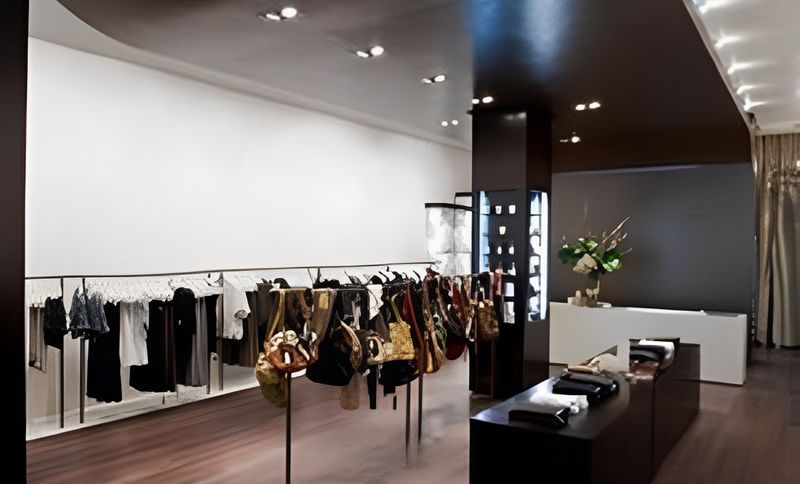
Project look book featuring Morrison Garden City Shop by Craig Steere Architects. A flagship boutique for Morrison, blending controlled simplicity and organic warmth, designed to enhance customer experience while reflecting the brand's ethos through carefully selected materials and a gallery-like atmosphere.
Craig Steere Architects
2026
Project look book featuring 0719 Marri House by Craig Steere Architects. A harmonious blend of a Federation-era workers cottage and a contemporary steel-framed addition, featuring a butterfly roof that enhances natural light and promotes indoor/outdoor living in Subiaco's leafy surroundings.
Craig Steere Architects
2026

Project look book featuring North Cottesloe House by Craig Steere Architects. Situated on a busy corner site in North Cottesloe, this residence was carefully designed to address its prominent beachside location, with the clever placement of outdoor living areas to maximise views to the beach whilst the placement of openings and orientation of internal spaces are designed to enable the application of passive-solar design principles, achieving access to natural lighting and cooling breezes.
Craig Steere Architects
2026

Project look book featuring Flinders Bay Beach House by Craig Steere Architects. A coastal retreat featuring dramatic cantilevered structures and a natural material palette, designed to harmonize with the bushland and maximize views of Flinders Bay, utilizing sustainable construction methods for year-round comfort.
Craig Steere Architects
2026

Project look book featuring Hamptons Beach House by Craig Steere Architects. A distinctive beach house featuring elegant wall paneling, large French doors with window shutters, and custom-designed joinery, seamlessly connecting indoor living spaces with the outdoors, complemented by sheltered balconies and a classic poolside deck.
Craig Steere Architects
2026

Project look book featuring Coogee Beach House by Craig Steere Architects. A three storey volume maximises useable space on this compact site, creating privacy whilst taking advantage of communal public open space & the beach setting
Craig Steere Architects
2026
