



Crosier Scott Architects
Crosier Scott Architects

Downloads
Project look book featuring Crosier Scott Architects by Crosier Scott Architects.
Crosier Scott Architects
2026
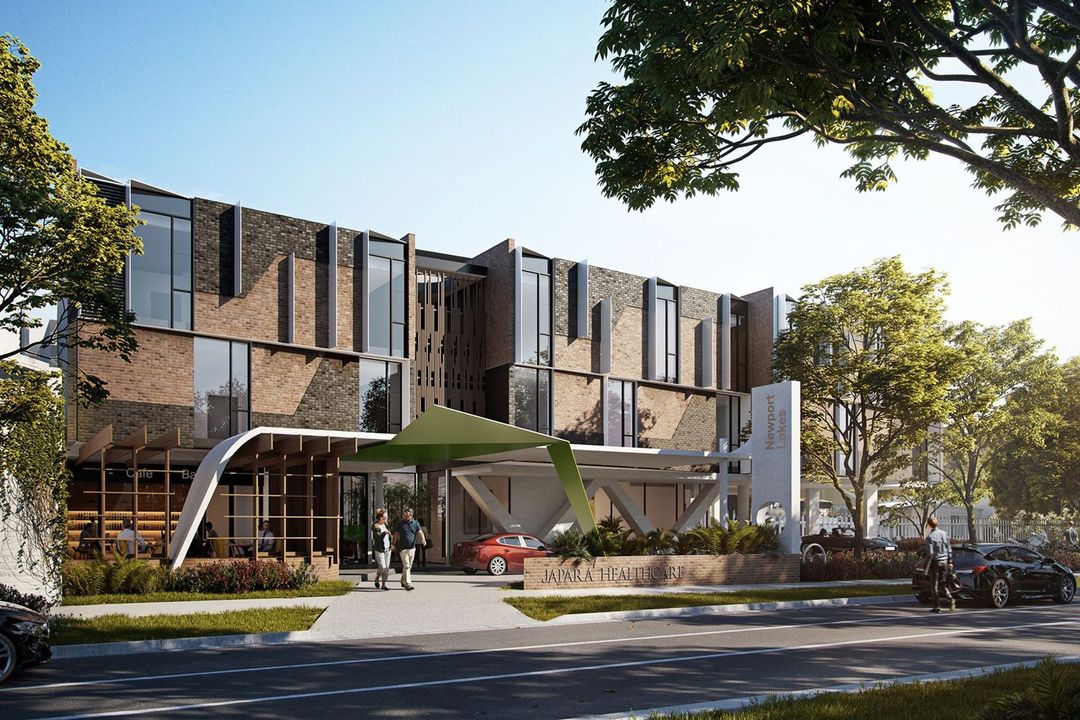
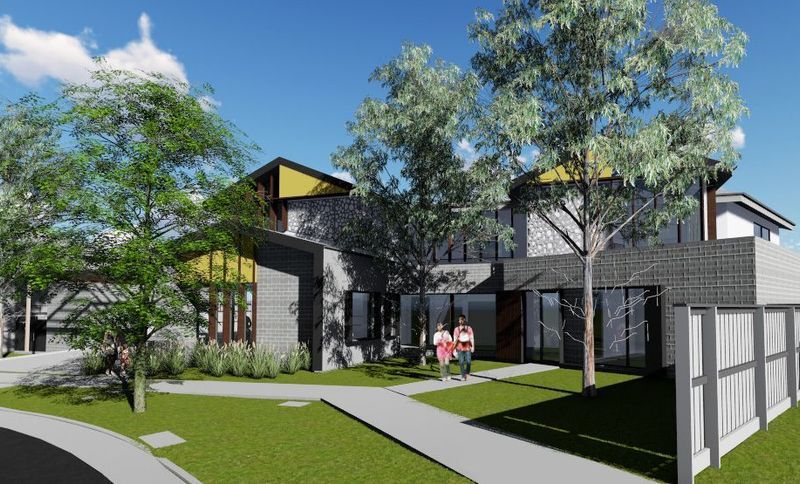
Project look book featuring Altona North ELC by Crosier Scott Architects. Innovative early learning facility in Altona North featuring flexible learning spaces, dedicated external areas, and a design that harmonizes with the residential character of the neighborhood.
Crosier Scott Architects
2026
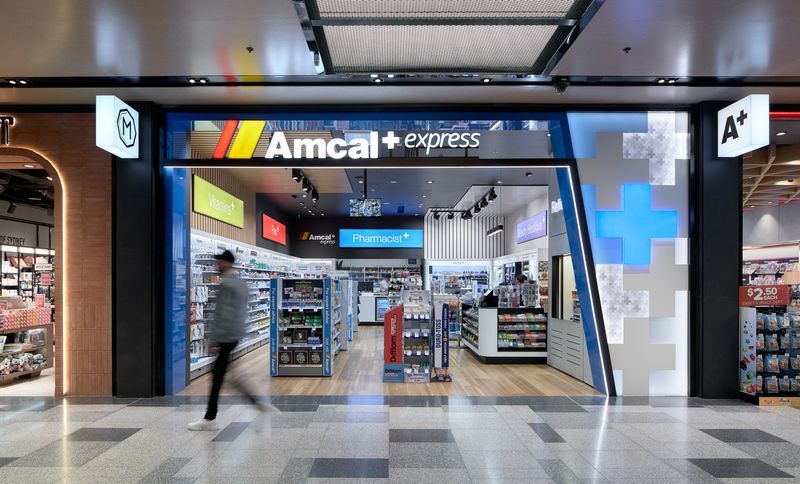
Project look book featuring Amcal by Crosier Scott Architects. Amcal at Stud Park: A contemporary retail space designed to enhance customer experience and accessibility, featuring modern architecture and efficient layout.
Crosier Scott Architects
2026

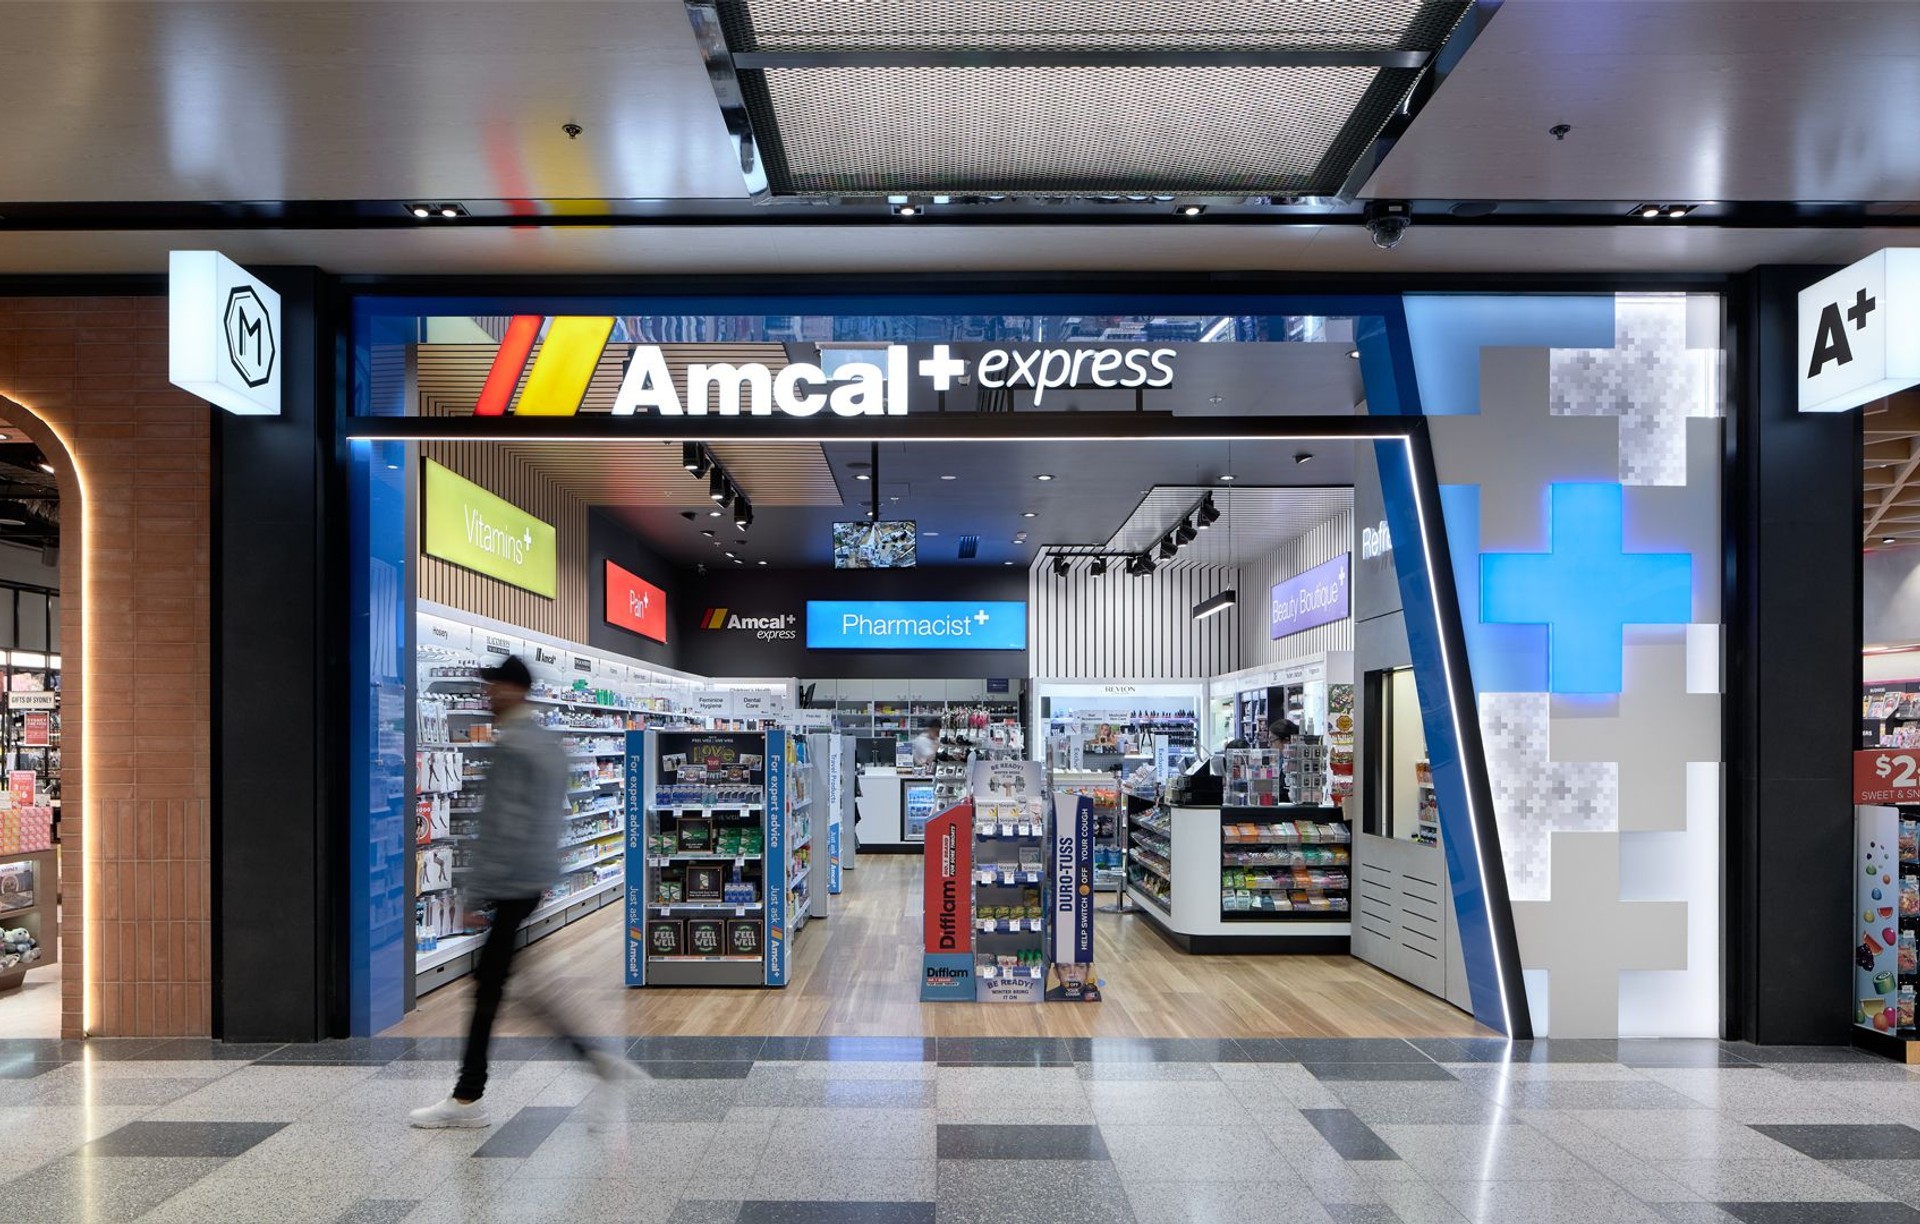
Project look book featuring Amcal Express by Crosier Scott Architects. The Amcal Marketplace project at Terminal 1, Sydney Airport was designed to take full advantage of the unique 6m high open ceiling.
Crosier Scott Architects
2026

Project look book featuring Amcal Express T2 Pier B by Crosier Scott Architects. Amcal Express T2 Pier B at Sydney Airport features a striking design with a mirrored finish ceiling, innovative graphics on concealed glazing, brushed silver metal cladding, and illuminated LED recesses, creating a contemporary and inviting pharmacy experience.
Crosier Scott Architects
2026
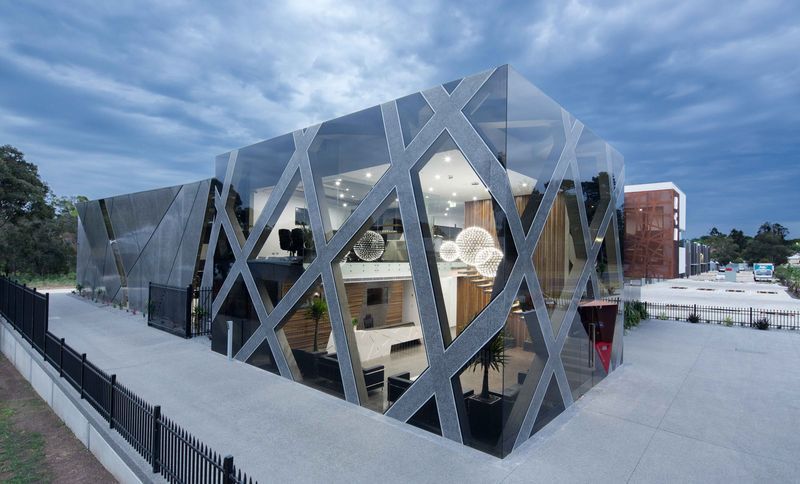
Project look book featuring BCM Headquarters by Crosier Scott Architects. BCM Headquarters is a striking industrial building completed in 2016, showcasing innovative design and construction techniques that highlight BCM's capabilities, featuring a unique façade and flexible interior spaces for a dynamic workplace.
Crosier Scott Architects
2026
Project look book featuring Barrymore ELC by Crosier Scott Architects. Purpose-built Early Learning Centre in Greenvale, designed to foster growth and security through natural materials, a welcoming aesthetic, and seamless indoor-outdoor connectivity for a safe and stimulating learning environment.
Crosier Scott Architects
2026

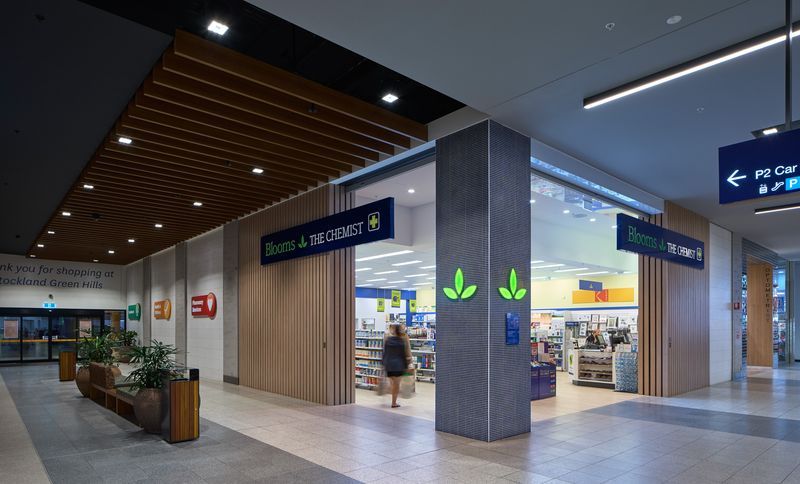
Project look book featuring Blooms by Crosier Scott Architects. Eye-catching retail pharmacy design at Greenhills Shopping Centre, featuring a striking shopfront with timber battens, tiling, and smooth concrete render, enhancing visibility and customer experience while maintaining brand integrity.
Crosier Scott Architects
2026
Project look book featuring Canterbury Residence by Crosier Scott Architects. Mediterranean-inspired residence in Canterbury featuring elegant design elements, open-plan living spaces, luxurious bedrooms, and bespoke amenities, all complemented by a beautifully aged exterior and a serene outdoor pool area.
Crosier Scott Architects
2026

Project look book featuring Capital Chemist by Crosier Scott Architects. A comprehensive redesign of Capital Chemist in Calwell, enhancing functionality with an efficient dispensary, private consultation areas, and improved customer service spaces, resulting in a pharmacy that operates at its full potential.
Crosier Scott Architects
2026

Project look book featuring Clarindale Apartments by Crosier Scott Architects. Low-rise apartment development featuring 117 units, thoughtfully designed in three separate buildings with beautifully landscaped gardens and communal zones, harmoniously integrated with the natural surroundings.
Crosier Scott Architects
2026