

Cube Architects
Cube Architects

Downloads
Project look book featuring Cube Architects by Cube Architects.
Cube Architects
2026
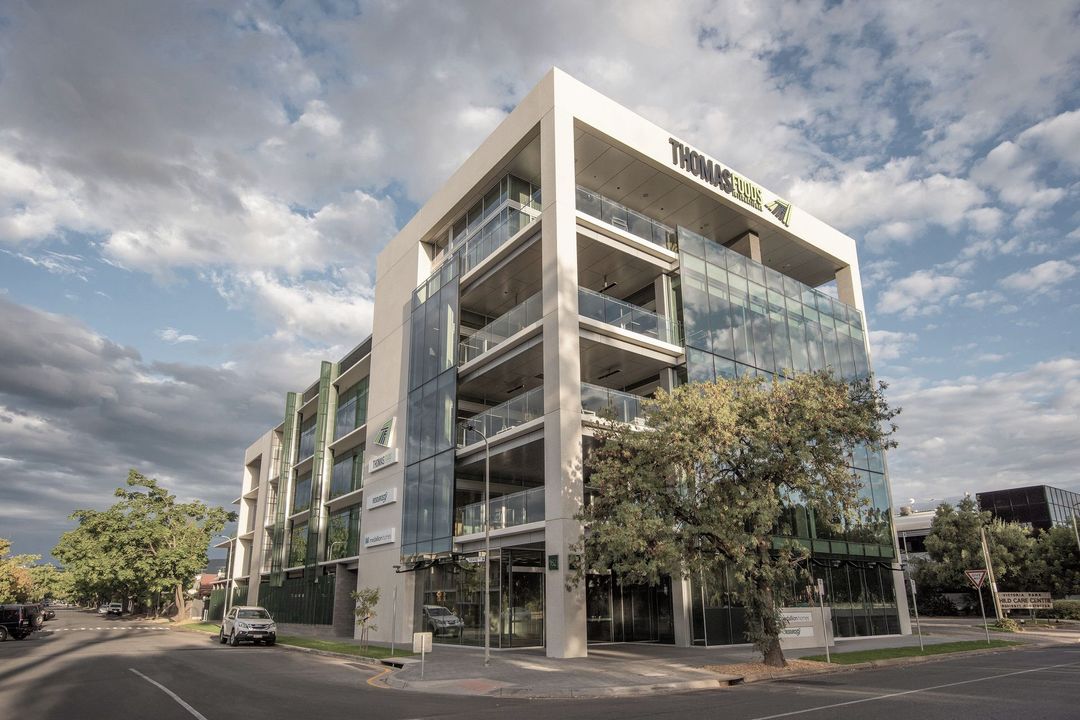
Project look book featuring Bond Residence by Cube Architects. A thoughtfully designed residence that harmonizes with its sloped landscape, featuring a distinct 'sleeping' wing and a light-filled 'living' wing, maximizing views and creating a dedicated children's play area.
Cube Architects
2026
Project look book featuring Gilberton Residence by Cube Architects. Photography // Mark William
Cube Architects
2026
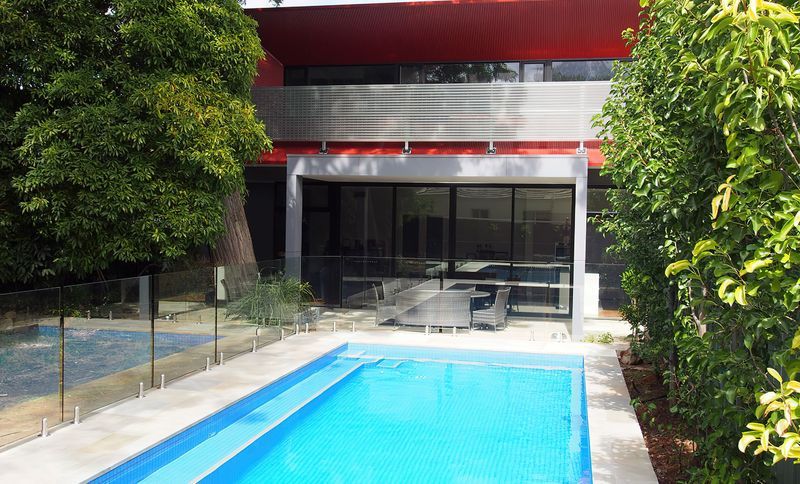
Project look book featuring Retirement Village by Cube Architects. Development of Mt. Barker Oakfield Retirement Village featuring 22 individual living units, complete with essential road infrastructure and a main entry gateway, ensuring a welcoming environment for residents.
Cube Architects
2026
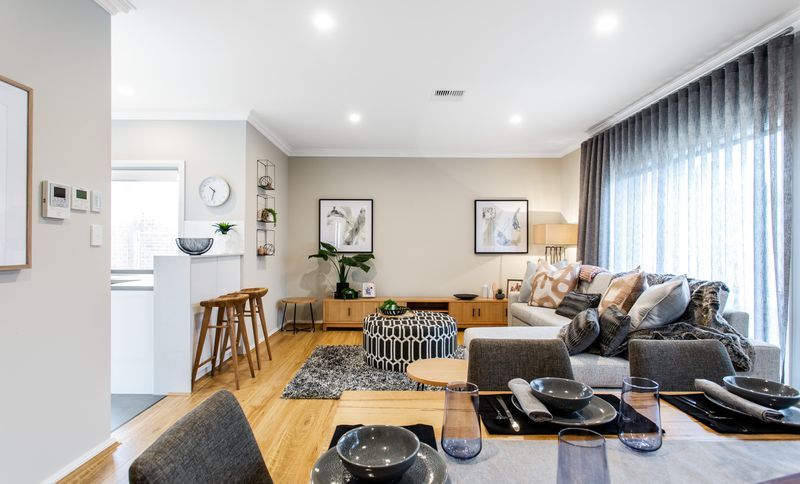
Project look book featuring Pascale Legal Offices by Cube Architects. Pascale Legal Offices: A two-storey commercial development in Salisbury featuring meeting rooms, offices, and amenities, complemented by undercroft parking and an external balcony deck, serving as a landmark for the community.
Cube Architects
2026
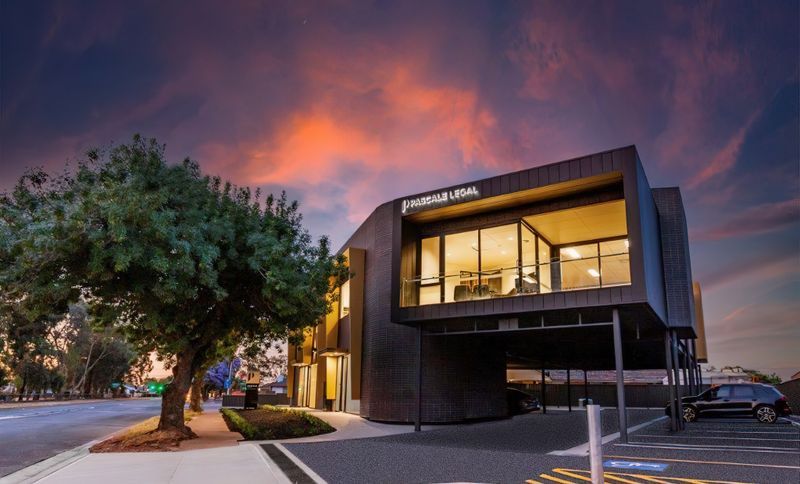
Project look book featuring Port Elliot by Cube Architects. Transformation of an open-air rooftop terrace into an enclosed room featuring panoramic views, highlighted by a curved roof and horizontal cladding, maximizing the stunning vistas over Boomer Beach.
Cube Architects
2026
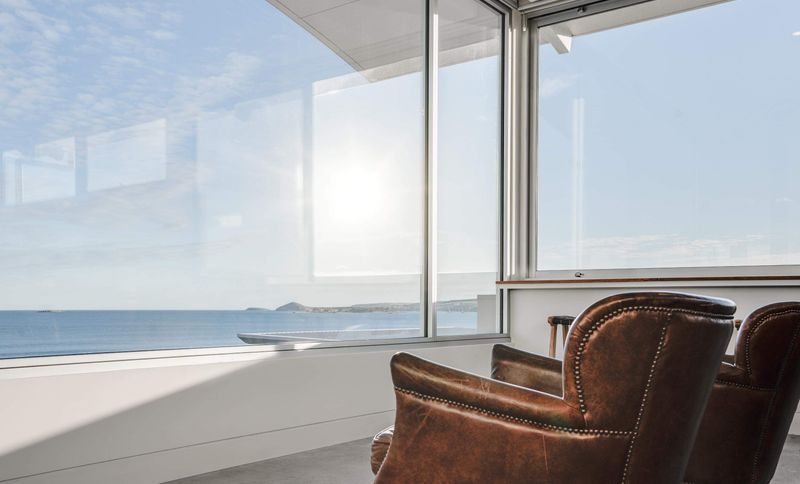
Project look book featuring River Point Community Ctr by Cube Architects. Award-winning River Point Community Centre featuring a striking butterfly roof, designed for natural light and spacious communal areas, including offices, a library, games rooms, and expansive lounge and dining spaces, highly regarded by residents and operators alike.
Cube Architects
2026
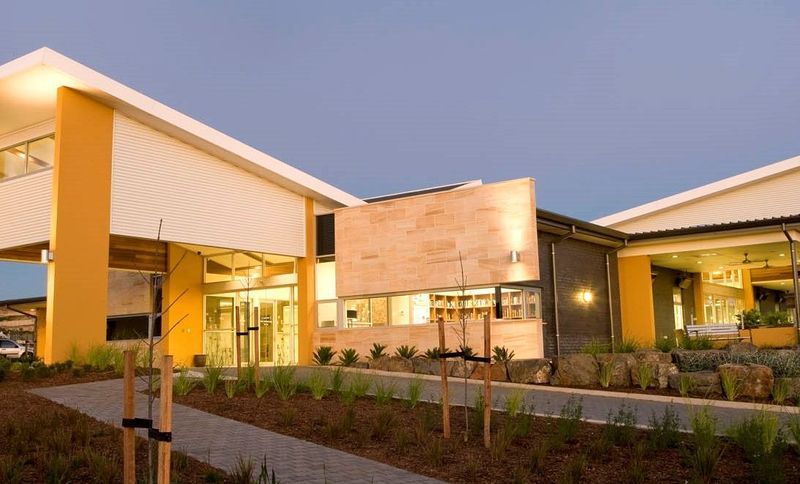
Project look book featuring Riverpoint Estate by Cube Architects. Riverpoint Estate offers modern homes in a beautiful riverside setting, combining luxury with sustainability.
Cube Architects
2026
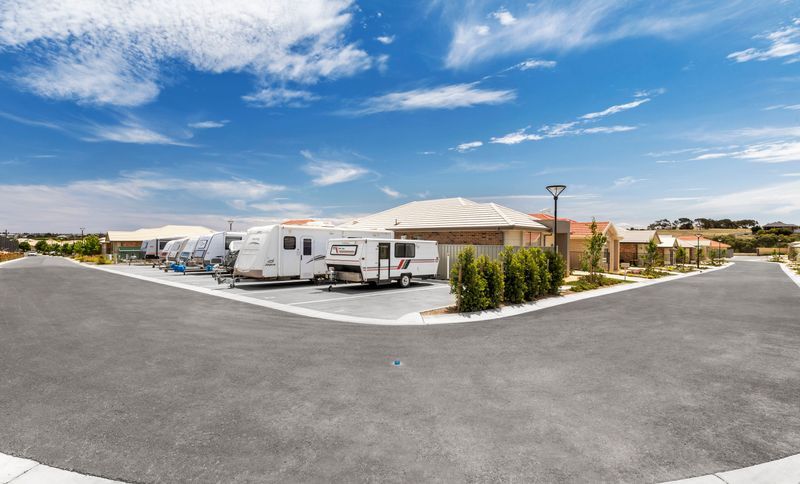
Project look book featuring Rose Park Apartments by Cube Architects. Luxurious penthouses at Rose Park Apartments featuring stunning city and foothill views, expansive living spaces, smart home technology, and high-end finishes, complemented by a 9m lap pool and tailored interior selections.
Cube Architects
2026
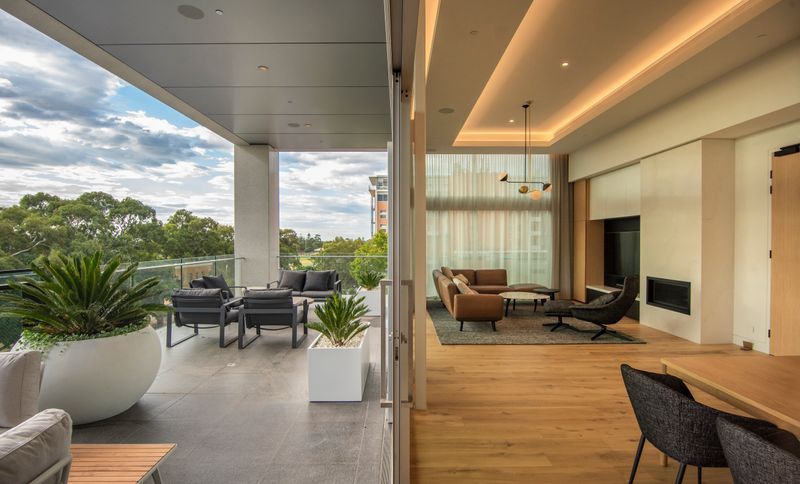
Project look book featuring Mixed Use Penthouse by Cube Architects. A multi-use development featuring basement car parking, designed by Cube Architects, showcasing innovative architectural solutions and functional spaces.
Cube Architects
2026
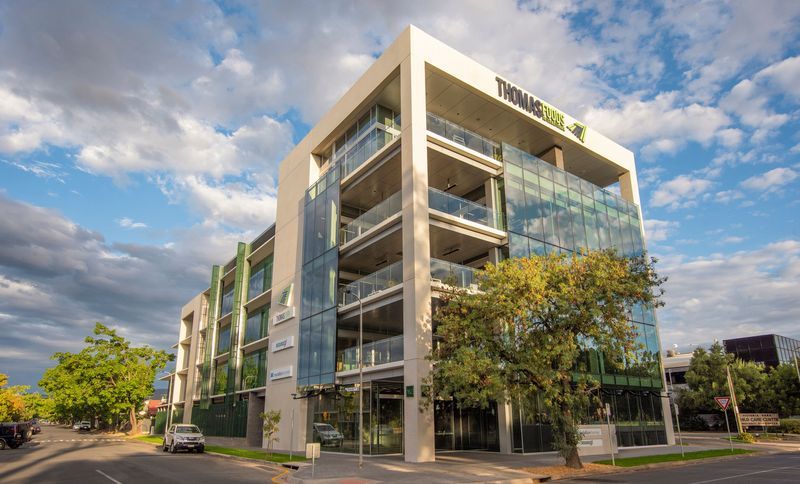
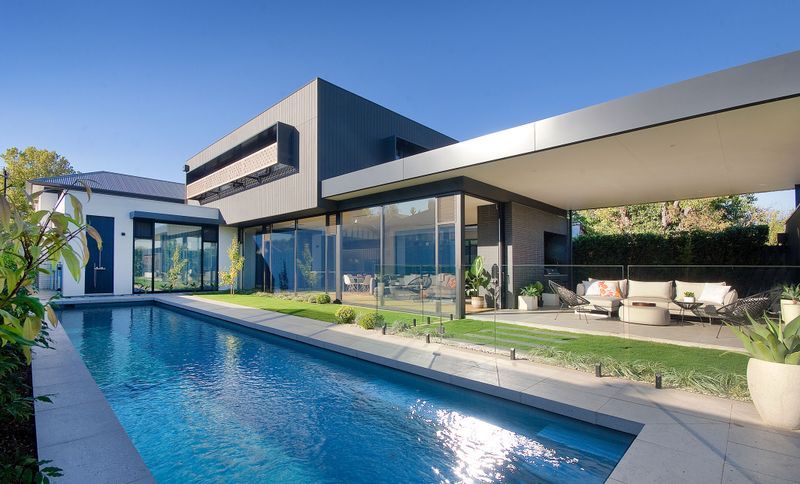
Project look book featuring St Peters Residence by Cube Architects. A thoughtfully designed two-story residence featuring five bedrooms, four bathrooms, and a spacious alfresco area, seamlessly integrated into a historic conservation zone while overlooking a new swimming pool.
Cube Architects
2026
Files
5 files across 1 item
1 - 1 of 1 items
|