



Cuesko
Quantity Surveyors
Cuesko
Quantity Surveyors

Downloads
Project look book featuring Cuesko by Cuesko.
Cuesko
2026
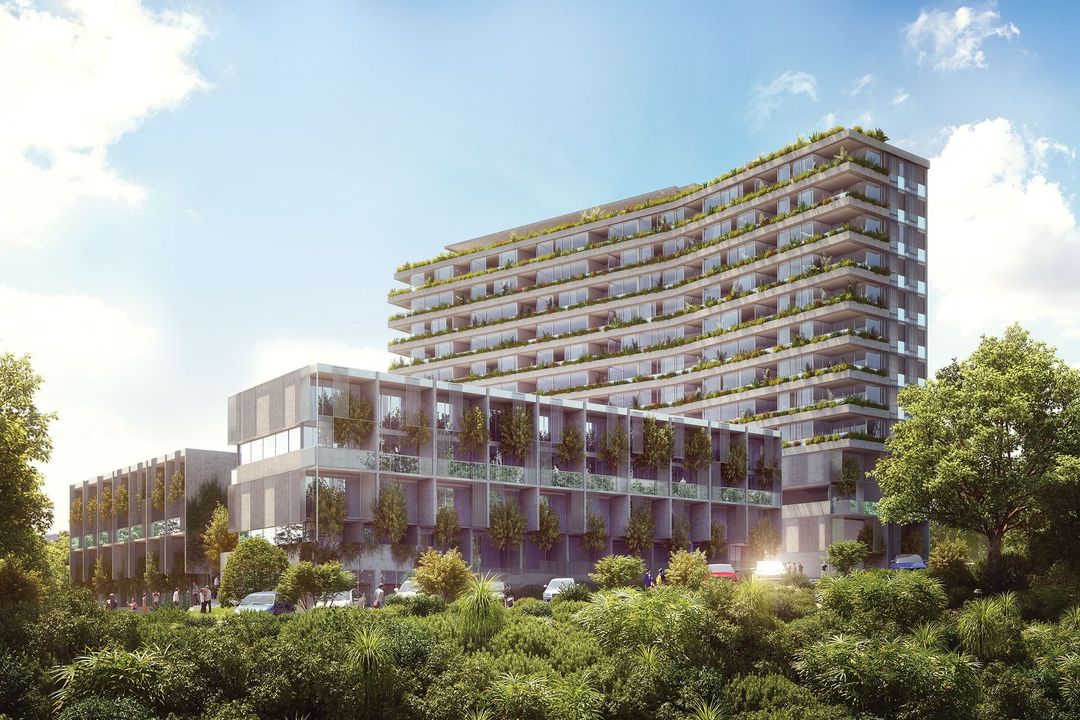
Project look book featuring Albany Rose Gardens by Cuesko. Albany Rose Gardens: A premier residential development featuring 201 apartments, landscaped podiums, and convenient access to Albany shopping, designed to maximize views and privacy while enhancing community living.
Cuesko
2026

Project look book featuring Fisher & Paykel by Cuesko. Extensive re-fit of a 5000 m2 factory for Fisher & Paykel, featuring open-plan workstations, meeting pods, and a central multi-purpose social kitchen, designed to accommodate over 400 employees with enhanced natural light and high-quality finishes.
Cuesko
2026

Project look book featuring Gulf Rise Precinct by Cuesko. The Gulf Rise Precinct is an eco hotel and care home that blends architecture with nature, featuring a pavilion and courtyard designed for community interaction.
Cuesko
2026

Project look book featuring Il Casino by Cuesko. Il Casino is a modern high-rise building in a bustling metropolitan area, featuring residential apartments and commercial spaces.
Cuesko
2026

Project look book featuring Launch Road Hobsonville by Cuesko. Construction of Marine Access Road for superyacht transport, featuring a concrete carriageway, retaining walls, landscaping, and utilities, with comprehensive quantity surveying services from concept to final account.
Cuesko
2026
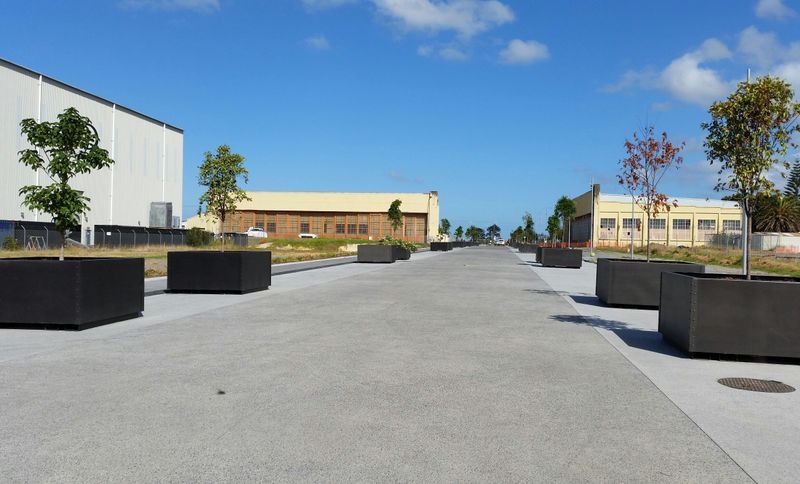
Project look book featuring Library Lane by Cuesko. Library Lane: A contemporary residential development in Auckland's Albany Village featuring three seven-level apartment buildings, a landscaped podium, two levels of basement parking, and ground-floor retail spaces, designed by Brown Day Architects.
Cuesko
2026

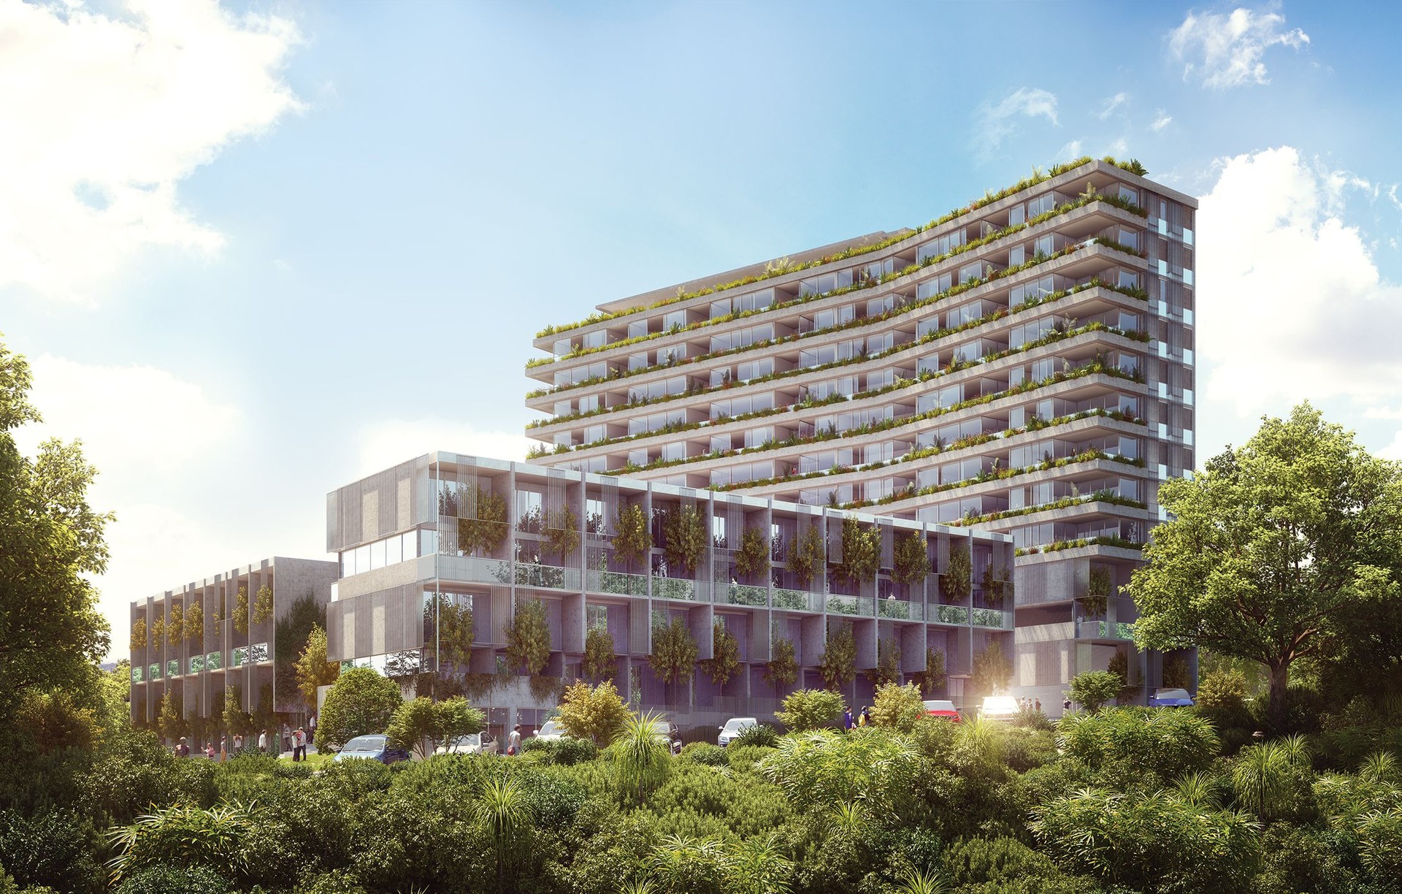
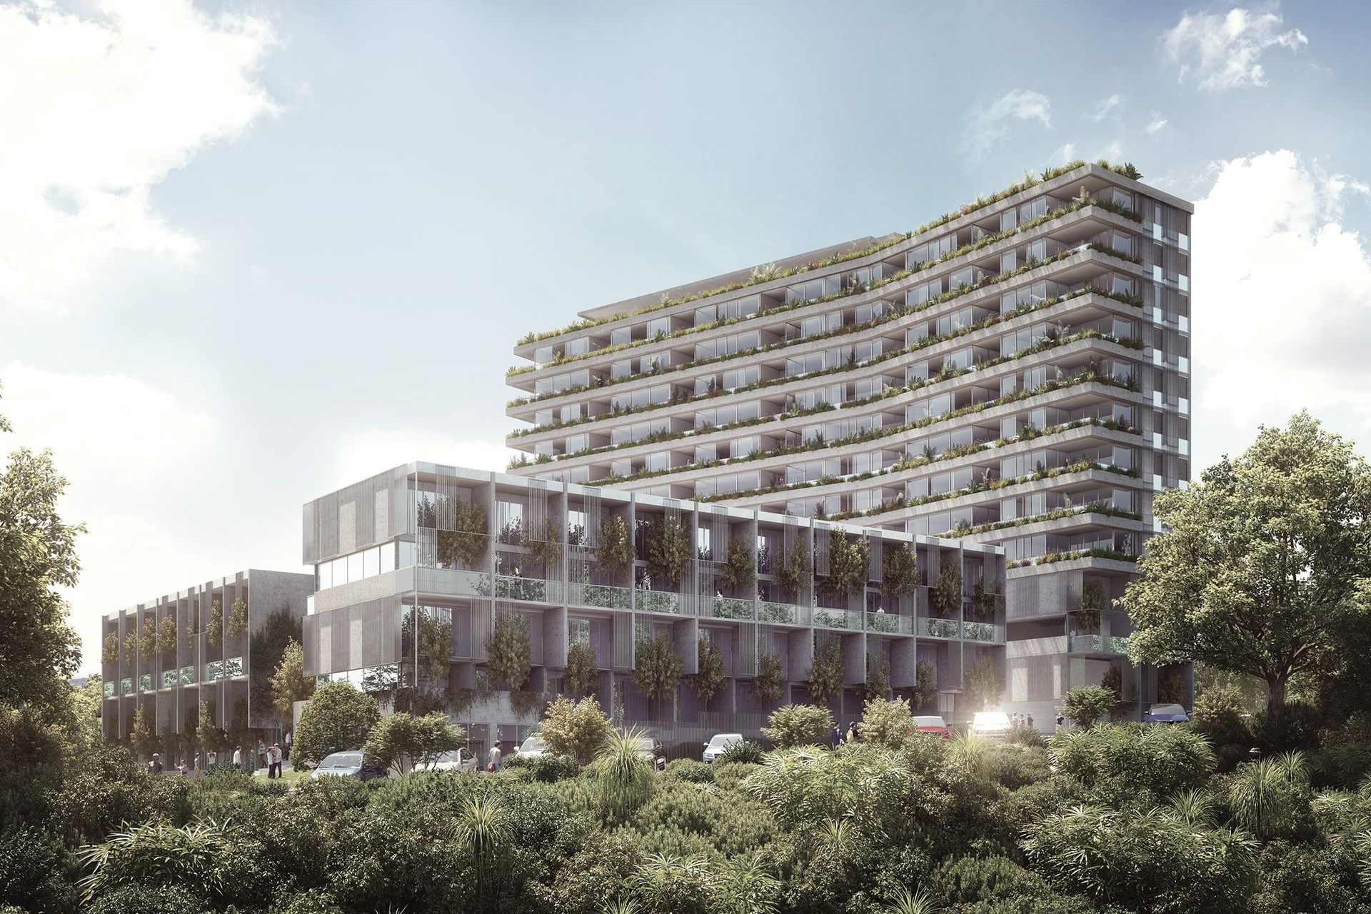
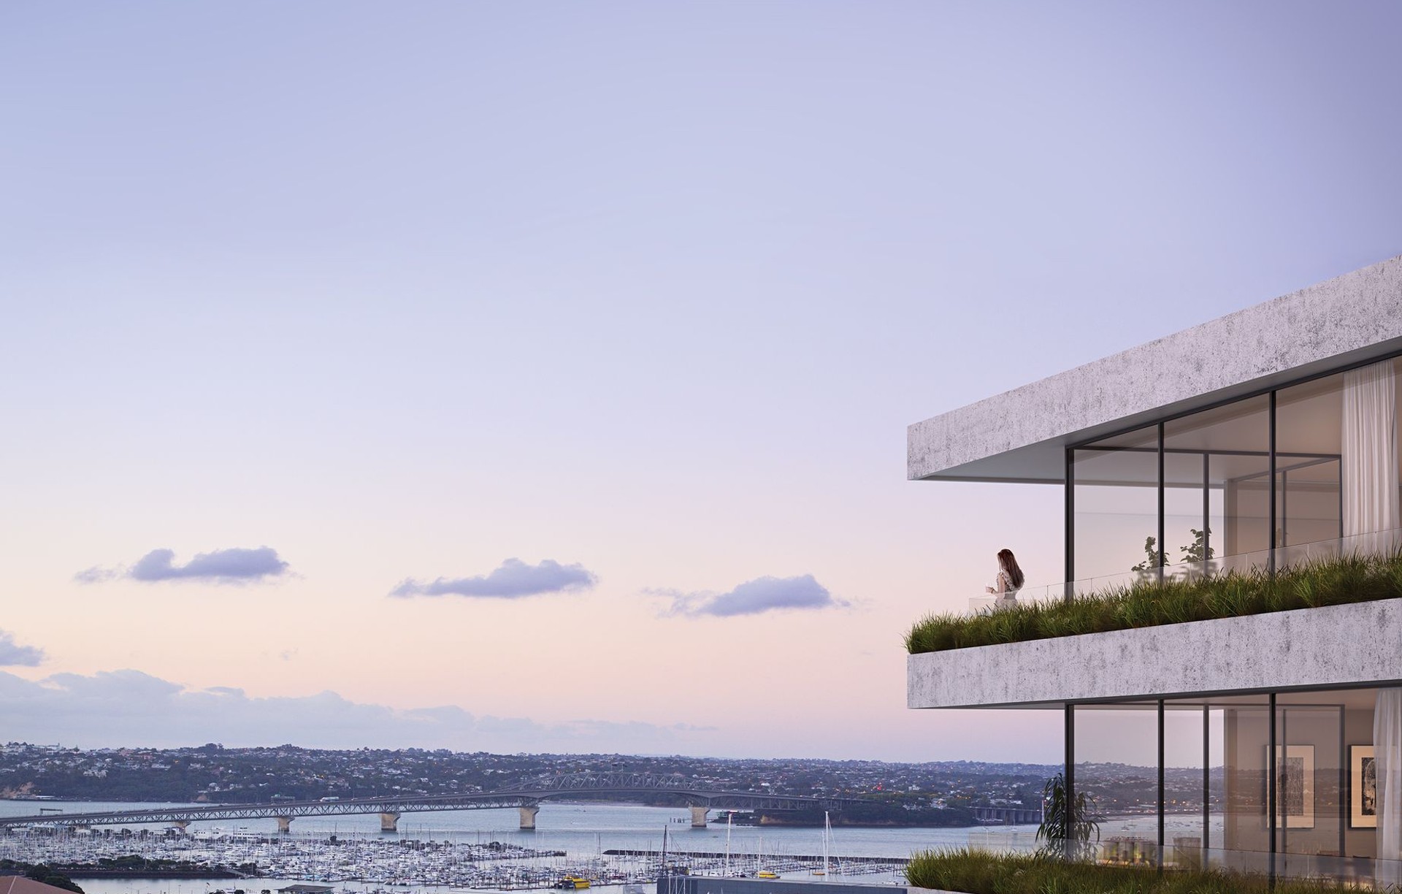
Project look book featuring Union Green by Cuesko. Union Green Development features three four-level blocks and a 12-storey high-rise, offering 151 residential units with stunning views, retail spaces, and a focus on green elements, including landscaped podiums and planter boxes.
Cuesko
2026

Project look book featuring Vodafone Smales Farm by Cuesko. Comprehensive refurbishment and fit-out of the iconic Vodafone Building at Smales Farm, featuring new facade elements, structural changes, significant services upgrades, and a large activated atrium, successfully delivered through collaboration with Smales Farm Management.
Cuesko
2026
